
Vender tu casa
Valoración gratuita de tu hogar
Contacto
Cuéntenos sobre sus necesidades
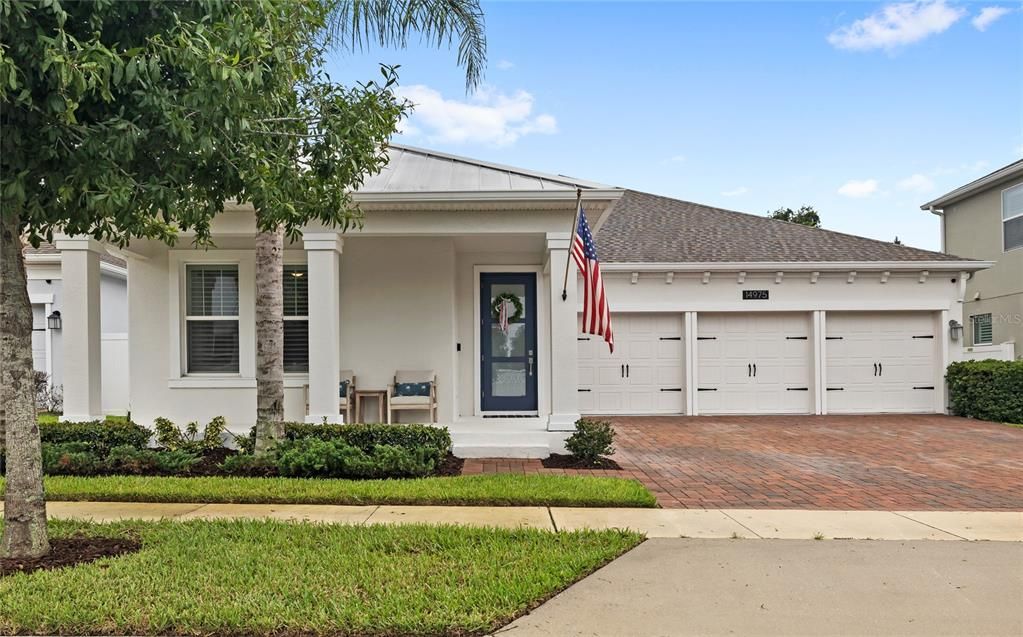
14975 WINTER STAY DRIVE

Casa En Venta
$770,000

BTC: 9.79020979

ETH: 304.28769018

7 días
4 camas
3 baños
2,662 sqft

Visión general

Welcome to 14975 Winter Stay Drive, where the work has already been done and the upgrades go far beyond builder basics. Thoughtfully improved inside and out, this Horizon West home pairs a warm, finished feel with the kind of practical upgrades you will appreciate for years to come. At the heart of the home, the kitchen features KitchenAid appliances installed in 2024. LVP flooring was added in 2025 and flows throughout the bedrooms. Plantation shutters, installed in 2026, add a polished finishing touch. Even the laundry room has been elevated with built-in cabinetry, granite countertops and additional storage. Outside is where this home really sets itself apart. The custom gunite pool, completed in 2024, features a swim shelf, heater AND chiller, upgraded screen enclosure and child safety fence, making it just as enjoyable in the heat of summer as it is on a cool Florida evening. The covered lanai was transformed into an outdoor living space with a fireplace, TV accent wall and recessed lighting, creating a true extension of the home for entertaining or relaxing year-round. The upgrades continue behind the scenes with a fully paid 15kW solar system, generator back-feed hookup, French drains along the east-facing gutters and downspouts, and overhead garage storage racks. Located in Winter Garden's sought-after Horizon West area, this is a home that has been intentionally upgraded, carefully maintained and designed to be lived in. Skip the projects and start enjoying the pool, the outdoor living space and everything this home has to offer from day one.

Ubicación

Detalles

Tipo:
Residential
Estacionamiento:
Sin datos
Año de construcción:
2019
Lote:
0.17 Hectáreas
Calefacción:
Central
precio por sq. medidor:
$289
Enfriamiento:
Central Air
HOA:
$157

Valuation

Our model vs. what's actually selling nearby.
Estimate
$605,000
$410K – $799K
Confidence Low
List vs. estimate
$165K above estimate
List $770,000 · +27.3%
Our model says this listing is priced above recent comparable activity. Room to negotiate.
Price per sq ft
$289
+5.9% vs. city median $273
Based on
51 MLS comparables
Median of recent comparable listings. Sold comps use closing price, active listings use list price.

Destacados

Annual tax
$9,729
2025
HOA
$157/mo
Pool
Child Safety Fence
Garage
3 car garage
Pets
Allowed
Más hechos y características
  • Piso

    • Laminate

    • Tile

    Calefacción

    • Central

    Enfriamiento

    • Central Air

    Accesorios

    • Dishwasher

    • Microwave

    • Range

    • Refrigerator

    Otras características interiores

    • Ceiling Fan(s)

    • Eating Space In Kitchen

    • High Ceilings

    • Living Room/Dining Room Combo

    • Open Floorplan

    • Primary Bedroom Main Floor

    • Solid Surface Counters

    • Walk-In Closet(s)

    Dormitorios y baños

    • Dormitorios: 4

    • Baños completos: 3

  • Propiedad

    • Pisos: One

    • Piscina Privada: Si

    • Características Exteriores: Irrigation System / Other / Rain Gutters / Sidewalk / Sliding Doors

    Lote

    • Lote: 0.17 Hectáreas

    Otra Información de Propiedad

    • Número de Parcela: 052427701500740

    • Zonificación: P-D

  • Tipo y estilo

    • Tipo de propiedad: Residential

    • Subtipo de propiedad: Single Family Residence

  • Utilidad

    • Public

  • Otra información financiera

    • HOA: $157

    • Frecuencia HOA: Monthly

    • Importe anual de impuestos: $9,729

  • Detalles de la fuente

    • MLS ID: O6437980

    Otros hechos

    • Materiales de construcción: Block / Stucco

    • Detalles de la fundación: Slab

    • Características de la chimenea: Outside

    • Características de lavandería: Inside / Laundry Room

    • Características del patio y el porche: Covered / Front Porch / Rear Porch / Screened

    • Características de la piscina: Child Safety Fence / Gunite / In Ground / Lighting / Screen Enclosure / Solar Heat

    • Caras de dirección: North

    • Hogar: Si

    • Espacios de garaje: 3

    • Garaje adjunto: Si

    • Garaje: Si

    • Salón: 2662

    • Fuente de agua: Public

    • Nombre de subdivisión: PANTHER VIEW

Consulta privada
Habla con el asesor de este inmueble.
Planos, documentos del HOA, comparables off-market, agendar una visita privada — un solo mensaje directo al especialista local.

Más como esta

Nuevo
En Venta
$795,000
Adosados
5 camas · 4 baños · 3,174 sqft
LAKESHORE PRESERVE PH 1, WINTER GARDEN
8866 BISMARCK PALM DRIVE
Nuevo
En Venta
$569,500
Casa
4 camas · 3 baños · 2,434 sqft
WATERLEIGH, WINTER GARDEN
16644 POINT ROCK DRIVE
Nuevo
En Venta
$879,999
Casa
4 camas · 3 baños · 2,931 sqft
WATERLEIGH, WINTER GARDEN
17882 ADRIFT ROAD
Nuevo
En Venta
$777,000
Casa
4 camas · 3 baños · 2,117 sqft
WATERLEIGH PH 3B-3D, WINTER GARDEN
15526 MANGO ISLE STREET
Nuevo
En Venta
$590,000
Casa
4 camas · 3 baños · 2,477 sqft
WATERLEIGH PH 2D, WINTER GARDEN
10625 ATWATER BAY DRIVE
-$34K
En Venta
$791,300
Casa
4 camas · 3 baños · 2,921 sqft
WATERLEIGH PH 2C-2 & 2C-3, WINTER GARDEN
9982 BEACH PORT DRIVE
Nuevo
En Venta
$590,000
Casa
5 camas · 3 baños · 2,461 sqft
PANTHER VIEW, WINTER GARDEN
7608 SUMMERLAKE GROVES ST
En Venta
$978,000
Casa
5 camas · 4 baños · 3,979 sqft
SILVERLEAF RESERVE/HAMLIN PH 2, WINTER GARDEN
16260 SILVER GROVE BLVD

Mercado cerca de esta dirección

Conteos en vivo en la misma zona.
Ver todo

The multiple listing information is provided by the Stellar MLS from a copyrighted compilation of listings. The compilation of listings and each individual listing are ©2026-present Stellar MLS. All Rights Reserved. The information provided is for consumers' personal, noncommercial use and may not be used for any purpose other than to identify prospective properties consumers may be interested in purchasing. All properties are subject to prior sale or withdrawal. All information provided is deemed reliable but is not guaranteed accurate, and should be independently verified. Listing courtesy of: REAL BROKER, LLC