Sell Your Home
Get a free home valuation
Contact
Tell us about your needs
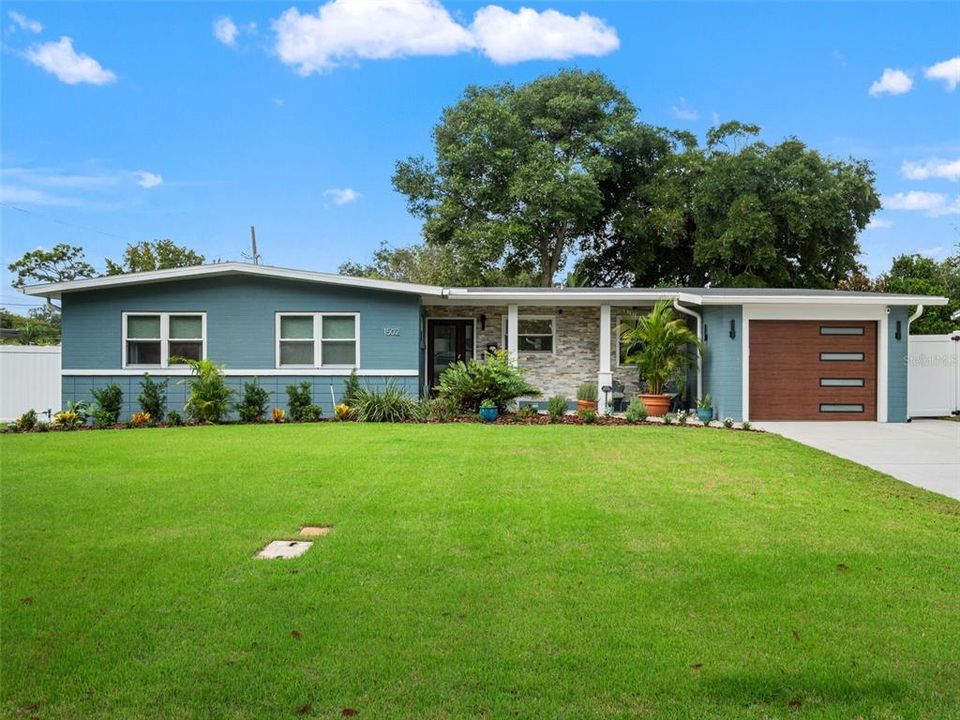
1502 DOVE DRIVE

House For Sale
$919,000

BTC: 11.05364446

ETH: 346.79245283

3 days
4 bds
3 ba
2,047 sqft

Overview

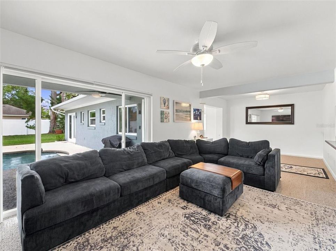
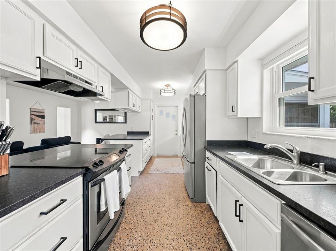
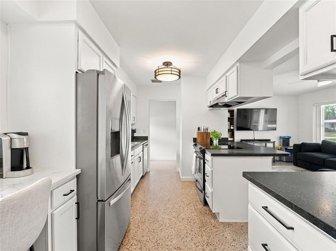
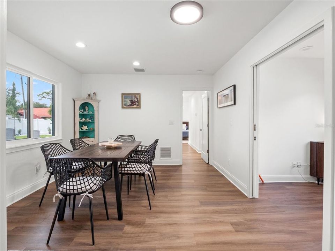
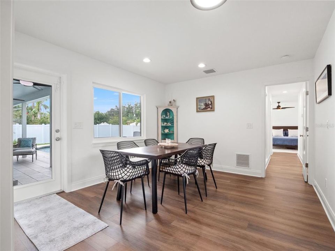
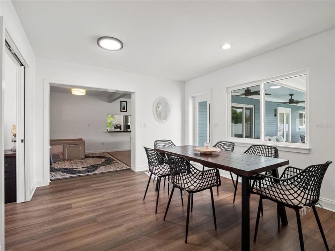
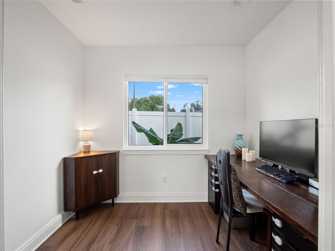
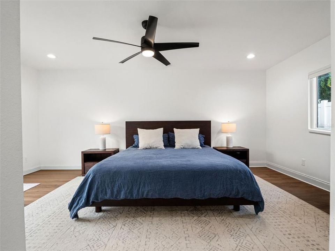
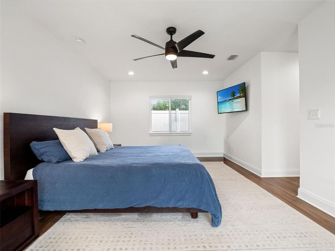
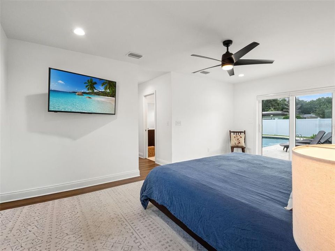
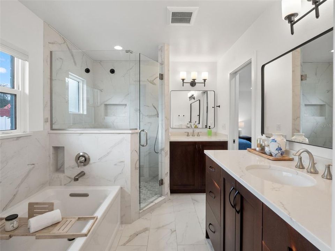
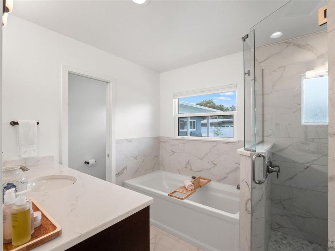
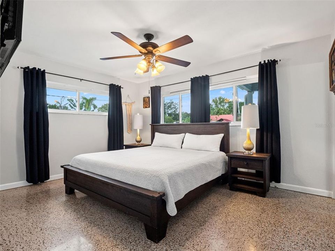
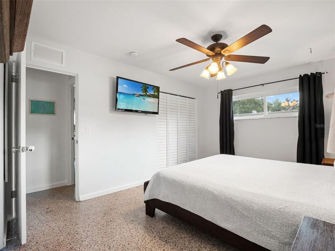
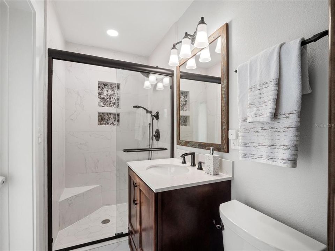
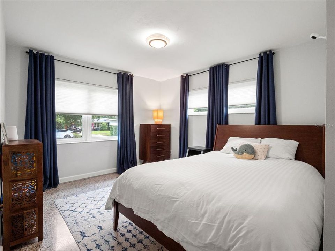
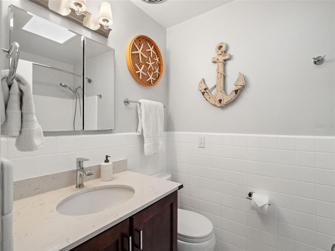
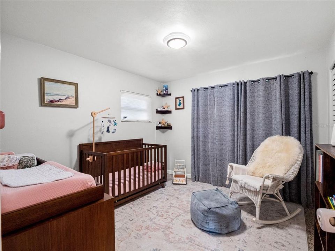
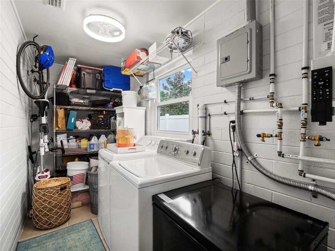
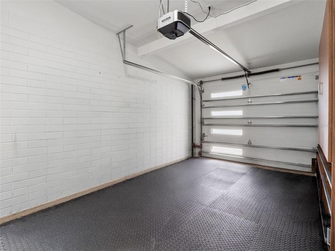
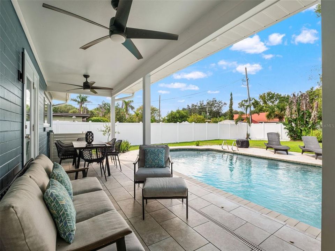
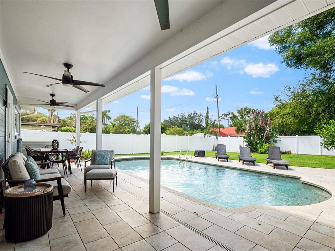
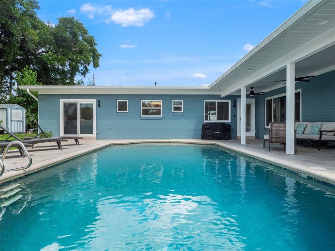
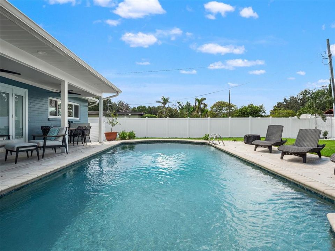
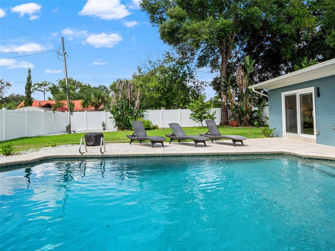
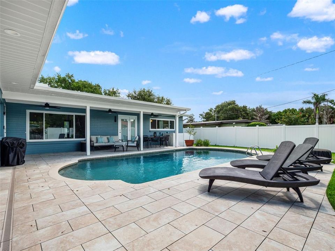
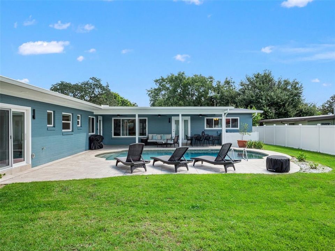
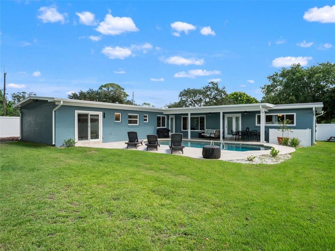
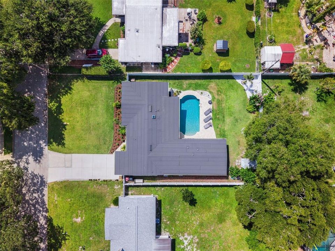
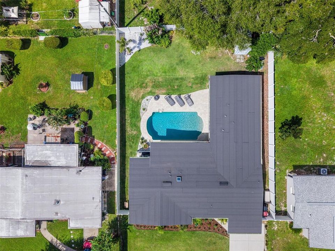
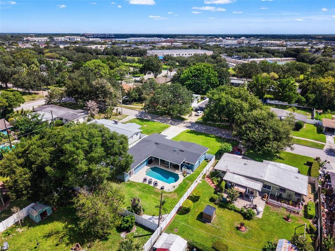
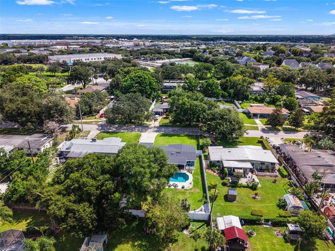
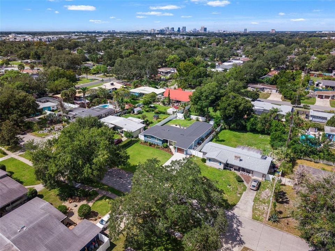
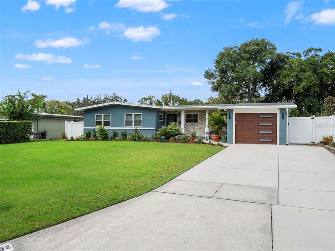
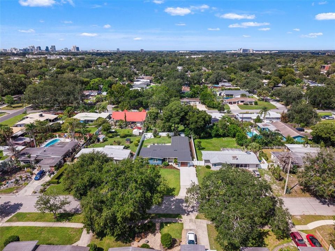
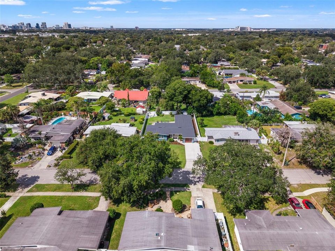
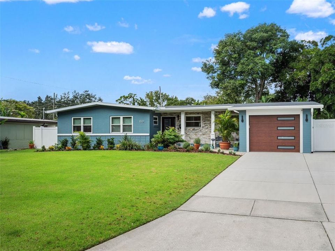
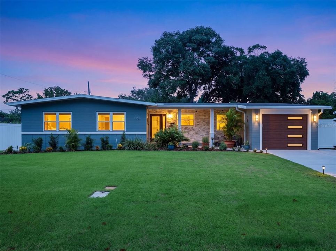
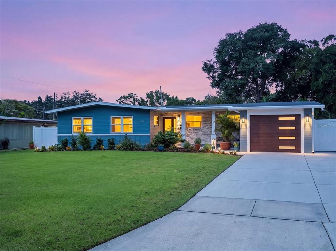
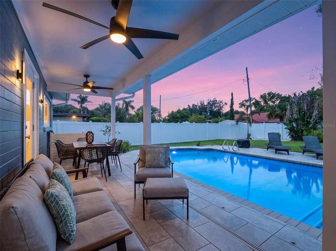
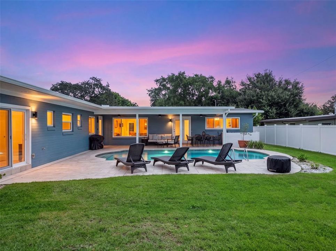
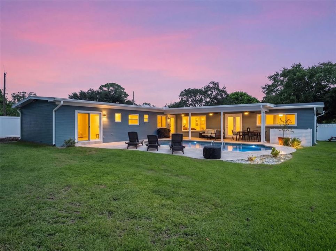
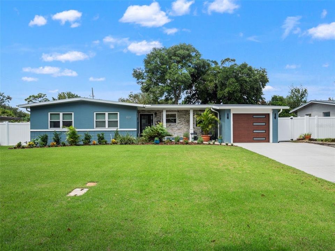
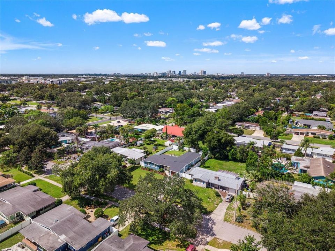
W E L C O M E ~ H O M E to Audubon Park! This exceptional mid-century modern POOL home has been thoughtfully reimagined from top to bottom, seamlessly blending architectural character with important updates and desirable upgrades. Featuring 4 bedrooms and 3 full bathrooms including 2 primary suites, this beautifully appointed home offers a desirable split-bedroom floor plan designed for comfortable everyday living and entertaining. The stunning pool, paver patio and tastefully landscaped grounds create a beautiful outdoor retreat and perfect setting for relaxing or gathering with friends and family. The extensive improvements include the addition of 800sqft (matched to original block construction), low-E windows, ROOF/soffit/fascia replaced in 2024, updated ELECTRICAL (electrical runs underground), completely updated PLUMBING + tankless water heater, enclosed garage, a dedicated air-conditioned laundry room and new HVAC systems. The interior and exterior of the home have been freshly painted. The covered pool patio includes custom pavers and a child safety fence. Located in the highly sought-after Audubon Park neighborhood and within one of Orange County’s most desirable school districts, this is a rare opportunity to own a beautifully updated mid-century modern home in a fantastic location. Minutes to Baldwin Park, Winter Park, the boutique shops and restaurants of Audubon Park, Lake Ivanhoe and Mills50 and SUPER close to grocery and everyday goods shopping center, major roads and highways. Stylish. Updated. Functional. Impeccable. Ready to welcome you home.
Location

Details

Type:
Residential
Parking:
Driveway / Oversized
Year Built:
1956
Lot:
0.24 Acres
Heating:
Central
Price/sqft:
$449
Cooling:
Central Air
HOA:
No Data

Valuation

Our model vs. what's actually selling nearby.
Estimate
$509,950
$364K – $800K
Confidence Low
List vs. estimate
$409K above estimate
List $919,000 · +80.2%
Our model says this listing is priced above recent comparable activity. Room to negotiate.
Price per sq ft
$448
+75.2% vs. city median $256
Based on
8 MLS comparables
Median of recent comparable listings. Sold comps use closing price, active listings use list price.

Highlights

Annual tax
$5,338
2025
Pool
Child Safety Fence
Garage
1 car garage
All facts and features
  • Flooring

    • Terrazzo

    • Tile

    Heating

    • Central

    Cooling

    • Central Air

    Appliances

    • Electric Water Heater

    • Tankless Water Heater

    Other interior features

    • Ceiling Fan(s)

    • Eating Space In Kitchen

    • Kitchen/Family Room Combo

    • Primary Bedroom Main Floor

    • Split Bedroom

    • Thermostat

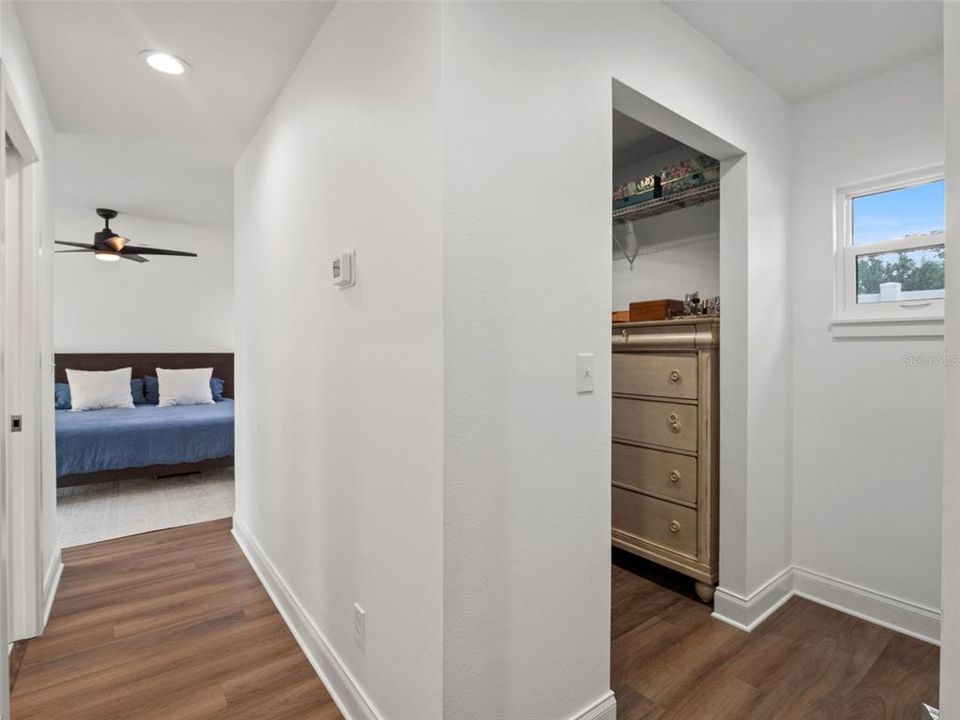
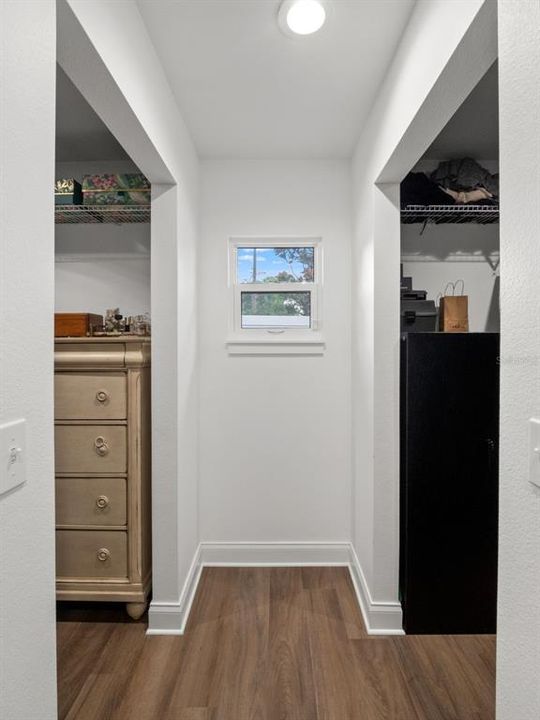
    • Walk-In Closet(s)

    Bedrooms and bathrooms

    • Bedrooms: 4

    • Full bathrooms: 3

  • Parking

    • Driveway

    • Oversized

    Property

    • Levels: One

    • Pool Private: Yes

    • Exterior Features: Irrigation System / Lighting / Private Mailbox / Private Yard / Rain Gutters

    Lot

    • Lot: 0.24 Acres

    Other Property Information

    • Parcel Number: 202230032806050

    • Zoning: R-1A

  • Type and style

    • Property Type: Residential

    • Property Sub Type: Single Family Residence

  • Utility

    • BB/HS Internet Available

    • Cable Available

    • Cable Connected

    • Electricity Available

    • Electricity Connected

    • Public

    • Sewer Available

    • Sewer Connected

    • Street Lights

    • Underground Utilities

    • Water Available

    • Water Connected

  • Other financial information

    • Annual tax amount: $5,338

  • Source details

    • MLS ID: O6444072

    Other facts

    • Construction Materials: Block

    • Foundation Details: Slab

    • Laundry Features: Electric Dryer Hookup / Laundry Room / Washer Hookup

    • Lot Features: City Lot / Landscaped / Near Public Transit / Oversized Lot

    • Patio And Porch Features: Front Porch / Patio / Rear Porch

    • Pool Features: Child Safety Fence / Gunite / In Ground / Salt Water

    • Window Features: Double Pane Windows / ENERGY STAR Qualified Windows / Low-Emissivity Windows

    • Direction Faces: East

    • Garage Spaces: 1

    • Attached Garage: Yes

    • Garage: Yes

    • Living Area: 2047

    • Water Source: Public

    • Subdivision Name: AUDUBON PARK BOBOLINK

Private inquiry
Talk to the advisor on this listing.
Floor plans, HOA docs, off-market comparables, scheduling a private showing — one message, direct to the local specialist.

More like this

For Sale
$724,900
House
4 bds · 3 ba · 1,692 sqft
WINTER PARK PINES, WINTER PARK
266 N RANGER BOULEVARD
New
For Sale
$1,050,000
House
6 bds · 3 ba · 3,213 sqft
EOLA PARK HGTS, Orlando
1008 E RIDGEWOOD Street, Orlando FL 32803
New
For Sale
$769,900
House
3 bds · 3 ba · 2,145 sqft
GOLFSIDE SEC 02, WINTER PARK
1003 GOLFSIDE DRIVE
New
For Sale
$725,000
House
3 bds · 2 ba · 2,154 sqft
VALENCIA HEIGHTS, ORLANDO
1200 AUSTIN ROAD
New
For Sale
$780,000
House
5 bds · 3 ba · 2,194 sqft
WINTER PARK PINES, WINTER PARK
739 ROUGHBEARD ROAD
New
For Sale
$679,000
House
3 bds · 2 ba · 1,676 sqft
AUDUBON PARK TANAGER SEC, ORLANDO
3000 CHELSEA STREET
New
For Sale
$1,050,000
House
3 bds · 2 ba · 2,009 sqft
ORWIN MANOR LAKE SHORE SEC, ORLANDO
1205 DORCHESTER STREET
For Sale
$850,000
House
4 bds · 4 ba · 2,688 sqft
ACREAGE, ORLANDO
442 BRIERCLIFF DRIVE

Market around this address

Live counts in the same area.
View all

The multiple listing information is provided by the Stellar MLS from a copyrighted compilation of listings. The compilation of listings and each individual listing are ©2026-present Stellar MLS. All Rights Reserved. The information provided is for consumers' personal, noncommercial use and may not be used for any purpose other than to identify prospective properties consumers may be interested in purchasing. All properties are subject to prior sale or withdrawal. All information provided is deemed reliable but is not guaranteed accurate, and should be independently verified. Listing courtesy of: MAINFRAME REAL ESTATE