Sell Your Home
Get a free home valuation
Contact
Tell us about your needs
15032 HUMMINGBIRD ROAD

House For Sale
$469,500

BTC: 6.03354109

ETH: 195.62500000

3 days
4 bds
2 ba
2,277 sqft

Overview

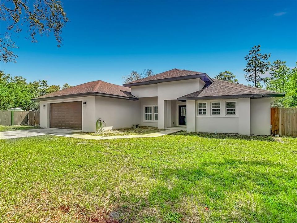
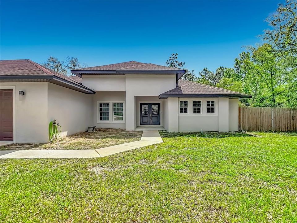
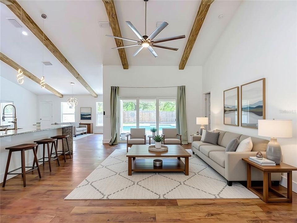
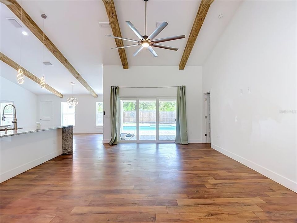
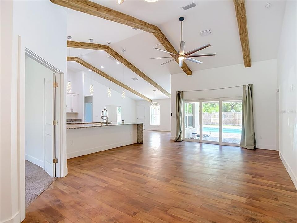
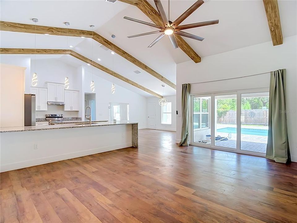
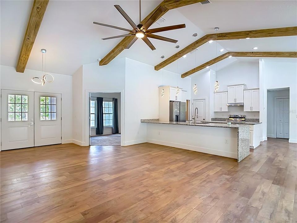
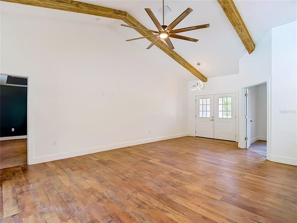
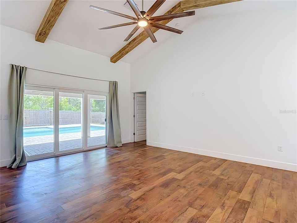
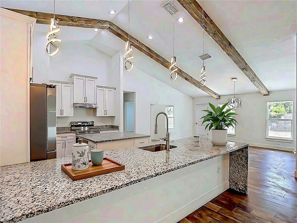
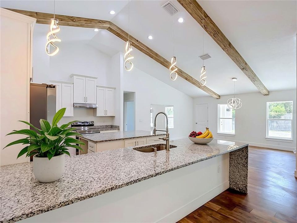
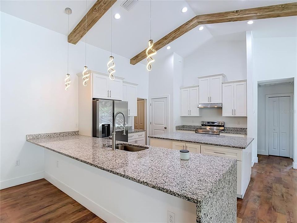
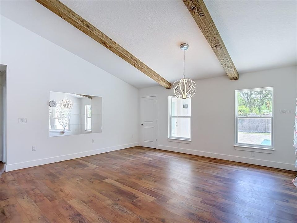
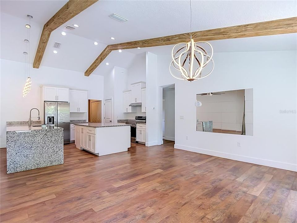
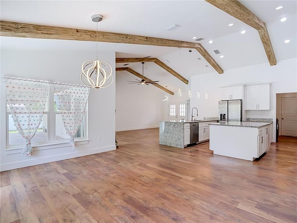
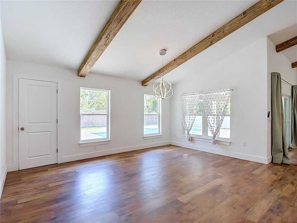
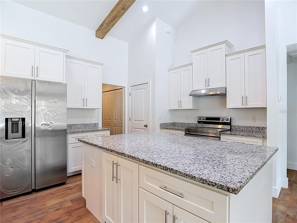
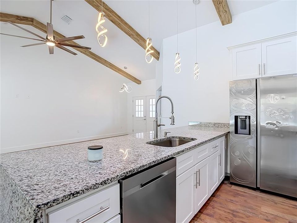
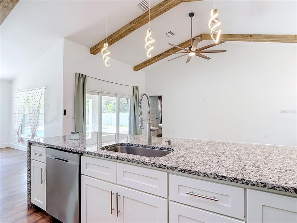

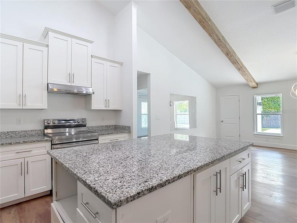
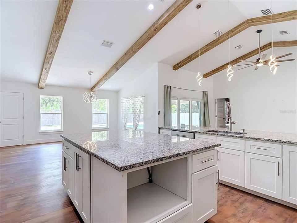
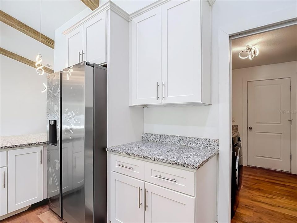
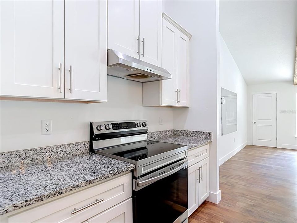
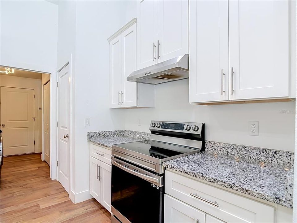
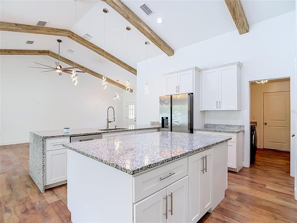
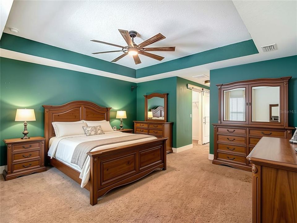
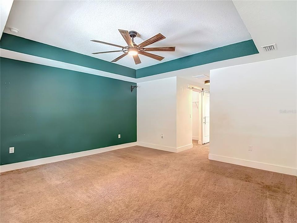
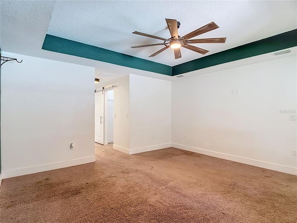
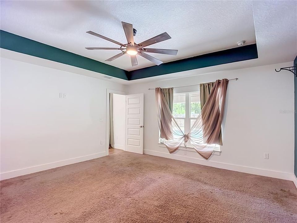
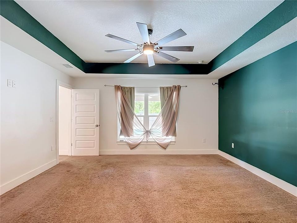
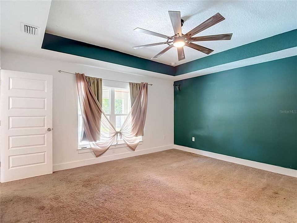
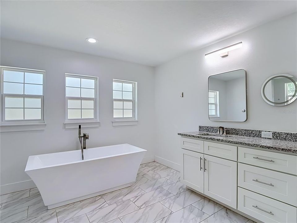
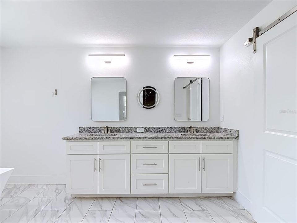
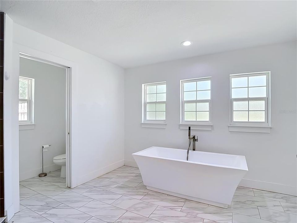
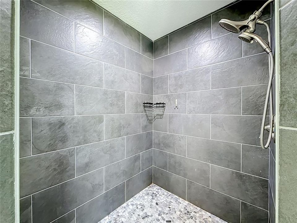
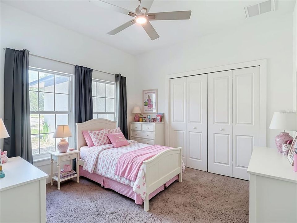
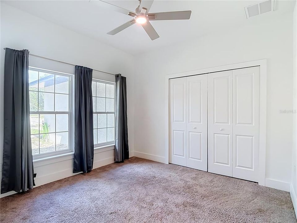
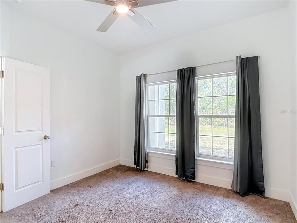
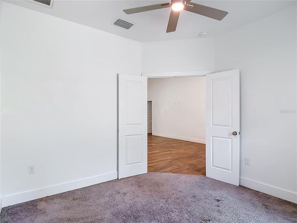
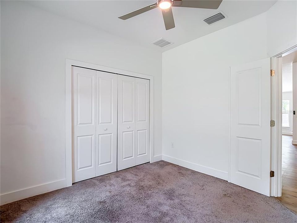
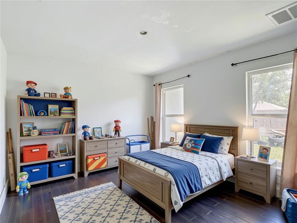
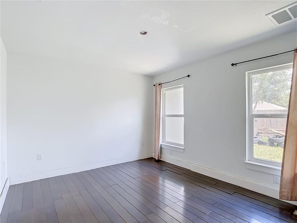
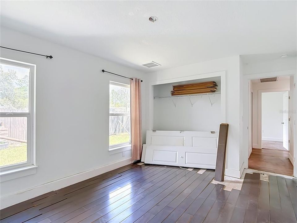
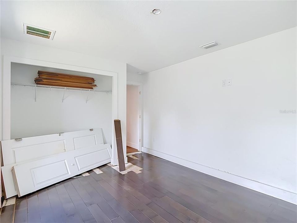
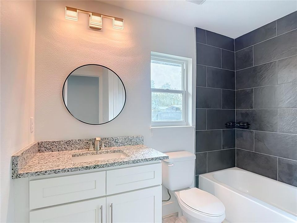
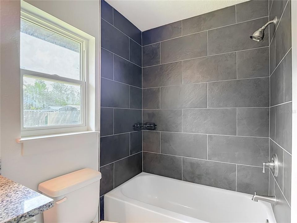
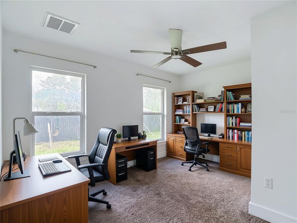
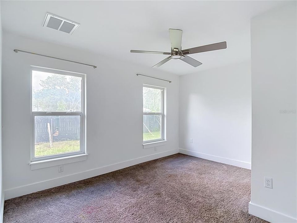
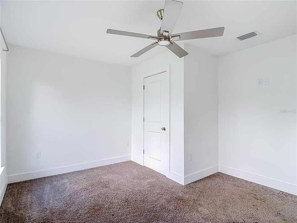
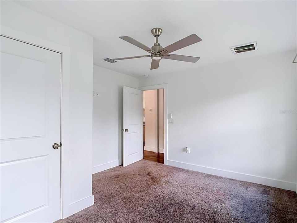
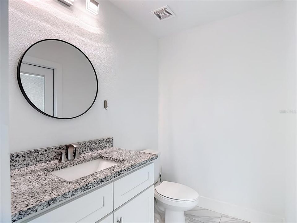
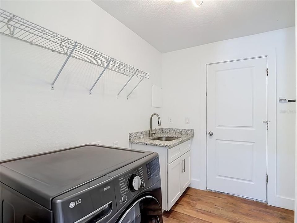
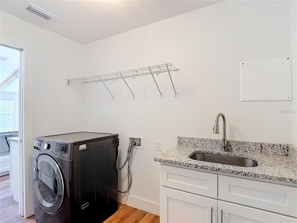
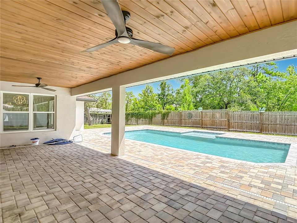
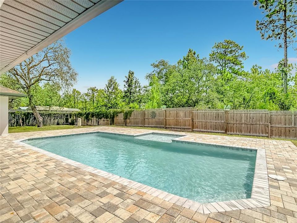
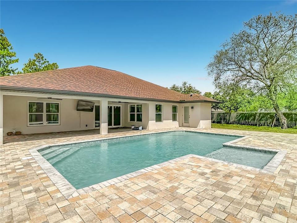
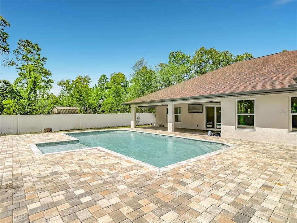
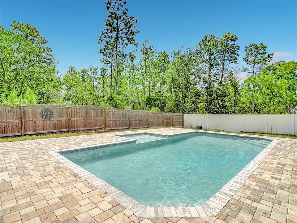
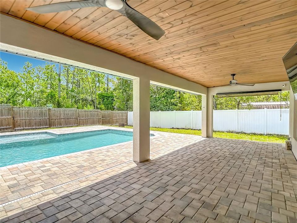
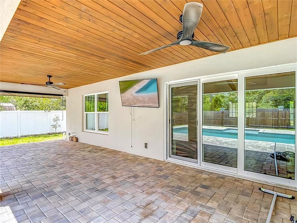
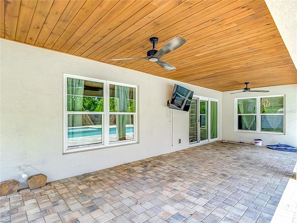
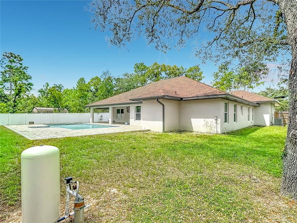
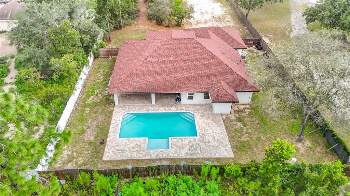
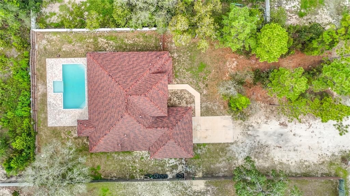
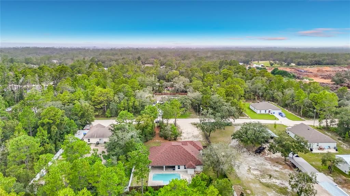
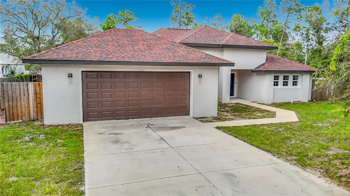
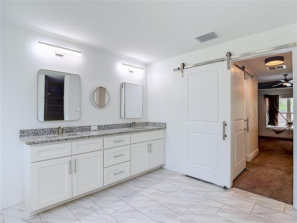
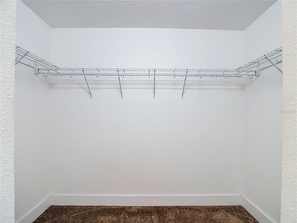
One or more photo(s) was virtually staged. Stunning Custom-Built Pool Home on Nearly Half an Acre! Welcome to this exceptional 4-bedroom, 2.5-bathroom custom-built pool home, perfectly situated on an expansive lot of nearly half an acre. The inviting front porch sets a luxurious tone with its elegant teak ceilings and grand double-door entry. Step inside to discover an expansive living room boasting magnificent cathedral wood-beam ceilings and contemporary lighting and elegant 5-inch baseboards featured throughout the home. The seamless open-concept floor plan flows into a chef’s dream kitchen. This impressive culinary space features soft-close shaker cabinetry, premium granite countertops, a central island, and abundant storage. The massive breakfast bar showcases a striking waterfall granite edge, complemented by a spacious walk-in pantry and a large casual dining area overlooking the pool. Retreat to the luxurious primary suite, highlighting elegant tray ceilings and dual walk-in closets accented by stylish barn doors. The spa-like primary bath offers dual vanities with granite counters, soft-close cabinets, a standalone soaking tub, and a beautifully tiled separate shower. The secondary bedrooms are generously sized, with the second bedroom featuring its own walk-in closet. They share a well-appointed full bath equipped with granite counters and soft-close cabinetry. The fourth bedroom offers excellent versatility as a guest room or home office. A convenient half-bath serves perfectly as a dedicated pool bath. Additional interior features include a dedicated laundry room with a utility sink, granite counters, and built-in shelving, plus an oversized two-car garage with a Wi-Fi-enabled opener. Outdoor living thrives on the massive lanai, complete with rich teak ceilings, brick pavers, and a pristine Diamond Brite volleyball-style pool featuring a sun shelf and built-in jets. With just a few minor finishing touches—including completing the flooring in the third bedroom (materials already provided on-site), and fresh paint—this architectural gem is ready to become your ultimate dream home. Beyond your private oasis, enjoy an unparalleled Nature Coast lifestyle! You are just a short drive from the crystal-clear waters and famous mermaid shows at Weeki Wachee Springs State Park, kayak launches at Roger's Park, and waterfront sunset views at Alfred A McKethan Pine Island Park. Sports and recreation enthusiasts will love the proximity to the sports fields and walking trails at Anderson Snow Park, plus a wealth of local golf courses, shopping, and dining options. Best of all, you are close to the Suncoast Parkway for easy convenience and a quick commute to Tampa.
Location

Details

Type:
Residential
Parking:
No Data
Year Built:
2023
Lot:
0.46 Acres
Heating:
Central
Price/sqft:
$206
Cooling:
Central Air
HOA:
No Data

Valuation

Our model vs. what's actually selling nearby.
Estimate
$401,450
$373K – $475K
Confidence Low
List vs. estimate
$68K above estimate
List $469,500 · +17.0%
Our model says this listing is priced above recent comparable activity. Room to negotiate.
Price per sq ft
$206
+4.2% vs. city median $197
Based on
49 MLS comparables
Median of recent comparable listings. Sold comps use closing price, active listings use list price.

Highlights

Annual tax
$5,805
2025
Pool
Gunite
View
Pool
Garage
2 car garage
All facts and features
  • Flooring

    • Carpet

    • Laminate

    • Luxury Vinyl

    Heating

    • Central

    Cooling

    • Central Air

    Appliances

    • Dishwasher

    • Electric Water Heater

    • Microwave

    • Range

    • Refrigerator

    Other interior features

    • Cathedral Ceiling(s)

    • Ceiling Fan(s)

    • Eating Space In Kitchen

    • Living Room/Dining Room Combo

    • Open Floorplan

    • Split Bedroom

    • Stone Counters

    • Walk-In Closet(s)

    Bedrooms and bathrooms

    • Bedrooms: 4

    • Bathrooms: 1

    • Full bathrooms: 2

  • Property

    • Levels: One

    • Pool Private: Yes

    • Exterior Features: Sliding Doors

    Lot

    • Lot: 0.46 Acres

    Other Property Information

    • Parcel Number: R0122117335704530040

    • Zoning: PDP

  • Type and style

    • Property Type: Residential

    • Property Sub Type: Single Family Residence

  • Utility

    • Cable Available

  • Other financial information

    • Annual tax amount: $5,806

  • Source details

    • MLS ID: W7888693

    Other facts

    • Construction Materials: Block / Stucco

    • Foundation Details: Slab

    • Laundry Features: Inside

    • Patio And Porch Features: Covered / Front Porch / Rear Porch

    • Pool Features: Gunite / In Ground / Salt Water

    • Direction Faces: East

    • Garage Spaces: 2

    • Attached Garage: Yes

    • Garage: Yes

    • Living Area: 2277

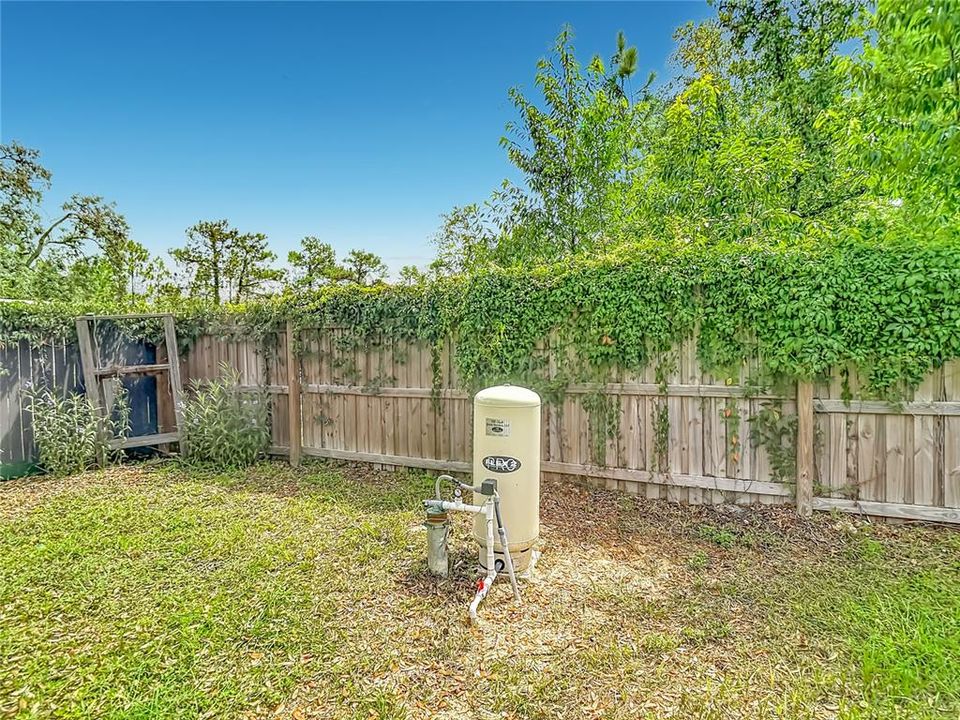
    • Water Source: Well

    • Lot Size Dimensions: 100 x 200

    • Subdivision Name: ROYAL HIGHLANDS

Private inquiry
Talk to the advisor on this listing.
Floor plans, HOA docs, off-market comparables, scheduling a private showing — one message, direct to the local specialist.

More like this

New
For Sale
$352,900
House
3 bds · 2 ba · 1,707 sqft
ROYAL HIGHLANDS, WEEKI WACHEE
14133 CANADA GOOSE ROAD
New
For Sale
$338,900
House
3 bds · 2 ba · 1,498 sqft
ROYAL HIGHLANDS, BROOKSVILLE
13385 CANYON SWALLOW ROAD
New
For Sale
$374,900
House
3 bds · 2 ba · 1,806 sqft
ROYAL HIGHLANDS, WEEKI WACHEE
12491 SPARROW HAWK AVENUE
For Sale
$399,000
House
4 bds · 2 ba · 2,060 sqft
ROYAL HIGHLANDS UNIT 6, WEEKI WACHEE
12145 PEREGRINE FALCON AVENUE
For Sale
$470,000
House
4 bds · 3 ba · 2,455 sqft
ROYAL HIGHLANDS, WEEKI WACHEE
14557 CEDARWOOD AVENUE
For Sale
$379,990
House
3 bds · 2 ba · 2,044 sqft
ROYAL HIGHLANDS, WEEKI WACHEE
12048 PEMBROOKE AVENUE
For Sale
$383,990
House
3 bds · 2 ba · 2,044 sqft
ROYAL HIGHLANDS UNIT 7, WEEKI WACHEE
16373 MELLON ROAD
For Sale
$377,500
House
3 bds · 2 ba · 1,540 sqft
ROYAL HIGHLANDS, WEEKI WACHEE
15093 GONZO ROAD

Market around this address

Live counts in the same area.
View all

The multiple listing information is provided by the Stellar MLS from a copyrighted compilation of listings. The compilation of listings and each individual listing are ©2026-present Stellar MLS. All Rights Reserved. The information provided is for consumers' personal, noncommercial use and may not be used for any purpose other than to identify prospective properties consumers may be interested in purchasing. All properties are subject to prior sale or withdrawal. All information provided is deemed reliable but is not guaranteed accurate, and should be independently verified. Listing courtesy of: RE/MAX MARKETING SPECIALISTS