Sell Your Home
Get a free home valuation
Contact
Tell us about your needs
1507 GOLFSIDE DRIVE

House For Sale
$850,000

BTC: 13.22957198

ETH: 446.74767691

-$125K (2026/07/03)
121 days
3 bds
2 ba
2,003 sqft

Overview

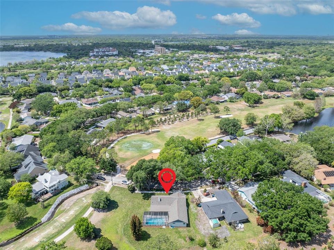
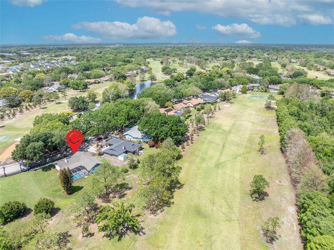
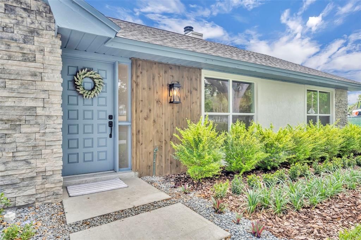
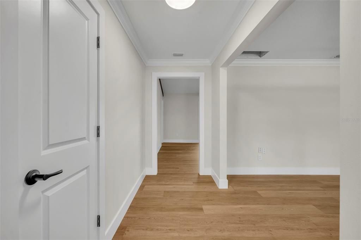
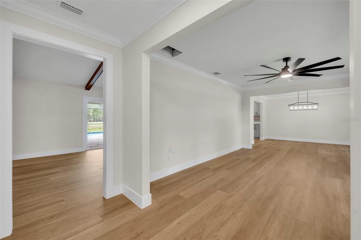
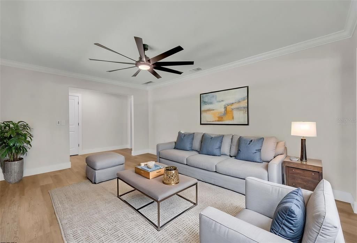
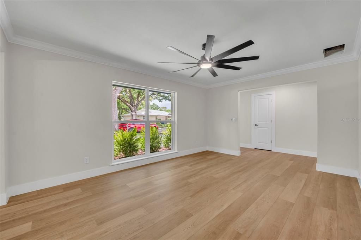
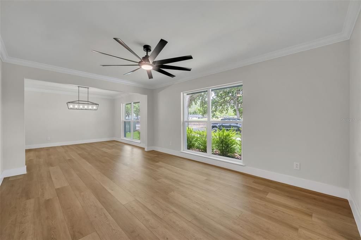
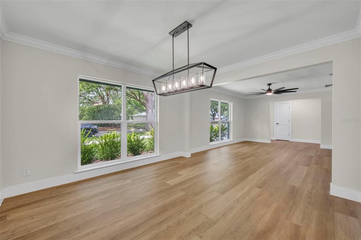
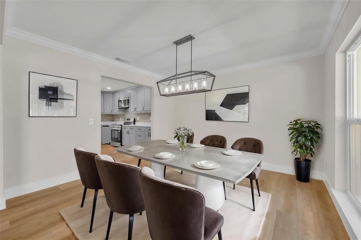
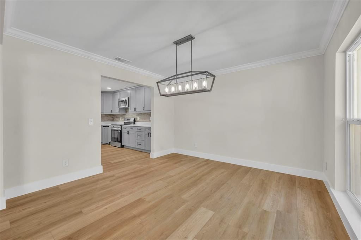
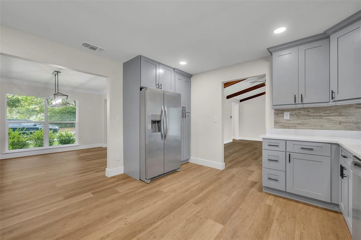
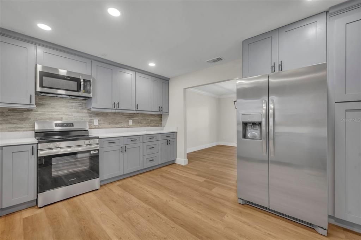
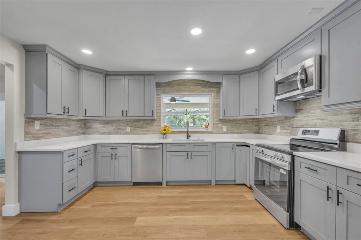
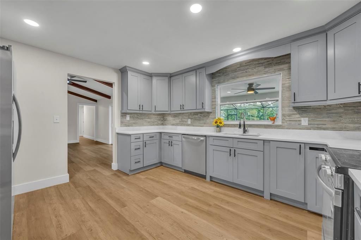
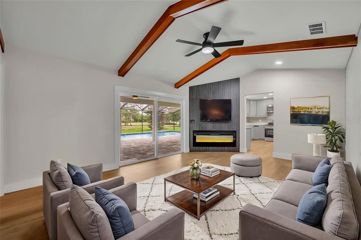
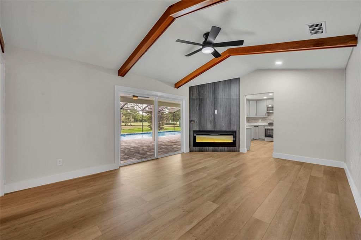
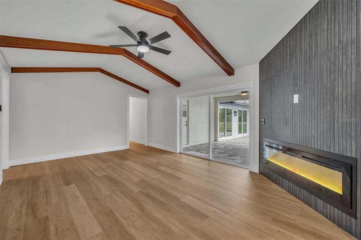
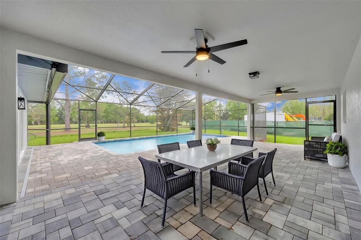
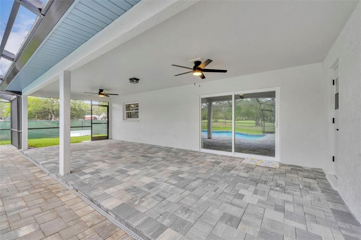
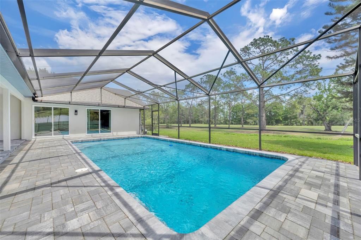
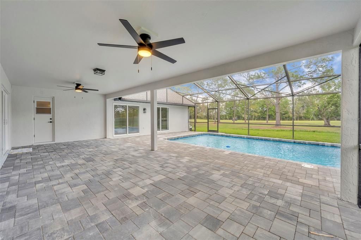
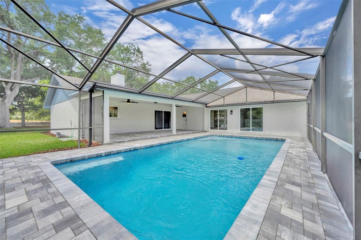
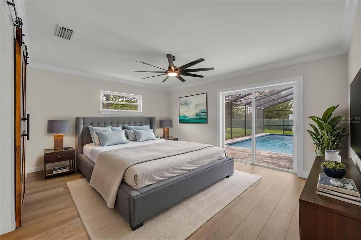
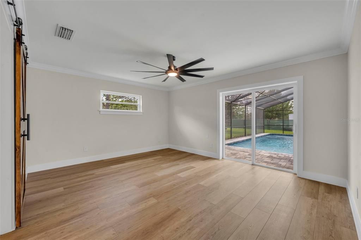
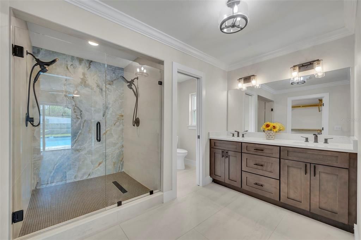
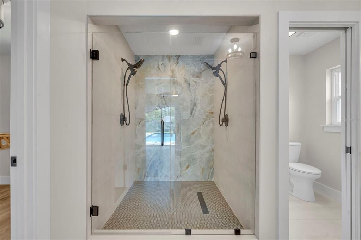
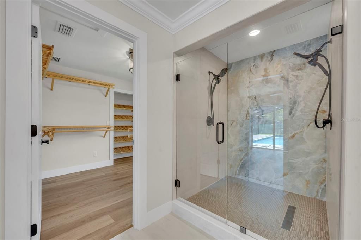
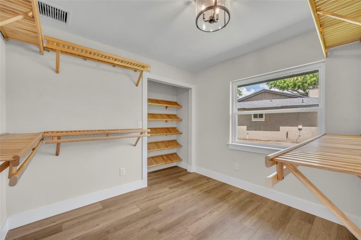
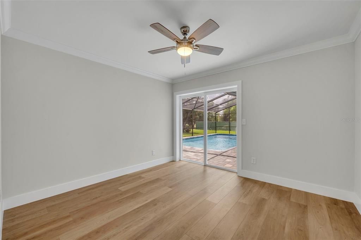
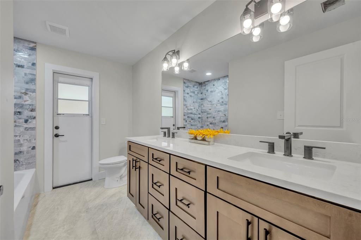
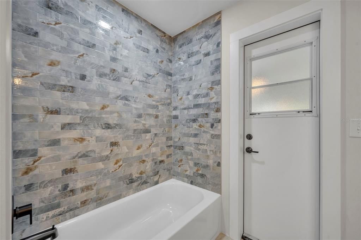
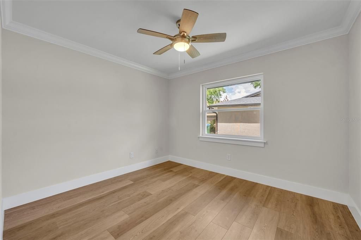
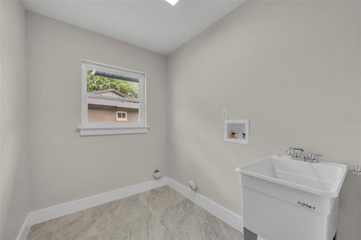
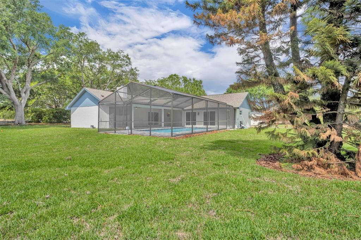
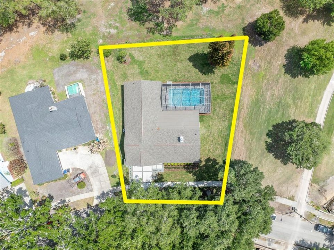
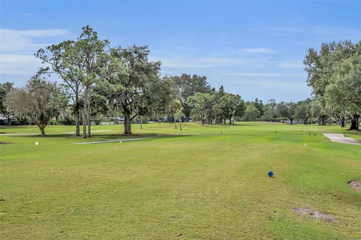
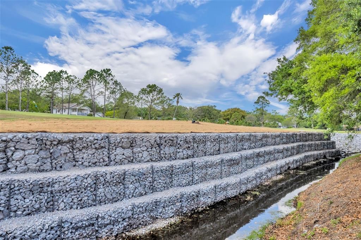
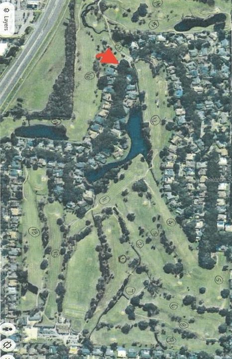
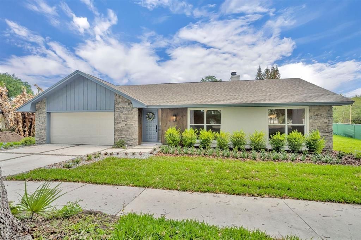
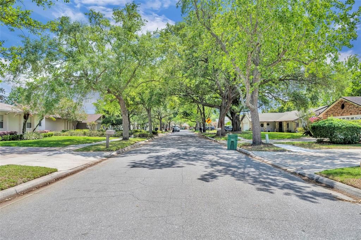
Virtually Staged. OUTSTANDING RENOVATION in a FANTASTIC LOCATION! Peace, Quiet & GOLF COURSE LIVING! This rare opportunity places you along the 13TH tee & offers tranquil backyard views of the 16TH fairway of the Winter Park Pines Golf Course (WP18)! Tree-lined street welcomes you to this completely renovated Floor to Ceiling ONE STORY beauty offers Serendipity LW Wood & porcelain tile flooring throughout. Updates include (but definitely not limited to) BRAND new kitchen with Stainless Steel Appliances, new cabinets & quartz countertops. Formal living & dining rooms PLUS Family room with vaulted ceilings featuring a new electric fireplace for amazing ambiance and sliding doors inviting you to new brick pavered 31x 11 screened porch overlooking newly refinished sparkling pool & golf course (no rear or side neighbors!!) Bedroom wing of home offers a large inside laundry room, beautiful guest/pool bath with dual sinks & shower/tub and 2 fresh guest bedrooms. THE PRIMARY SUITE has been thoughtfully remodeled with sliding doors to pool, AMAZING primary bath with oversized work-of-art shower with dual shower heads, dual vanity, separate water closet & HUGE walk-in closet! Extras include: NEW double paned windows & 3 sliding doors to pool/patio, crown molding, NEW roof November 2024, oversized 2 car garage, NEW landscaping, all NEW ceiling fans & light fixtures, NO HOA!! Zoned for Brookshire Elementary, Glenridge Middle & Winter Park High. WELCOME HOME!
Location

Details

Type:
Residential
Parking:
Driveway / Garage Door Opener
Year Built:
1981
Lot:
0.22 Acres
Heating:
Central / Electric
Price/sqft:
$424
Cooling:
Central Air
HOA:
No Data

Valuation

Our model vs. what's actually selling nearby.
Estimate
$399,000
$295K – $696K
Confidence Low
List vs. estimate
$451K above estimate
List $850,000 · +113.0%
Our model says this listing is priced above recent comparable activity. Room to negotiate.
Price per sq ft
$424
-0.2% vs. city median $425
Based on
19 MLS comparables
Median of recent comparable listings. Sold comps use closing price, active listings use list price.

Highlights

Annual tax
$2,783
2025
Pool
Gunite
View
Golf Course, Trees/Woods
Garage
2 car garage
All facts and features
  • Flooring

    • Ceramic Tile

    • Laminate

    Heating

    • Central

    • Electric

    Cooling

    • Central Air

    Appliances

    • Dishwasher

    • Disposal

    • Electric Water Heater

    • Microwave

    • Range

    • Refrigerator

    Other interior features

    • Ceiling Fan(s)

    • Crown Molding

    • Living Room/Dining Room Combo

    • Primary Bedroom Main Floor

    • Stone Counters

    • Vaulted Ceiling(s)

    • Walk-In Closet(s)

    Bedrooms and bathrooms

    • Bedrooms: 3

    • Full bathrooms: 2

  • Parking

    • Driveway

    • Garage Door Opener

    Property

    • Levels: One

    • Pool Private: Yes

    • Exterior Features: Irrigation System / Sliding Doors

    Lot

    • Lot: 0.22 Acres

    Other Property Information

    • Parcel Number: 162230319002210

    • Zoning: R-1A

  • Type and style

    • Property Type: Residential

    • Property Sub Type: Single Family Residence

  • Utility

    • BB/HS Internet Available

    • Cable Available

    • Electricity Connected

    • Public

    • Sewer Connected

    • Street Lights

    • Underground Utilities

    • Water Connected

  • Other financial information

    • Annual tax amount: $2,783

  • Source details

    • MLS ID: O6395355

    Other facts

    • Construction Materials: Block

    • Foundation Details: Slab

    • Fireplace Features: Electric / Family Room / Non Wood Burning

    • Laundry Features: Electric Dryer Hookup / Inside / Laundry Room

    • Lot Features: Corner Lot / City Lot / Landscaped / On Golf Course / Sidewalk

    • Patio And Porch Features: Covered / Patio / Rear Porch / Screened

    • Pool Features: Gunite / In Ground / Lighting / Screen Enclosure / Tile

    • Window Features: Double Pane Windows

    • Direction Faces: West

    • Architectural Style: Ranch

    • Fireplace: Yes

    • Garage Spaces: 2

    • Attached Garage: Yes

    • Garage: Yes

    • Living Area: 2003

    • Water Source: Public

    • Subdivision Name: GREENVIEW AT WINTER PINES

Private inquiry
Talk to the advisor on this listing.
Floor plans, HOA docs, off-market comparables, scheduling a private showing — one message, direct to the local specialist.

More like this

New
For Sale
$825,000
Townhouse
3 bds · 3 ba · 1,950 sqft
BALDWIN PARK, ORLANDO
1152 LAKE BALDWIN LANE
New
For Sale
$675,000
House
3 bds · 2 ba · 1,770 sqft
WINTER PARK PINES, WINTER PARK
433 GILBERT ROAD
For Sale
$795,000
House
3 bds · 2 ba · 1,563 sqft
LAKEVIEW TERRACE, WINTER PARK
1850 BRYAN AVENUE
For Sale
$684,000
House
4 bds · 2 ba · 1,605 sqft
WINTER PARK PINES REP, WINTER PARK
2833 PRINCE JOHN ROAD
For Sale
$759,900
Commercial
0 room(s) · 2,710 sqft
HEWETT HEIGHTS, ORLANDO
629 N SEMORAN BOULEVARD
For Sale
$775,000
House
4 bds · 2 ba · 1,899 sqft
CONWILL ESTATES, WINTER PARK
1562 ARBOR PARK DRIVE
For Sale
$950,000
House
3 bds · 3 ba · 2,586 sqft
BEEMAN PARK, ORLANDO
2425 LAKE SUE DRIVE
-$50
For Sale
$849,949
House
5 bds · 3 ba · 2,832 sqft
WINTER PARK PINES, WINTER PARK
724 MONMOUTH WAY

Market around this address

Live counts in the same area.
View all

The multiple listing information is provided by the Stellar MLS from a copyrighted compilation of listings. The compilation of listings and each individual listing are ©2026-present Stellar MLS. All Rights Reserved. The information provided is for consumers' personal, noncommercial use and may not be used for any purpose other than to identify prospective properties consumers may be interested in purchasing. All properties are subject to prior sale or withdrawal. All information provided is deemed reliable but is not guaranteed accurate, and should be independently verified. Listing courtesy of: FANNIE HILLMAN & ASSOCIATES