
Sell Your Home
Get a free home valuation
Contact
Tell us about your needs
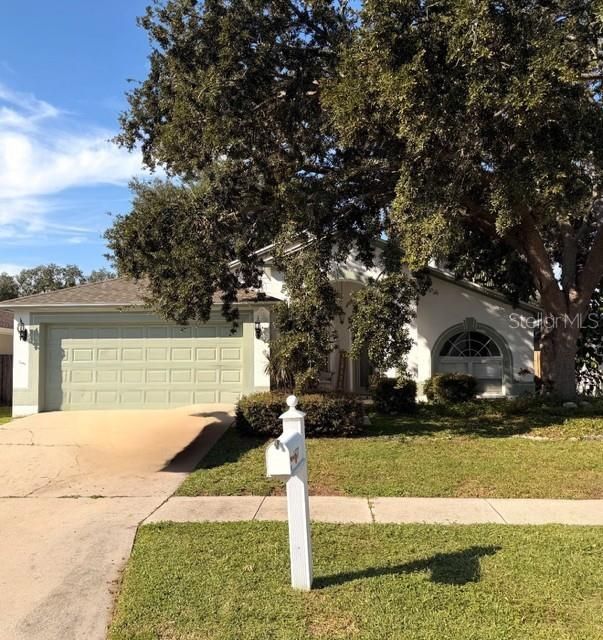
1507 SAKONNET COURT

House For Sale
$373,000

BTC: 4.65560389

ETH: 153.37171053

6 days
3 bds
2 ba
1,694 sqft

Overview

MORE PICTURES COMING SOON! This home to easy Florida living in the heart of Brandon! This inviting 3-bedroom, 2-bath home offers a bright, open feel with comfortable spaces made for both everyday living and entertaining. A spacious kitchen flows effortlessly into the living areas, while the private primary suite provides the perfect place to unwind. Enjoy indoor-outdoor living and a location that keeps you close to shopping, dining and everything Brandon has to offer. Comfortable, convenient and full of charm—this is one you’ll want to see!

Location

Details

Type:
Residential
Parking:
No Data
Year Built:
1992
Lot:
0.15 Acres
Heating:
Central / Electric
Price/sqft:
$220
Cooling:
Central Air
HOA:
$500

Valuation

Our model vs. what's actually selling nearby.
Estimate
$381,450
$338K – $418K
Confidence Medium
List vs. estimate
$8K below estimate
List $373,000 · -2.2%
Our model says this listing is priced below recent comparable activity. Expect competition.
Price per sq ft
$220
-2.9% vs. city median $226
Based on
18 MLS comparables
Median of recent comparable listings. Sold comps use closing price, active listings use list price.

Highlights

Annual tax
$5,168
2025
HOA
$500/yr
View
City
Garage
2 car garage
Pets
Allowed
All facts and features
  • Flooring

    • Carpet

    • Tile

    Heating

    • Central

    • Electric

    Cooling

    • Central Air

    Appliances

    • Other

    Other interior features

    • Cathedral Ceiling(s)

    • Ceiling Fan(s)

    Bedrooms and bathrooms

    • Bedrooms: 3

    • Full bathrooms: 2

  • Property

    • Levels: One

    • Exterior Features: Private Entrance / Private Yard / Rain Gutters / Sidewalk / Sliding Doors

    Lot

    • Lot: 0.15 Acres

    Other Property Information

    • Parcel Number: U3329202IWC0000000036.0

    • Zoning: PD

  • Type and style

    • Property Type: Residential

    • Property Sub Type: Single Family Residence

  • Utility

    • Cable Available

    • Electricity Available

    • Phone Available

    • Public

    • Sewer Available

    • Water Available

  • Other financial information

    • HOA: $500

    • HOA Frequency: Annually

    • Annual tax amount: $5,168

  • Source details

    • MLS ID: TB8556273

    Other facts

    • Construction Materials: Stucco

    • Foundation Details: Slab

    • Fireplace Features: Wood Burning

    • Laundry Features: Laundry Closet

    • Lot Features: Cleared / City Lot / In County / Landscaped / Near Public Transit / Sidewalk

    • Patio And Porch Features: Porch / Screened

    • Direction Faces: East

    • Architectural Style: Contemporary

    • Fireplace: Yes

    • Garage Spaces: 2

    • Attached Garage: Yes

    • Garage: Yes

    • Living Area: 1694

    • Water Source: Public

    • Lot Size Dimensions: 56 x 113

    • Subdivision Name: PROVIDENCE LAKES UNIT 111 PHAS

Private inquiry
Talk to the advisor on this listing.
Floor plans, HOA docs, off-market comparables, scheduling a private showing — one message, direct to the local specialist.

More like this

For Sale
$390,000
House
4 bds · 2 ba · 1,674 sqft
OAK MONT UNIT 01, BRANDON
519 OAKHURST STREET
For Sale
$285,000
House
3 bds · 2 ba · 1,485 sqft
HEATHER LAKES UNIT IV, BRANDON
1002 PINE RIDGE CIRCLE
For Sale
$465,000
House
3 bds · 2 ba · 2,098 sqft
BRANDON TRADEWINDS ADD, BRANDON
720 SAILFISH DRIVE
New
For Sale
$354,950
House
3 bds · 2 ba · 1,677 sqft
KINGSWAY POULTRY COLONY UNIT N, BRANDON
404 E MORGAN STREET
New
For Sale
$399,500
House
4 bds · 2 ba · 1,812 sqft
BLOOMINGDALE RIDGE, RIVERVIEW
6241 CRICKETHOLLOW DRIVE
New
For Sale
$388,000
House
4 bds · 2 ba · 2,146 sqft
BRANDON POINTE, BRANDON
2719 GARDEN FALLS DRIVE
New
For Sale
$375,000
House
3 bds · 2 ba · 1,424 sqft
RANDOM OAKS PH 2 UNIT 2, RIVERVIEW
5325 WATSON ROAD
New
For Sale
$385,000
House
3 bds · 2 ba · 1,438 sqft
BELL SHOALS GARDENS, Brandon
922 valmar street, Brandon FL 33511

Market around this address

Live counts in the same area.
View all

The multiple listing information is provided by the Stellar MLS from a copyrighted compilation of listings. The compilation of listings and each individual listing are ©2026-present Stellar MLS. All Rights Reserved. The information provided is for consumers' personal, noncommercial use and may not be used for any purpose other than to identify prospective properties consumers may be interested in purchasing. All properties are subject to prior sale or withdrawal. All information provided is deemed reliable but is not guaranteed accurate, and should be independently verified. Listing courtesy of: RE/MAX REALTY UNLIMITED