Sell Your Home
Get a free home valuation
Contact
Tell us about your needs
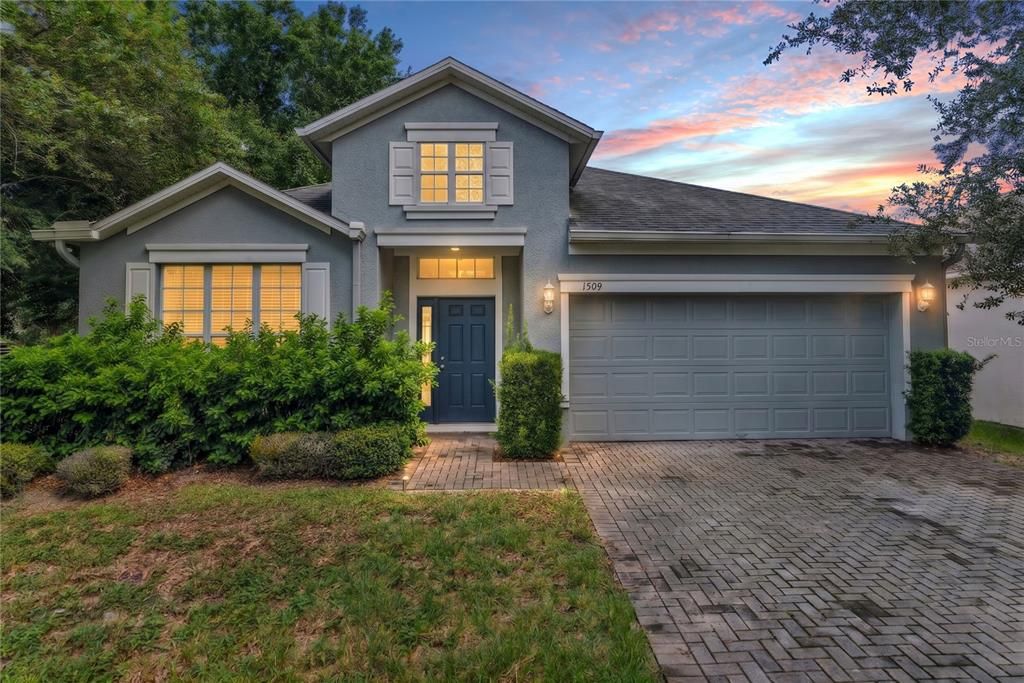
1509 CRISTALLI COURT

House For Sale
$349,990

BTC: 4.52768435

ETH: 142.91139241

4 days
4 bds
2 ba
1,972 sqft

Overview

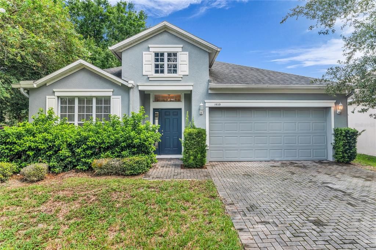
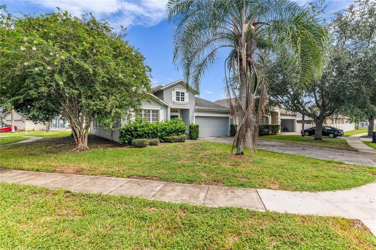
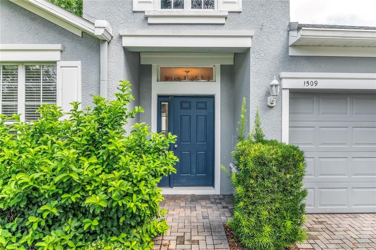
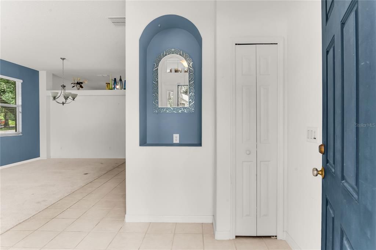
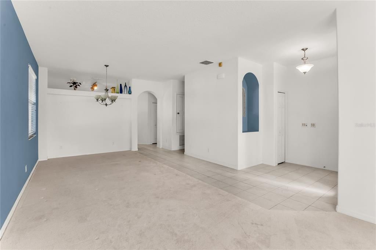
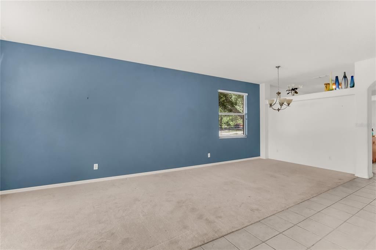
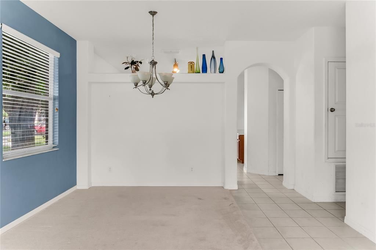
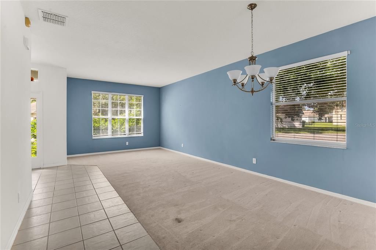
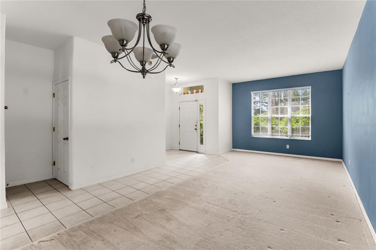
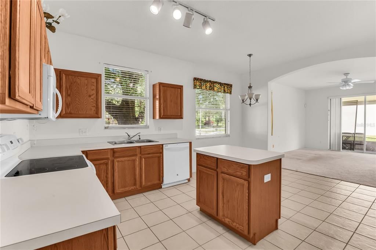
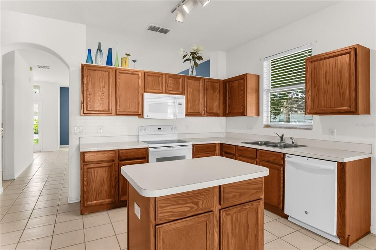
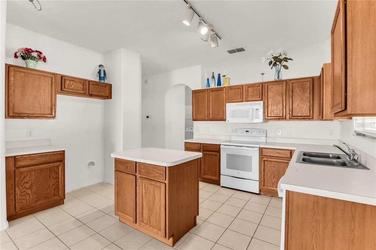
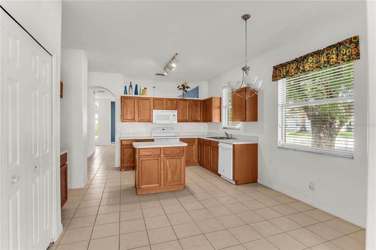
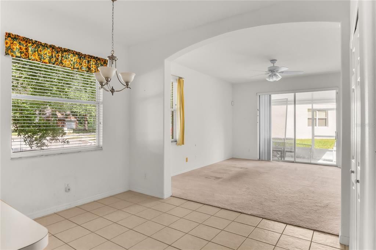
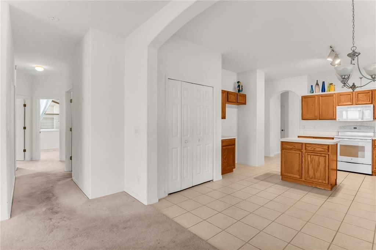
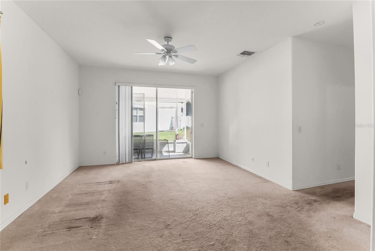
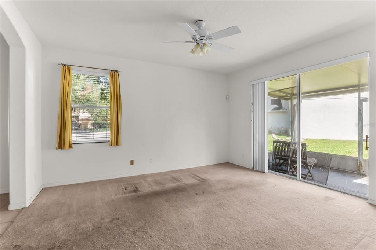
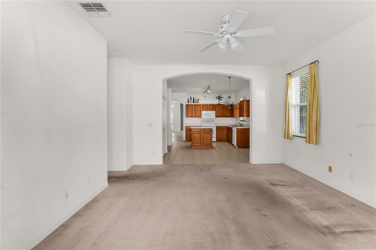
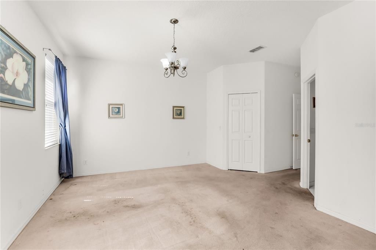
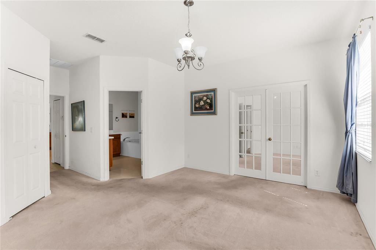
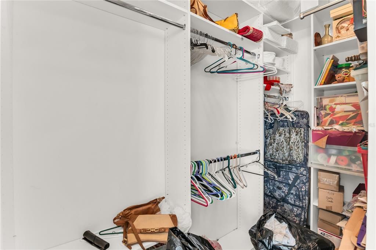
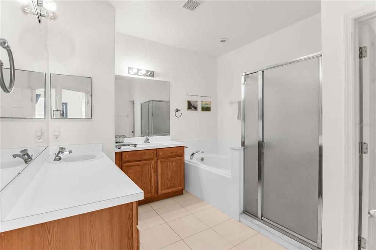
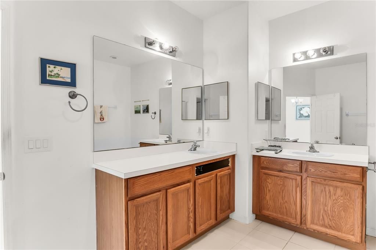
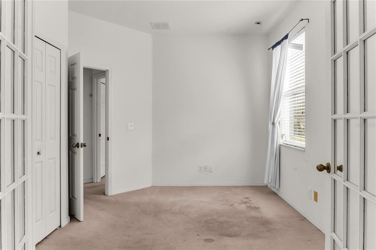
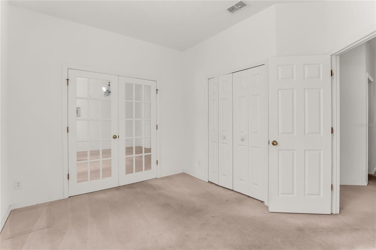
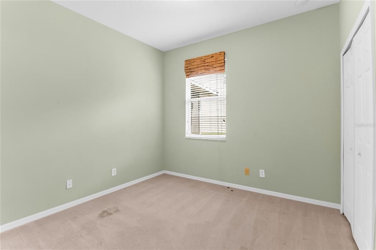
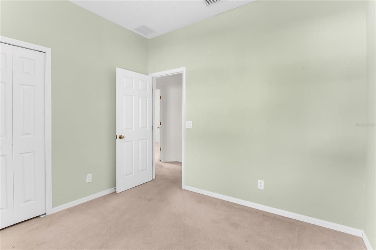
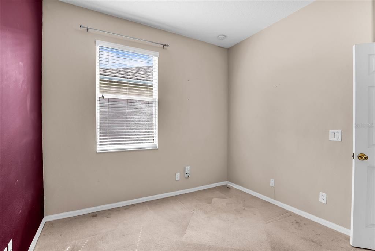
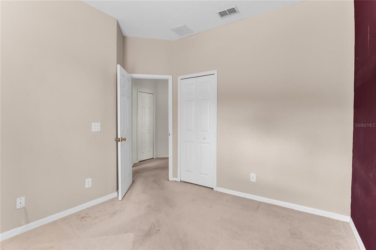
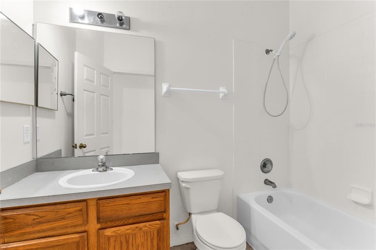
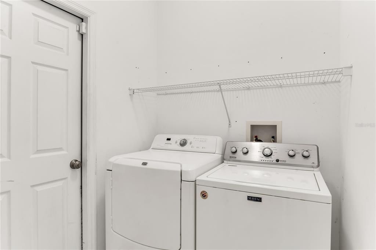
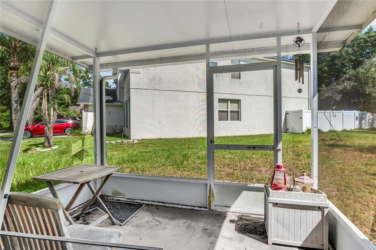
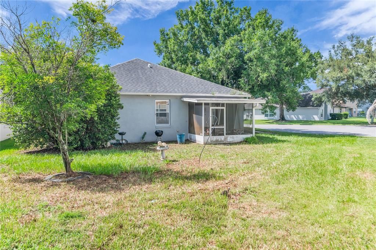
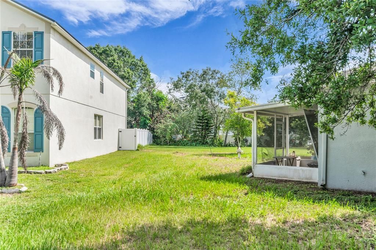
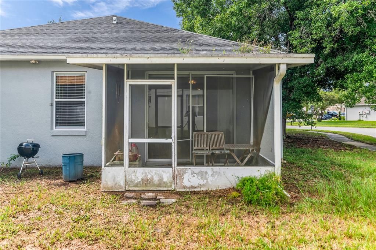
Located in east Orlando’s Waterford Trails community, this 4-bedroom, 2-bath home offers 1,972 square feet of living space on a corner lot and is ready for a new owner to make it their own. The Cambridge Homes “Chelsea” floor plan features a functional single-story layout with formal living and dining rooms, an open-concept kitchen and family room, interior laundry room, covered patio and attached 2-car garage. From the foyer, the formal living and dining spaces lead into the heart of the home, where the kitchen features wood cabinetry, a center island and breakfast nook and opens to the spacious family room. Sliding glass doors extend the living space to the covered patio, offering additional room for outdoor seating and entertaining; patio screening is currently torn. The primary suite is privately positioned off the kitchen and includes a walk-in closet with built-in storage plus an en-suite bath with split vanities, garden tub, separate glass-enclosed shower and private water closet. Three additional bedrooms are located off the family room and share a second full bath with a single-sink vanity and tub/shower combination. The home is being sold AS IS and is priced with its current condition and updating needs in mind. Interior improvements including cleaning, paint, flooring, and kitchen and bath updates offer an opportunity to personalize the home while retaining a spacious and versatile floor plan. The roof was replaced in 2019. Conveniently located near Avalon Park, Waterford Lakes shopping and dining, the University of Central Florida, Valencia College East Campus, SR 50/Colonial Drive and other major roadways. Whether you are looking for a primary residence to update to your own style or a property with long-term potential, this home offers nearly 2,000 square feet, four bedrooms, multiple living areas, a 2-car garage and a corner-lot setting at a price that reflects the work still to be done.
Location

Details

Type:
Residential
Parking:
Driveway / Garage Door Opener
Year Built:
2004
Lot:
0.20 Acres
Heating:
Heat Pump
Price/sqft:
$177
Cooling:
Central Air
HOA:
$263

Valuation

Our model vs. what's actually selling nearby.
Estimate
$399,000
$322K – $541K
Confidence Low
List vs. estimate
$49K below estimate
List $349,990 · -12.3%
Our model says this listing is priced below recent comparable activity. Expect competition.
Price per sq ft
$177
-32.1% vs. city median $261
Based on
12 MLS comparables
Median of recent comparable listings. Sold comps use closing price, active listings use list price.

Highlights

Annual tax
$2,489
2025
HOA
$263/6mo
Common Area Taxes, Community Pool, Manager
Garage
2 car garage
Pets
Allowed
All facts and features
  • Flooring

    • Carpet

    • Ceramic Tile

    • Vinyl

    Heating

    • Heat Pump

    Cooling

    • Central Air

    Appliances

    • Dishwasher

    • Disposal

    • Dryer

    • Electric Water Heater

    • Exhaust Fan

    • Microwave

    • Range

    • Washer

    Other interior features

    • Ceiling Fan(s)

    • Eating Space In Kitchen

    • Kitchen/Family Room Combo

    • Living Room/Dining Room Combo

    • Open Floorplan

    • Solid Wood Cabinets

    • Thermostat

    • Walk-In Closet(s)

    Bedrooms and bathrooms

    • Bedrooms: 4

    • Full bathrooms: 2

  • Parking

    • Driveway

    • Garage Door Opener

    Property

    • Levels: One

    • Exterior Features: Irrigation System / Lighting / Sidewalk / Sliding Doors

    Lot

    • Lot: 0.20 Acres

    Other Property Information

    • Parcel Number: 242231906400580

    • Zoning: R

  • Type and style

    • Property Type: Residential

    • Property Sub Type: Single Family Residence

  • Utility

    • Cable Available

    • Electricity Available

    • Electricity Connected

    • Public

    • Sewer Connected

    • Street Lights

    • Water Available

    • Water Connected

  • Other financial information

    • HOA: $263

    • HOA Frequency: Semi-Annually

    • Annual tax amount: $2,489

  • Source details

    • MLS ID: S5156170

    Other facts

    • Construction Materials: Block / Stucco

    • Foundation Details: Slab

    • Laundry Features: Electric Dryer Hookup / Inside / Laundry Room / Washer Hookup

    • Lot Features: Corner Lot / In County / Irregular Lot / Landscaped / Sidewalk / Unincorporated

    • Patio And Porch Features: Covered / Rear Porch

    • Window Features: Blinds

    • Direction Faces: South

    • Architectural Style: Colonial

    • Garage Spaces: 2

    • Attached Garage: Yes

    • Garage: Yes

    • Living Area: 1972

    • Water Source: Public

    • Subdivision Name: WATERFORD TRAILS

Private inquiry
Talk to the advisor on this listing.
Floor plans, HOA docs, off-market comparables, scheduling a private showing — one message, direct to the local specialist.

More like this

New
For Sale
$400,000
4 bds · 3 ba · 2,900 sqft
SEAWARD PLANTATION ESTATES SECOND ADD, ORLANDO
16111 SUNFLOWER TRAIL
New
For Sale
$339,000
Townhouse
3 bds · 2 ba · 1,451 sqft
TOWNS/AVALON RDG, ORLANDO
1121 FLOWING TIDE DRIVE
New
For Sale
$245,990
Lots/Land
2.60 acres
SEAWARD PLANTATION ESTATES FOURTH ADD, ORLANDO
805 BARON ROAD
New
For Sale
$360,000
Townhouse
3 bds · 2 ba · 2,029 sqft
WOODLAND TER/TIMBER SPGS A-G, ORLANDO
547 TERRACE SPRING DRIVE
New
For Sale
$419,900
House
3 bds · 2 ba · 2,163 sqft
TANNER ROAD PH 05 47/28, ORLANDO
14513 KAISER COURT
New
For Sale
$325,000
House
3 bds · 2 ba · 1,303 sqft
LAKE PICKETT MNR, ORLANDO
13142 ODYSSEY LAKE WAY
For Sale
$400,000
House
3 bds · 2 ba · 1,601 sqft
VILLAGES AT EASTWOOD, ORLANDO
13221 WILD DUCK COURT
For Sale
$429,000
House
4 bds · 2 ba · 2,032 sqft
TANNER ROAD PH 01 02, ORLANDO
14523 KRISTENRIGHT LANE

Market around this address

Live counts in the same area.
View all

The multiple listing information is provided by the Stellar MLS from a copyrighted compilation of listings. The compilation of listings and each individual listing are ©2026-present Stellar MLS. All Rights Reserved. The information provided is for consumers' personal, noncommercial use and may not be used for any purpose other than to identify prospective properties consumers may be interested in purchasing. All properties are subject to prior sale or withdrawal. All information provided is deemed reliable but is not guaranteed accurate, and should be independently verified. Listing courtesy of: WATSON REALTY CORP