Sell Your Home
Get a free home valuation
Contact
Tell us about your needs
1510 KENLYN DRIVE

House Active With Contract
$518,700

BTC: 8.01452410

ETH: 272.62120002

3 days
4 bds
2 ba
1,828 sqft

Overview

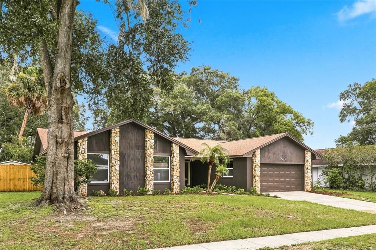
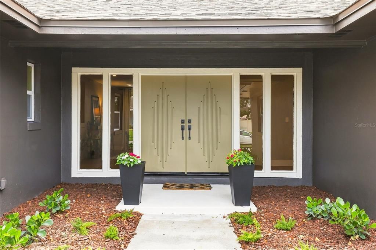
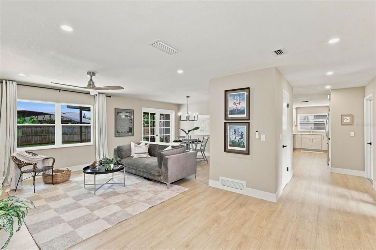
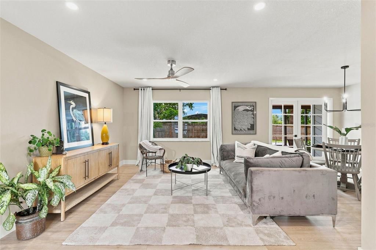
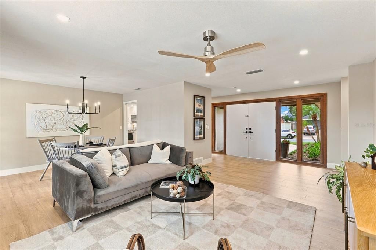

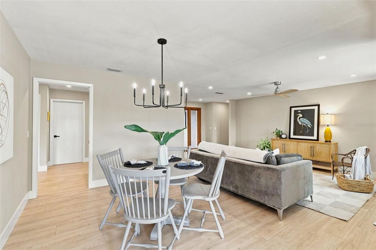
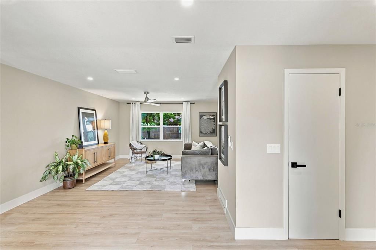
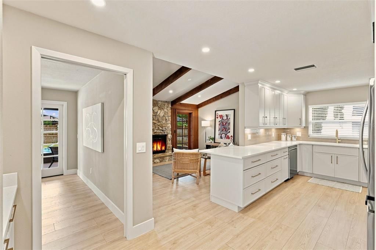
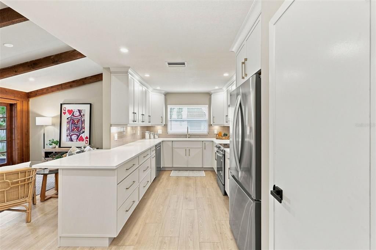
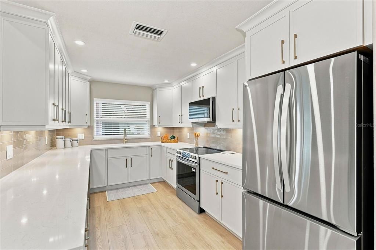
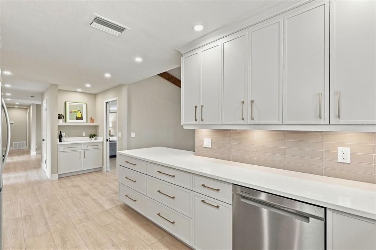
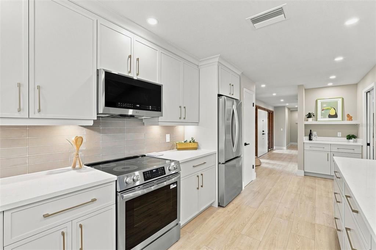
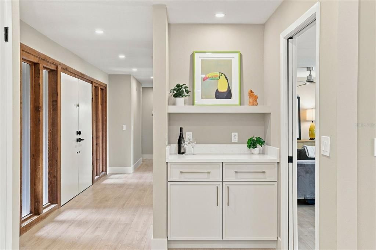
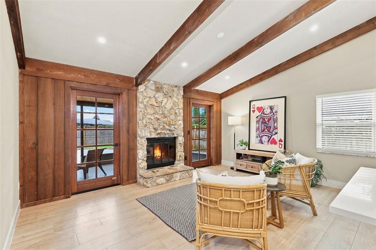
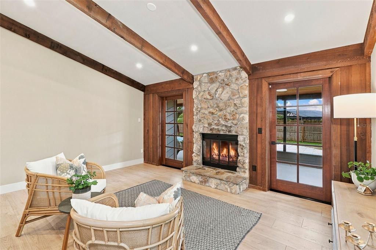
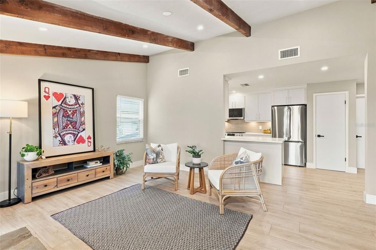
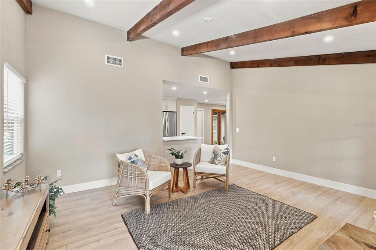
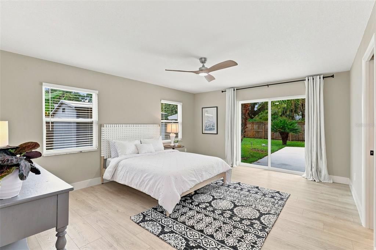
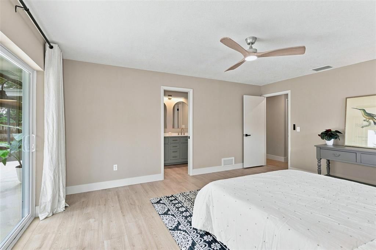
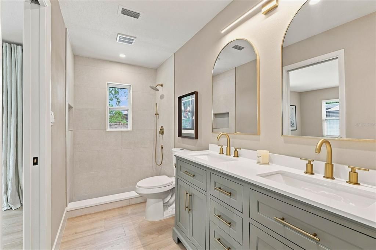
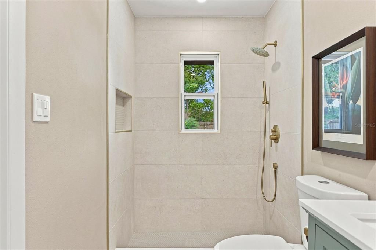
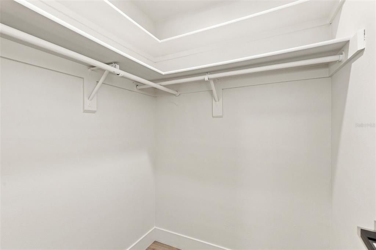
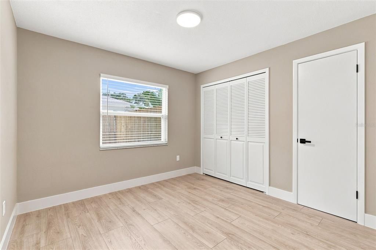
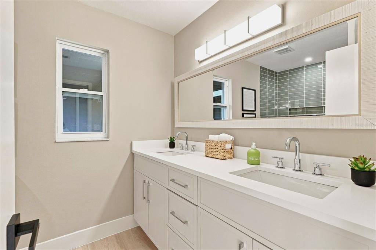
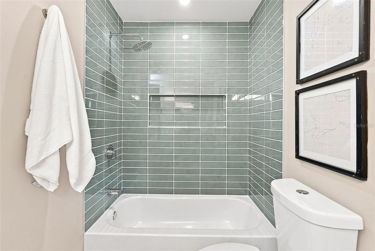
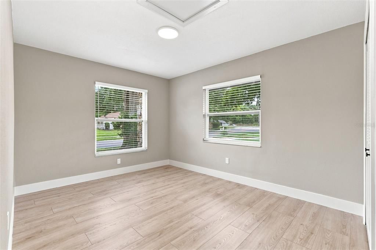
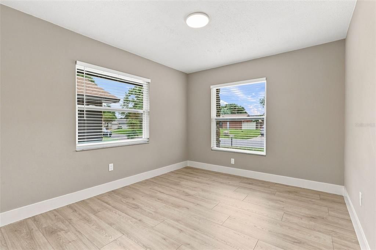
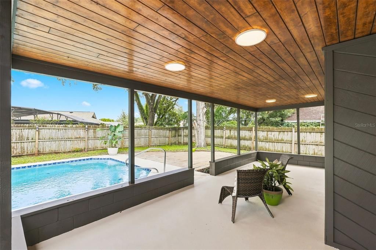
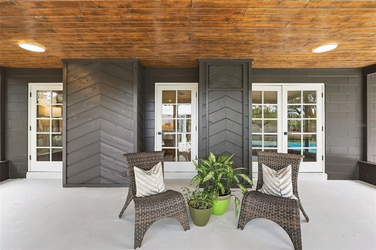
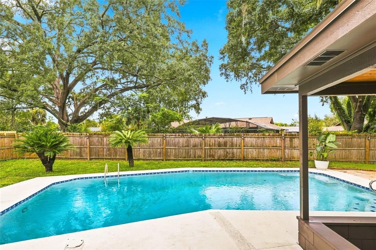
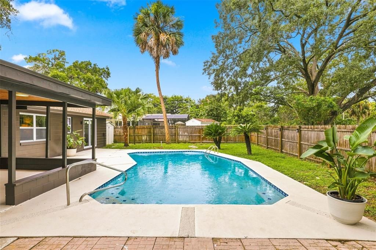
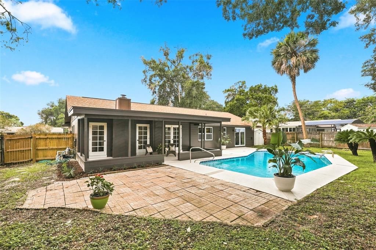
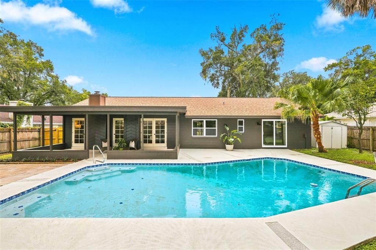
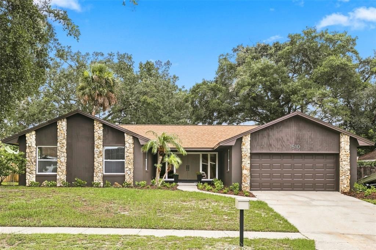
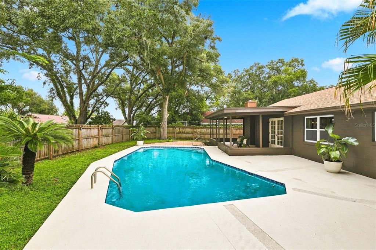
Just listed! This one-of-a-kind pool home seamlessly blends modern warmth with 70s vibes, beginning as soon as you walk up to the bespoke double wood front doors with eye-catching wood details. Upon entering, you are greeted with a light filled space and flows easily from room to room. The generous foyer takes you into the combined living and dining space and takes advantage of the beautiful backyard pool views. The stunning kitchen features on-trend micro shaker cabinets with crown molding and under cabinet lighting, quartz countertops, top of the line stainless steel appliances, designer tile backsplash, pantry and coffee bar/drop zone. The kitchen opens up to a warm family room/flex space that includes original wood beams and wood burning fireplace. French doors on either side of the fireplace take you to a large covered patio with wood ceiling. The fully fenced backyard is a true oasis with sparkling pool and lush greenery. The primary suite features an oversized bedroom, walk in closet, brand new bathroom with double vanity and shower. Three more bedrooms have all been completely updated, and the hall bath also features a double vanity and tub/shower combo. Every surface of the home has been touched, and there are so many upgrades-including all new flooring, all new windows, new sliding doors, new blinds, new recessed LED lighting, new door hardware, roof (2025)-the list goes on! Conveniently located near 436 and 434, and zoned for top-rated Seminole County schools, this one won’t last long!

Location

Details

Type:
Residential
Parking:
No Data
Year Built:
1978
Lot:
0.23 Acres
Heating:
Central
Price/sqft:
$284
Cooling:
Central Air
HOA:
No Data

Valuation

Our model vs. what's actually selling nearby.
Estimate
$385,000
$297K – $460K
Confidence Low
List vs. estimate
$133K above estimate
List $518,700 · +34.7%
Our model says this listing is priced above recent comparable activity. Room to negotiate.
Price per sq ft
$283
+8.5% vs. city median $261
Based on
60 MLS comparables
Median of recent comparable listings. Sold comps use closing price, active listings use list price.

Highlights

Annual tax
$4,984
2025
Pool
In Ground
Garage
2 car garage
All facts and features
  • Flooring

    • Other

    Heating

    • Central

    Cooling

    • Central Air

    Appliances

    • Dishwasher

    • Disposal

    • Microwave

    • Range

    • Refrigerator

    Other interior features

    • Ceiling Fan(s)

    • Living Room/Dining Room Combo

    • Open Floorplan

    Bedrooms and bathrooms

    • Bedrooms: 4

    • Full bathrooms: 2

  • Property

    • Levels: One

    • Pool Private: Yes

    • Exterior Features: French Doors

    Lot

    • Lot: 0.23 Acres

    Other Property Information

    • Parcel Number: 05212951000000020

    • Zoning: R-1A

  • Type and style

    • Property Type: Residential

    • Property Sub Type: Single Family Residence

  • Utility

    • Public

  • Other financial information

    • Annual tax amount: $4,984

  • Source details

    • MLS ID: O6431401

    Other facts

    • Construction Materials: Block

    • Foundation Details: Slab

    • Fireplace Features: Masonry / Wood Burning

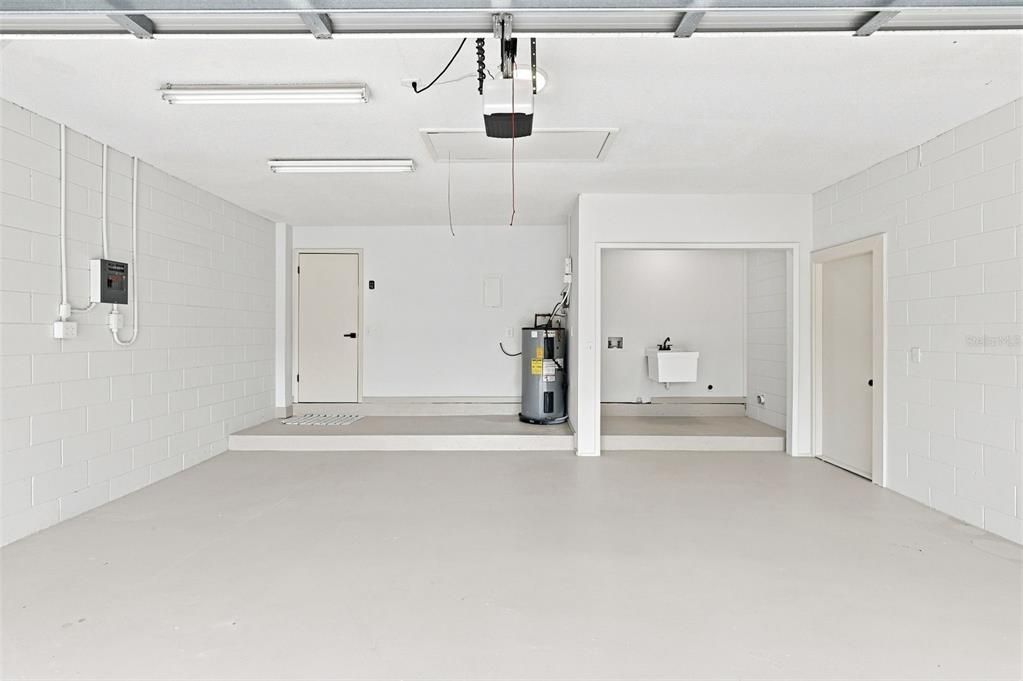
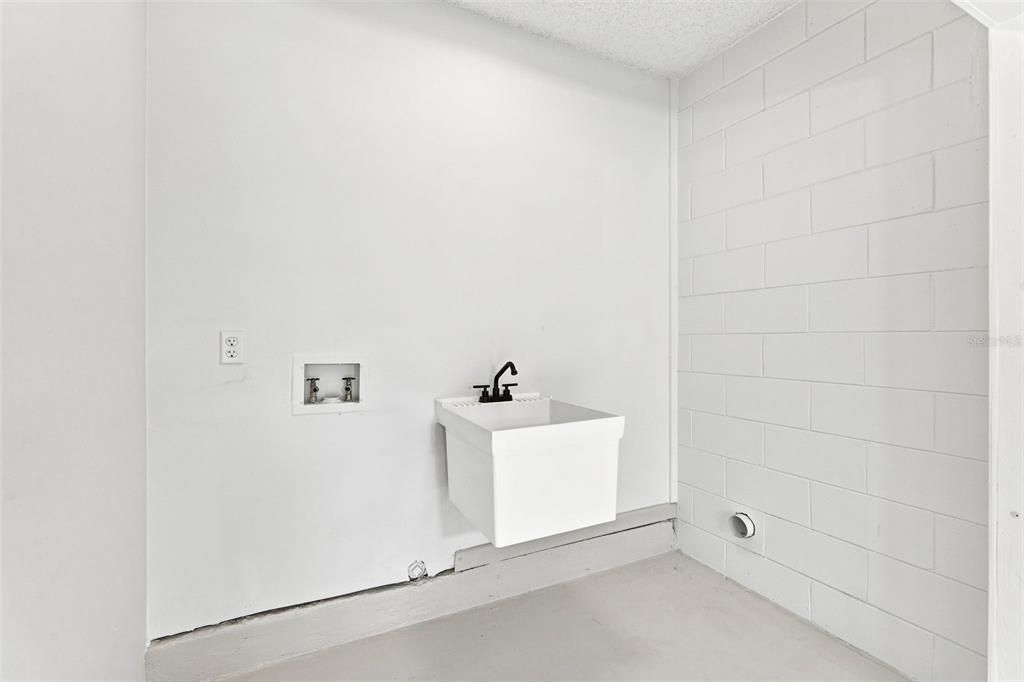
    • Laundry Features: In Garage

    • Pool Features: In Ground

    • Direction Faces: South

    • Fireplace: Yes

    • Garage Spaces: 2

    • Attached Garage: Yes

    • Garage: Yes

    • Living Area: 1828

    • Water Source: Public

    • Subdivision Name: GROVE ESTATES

Private inquiry
Talk to the advisor on this listing.
Floor plans, HOA docs, off-market comparables, scheduling a private showing — one message, direct to the local specialist.

More like this

New
Active With Contract
$475,000
House
4 bds · 2 ba · 1,831 sqft
WEKIVA HUNT CLUB, LONGWOOD
207 ATHERSTONE COURT
New
Active With Contract
$499,000
House
3 bds · 2 ba · 1,655 sqft
SHADOWBAY UNIT 1, LONGWOOD
171 S SHADOWBAY BOULEVARD
New
Active With Contract
$549,900
House
4 bds · 3 ba · 3,000 sqft
SWEETWATER COUNTRY CLUB SEC C, APOPKA
1429 MAJESTIC OAK DRIVE
New
Active With Contract
$425,000
House
3 bds · 2 ba · 1,775 sqft
NORTHWOOD, ALTAMONTE SPRINGS
961 APPLE LANE
New
Active With Contract
$415,000
House
4 bds · 2 ba · 1,671 sqft
FOXWOOD PH 2, APOPKA
3135 AUTUMNWOOD TRAIL
New
Active With Contract
$650,000
House
6 bds · 3 ba · 2,989 sqft
SPRING VALLEY FARMS SEC 07, ALTAMONTE SPRINGS
111 LITTLE OAK LANE
New
Active With Contract
$549,900
House
4 bds · 2 ba · 2,246 sqft
SWEETWATER OAKS SEC 04, LONGWOOD
209 ROYAL OAKS CIRCLE
Active With Contract
$399,000
House
3 bds · 2 ba · 1,539 sqft
SAN SEBASTIAN HEIGHTS UNIT 3, ALTAMONTE SPRINGS
809 TOLEDO DRIVE

Market around this address

Live counts in the same area.
View all

The multiple listing information is provided by the Stellar MLS from a copyrighted compilation of listings. The compilation of listings and each individual listing are ©2026-present Stellar MLS. All Rights Reserved. The information provided is for consumers' personal, noncommercial use and may not be used for any purpose other than to identify prospective properties consumers may be interested in purchasing. All properties are subject to prior sale or withdrawal. All information provided is deemed reliable but is not guaranteed accurate, and should be independently verified. Listing courtesy of: RE/MAX ASSURED