Sell Your Home
Get a free home valuation
Contact
Tell us about your needs

1511 89TH STREET NW

House Active With Contract
$879,000

BTC: 13.68093385

ETH: 461.98965648

+$29K (2026/07/28)
6 days
4 bds
3 ba
3,221 sqft

Overview

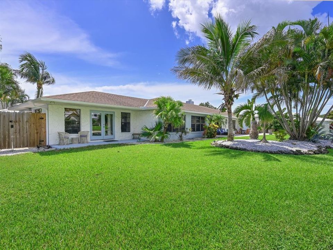
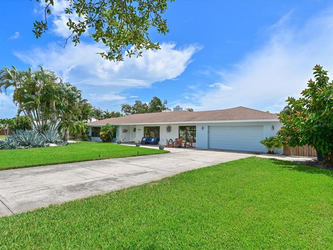
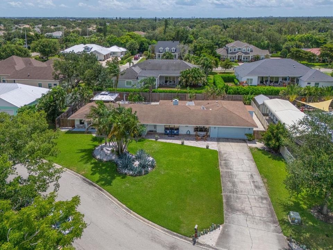
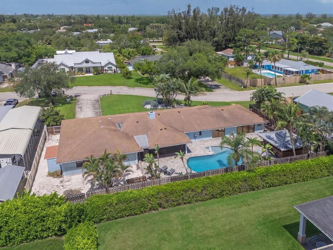
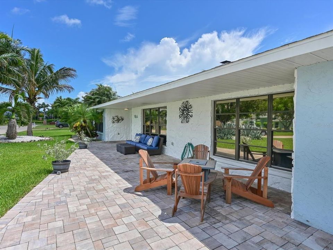
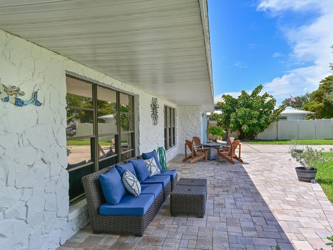
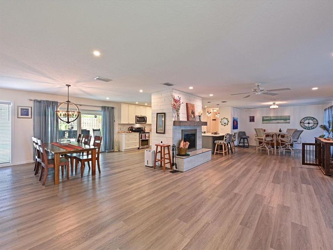
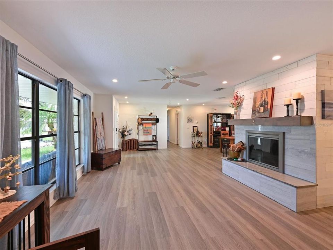
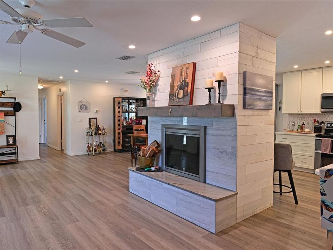
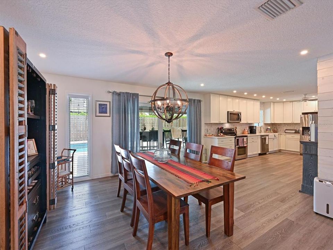
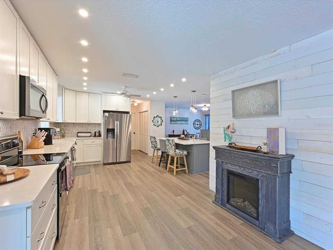
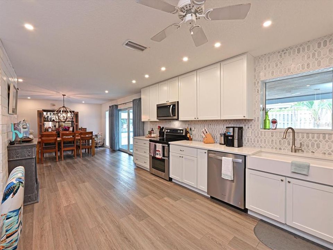
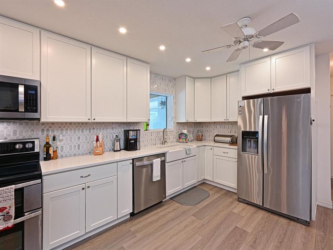
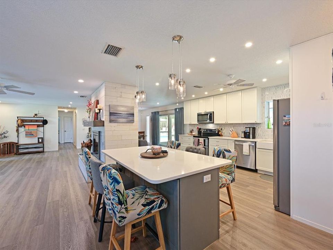
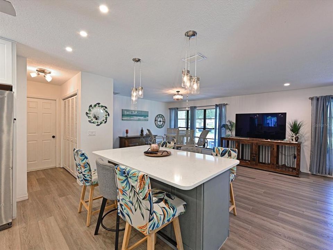
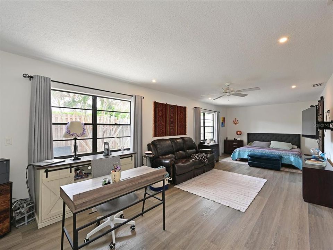
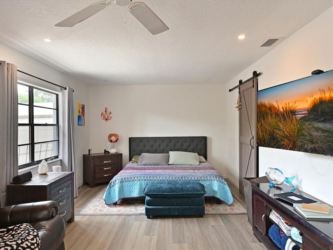
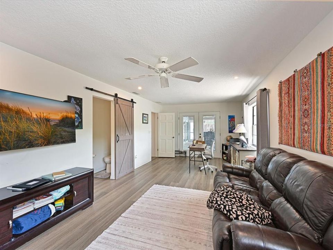
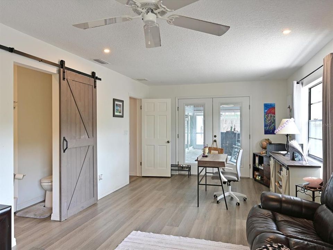
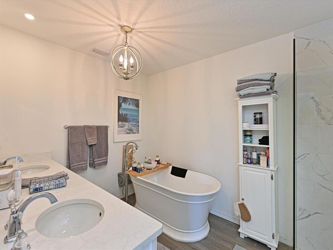
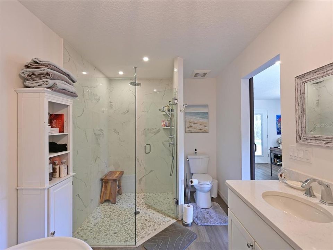
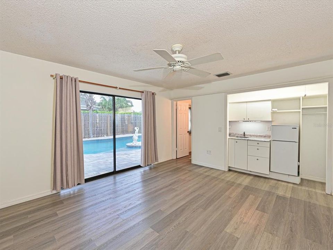
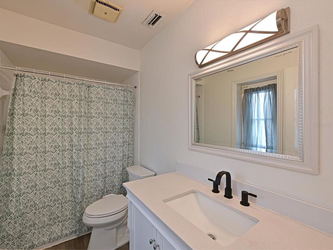
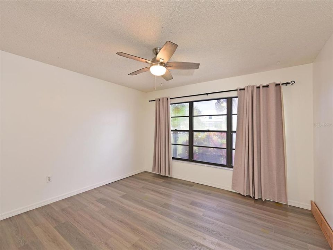
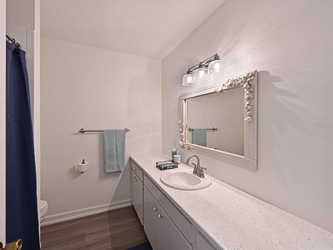
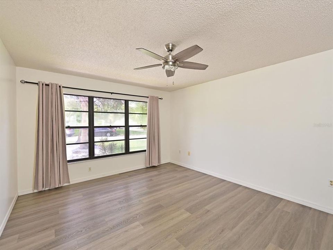
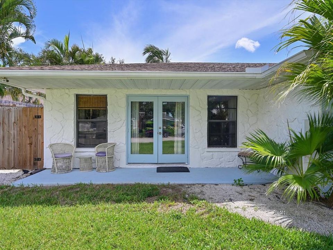
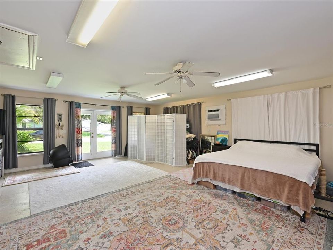
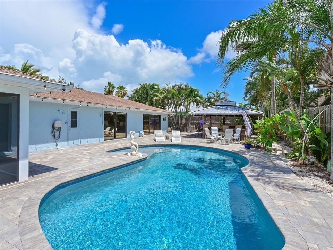
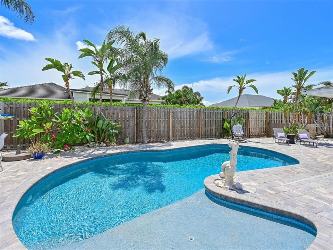
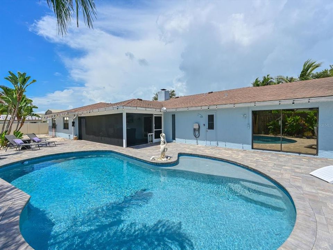
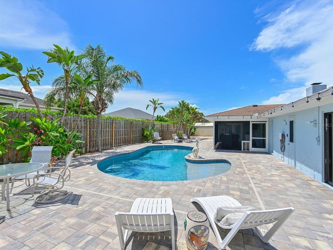
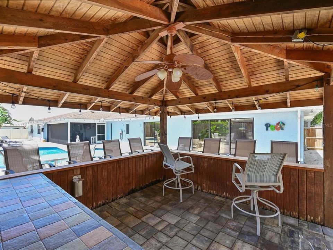
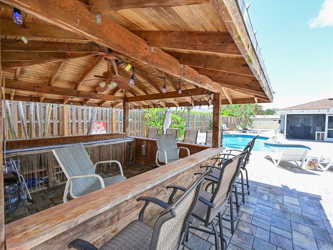
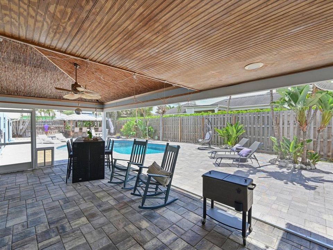
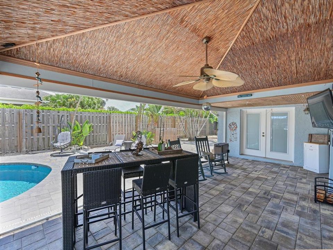
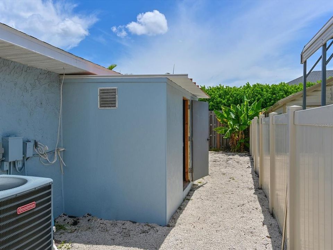
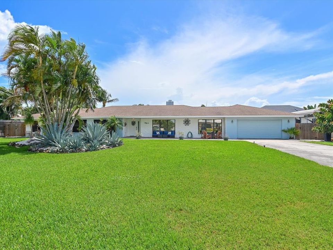
Under contract-accepting backup offers. Seller installing new roof prior to closing! Welcome to your own slice of paradise in highly desirable northwest Bradenton. Discover the perfect blend of coastal charm, modern upgrades, space, style, and Florida outdoor living in this beautifully updated home with 4-bedrooms, 3-baths and bonus room offering more than 3,200 square feet. Designed with an open-concept floor plan, the home features a gorgeous, updated kitchen, luxury vinyl flooring, spacious and bright living and dining areas, fireplace and tasteful updates throughout. All of these features create the perfect, move-in-ready home that's ideal for both everyday living and entertaining. The expansive indoor living spaces flow seamlessly to an impressive outdoor oasis featuring a private pool and open patio space that provides plenty of room to relax or host family and friends. The custom tiki bar, complete with a durable metal roof and generous covered bar seating, creates the perfect setting for enjoying Florida's year-round outdoor lifestyle. There's a separate covered and screened lanai directly off of kitchen and main bedroom as well. The versatile bonus room with its own private entrance opens directly to the pool and tiki bar, offering endless possibilities as a home office, game room, media room, fitness space, guest retreat, or potential in-law suite. An attached exterior storage room and workshop provide additional space for hobbies, projects, and extra storage. Ideally located in Northwest Bradenton, this exceptional home is just minutes from Anna Maria Island, Gulf beaches, Robinson Preserve, Palma Sola Bay, shopping, dining, parks, and excellent schools. No HOA and rentals are allowed. With its spacious layout, updated finishes, outstanding indoor and outdoor living spaces, and sought-after location, this home offers the best of the Florida lifestyle!

Location

Details

Type:
Residential
Parking:
Driveway
Year Built:
1981
Lot:
0.34 Acres
Heating:
Central / Wall Units / Window Unit
Price/sqft:
$273
Cooling:
Central Air
HOA:
No Data

Valuation

Our model vs. what's actually selling nearby.
Estimate
$674,498
$459K – $1.1M
Confidence Low
List vs. estimate
$204K above estimate
List $879,000 · +30.3%
Our model says this listing is priced above recent comparable activity. Room to negotiate.
Price per sq ft
$272
-0.2% vs. city median $273
Based on
6 MLS comparables
Median of recent comparable listings. Sold comps use closing price, active listings use list price.

Highlights

Annual tax
$6,789
2025
Pool
Gunite
View
Garden, Pool
Garage
2 car garage
Pets
Allowed
All facts and features
  • Flooring

    • Luxury Vinyl

    • Other

    Heating

    • Central

    • Wall Units / Window Unit

    Cooling

    • Central Air

    Appliances

    • Convection Oven

    • Dishwasher

    • Disposal

    • Dryer

    • Electric Water Heater

    • Microwave

    • Range

    • Refrigerator

    • Washer

    Other interior features

    • Ceiling Fan(s)

    • Eating Space In Kitchen

    • Open Floorplan

    • Solid Surface Counters

    • Split Bedroom

    • Stone Counters

    • Thermostat

    • Walk-In Closet(s)

    • Window Treatments

    Bedrooms and bathrooms

    • Bedrooms: 4

    • Full bathrooms: 3

  • Parking

    • Driveway

    Property

    • Levels: One

    • Pool Private: Yes

    • Exterior Features: Irrigation System / Storage

    Lot

    • Lot: 0.34 Acres

    Other Property Information

    • Parcel Number: 7309510407

    • Zoning: RSF3

  • Type and style

    • Property Type: Residential

    • Property Sub Type: Single Family Residence

  • Utility

    • Public

    • Sprinkler Well

  • Other financial information

    • Annual tax amount: $6,789

  • Source details

    • MLS ID: A4700147

    Other facts

    • Construction Materials: Concrete / Other

    • Foundation Details: Slab

    • Fireplace Features: Wood Burning

    • Laundry Features: Inside

    • Lot Features: In County / Landscaped

    • Patio And Porch Features: Covered / Deck / Front Porch / Patio / Porch / Rear Porch / Screened

    • Pool Features: Gunite

    • Window Features: Drapes

    • Direction Faces: West

    • Other Structures: Storage

    • Fireplace: Yes

    • Garage Spaces: 2

    • Attached Garage: Yes

    • Garage: Yes

    • Living Area: 3221

    • Water Source: Public

    • Lot Size Dimensions: 133 x 112

    • Subdivision Name: N W REGENCY

Private inquiry
Talk to the advisor on this listing.
Floor plans, HOA docs, off-market comparables, scheduling a private showing — one message, direct to the local specialist.

More like this

New
Active With Contract
$635,000
House
3 bds · 2 ba · 1,657 sqft
CATALINA, BRADENTON
1116 76TH STREET NW
New
Active With Contract
$650,000
House
3 bds · 3 ba · 2,519 sqft
ELYSIAN HEIGHTS, BRADENTON
1524 84TH STREET NW
New
Active With Contract
$799,000
House
4 bds · 3 ba · 2,668 sqft
PINE MEADOW, BRADENTON
8112 12TH AVENUE NW
New
Active With Contract
$849,900
House
4 bds · 2 ba · 2,102 sqft
PALMA SOLA PARK, BRADENTON
7617 SENRAB DRIVE
Active With Contract
$950,000
House
4 bds · 4 ba · 3,465 sqft
MANGO PARK NORTHWEST, BRADENTON
9110 19TH DRIVE NW
+$4K
Active With Contract
$794,000
Condo/Co-op
3 bds · 3 ba · 1,994 sqft
MANGROVE WALK II ON HARBOUR ISLE 1, 2, 3&4, BRADENTON
246 SAPPHIRE LAKE DRIVE UNIT 201
Active With Contract
$1,100,000
Condo/Co-op
3 bds · 2 ba · 2,002 sqft
HARBOUR ISLE, BRADENTON
310 COMPASS POINT DRIVE UNIT 201
Active With Contract
$825,000
House
4 bds · 2 ba · 1,965 sqft
BAYWOOD WEST, BRADENTON
8003 19TH AVENUE DRIVE W

Market around this address

Live counts in the same area.
View all

The multiple listing information is provided by the Stellar MLS from a copyrighted compilation of listings. The compilation of listings and each individual listing are ©2026-present Stellar MLS. All Rights Reserved. The information provided is for consumers' personal, noncommercial use and may not be used for any purpose other than to identify prospective properties consumers may be interested in purchasing. All properties are subject to prior sale or withdrawal. All information provided is deemed reliable but is not guaranteed accurate, and should be independently verified. Listing courtesy of: WAGNER REALTY