Sell Your Home
Get a free home valuation
Contact
Tell us about your needs
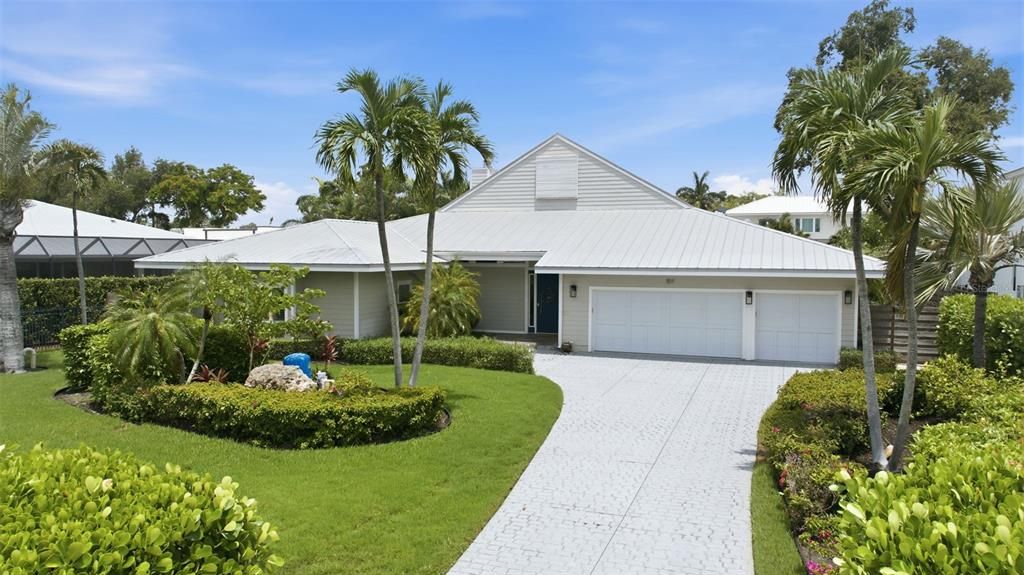
1511 N LAKE SHORE DRIVE

House Active With Contract
$2,095,000

BTC: 25.86419753

ETH: 855.45120457

10 days
4 bds
3 ba
3,613 sqft

Overview

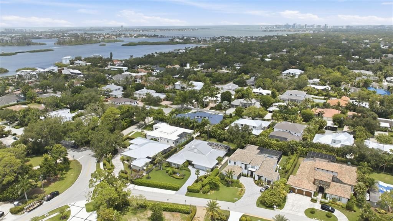
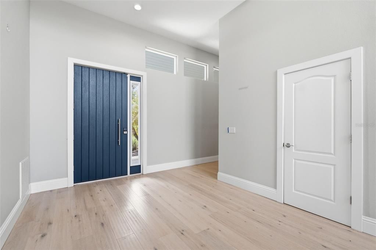
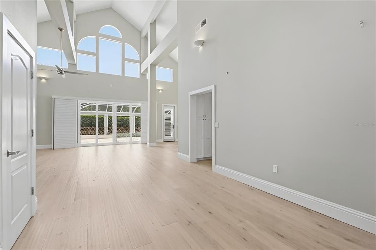
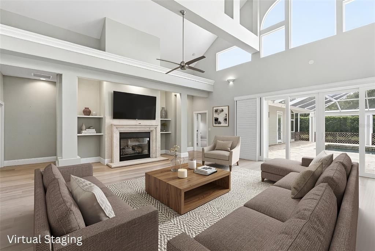
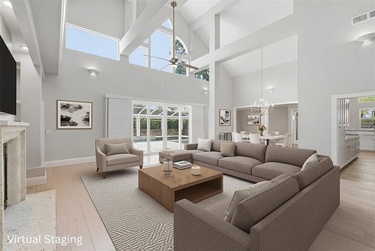
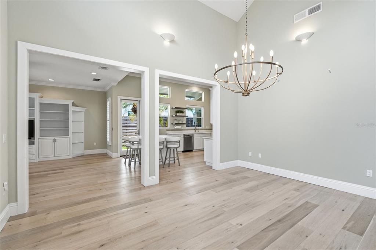
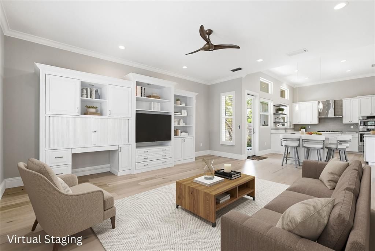
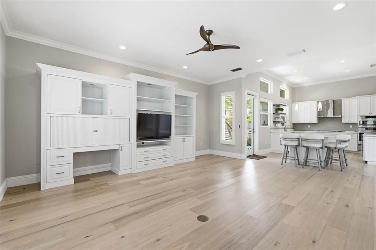
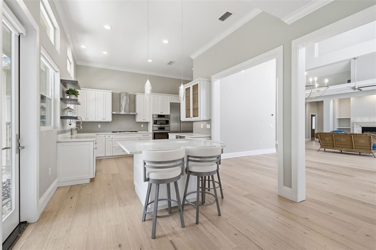
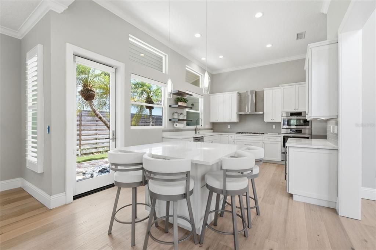
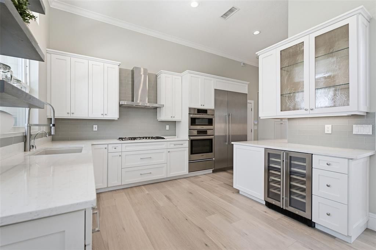
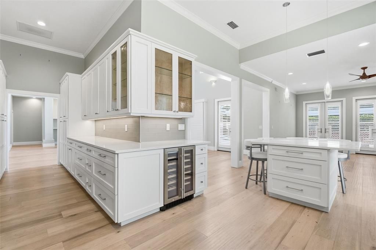
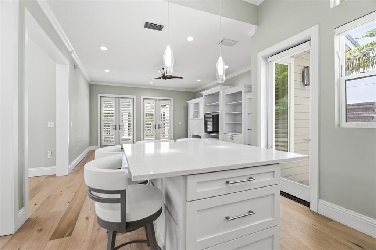
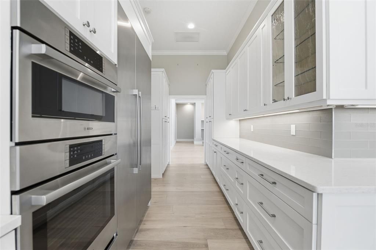
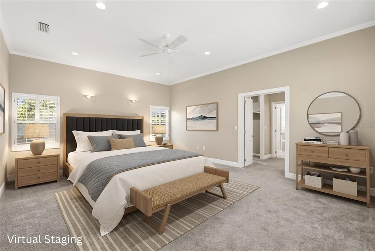
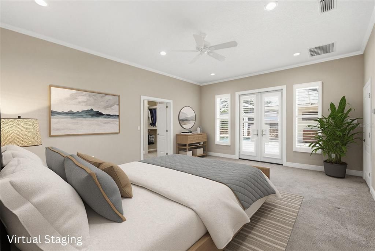
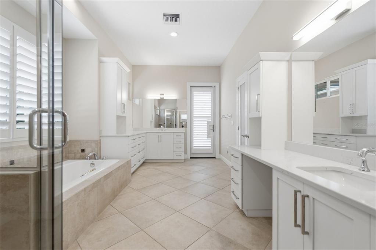
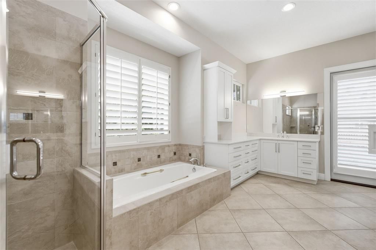
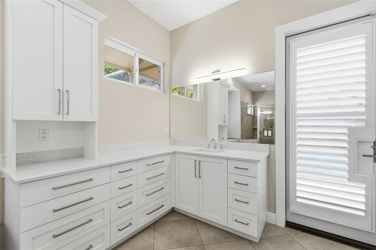
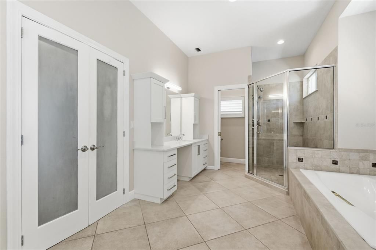
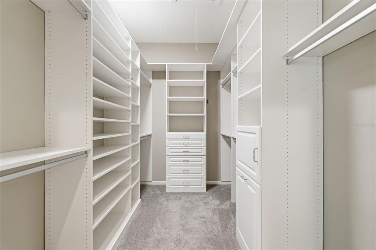
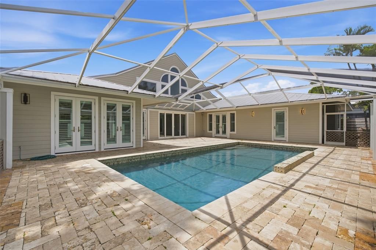
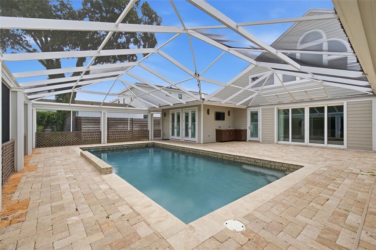
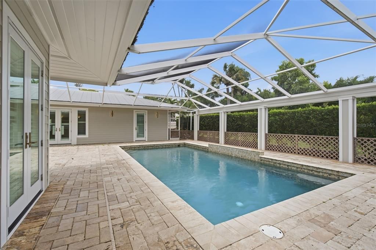
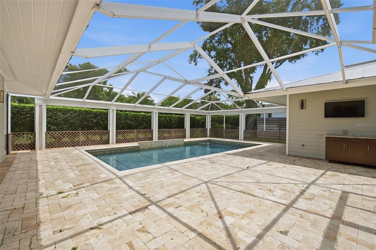
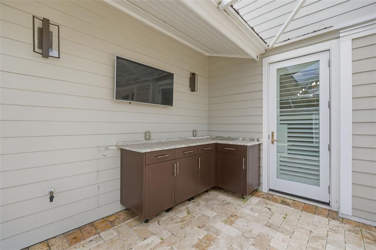
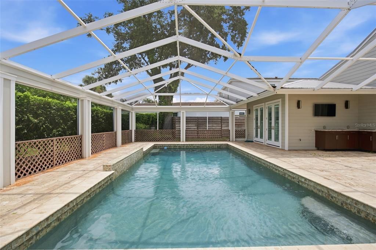
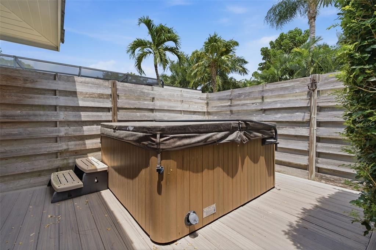
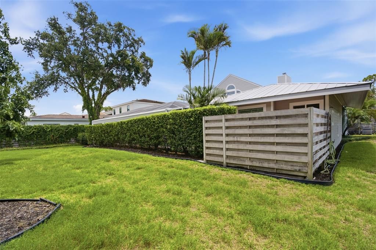
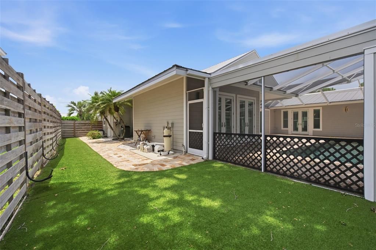
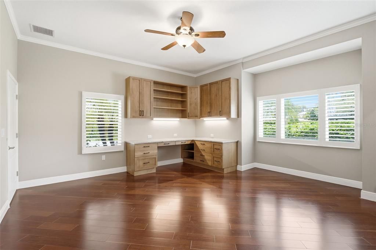
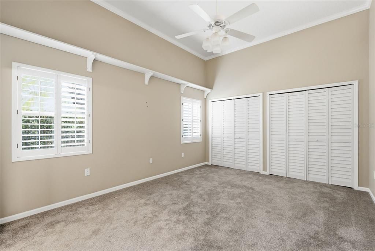
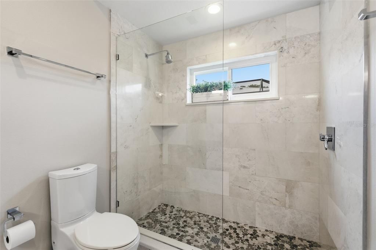
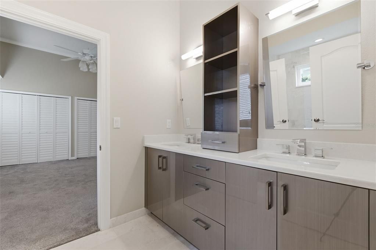
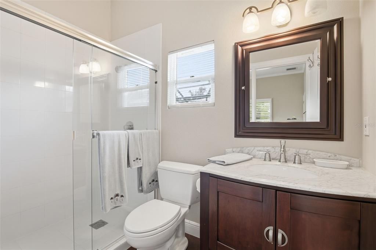
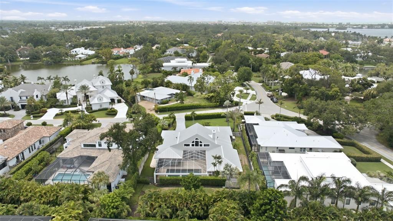
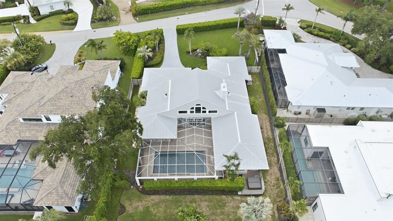
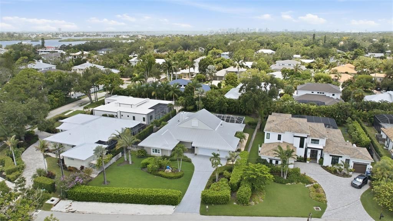
Set on nearly half an acre in the heart of Oyster Bay Estates, this beautifully maintained and remodeled residence enjoys one of Sarasota's most sought-after addresses. Perfectly positioned West of the Trail, just minutes from Siesta Key, The Field Club, Southside Village, and downtown Sarasota, it offers an enviable location in the epicenter of Sarasota. Designed entirely on one level, the home spans more than 3,600 square feet with a floor plan that feels just as relevant today as when it was built. A welcoming entrance opens beneath soaring cathedral ceilings, while the living room, family room, kitchen, and outdoor spaces connect effortlessly, creating a natural flow throughout the home. Large sliding glass doors open to the pool and spa, creating a seamless connection between the home's interior living spaces and its treed outdoor entertaining areas. Privately positioned, the primary suite serves as a peaceful retreat with a spacious walk-in closet and an oversized bath. Three additional bedrooms provide comfortable accommodations for family and guests, with one thoughtfully incorporating a built-in office, offering flexibility for those who work from home. Zoned for highly regarded Phillippi Shores Elementary, the home is equally well suited for growing families as it is for those seeking the convenience of single-story living. The open kitchen has been updated with stone countertops and stainless appliances. Equally appealing are the features that provide everyday confidence. Situated in a preferred X flood zone, the home is equipped with a metal roof with enhanced hurricane tie-downs, impact-rated windows and doors, and a private irrigation well. Practical improvements add lasting value while making ownership that much easier. Perhaps its greatest strength is the flexibility it offers. Move in and enjoy it exactly as is or gradually make it your own over time. The location, the lot, and the floor plan provide an exceptional foundation, allowing the next owner to personalize the home without ever compromising what makes it so special.
Location

Details

Type:
Residential
Parking:
Driveway / Garage Door Opener
Year Built:
1950
Lot:
0.47 Acres
Heating:
Central
Price/sqft:
$580
Cooling:
Central Air
HOA:
No Data

Highlights

Annual tax
$11,879
2025
Pool
Heated
View
Pool
Garage
3 car garage
Pets
Allowed
All facts and features
  • Flooring

    • Engineered Hardwood

    • Porcelain Tile

    Heating

    • Central

    Cooling

    • Central Air

    Appliances

    • Built-In Oven

    • Cooktop

    • Dishwasher

    • Disposal

    • Dryer

    • Microwave

    • Range Hood

    • Refrigerator

    • Washer

    • Wine Refrigerator

    Other interior features

    • Built-in Features

    • Ceiling Fan(s)

    • High Ceilings

    • Kitchen/Family Room Combo

    • Primary Bedroom Main Floor

    • Solid Wood Cabinets

    • Split Bedroom

    • Stone Counters

    • Thermostat

    • Walk-In Closet(s)

    Bedrooms and bathrooms

    • Bedrooms: 4

    • Bathrooms: 1

    • Full bathrooms: 3

  • Parking

    • Driveway

    • Garage Door Opener

    Property

    • Levels: One

    • Pool Private: Yes

    • Exterior Features: French Doors / Irrigation System / Lighting

    Lot

    • Lot: 0.47 Acres

    Other Property Information

    • Parcel Number: 0077020025

    • Zoning: RSF1

  • Type and style

    • Property Type: Residential

    • Property Sub Type: Single Family Residence

  • Utility

    • Cable Connected

    • Electricity Connected

    • Natural Gas Connected

    • Phone Available

    • Sewer Connected

    • Street Lights

    • Water Connected

  • Other financial information

    • Annual tax amount: $11,880

  • Source details

    • MLS ID: A4699567

    Other facts

    • Construction Materials: Vinyl Siding / Wood Frame

    • Foundation Details: Slab

    • Fireplace Features: Family Room / Gas

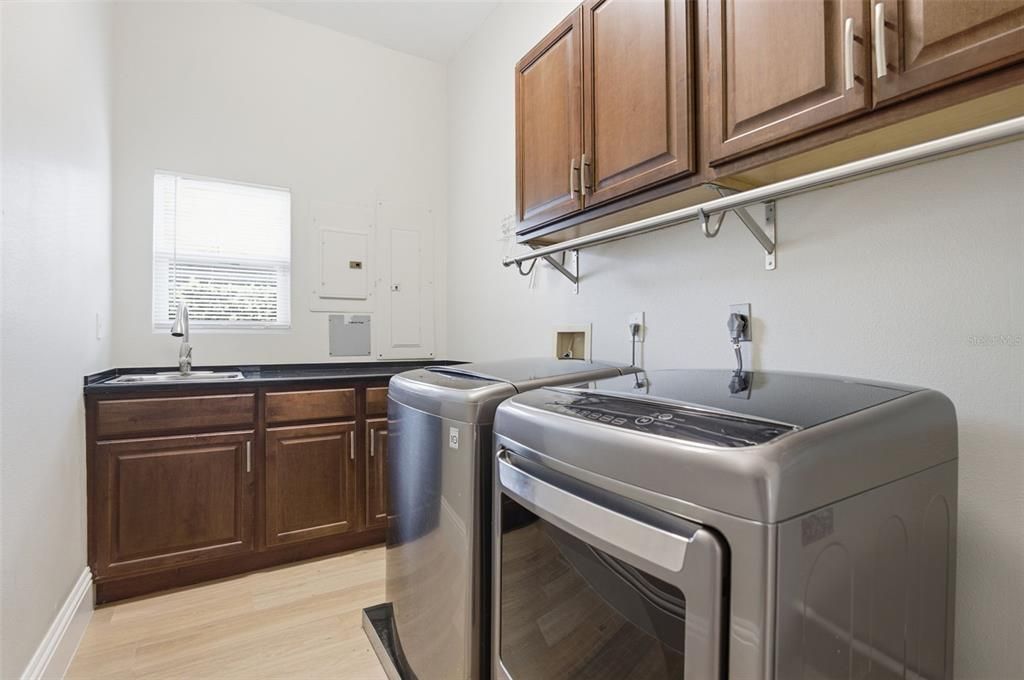
    • Laundry Features: Inside / Laundry Room

    • Lot Features: Landscaped / Near Marina / Near Public Transit

    • Patio And Porch Features: Front Porch / Rear Porch

    • Pool Features: Heated / In Ground / Lighting / Screen Enclosure

    • Direction Faces: South

    • Architectural Style: Custom / Florida

    • Fireplace: Yes

    • Garage Spaces: 3

    • Attached Garage: Yes

    • Garage: Yes

    • Living Area: 3613

    • Water Source: Public

    • Lot Size Dimensions: 100 x 226

    • Subdivision Name: OYSTER BAY ESTATES

Private inquiry
Talk to the advisor on this listing.
Floor plans, HOA docs, off-market comparables, scheduling a private showing — one message, direct to the local specialist.

More like this

Active With Contract
$1,800,000
Condo/Co-op
2 bds · 2 ba · 1,624 sqft
SARASOTA SURF & RACQUET, SARASOTA
5920 MIDNIGHT PASS ROAD UNIT 501
Active With Contract
$2,300,000
House
4 bds · 3 ba · 3,649 sqft
SIESTA ISLES, SARASOTA
927 CONTENTO STREET
New
Active With Contract
$1,590,000
House
3 bds · 2 ba · 2,063 sqft
BUNGALOW HILL, SARASOTA
1041 CITRUS AVENUE
New
Active With Contract
$1,590,000
Lots/Land
0.32 acres
BUNGALOW HILL, SARASOTA
1041 CITRUS AVENUE
New
Active With Contract
$2,220,000
House
3 bds · 2 ba · 2,720 sqft
DESOTA PARK, SARASOTA
1959 HIBISCUS STREET
New
Active With Contract
$1,550,000
Lots/Land
0.28 acres
BIRD KEY SUB, SARASOTA
338 BIRD KEY DRIVE
Active With Contract
$2,250,000
House
3 bds · 2 ba · 2,539 sqft
SIESTA BEACH, SIESTA KEY
4937 OXFORD DRIVE
Active With Contract
$1,790,000
House
4 bds · 3 ba · 2,838 sqft
SARASOTA BEACH, SARASOTA
5334 CALLE FLORIDA

Market around this address

Live counts in the same area.
View all

The multiple listing information is provided by the Stellar MLS from a copyrighted compilation of listings. The compilation of listings and each individual listing are ©2026-present Stellar MLS. All Rights Reserved. The information provided is for consumers' personal, noncommercial use and may not be used for any purpose other than to identify prospective properties consumers may be interested in purchasing. All properties are subject to prior sale or withdrawal. All information provided is deemed reliable but is not guaranteed accurate, and should be independently verified. Listing courtesy of: MICHAEL SAUNDERS & COMPANY