Sell Your Home
Get a free home valuation
Contact
Tell us about your needs
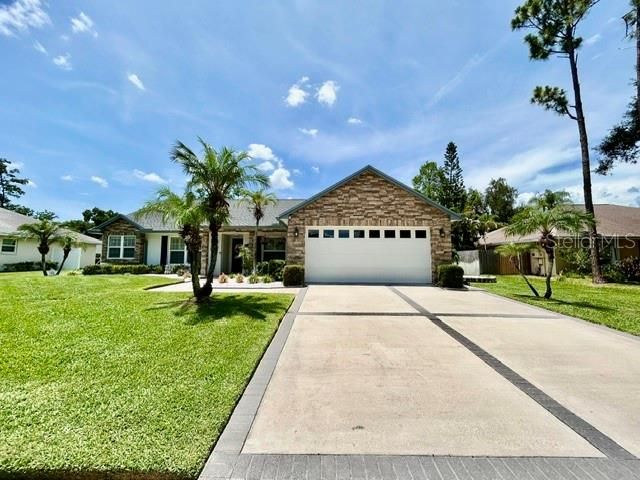
15116 ROUNDUP DRIVE

House For Sale
$539,900

BTC: 8.40965732

ETH: 283.76361266

-$10K (2026/07/20)
16 days
3 bds
2 ba
1,875 sqft

Overview

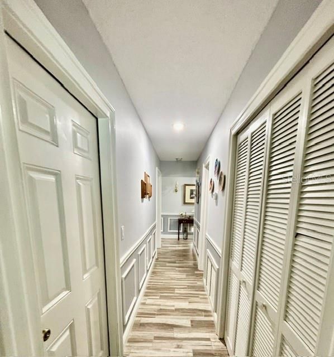
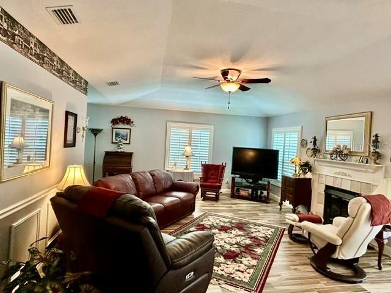
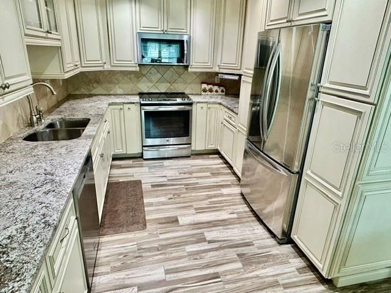
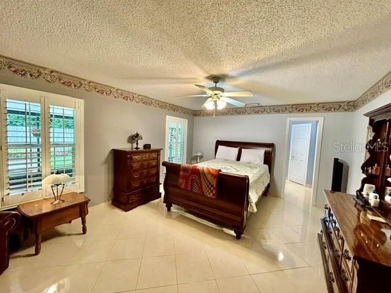
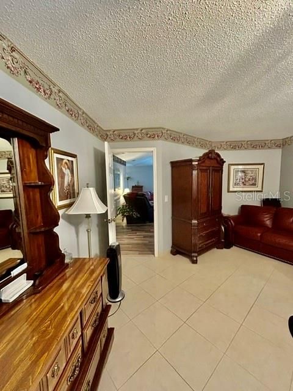
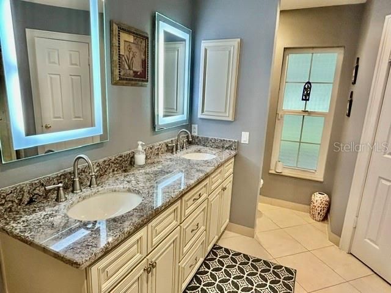
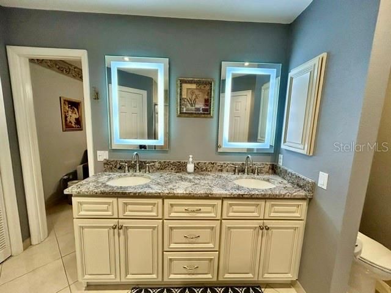
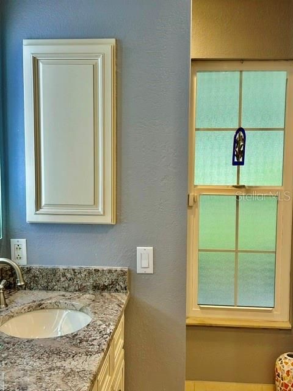
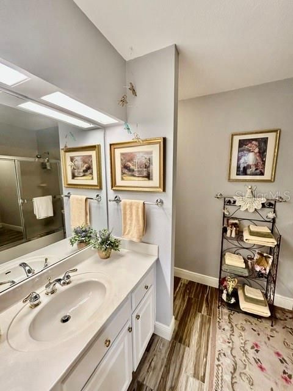
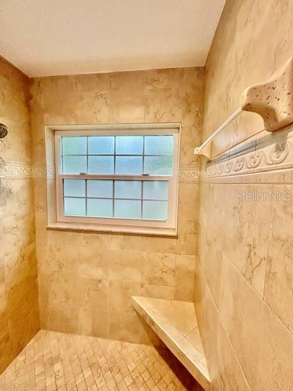
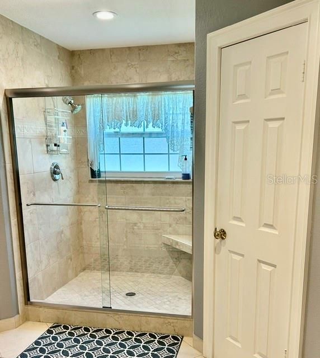
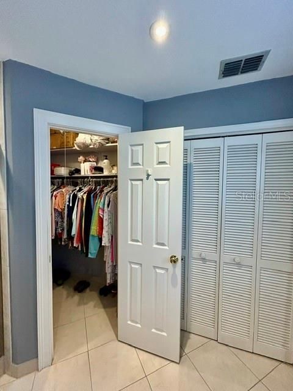
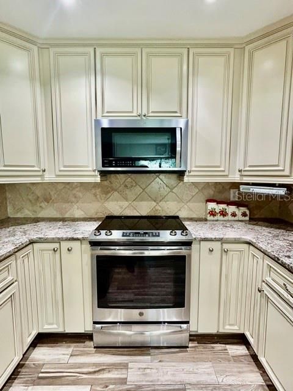
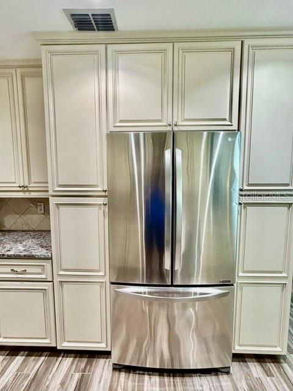
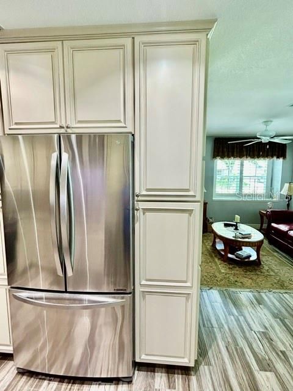
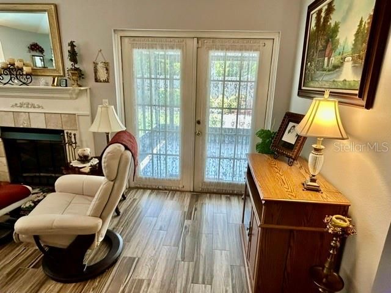
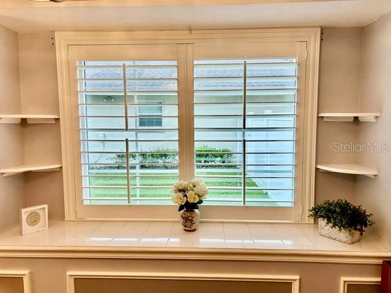
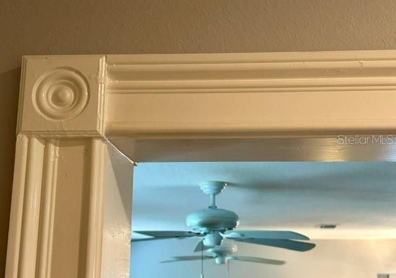
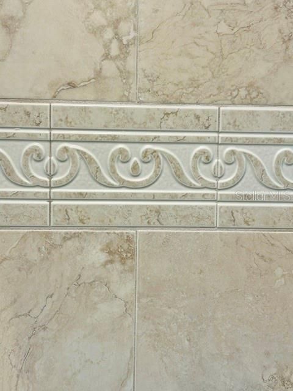
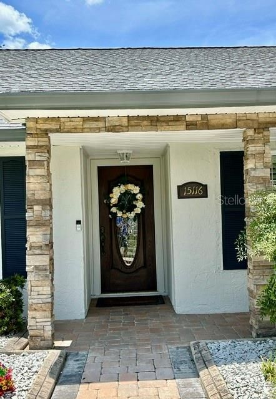
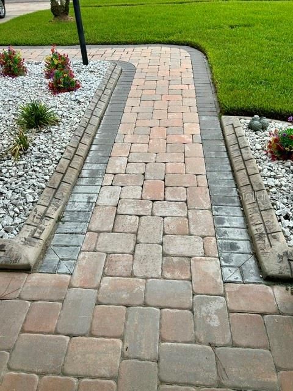
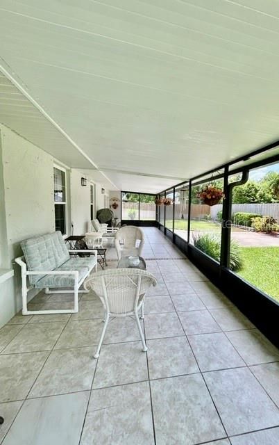
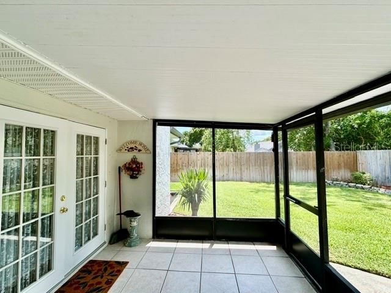
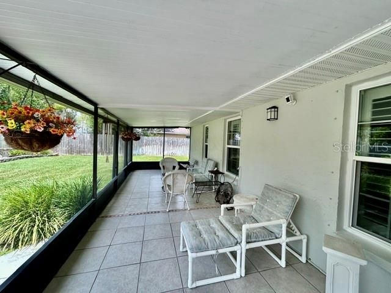
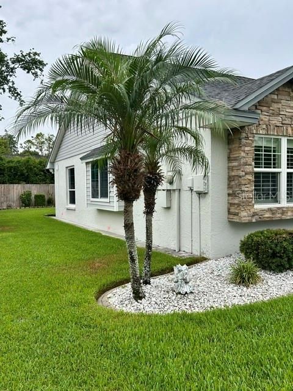
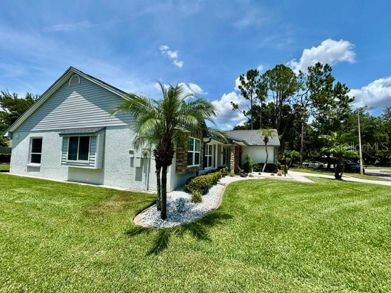
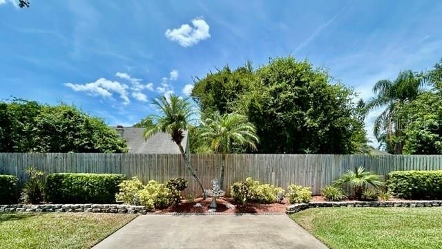
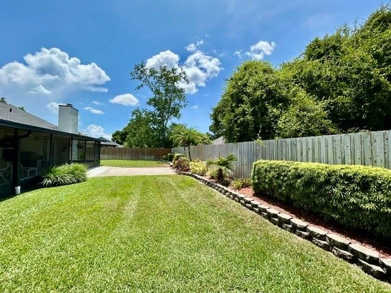
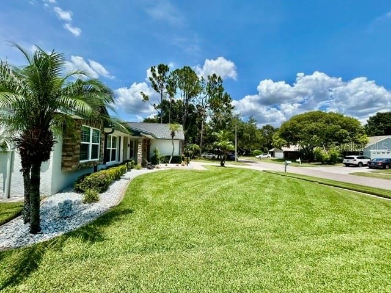
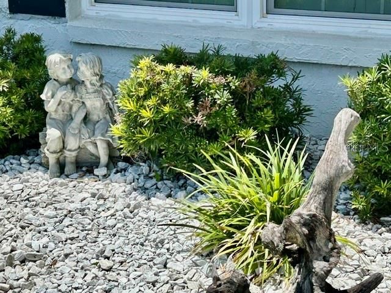
CUSTOM GORGEOUS HOME in sought after CARROLLWOOD... shows true PRIDE OF OWNERSHIP. Stellar landscaping to every thoughtfully designed interior and exterior detail. Custom Cobblestone accents, Brick Pavers, and an upgraded stunning Fiberglass Front Door create a warm and elegant entrance. Don't miss the DETAILS...Custom Cabinetry, Custom Plantation Shutters, Custom Bay Window, and Custom Door Frames throughout with Bull’s-Eye detailing. Wall Niches and Chair Rail Molding in the hallways, all add character throughout...A MUST SEE. The Living Room welcomes you with a feeling of comfort and elegance, opening to your Dining Area. Enjoy a split floor plan. Your eyes will dance with delight as you walk into the 3rd Bedroom with A WALK IN CLOSET! The spacious Master Ensuite Bedroom is stately with plantation shutters overlooking your peaceful and private backyard. The Ensuite Master Bathroom is complete with custom cabinetry and granite countertops....absolutely beautiful. Don't miss the His and Hers Walk-In Closets and Stunning stone finished shower with built-in stone seat. The Family Room features a Fireplace and CUSTOM Mantle and French Doors that open to a large screen lanai and beautifully landscaped large backyard. Brace yourself for the stunning CUSTOM kitchen that features porcelain floors, elegant see through glass and wood cabinetry, granite countertops, a custom backsplash, upgraded lighting and Stainless Steel appliances...A Dream Kitchen. The Dining area is complimented by a Bay Window with Upgraded Plantation Shutters. The garage offers a work bench, like new water heater, washer, dryer, utility sink and water softner. A 10x50 Screen Lanai with Tile Floors await your family and friends entertainment needs. Hurrican Shutters are always A PLUS! There is one WORD that describes this home...MAGNIFICENT!!

Location

Florida TAMPA 33624 House For Sale

Details

Type:
Residential
Parking:
Driveway / Garage Door Opener
Year Built:
1984
Lot:
0.22 Acres
Heating:
Central / Electric
Price/sqft:
$288
Cooling:
Central Air
HOA:
$41

Valuation

Our model vs. what's actually selling nearby.
Estimate
$459,000
$315K – $575K
Confidence Low
List vs. estimate
$80K above estimate
List $539,900 · +17.6%
Our model says this listing is priced above recent comparable activity. Room to negotiate.
Price per sq ft
$287
-2.5% vs. city median $295
Based on
41 MLS comparables
Median of recent comparable listings. Sold comps use closing price, active listings use list price.

Highlights

Annual tax
$2,644
2025
HOA
$40/mo
View
Garden
Garage
2 car garage
Pets
Allowed
All facts and features
  • Flooring

    • Ceramic Tile

    • Porcelain Tile

    Heating

    • Central

    • Electric

    Cooling

    • Central Air

    Appliances

    • Dishwasher

    • Disposal

    • Dryer

    • Electric Water Heater

    • Exhaust Fan

    • Freezer

    • Ice Maker

    • Microwave

    • Range

    • Refrigerator

    • Washer

    • Water Softener

    Other interior features

    • Built-in Features

    • Ceiling Fan(s)

    • Chair Rail

    • Primary Bedroom Main Floor

    • Solid Wood Cabinets

    • Stone Counters

    • Thermostat

    • Walk-In Closet(s)

    • Window Treatments

    Bedrooms and bathrooms

    • Bedrooms: 3

    • Full bathrooms: 2

  • Parking

    • Driveway

    • Garage Door Opener

    Property

    • Levels: One

    • Exterior Features: Awning(s) / Garden

    Lot

    • Lot: 0.22 Acres

    Other Property Information

    • Parcel Number: U3327180QW00000500027.0

    • Zoning: PD

  • Type and style

    • Property Type: Residential

    • Property Sub Type: Single Family Residence

  • Utility

    • BB/HS Internet Available

    • Cable Connected

    • Electricity Connected

    • Fiber Optics

    • Phone Available

    • Public

    • Sewer Connected

    • Sprinkler Meter

    • Street Lights

    • Underground Utilities

    • Water Connected

    Green energy

    • HVAC

  • Other financial information

    • HOA: $41

    • HOA Frequency: Monthly

    • Annual tax amount: $2,645

  • Source details

    • MLS ID: TB8529230

    Other facts

    • Construction Materials: Block / Stucco

    • Foundation Details: Concrete Perimeter

    • Fireplace Features: Decorative / Family Room / Stone / Wood Burning

    • Laundry Features: In Garage / Washer Hookup

    • Lot Features: In County / Landscaped / Oversized Lot / Private / Sidewalk

    • Patio And Porch Features: Covered / Enclosed / Front Porch / Patio / Screened

    • Window Features: Double Pane Windows / Shutters / Window Treatments

    • Direction Faces: North

    • Architectural Style: Contemporary

    • Fireplace: Yes

    • Garage Spaces: 2

    • Attached Garage: Yes

    • Garage: Yes

    • Living Area: 1875

    • Water Source: Public

    • Lot Size Dimensions: 81 x 116

    • Subdivision Name: CARROLLWOOD SPGS UNIT 3

Private inquiry
Talk to the advisor on this listing.
Floor plans, HOA docs, off-market comparables, scheduling a private showing — one message, direct to the local specialist.

More like this

New
For Sale
$475,000
House
3 bds · 2 ba · 1,341 sqft
COUNTRY PLACE WEST UNIT II, TAMPA
15911 IRONWARE PLACE
New
For Sale
$379,000
House
3 bds · 2 ba · 1,431 sqft
HAMPTON PARK UNIT NO 3, TAMPA
5485 FRIARSWAY DRIVE
New
For Sale
$540,000
House
6 bds · 4 ba · 2,324 sqft
LOGAN GATE VILLAGE PH II UN 2, TAMPA
6419 MONTEREY BOULEVARD
New
For Sale
$420,000
House
2 bds · 2 ba · 1,771 sqft
PEBBLE CREEK VILLAGE UNIT 13 LOT 18, TAMPA
9301 BROOKHURST COURT
New
For Sale
$405,000
House
3 bds · 2 ba · 1,139 sqft
NORTH LAKES SEC B UNIT, TAMPA
2712 CEDARIDGE DRIVE
For Sale
$525,000
Townhouse
4 bds · 3 ba · 2,275 sqft
FAIRWAY LAKES TWNHMS II A C, TAMPA
4205 ARBORWOOD LANE
For Sale
$499,000
Townhouse
3 bds · 2 ba · 1,880 sqft
STILLMONT TWNHMS, TAMPA
13078 STILLMONT PLACE
For Sale
$416,000
House
4 bds · 3 ba · 2,520 sqft
SUGARWOOD GROVE, TAMPA
14705 PENGUIN PLACE

Market around this address

Live counts in the same area.
View all

The multiple listing information is provided by the Stellar MLS from a copyrighted compilation of listings. The compilation of listings and each individual listing are ©2026-present Stellar MLS. All Rights Reserved. The information provided is for consumers' personal, noncommercial use and may not be used for any purpose other than to identify prospective properties consumers may be interested in purchasing. All properties are subject to prior sale or withdrawal. All information provided is deemed reliable but is not guaranteed accurate, and should be independently verified. Listing courtesy of: AARE