Sell Your Home
Get a free home valuation
Contact
Tell us about your needs
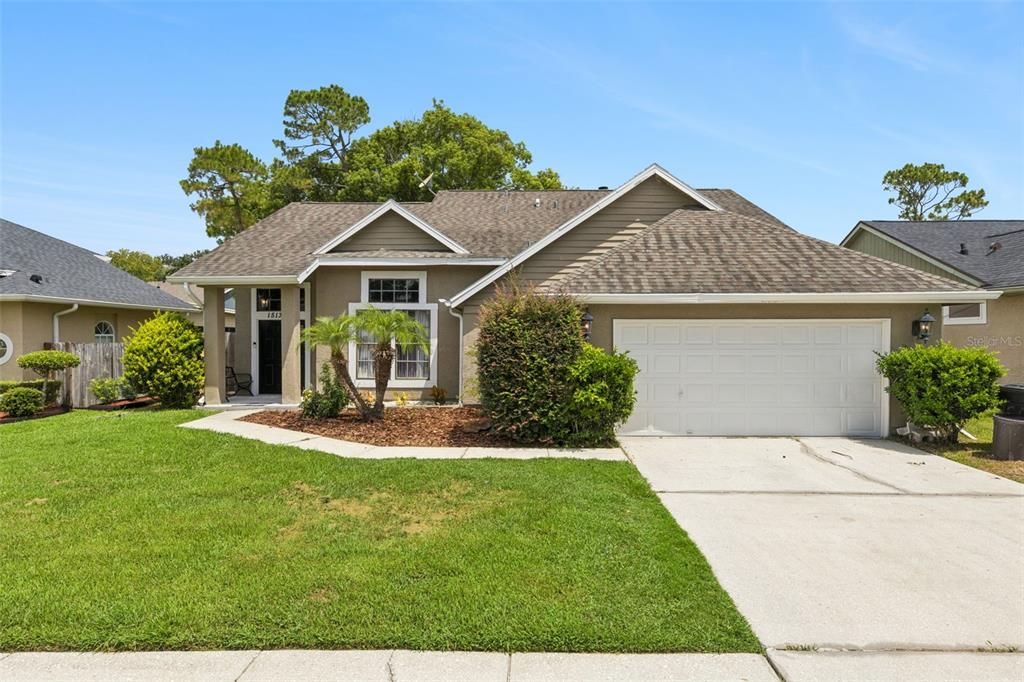
1513 OBERLIN TERRACE

House For Sale
$429,900

BTC: 6.59558147

ETH: 225.94920742

18 days
4 bds
2 ba
2,264 sqft

Overview

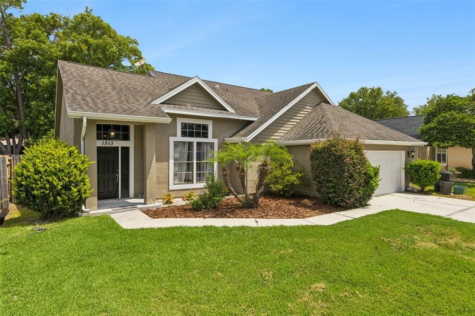
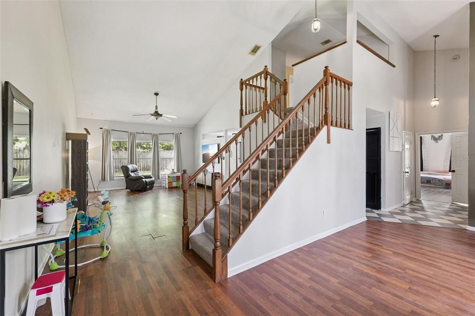
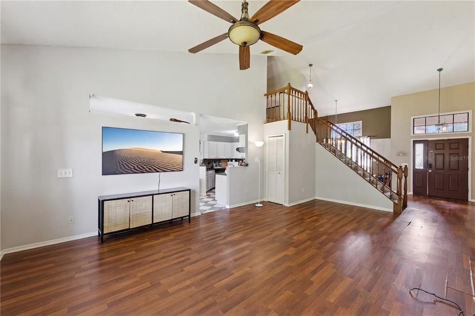
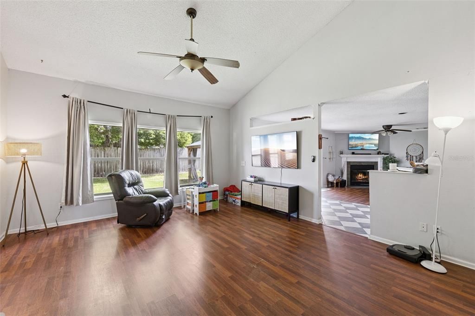
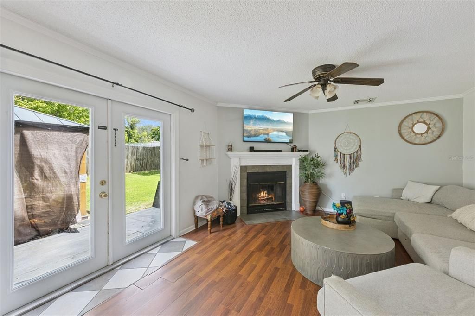
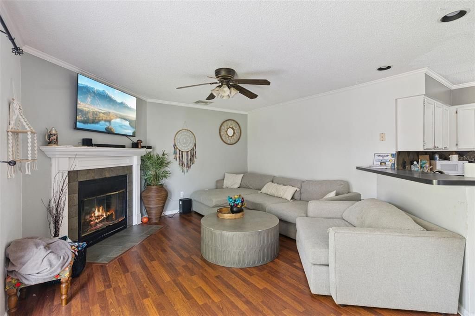
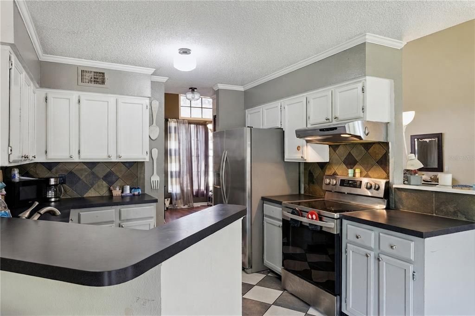
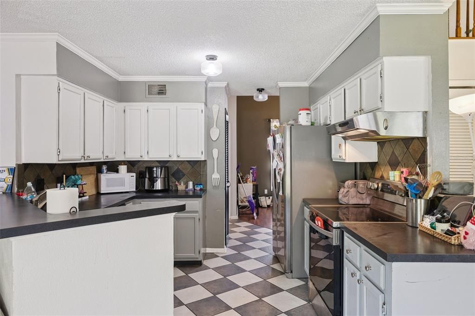
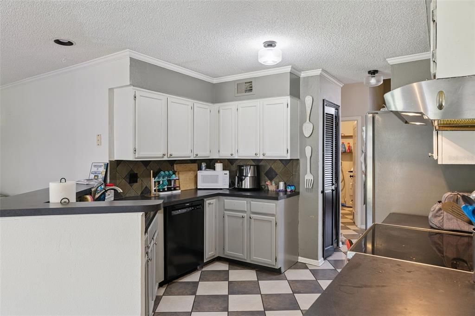
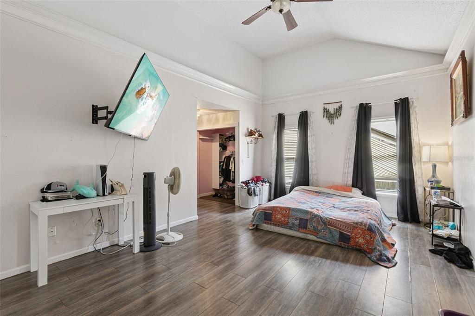
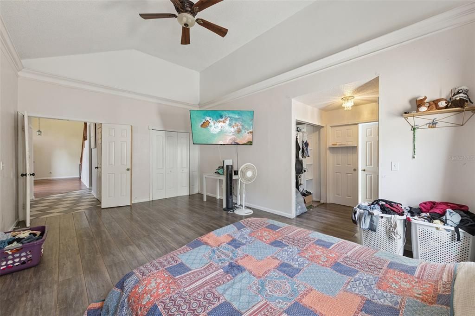
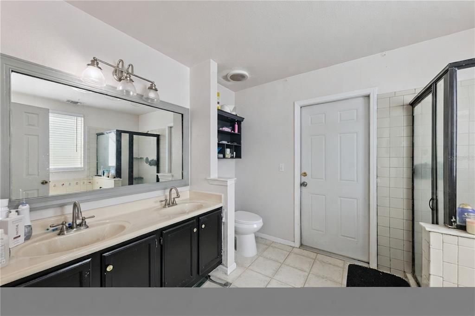
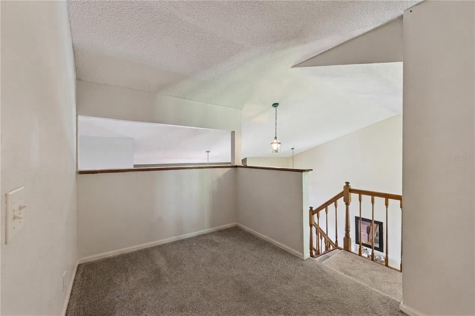
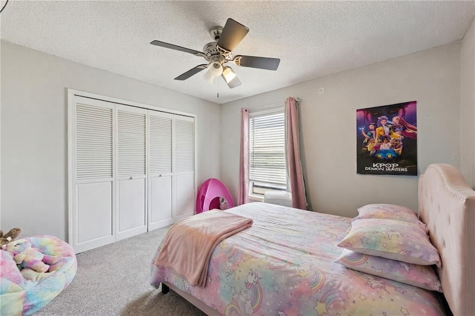
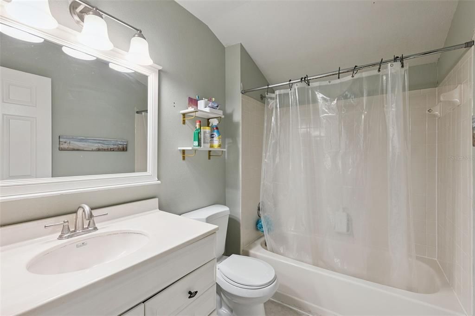
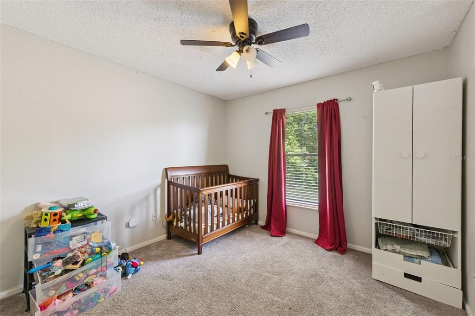
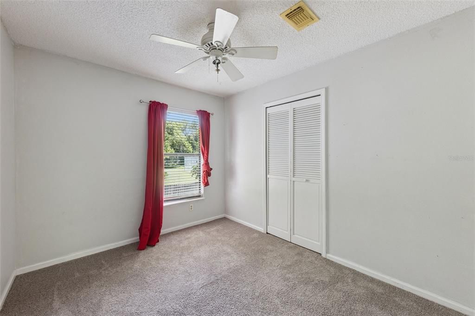
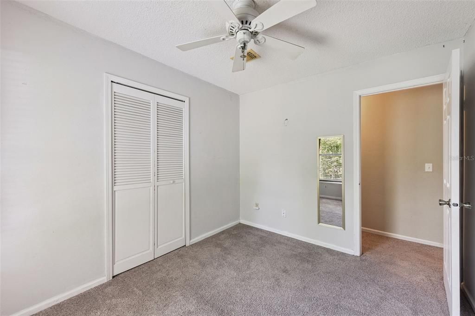
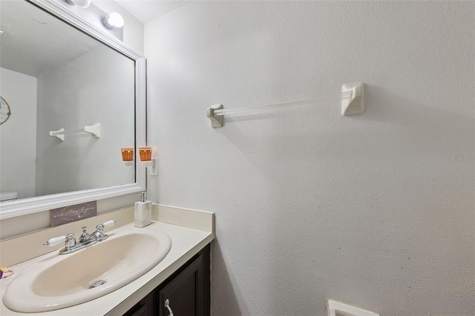
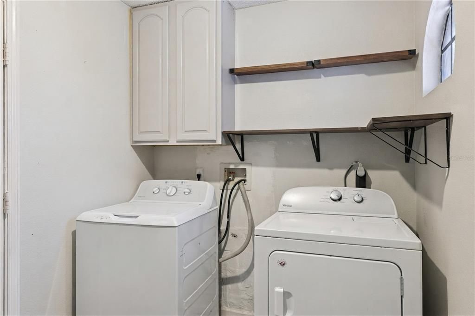
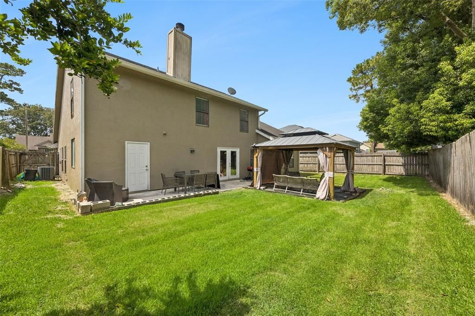
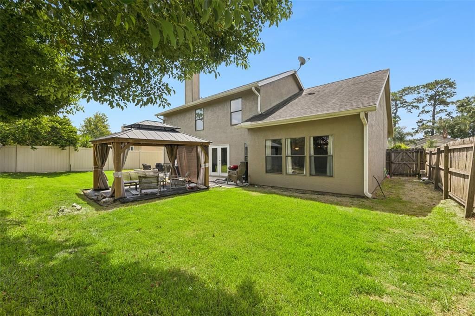
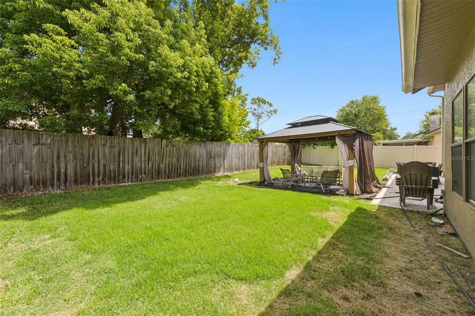
Welcome to this beautifully designed 4-bedroom, 2.5-bath home with a 2-car garage, offering 2,264 square feet of comfortable living space in the highly sought-after Hampton Park community of Lake Mary. Ideally located within the top-rated Lake Mary High School district, this home combines an exceptionally spacious floor plan with major system updates in a prime location. Step inside to an inviting open-concept layout featuring soaring vaulted ceilings, abundant natural light, and multiple living spaces designed for today's lifestyle. The spacious floor plan includes both a formal and casual living area, plus a versatile upstairs loft that's perfect for a home office, playroom, reading nook, or study space. The kitchen overlooks the main living areas, making it easy to stay connected while entertaining family and friends. French doors lead to the large, fully fenced backyard, providing plenty of room for pets, play, gardening, or future outdoor living enhancements. The spacious first-floor primary suite offers a private retreat complete with a large en-suite bathroom featuring a garden tub, separate walk-in shower, dual-sink vanity, and generous space to start and end your day in comfort. The dedicated laundry room is also located downstairs and provides direct access to the garage, plus a first-floor half bath ideal for guests. Major updates include a 2018 roof, brand-new water heater, and complete home re-plumbing, giving buyers peace of mind on some of the home's most important components. Hampton Park is conveniently located near top-rated schools, shopping, dining, parks, and major roadways, with easy access to I-4, SR 417, and everything Lake Mary has to offer. Don't miss this opportunity to own one of the largest floor plans in this price range in one of Lake Mary's most desirable communities!

Location

Details

Type:
Residential
Parking:
Driveway / Garage Door Opener
Year Built:
1989
Lot:
0.14 Acres
Heating:
Central
Price/sqft:
$190
Cooling:
Central Air
HOA:
$365

Valuation

Our model vs. what's actually selling nearby.
Estimate
$442,000
$395K – $523K
Confidence Low
List vs. estimate
$12K below estimate
List $429,900 · -2.7%
Our model says this listing is priced below recent comparable activity. Expect competition.
Price per sq ft
$189
-26.7% vs. city median $259
Based on
10 MLS comparables
Median of recent comparable listings. Sold comps use closing price, active listings use list price.

Highlights

Annual tax
$403
2025
HOA
$365/yr
Garage
2 car garage
Pets
Allowed
All facts and features
  • Flooring

    • Carpet

    • Laminate

    • Tile

    Heating

    • Central

    Cooling

    • Central Air

    Appliances

    • Dishwasher

    • Dryer

    • Electric Water Heater

    • Microwave

    • Range

    • Refrigerator

    • Washer

    Other interior features

    • Ceiling Fan(s)

    • High Ceilings

    • Open Floorplan

    • Primary Bedroom Main Floor

    • Split Bedroom

    • Thermostat

    • Vaulted Ceiling(s)

    • Walk-In Closet(s)

    Bedrooms and bathrooms

    • Bedrooms: 4

    • Bathrooms: 1

    • Full bathrooms: 2

  • Parking

    • Driveway

    • Garage Door Opener

    Property

    • Levels: Two

    • Exterior Features: French Doors / Sidewalk

    Lot

    • Lot: 0.14 Acres

    Other Property Information

    • Parcel Number: 21203051200000420

    • Zoning: PUD

  • Type and style

    • Property Type: Residential

    • Property Sub Type: Single Family Residence

  • Utility

    • Electricity Connected

    • Water Connected

  • Other financial information

    • HOA: $365

    • HOA Frequency: Annually

    • Annual tax amount: $403

  • Source details

    • MLS ID: O6424960

    Other facts

    • Construction Materials: Stucco / Wood Frame

    • Foundation Details: Slab

    • Fireplace Features: Living Room

    • Laundry Features: Electric Dryer Hookup / Inside / Laundry Room

    • Direction Faces: Southeast

    • Fireplace: Yes

    • Garage Spaces: 2

    • Attached Garage: Yes

    • Garage: Yes

    • Living Area: 2264

    • Water Source: Public

    • Lot Size Dimensions: 63 x 100

    • Subdivision Name: HAMPTON PARK

Private inquiry
Talk to the advisor on this listing.
Floor plans, HOA docs, off-market comparables, scheduling a private showing — one message, direct to the local specialist.

More like this

New
For Sale
$478,900
House
4 bds · 2 ba · 2,090 sqft
SILVER LAKES WEST AT THE CROSSINGS UNIT 1, LAKE MARY
873 SILVERSMITH CIRCLE
New
For Sale
$345,000
House
3 bds · 2 ba · 1,379 sqft
REMINGTON OAKS AT THE CROSSINGS, LAKE MARY
2218 BARKWOOD COURT
New
For Sale
$459,900
House
3 bds · 2 ba · 1,737 sqft
LAKEWOOD AT THE CROSSINGS UNIT 4, LAKE MARY
680 TOMLINSON TERRACE
New
For Sale
$305,000
Lots/Land
0.49 acres
LAKE MARY
136 N 9TH STREET
New
For Sale
$420,000
House
3 bds · 2 ba · 1,556 sqft
LAKEWOOD AT THE CROSSINGS UNIT 3, LAKE MARY
623 HOLBROOK CIRCLE
New
For Sale
$350,000
House
2 bds · 2 ba · 1,502 sqft
HIGHLAND VILLAGE 1, WINTER SPRINGS
321 KIRKCALDY DRIVE
New
For Sale
$379,900
House
3 bds · 2 ba · 1,170 sqft
LAKE WAYMAN HEIGHTS HWY ADD, LONGWOOD
430 GEORGIA AVENUE
New
For Sale
$329,000
Townhouse
3 bds · 2 ba · 1,680 sqft
HARBOR WINDS, WINTER SPRINGS
472 HARBOR WINDS COURT

Market around this address

Live counts in the same area.
View all

The multiple listing information is provided by the Stellar MLS from a copyrighted compilation of listings. The compilation of listings and each individual listing are ©2026-present Stellar MLS. All Rights Reserved. The information provided is for consumers' personal, noncommercial use and may not be used for any purpose other than to identify prospective properties consumers may be interested in purchasing. All properties are subject to prior sale or withdrawal. All information provided is deemed reliable but is not guaranteed accurate, and should be independently verified. Listing courtesy of: INFINITY REAL ESTATE GROUP