Sell Your Home
Get a free home valuation
Contact
Tell us about your needs

680 TOMLINSON TERRACE

House Active With Contract
$459,900

BTC: 5.74875000

ETH: 183.96000000

28 days
3 bds
2 ba
1,737 sqft

Overview

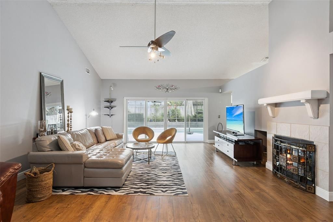
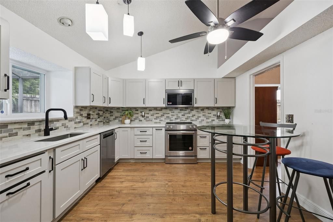
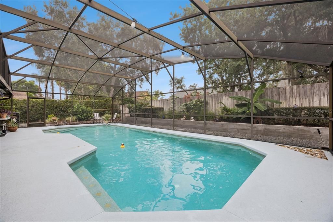
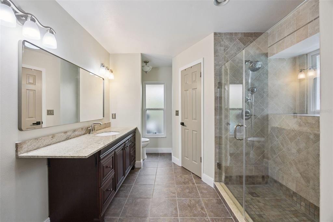
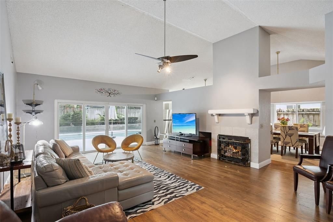
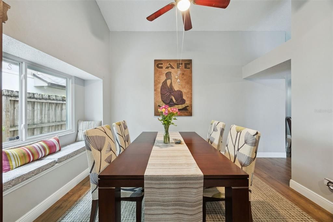
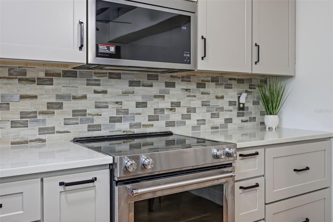
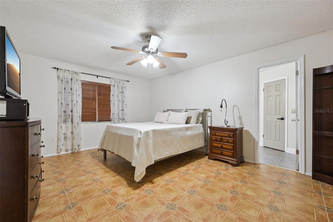
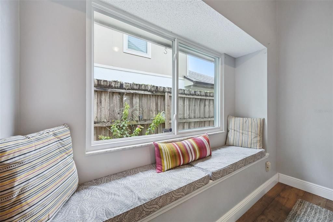
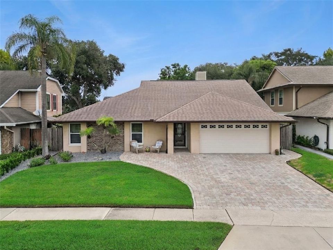
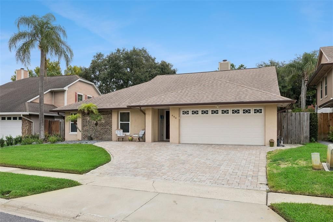
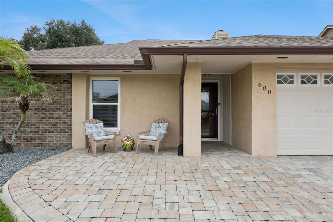
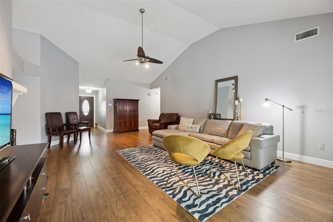
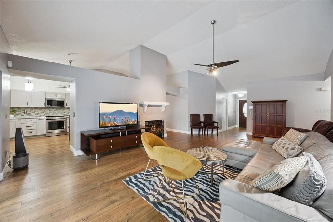
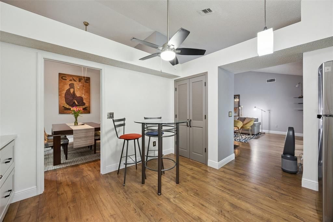
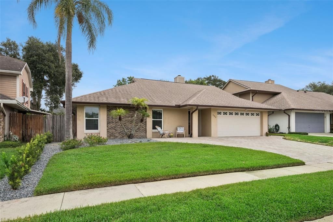
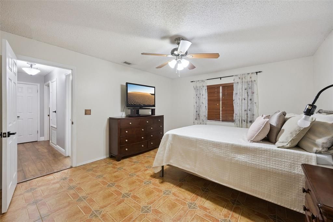
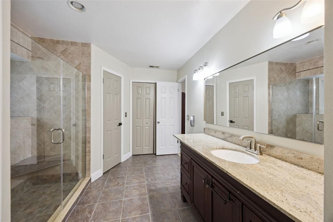
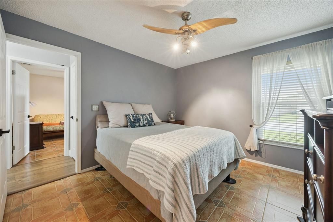
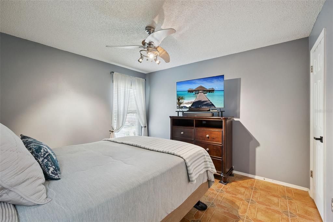
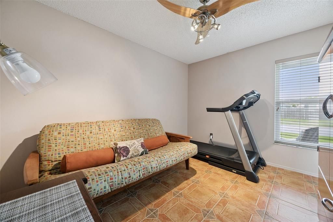
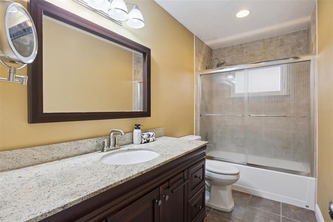
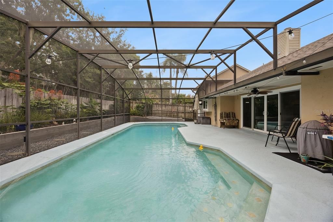
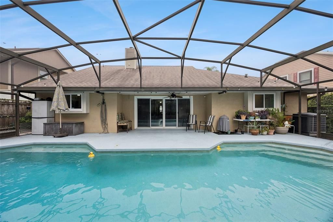
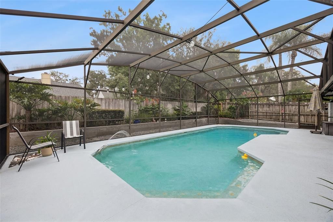
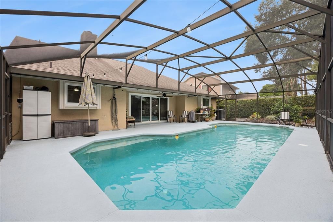
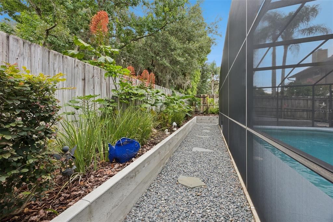
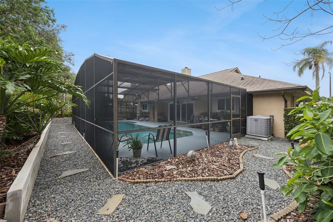
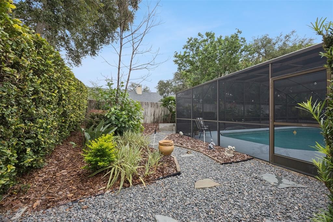
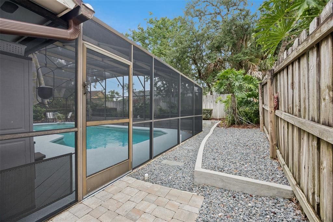
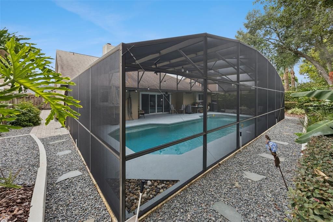
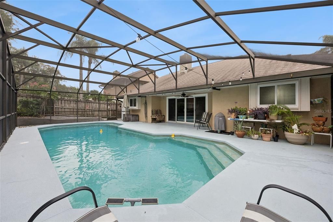
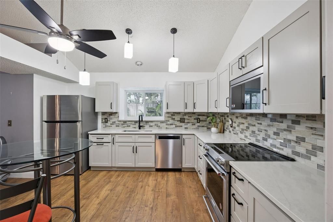
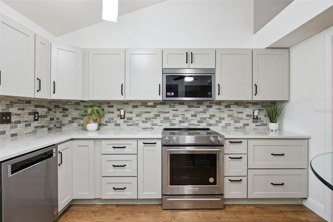
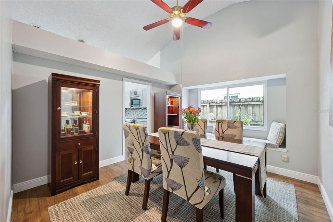
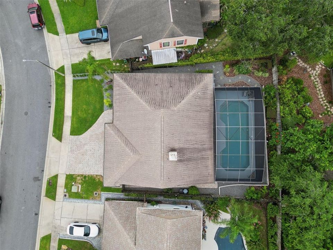
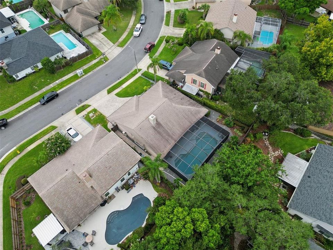
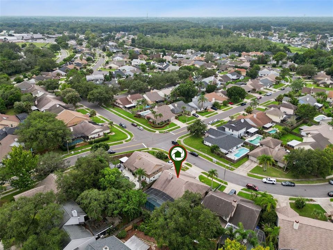
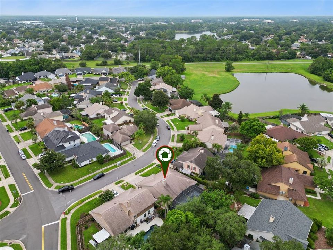
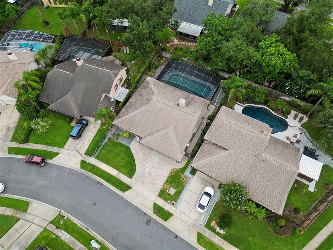
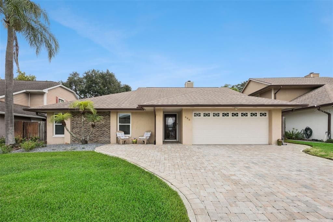
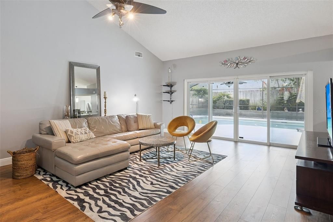
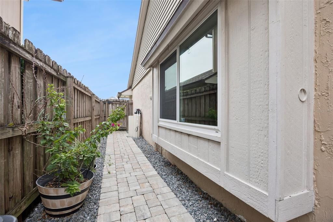
Under contract-accepting backup offers. Move-in ready 3-bedroom, 2-bath pool home in the heart of Lake Mary featuring updated windows and sliding glass door, a beautifully remodeled kitchen, soaring vaulted ceilings, and a private backyard oasis. Thoughtfully upgraded and impeccably maintained, this exceptional residence combines timeless style with valuable improvements designed for comfort, efficiency, and peace of mind. Step inside to soaring vaulted ceilings, abundant natural light, and an open floor plan that creates an inviting space for both everyday living and entertaining. The beautifully remodeled designer kitchen features quartz countertops, soft-close cabinetry, a stylish tile backsplash, newer KitchenAid appliances, and a spacious breakfast bar. The spacious primary suite offers a beautifully renovated bathroom, while the additional bedrooms provide flexibility for family, guests, or a home office. Step outside to your own private backyard retreat featuring a large screened swimming pool, professionally landscaped grounds, attractive paver walkways, and plenty of space for relaxing or entertaining year-round. Major recent improvements include updated windows and sliding door, a 5-year-old roof, whole-house water softener, updated interior and exterior doors with modern black hardware, newer hurricane impact garage door and opener, and regular HVAC maintenance—providing exceptional value and peace of mind for the next owner. Conveniently located near top-rated Seminole County schools, premier shopping, dining, parks, and major highways, this exceptional Lake Mary home offers the perfect blend of style, comfort, and convenience.

Location

Details

Type:
Residential
Parking:
No Data
Year Built:
1987
Lot:
0.16 Acres
Heating:
Central
Price/sqft:
$265
Cooling:
Central Air
HOA:
$363

Valuation

Our model vs. what's actually selling nearby.
Estimate
$399,900
$289K – $433K
Confidence Low
List vs. estimate
$60K above estimate
List $459,900 · +15.0%
Our model says this listing is priced above recent comparable activity. Room to negotiate.
Price per sq ft
$264
-0.3% vs. city median $265
Based on
19 MLS comparables
Median of recent comparable listings. Sold comps use closing price, active listings use list price.
Highlights

Annual tax
$1,861
2025
HOA
$363/yr
Pool
Gunite
View
Pool
Garage
2 car garage
Furnished
Negotiable
Pets
Allowed
All facts and features
  • Flooring

    • Ceramic Tile

    • Laminate

    Heating

    • Central

    Cooling

    • Central Air

    Appliances

    • Dishwasher

    • Disposal

    • Electric Water Heater

    • Microwave

    • Range

    • Refrigerator

    • Whole House R.O. System
    Other interior features

    • Ceiling Fan(s)

    • Eating Space In Kitchen

    • Solid Surface Counters

    • Solid Wood Cabinets

    • Stone Counters

    • Thermostat

    • Vaulted Ceiling(s)

    • Walk-In Closet(s)

    • Window Treatments

    Bedrooms and bathrooms

    • Bedrooms: 3

    • Full bathrooms: 2

  • Property

    • Levels: One

    • Pool Private: Yes

    • Exterior Features: Irrigation System / Sliding Doors

    Lot

    • Lot: 0.16 Acres

    Other Property Information

    • Parcel Number: 20203050500000180

    • Zoning: PUD

  • Type and style

    • Property Type: Residential

    • Property Sub Type: Single Family Residence

  • Utility

    • BB/HS Internet Available

    • Cable Available

    • Electricity Available

    • Electricity Connected

    • Fire Hydrant

    • Sewer Available

    • Sewer Connected

    • Sprinkler Meter

    • Street Lights

    • Water Available

    • Water Connected

  • Other financial information

    • HOA: $363

    • HOA Frequency: Annually

    • Annual tax amount: $1,861

  • Source details

    • MLS ID: O6428268

    Other facts

    • Construction Materials: Block / Stucco / Vinyl Siding

    • Foundation Details: Slab

    • Fireplace Features: Living Room / Wood Burning

    • Laundry Features: Electric Dryer Hookup / In Garage / Washer Hookup

    • Patio And Porch Features: Covered / Patio / Screened

    • Pool Features: Gunite / In Ground / Screen Enclosure

    • Window Features: Double Pane Windows / ENERGY STAR Qualified Windows / Storm Window(s)

    • Direction Faces: East

    • Architectural Style: Ranch

    • Fireplace: Yes

    • Garage Spaces: 2

    • Attached Garage: Yes

    • Garage: Yes

    • Living Area: 1737

    • Water Source: Public

    • Subdivision Name: LAKEWOOD AT THE CROSSINGS UNIT 4

Private inquiry
Talk to the advisor on this listing.
Floor plans, HOA docs, off-market comparables, scheduling a private showing — one message, direct to the local specialist.

More like this

Active With Contract
$360,000
House
3 bds · 2 ba · 1,380 sqft
SKY LARK SUB, LONGWOOD
1518 ORIOLE STREET
New
Active With Contract
$399,900
House
3 bds · 2 ba · 1,554 sqft
HIGHLANDS SEC 1, WINTER SPRINGS
872 FALKIRK DRIVE
New
Active With Contract
$395,000
House
3 bds · 2 ba · 1,408 sqft
GREENWOOD LAKES UNIT D-3A, LAKE MARY
624 WEYBRIDGE COURT
New
Active With Contract
$360,000
House
4 bds · 2 ba · 1,682 sqft
GROVEVIEW VILLAGE, SANFORD
211 MELISSA COURT
+$6K
Active With Contract
$395,000
House
4 bds · 2 ba · 1,574 sqft
WINDTREE WEST, LONGWOOD
820 VAN NESS CIRCLE
New
Active With Contract
$569,000
House
4 bds · 3 ba · 2,227 sqft
MISTY OAKS, LAKE MARY
302 OAK LEAF CIRCLE
Active With Contract
$437,900
House
4 bds · 2 ba · 2,039 sqft
LAKEWOOD AT THE CROSSINGS UNIT 4, LAKE MARY
720 TOMLINSON TERRACE
Active With Contract
$325,000
House
3 bds · 2 ba · 1,582 sqft
GROVEVIEW VILLAGE 2ND ADD REP, SANFORD
100 GROVE HOLLOW COURT

Market around this address

Live counts in the same area.
View all

The multiple listing information is provided by the Stellar MLS from a copyrighted compilation of listings. The compilation of listings and each individual listing are ©2026-present Stellar MLS. All Rights Reserved. The information provided is for consumers' personal, noncommercial use and may not be used for any purpose other than to identify prospective properties consumers may be interested in purchasing. All properties are subject to prior sale or withdrawal. All information provided is deemed reliable but is not guaranteed accurate, and should be independently verified. Listing courtesy of: PROPERTY LOGIC RE