Vender tu casa
Valoración gratuita de tu hogar
Contacto
Cuéntenos sobre sus necesidades

680 TOMLINSON TERRACE

Casa En Venta
$459,900

BTC: 7.05584535

ETH: 241.71677248

2 días
3 camas
2 baños
1,737 sqft

Visión general

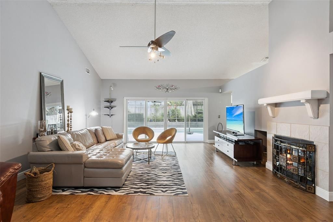
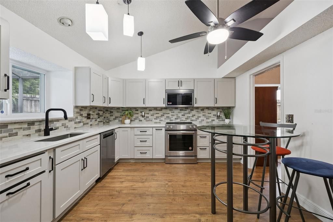
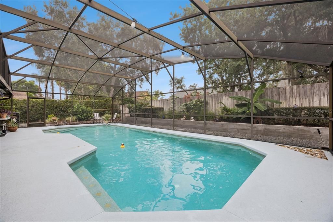
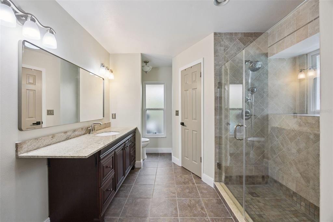
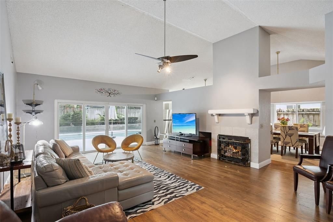
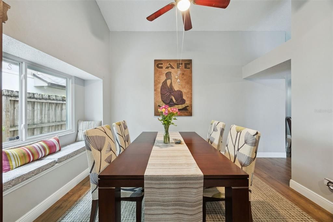
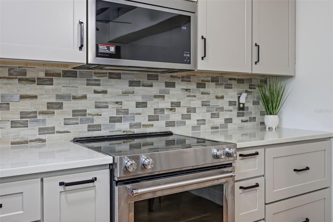
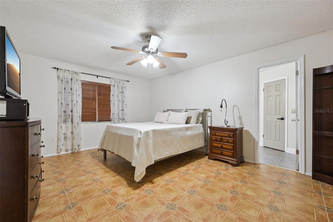
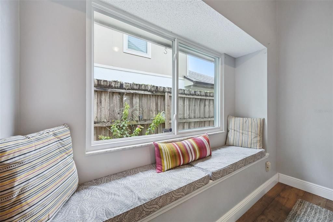
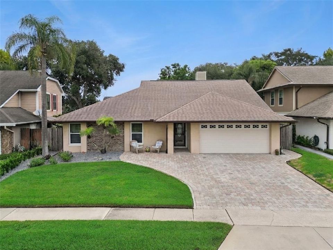
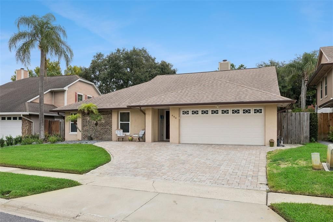
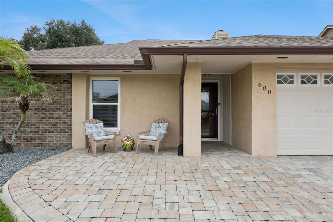
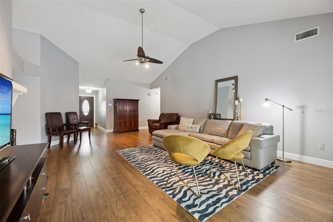
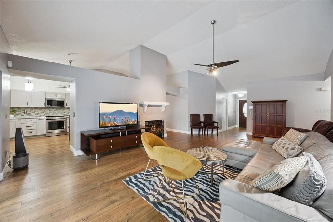
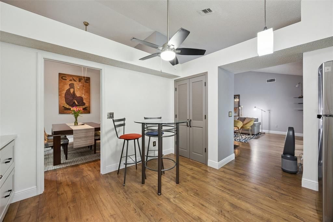
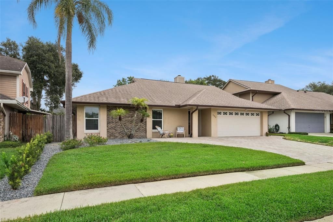
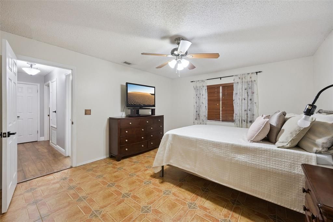
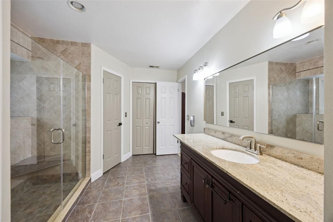
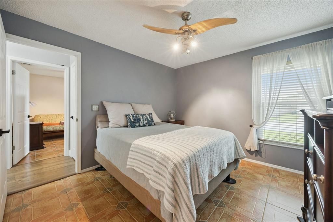
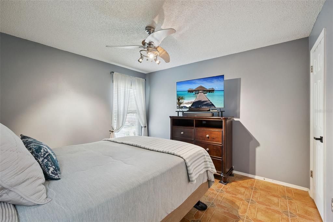
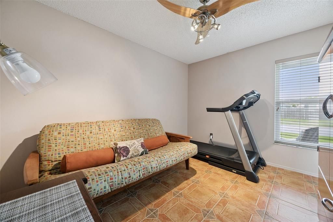
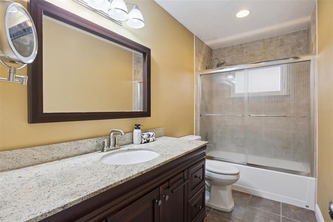
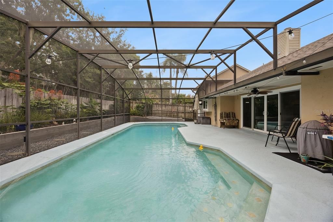
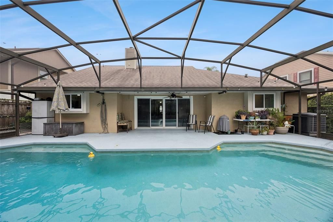
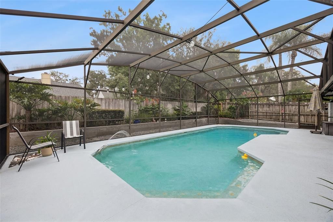
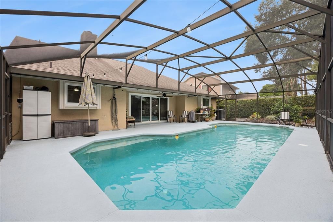
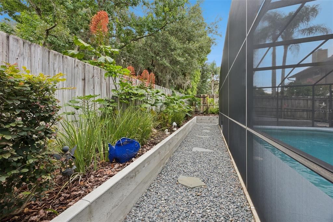
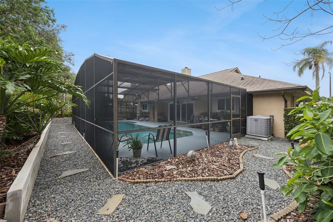
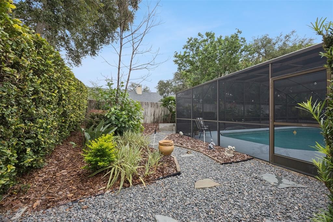
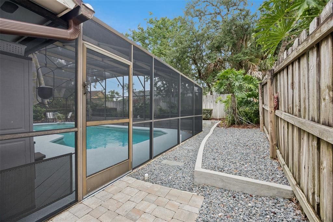
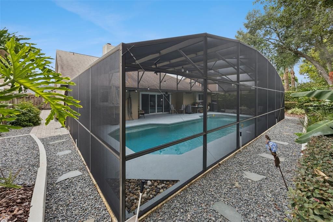
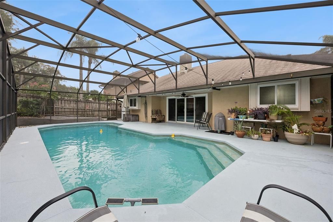
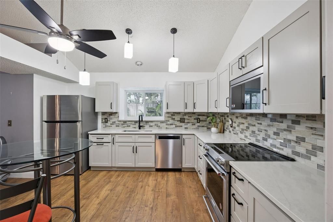
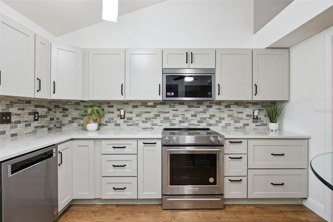
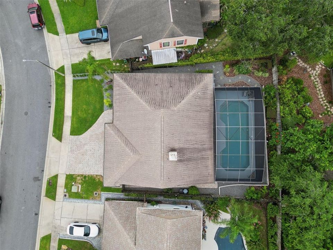
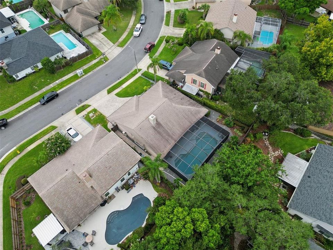
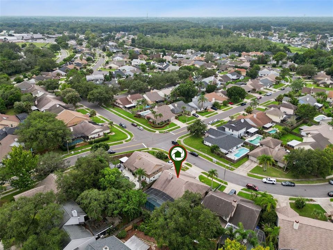
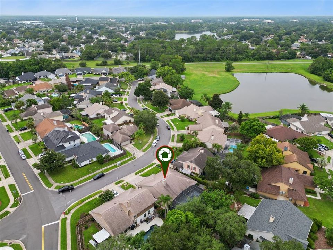
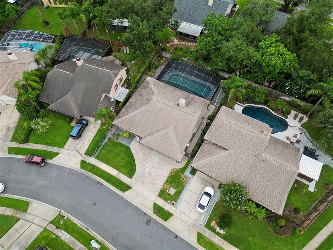
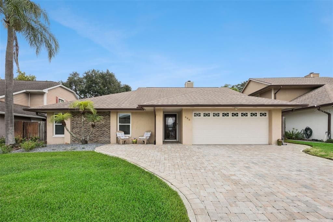
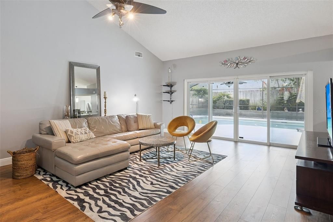
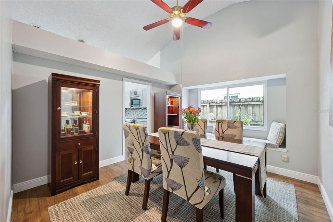
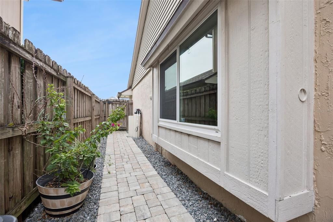
Move-in ready 3-bedroom, 2-bath pool home in the heart of Lake Mary featuring hurricane impact windows and sliding glass door, a beautifully remodeled kitchen, soaring vaulted ceilings, and a private backyard oasis. Thoughtfully upgraded and impeccably maintained, this exceptional residence combines timeless style with valuable improvements designed for comfort, efficiency, and peace of mind. Step inside to soaring vaulted ceilings, abundant natural light, and an open floor plan that creates an inviting space for both everyday living and entertaining. The beautifully remodeled designer kitchen features quartz countertops, soft-close cabinetry, a stylish tile backsplash, newer KitchenAid appliances, and a spacious breakfast bar. The spacious primary suite offers a beautifully renovated bathroom, while the additional bedrooms provide flexibility for family, guests, or a home office. Step outside to your own private backyard retreat featuring a large resurfaced screened swimming pool, professionally landscaped grounds, attractive paver walkways, and plenty of space for relaxing or entertaining year-round. Major recent improvements include hurricane impact windows and sliding door, a 5-year-old roof, whole-house water softener, updated interior and exterior doors with modern black hardware, newer hurricane impact garage door and opener, and regular HVAC maintenance—providing exceptional value and peace of mind for the next owner. Conveniently located near top-rated Seminole County schools, premier shopping, dining, parks, and major highways, this exceptional Lake Mary home offers the perfect blend of style, comfort, and convenience.

Ubicación

Detalles

Tipo:
Residential
Estacionamiento:
Sin datos
Año de construcción:
1987
Lote:
0.16 Hectáreas
Calefacción:
Central
precio por sq. medidor:
$265
Enfriamiento:
Central Air
HOA:
$363

Valuation

Our model vs. what's actually selling nearby.
Estimate
$399,900
$290K – $459K
Confidence Low
List vs. estimate
$60K above estimate
List $459,900 · +15.0%
Our model says this listing is priced above recent comparable activity. Room to negotiate.
Price per sq ft
$264
+2.1% vs. city median $259
Based on
21 MLS comparables
Median of recent comparable listings. Sold comps use closing price, active listings use list price.
Destacados

Annual tax
$1,861
2025
HOA
$363/yr
Pool
Gunite
View
Pool
Garage
2 car garage
Furnished
Negotiable
Pets
Allowed
Más hechos y características
  • Piso

    • Ceramic Tile

    • Laminate

    Calefacción

    • Central

    Enfriamiento

    • Central Air

    Accesorios

    • Dishwasher

    • Disposal

    • Electric Water Heater

    • Microwave

    • Range

    • Refrigerator

    • Whole House R.O. System

    Otras características interiores

    • Ceiling Fan(s)

    • Eating Space In Kitchen

    • Solid Surface Counters

    • Solid Wood Cabinets

    • Stone Counters

    • Thermostat

    • Vaulted Ceiling(s)

    • Walk-In Closet(s)

    • Window Treatments

    Dormitorios y baños

    • Dormitorios: 3

    • Baños completos: 2

  • Propiedad

    • Pisos: One

    • Piscina Privada: Si

    • Características Exteriores: Irrigation System / Sliding Doors

    Lote

    • Lote: 0.16 Hectáreas

    Otra Información de Propiedad

    • Número de Parcela: 20203050500000180

    • Zonificación: PUD

  • Tipo y estilo

    • Tipo de propiedad: Residential

    • Subtipo de propiedad: Single Family Residence

  • Utilidad

    • BB/HS Internet Available

    • Cable Available

    • Electricity Available

    • Electricity Connected

    • Fire Hydrant

    • Sewer Available

    • Sewer Connected

    • Sprinkler Meter

    • Street Lights

    • Water Available

    • Water Connected

  • Otra información financiera

    • HOA: $363

    • Frecuencia HOA: Annually

    • Importe anual de impuestos: $1,861

  • Detalles de la fuente

    • MLS ID: O6428268

    Otros hechos

    • Materiales de construcción: Block / Stucco / Vinyl Siding

    • Detalles de la fundación: Slab

    • Características de la chimenea: Living Room / Wood Burning

    • Características de lavandería: Electric Dryer Hookup / In Garage / Washer Hookup

    • Características del patio y el porche: Covered / Patio / Screened

    • Características de la piscina: Gunite / In Ground / Screen Enclosure

    • Características de la ventana: Double Pane Windows / ENERGY STAR Qualified Windows / Storm Window(s)

    • Caras de dirección: East

    • Estilo arquitectónico: Ranch

    • Hogar: Si

    • Espacios de garaje: 2

    • Garaje adjunto: Si

    • Garaje: Si

    • Salón: 1737

    • Fuente de agua: Public

    • Nombre de subdivisión: LAKEWOOD AT THE CROSSINGS UNIT 4

Consulta privada
Habla con el asesor de este inmueble.
Planos, documentos del HOA, comparables off-market, agendar una visita privada — un solo mensaje directo al especialista local.
Más como esta

Nuevo
En Venta
$345,000
Casa
3 camas · 2 baños · 1,379 sqft
REMINGTON OAKS AT THE CROSSINGS, LAKE MARY
2218 BARKWOOD COURT
Nuevo
En Venta
$478,900
Casa
4 camas · 2 baños · 2,090 sqft
SILVER LAKES WEST AT THE CROSSINGS UNIT 1, LAKE MARY
873 SILVERSMITH CIRCLE
Nuevo
En Venta
$350,000
Casa
2 camas · 2 baños · 1,502 sqft
HIGHLAND VILLAGE 1, WINTER SPRINGS
321 KIRKCALDY DRIVE
Nuevo
En Venta
$379,900
Casa
3 camas · 2 baños · 1,170 sqft
LAKE WAYMAN HEIGHTS HWY ADD, LONGWOOD
430 GEORGIA AVENUE
Nuevo
En Venta
$420,000
Casa
3 camas · 2 baños · 1,556 sqft
LAKEWOOD AT THE CROSSINGS UNIT 3, LAKE MARY
623 HOLBROOK CIRCLE
En Venta
$325,000
Casa
3 camas · 2 baños · 1,582 sqft
GROVEVIEW VILLAGE 2ND ADD REP, SANFORD
100 GROVE HOLLOW COURT
En Venta
$429,000
Casa
4 camas · 2 baños · 2,032 sqft
GREENWOOD LAKES, LAKE MARY
521 LAKESHORE CIRCLE
En Venta
$535,000
Casa
3 camas · 2 baños · 1,791 sqft
WOODLANDS, LONGWOOD
127 ROSE BRIAR DRIVE

Mercado cerca de esta dirección

Conteos en vivo en la misma zona.
Ver todo

The multiple listing information is provided by the Stellar MLS from a copyrighted compilation of listings. The compilation of listings and each individual listing are ©2026-present Stellar MLS. All Rights Reserved. The information provided is for consumers' personal, noncommercial use and may not be used for any purpose other than to identify prospective properties consumers may be interested in purchasing. All properties are subject to prior sale or withdrawal. All information provided is deemed reliable but is not guaranteed accurate, and should be independently verified. Listing courtesy of: PROPERTY LOGIC RE