Sell Your Home
Get a free home valuation
Contact
Tell us about your needs
1518 RHODESWELL LANE

House For Sale
$549,900

BTC: 7.11384217

ETH: 224.54062883

New
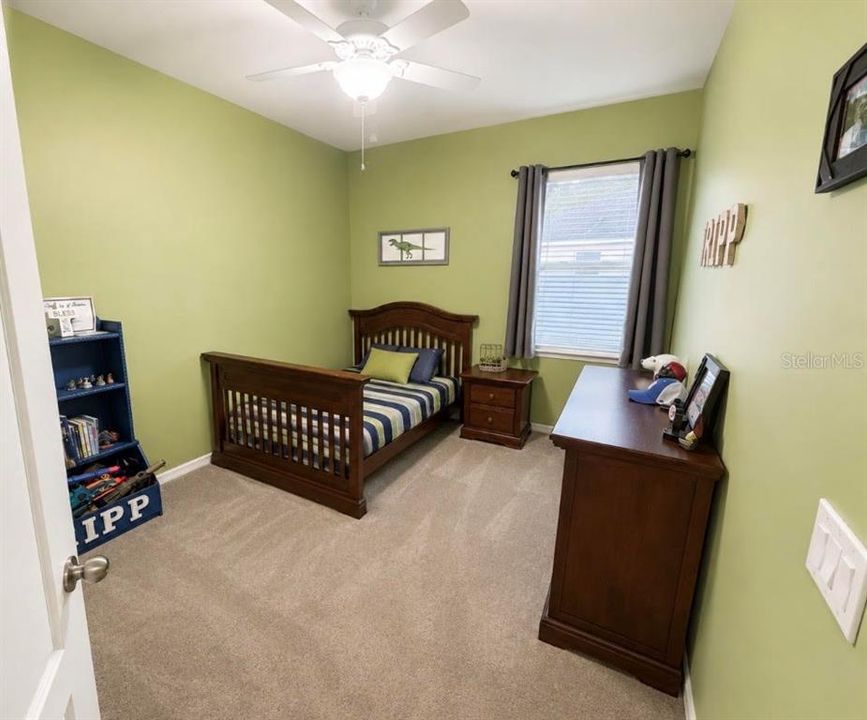
4 bds
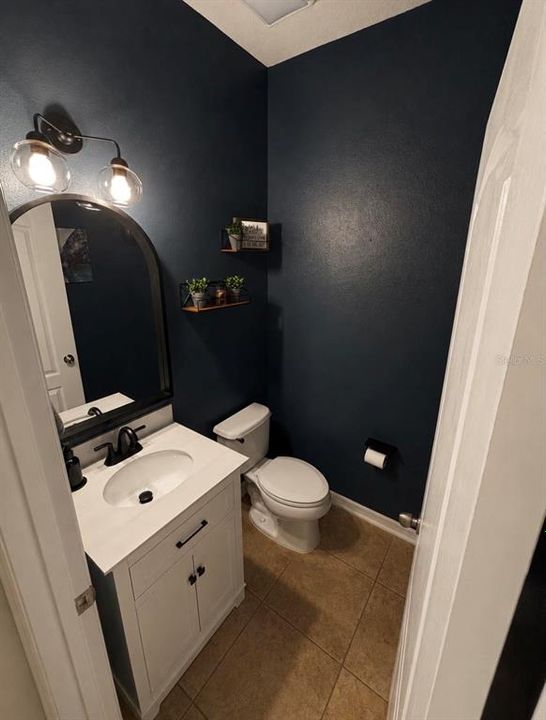
2 ba
2,390 sqft

Overview

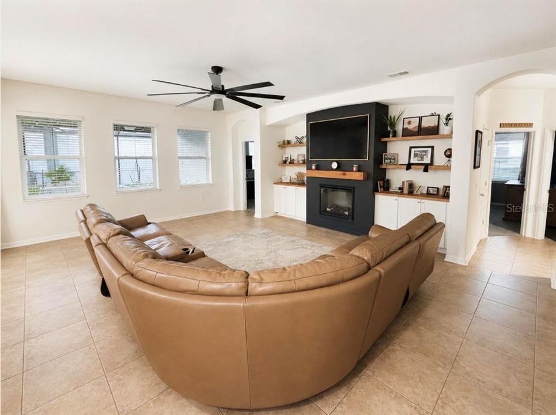
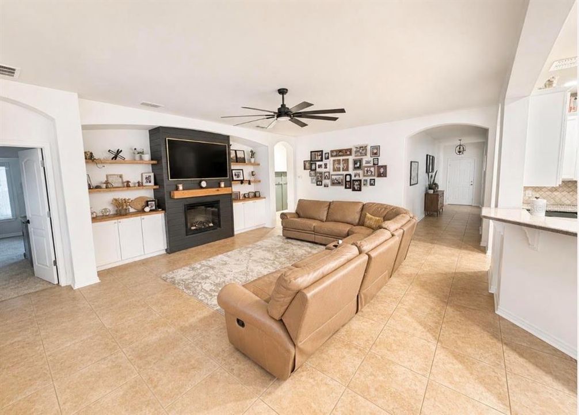
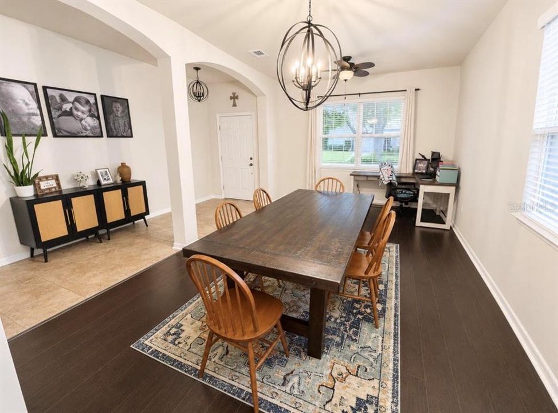
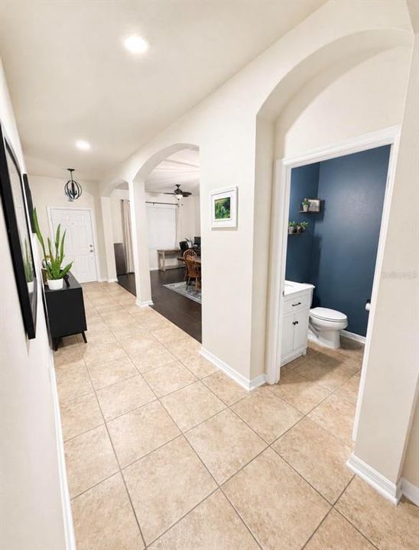
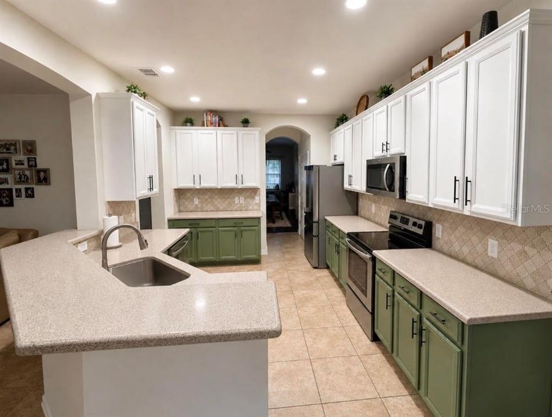
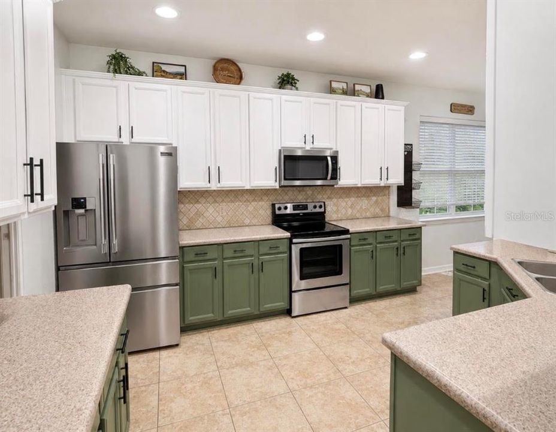
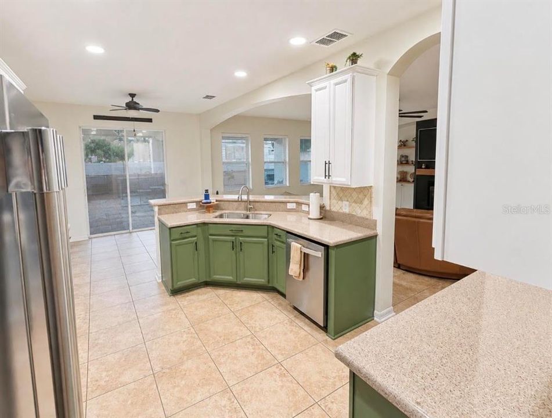
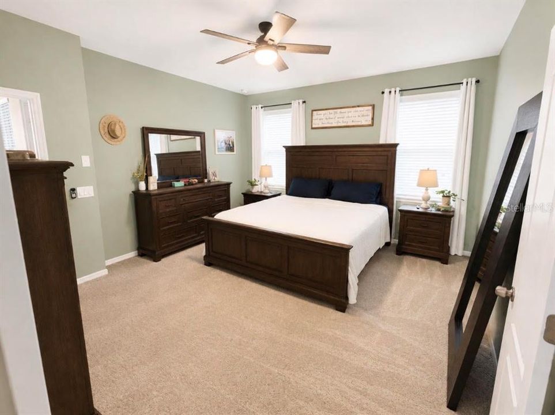
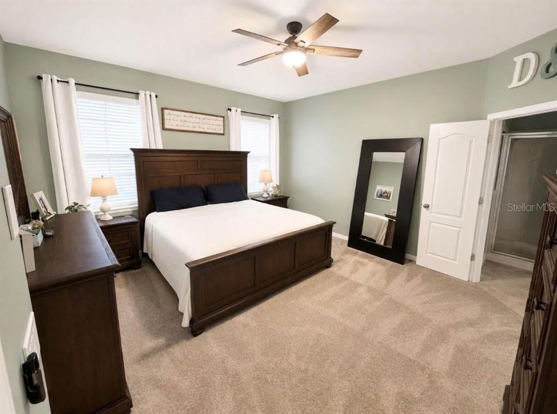
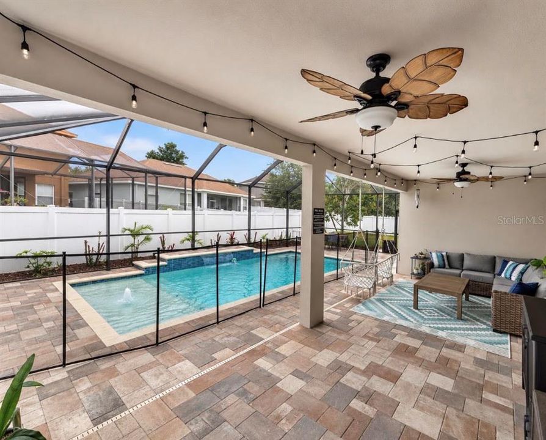
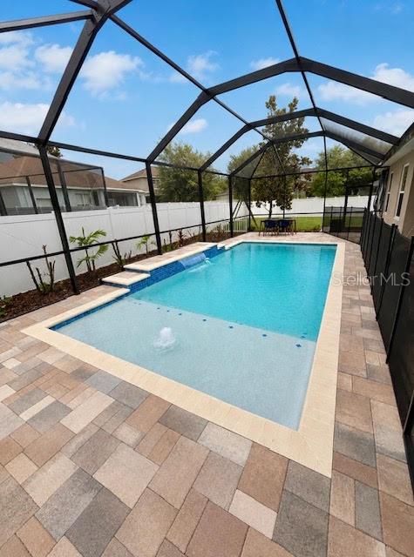
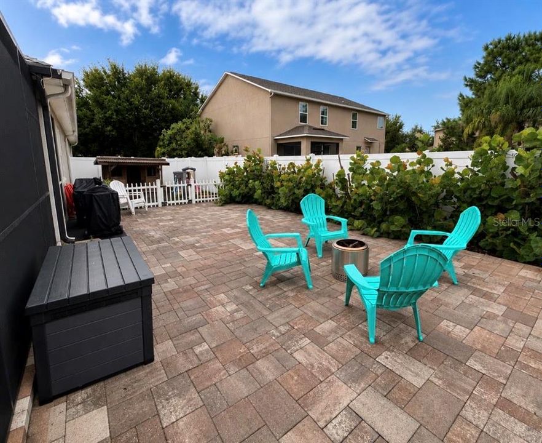
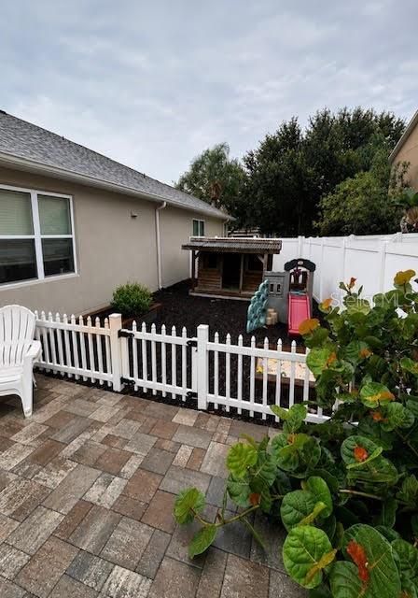
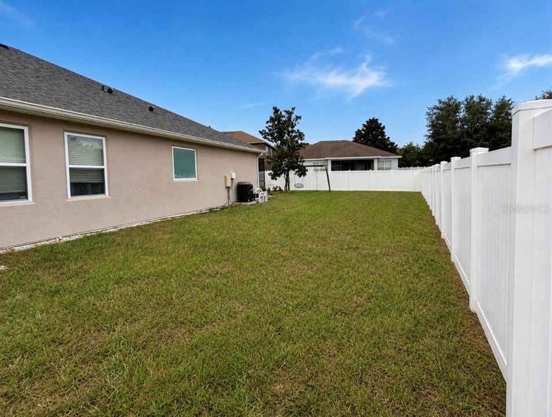
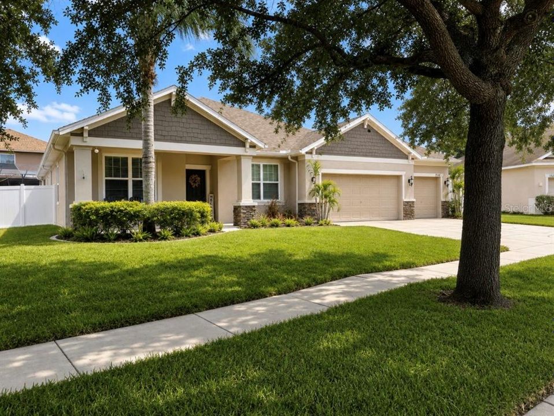
Welcome to this beautifully maintained home offering the perfect blend of comfort, entertaining, and outdoor living. Nestled in a family-friendly neighborhood, this meticulously cared-for property features a brand-new roof installed January 2026 and new sod installed May 2026. Step inside to a warm and inviting living space highlighted by a beautiful built-in entertainment center with a frameless TV and fireplace, creating the perfect setting for relaxing evenings at home. The backyard is truly an entertainer’s dream! Enjoy the saltwater pool with an easy-maintenance design and a screened-in pool area that provides the ideal space for year-round enjoyment. The outdoor area includes a separate space for dogs, plus a TV, patio lighting, and plenty of room to gather with family and friends. The huge backyard offers even more space to play, relax, and enjoy Florida living. Additional highlights include a 3-car garage with a refrigerator in the garage for added convenience. With thoughtful features, numerous recent improvements, and pride of ownership throughout, this home is move-in ready and perfectly suited for beautiful gatherings by the pool.

Location

Florida DOVER 33527 House For Sale

Details

Type:
Residential
Parking:
No Data
Year Built:
2010
Lot:
0.25 Acres
Heating:
Central
Price/sqft:
$230
Cooling:
Central Air
HOA:
$144

Valuation

Our model vs. what's actually selling nearby.
Estimate
$569,000
$429K – $614K
Confidence Low
List vs. estimate
$19K below estimate
List $549,900 · -3.4%
Our model says this listing is priced below recent comparable activity. Expect competition.
Price per sq ft
$230
-6.2% vs. city median $245
Based on
5 MLS comparables
Median of recent comparable listings. Sold comps use closing price, active listings use list price.

Highlights

Annual tax
$5,714
2025
HOA
$144/qtr
Pool
Child Safety Fence
Garage
3 car garage
Pets
Allowed
All facts and features
  • Flooring

    • Carpet

    • Ceramic Tile

    • Laminate

    Heating

    • Central

    Cooling

    • Central Air

    Appliances

    • Dishwasher

    • Disposal

    • Dryer

    • Electric Water Heater

    • Microwave

    • Range

    • Range Hood

    • Refrigerator

    • Washer

    Other interior features

    • Attic Fan

    • Built-in Features

    • Ceiling Fan(s)

    • Crown Molding

    • Eating Space In Kitchen

    • High Ceilings

    • Kitchen/Family Room Combo

    • Open Floorplan

    • Primary Bedroom Main Floor

    • Split Bedroom

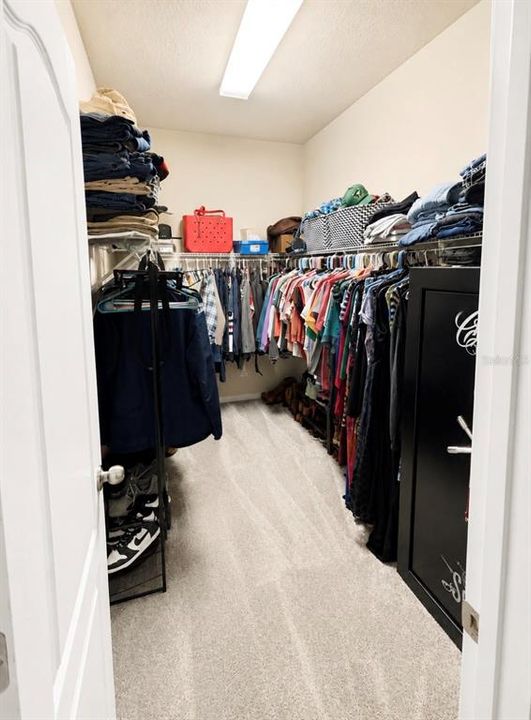
    • Walk-In Closet(s)

    Bedrooms and bathrooms

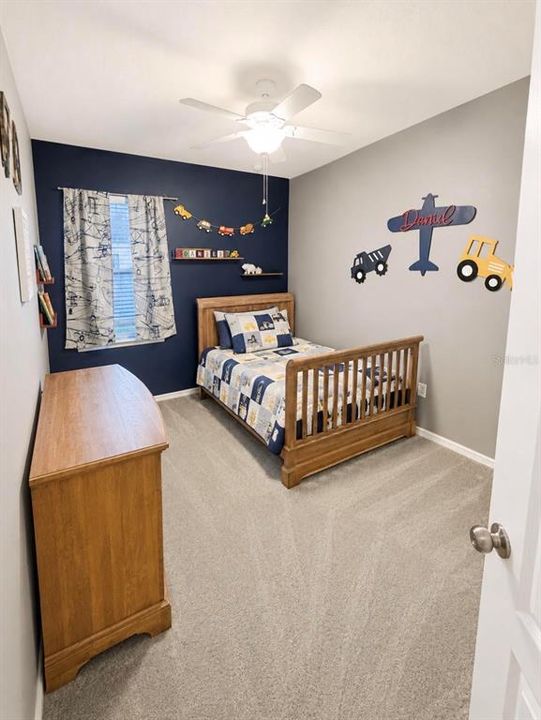
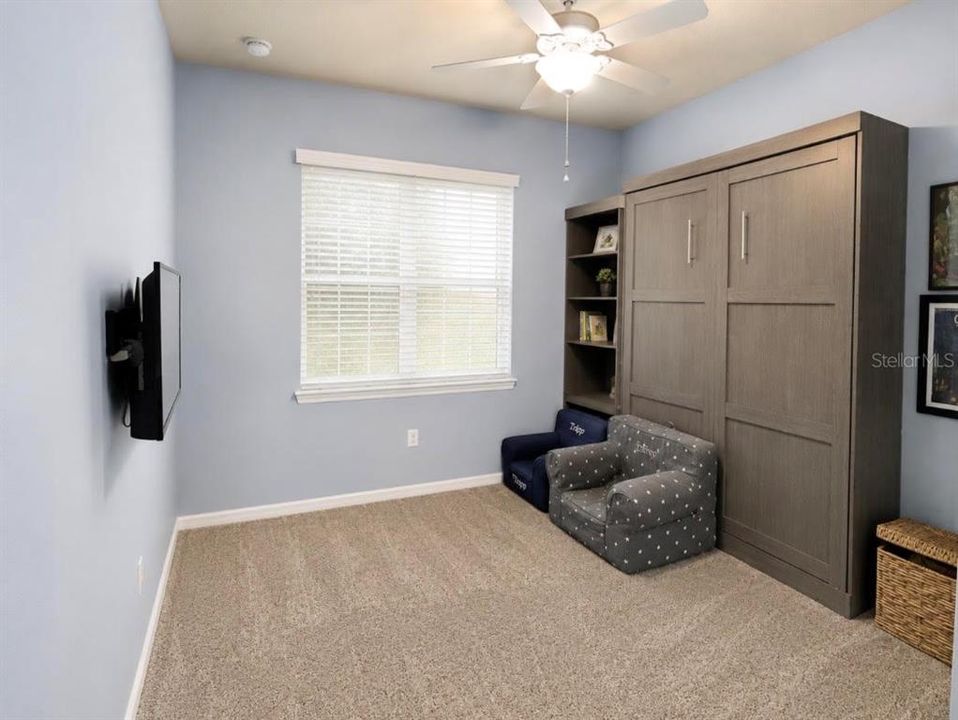
    • Bedrooms: 4

    • Bathrooms: 1

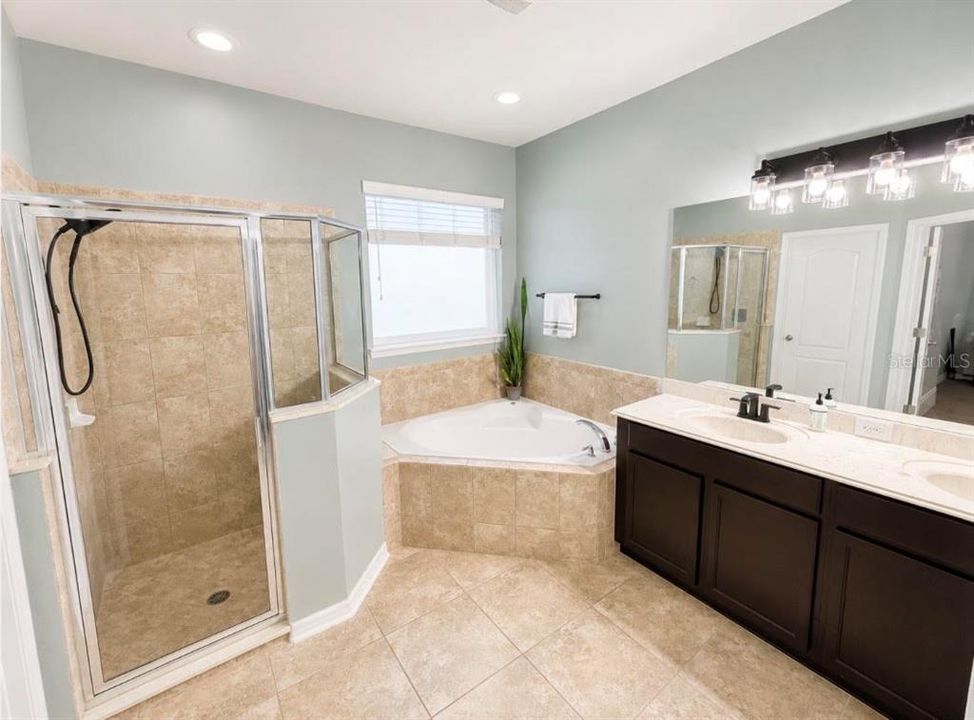
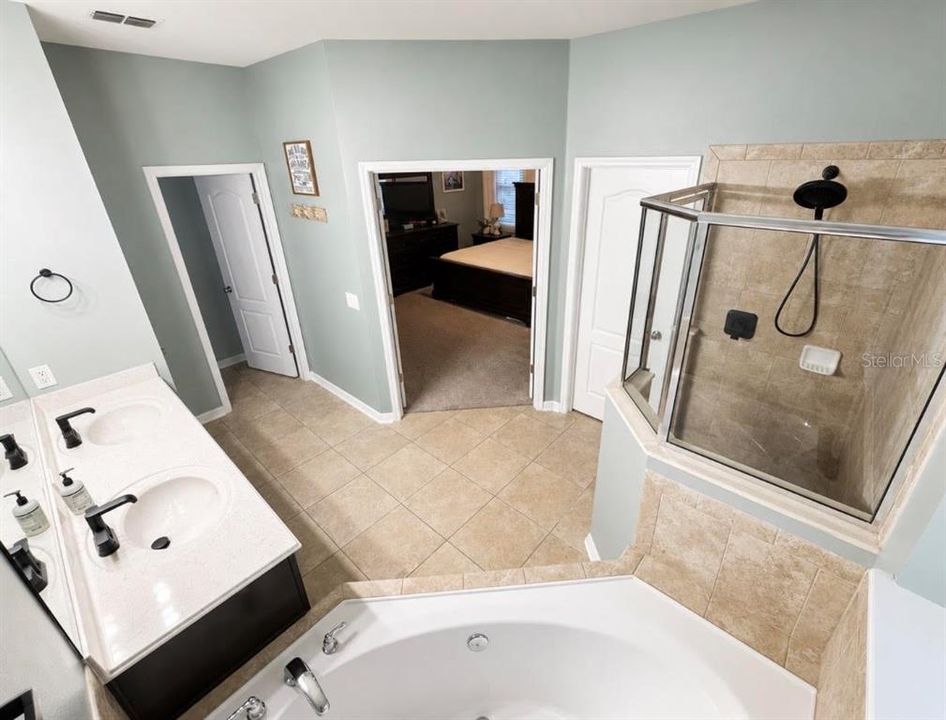
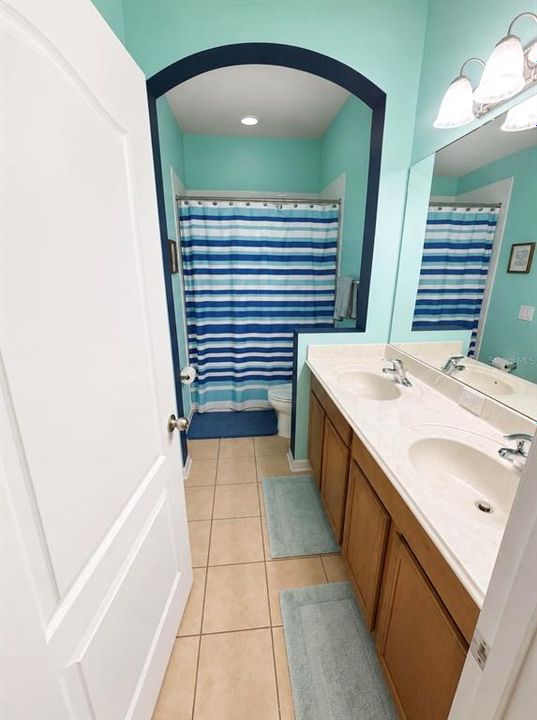
    • Full bathrooms: 2

  • Property

    • Levels: One

    • Pool Private: Yes

    • Exterior Features: Dog Run / Irrigation System / Lighting / Private Yard / Rain Gutters / Sliding Doors

    Lot

    • Lot: 0.25 Acres

    Other Property Information

    • Parcel Number: U1229209B7C0000000018.0

    • Zoning: PD

  • Type and style

    • Property Type: Residential

    • Property Sub Type: Single Family Residence

  • Utility

    • BB/HS Internet Available

    • Cable Available

    • Cable Connected

    • Electricity Available

    • Electricity Connected

    • Fiber Optics

    • Fire Hydrant

    • Phone Available

    • Public

    • Sewer Connected

    • Sprinkler Well

    • Street Lights

    • Underground Utilities

    • Water Available

    • Water Connected

  • Other financial information

    • HOA: $144

    • HOA Frequency: Quarterly

    • Annual tax amount: $5,715

  • Source details

    • MLS ID: TB8544131

    Other facts

    • Construction Materials: Concrete

    • Foundation Details: Slab

    • Fireplace Features: Electric / Family Room

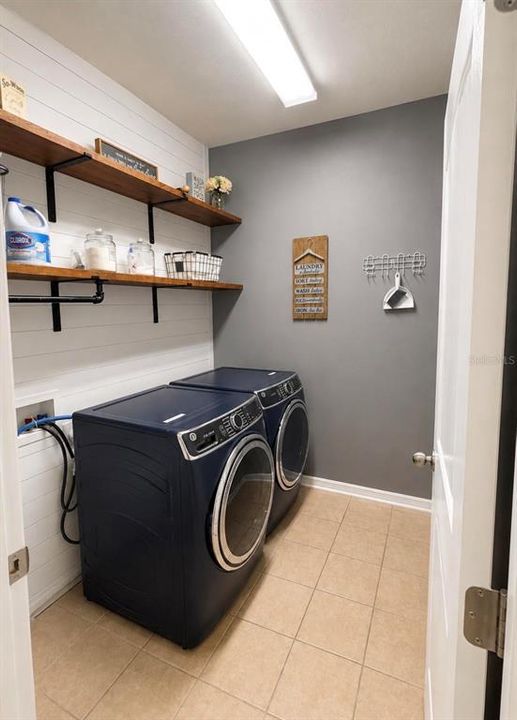
    • Laundry Features: Electric Dryer Hookup / Inside / Laundry Room / Washer Hookup

    • Lot Features: Landscaped / Level / Unincorporated

    • Patio And Porch Features: Covered / Front Porch / Rear Porch / Screened

    • Pool Features: Child Safety Fence / Deck / Fiber Optic Lighting / Gunite / In Ground / Lighting / Salt Water / Screen Enclosure

    • Window Features: Blinds

    • Direction Faces: South

    • Architectural Style: Traditional

    • Fireplace: Yes

    • Garage Spaces: 3

    • Attached Garage: Yes

    • Garage: Yes

    • Living Area: 2390

    • Water Source: Public

    • Lot Size Dimensions: 87.62 x 125

    • Subdivision Name: RIDGE CREST SUB UNIT 3

Private inquiry
Talk to the advisor on this listing.
Floor plans, HOA docs, off-market comparables, scheduling a private showing — one message, direct to the local specialist.

More like this

New
For Sale
$439,900
House
4 bds · 2 ba · 2,357 sqft
DIAMOND HILL PH 2, VALRICO
1147 EMERALD HILL WAY
New
For Sale
$469,000
House
3 bds · 2 ba · 1,636 sqft
SLEEPY HOLLOW SUB UNIT, SEFFNER
118 EUCLID LOOP
New
For Sale
$425,000
House
3 bds · 2 ba · 1,913 sqft
TAYLOR BAY ESTATES, BRANDON
220 TAYLOR BAY LANE
New
For Sale
$385,000
House
3 bds · 2 ba · 1,965 sqft
LAKEMONT HILLS PH II, BRANDON
905 WICKETRUN DRIVE
New
For Sale
$459,900
House
3 bds · 2 ba · 1,692 sqft
HILLSIDE UNIT 09, BRANDON
720 GREEN COVE DRIVE
New
For Sale
$459,000
House
4 bds · 2 ba · 2,535 sqft
TIMBER POND SUB UNIT 2, BRANDON
1010 MALLOW WAY
New
For Sale
$395,000
House
4 bds · 3 ba · 1,491 sqft
THE GROVES NORTH, SEFFNER
1105 PARK STREET
New
For Sale
$425,000
House
4 bds · 2 ba · 2,079 sqft
LAKE SHORE RANCH PH II B, SEFFNER
1423 LAKE SHORE RANCH DRIVE

Market around this address

Live counts in the same area.
View all

The multiple listing information is provided by the Stellar MLS from a copyrighted compilation of listings. The compilation of listings and each individual listing are ©2026-present Stellar MLS. All Rights Reserved. The information provided is for consumers' personal, noncommercial use and may not be used for any purpose other than to identify prospective properties consumers may be interested in purchasing. All properties are subject to prior sale or withdrawal. All information provided is deemed reliable but is not guaranteed accurate, and should be independently verified. Listing courtesy of: CALEBRO & ASSOCIATES