Sell Your Home
Get a free home valuation
Contact
Tell us about your needs

390 HENDERSON AVENUE

House For Sale
$625,000

BTC: 8.16353187

ETH: 277.77777778

-$64K (2026/10/14)
33 days
3 bds
3 ba
2,700 sqft

Overview

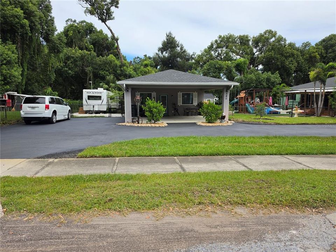
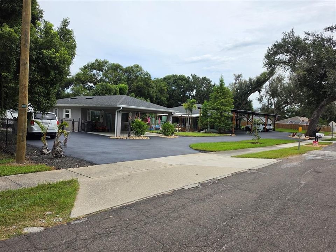
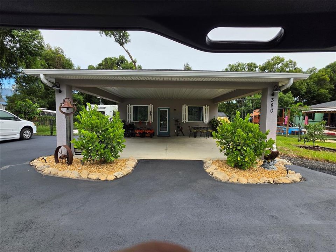
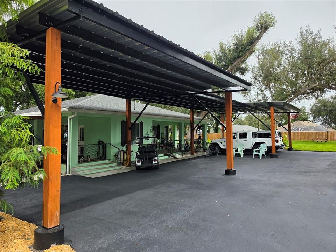
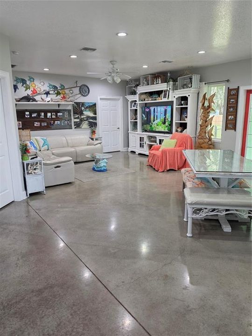
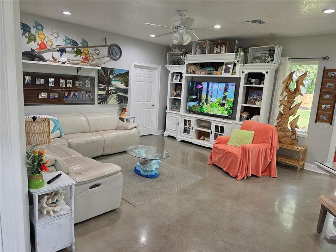
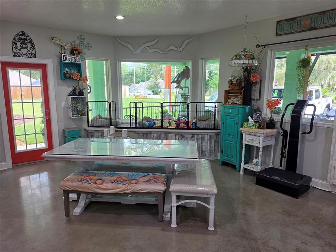
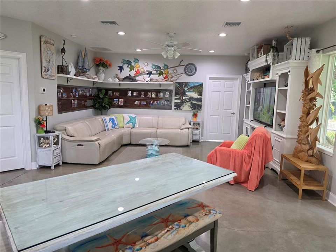
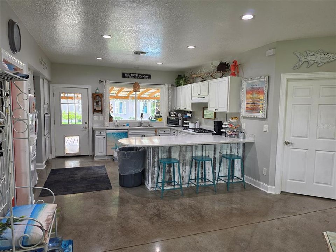
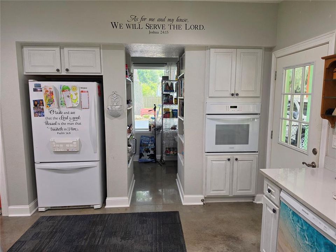
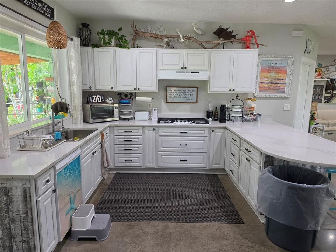
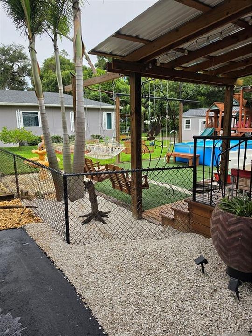
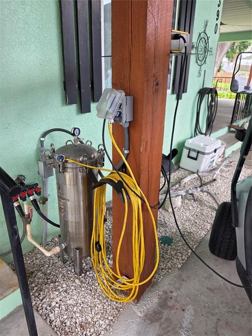
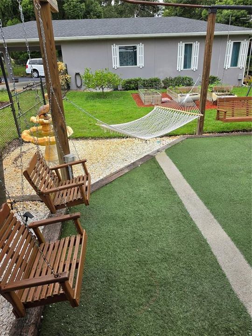
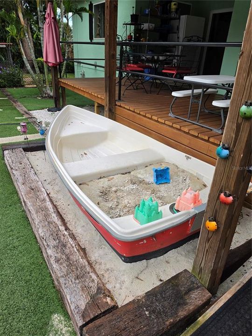
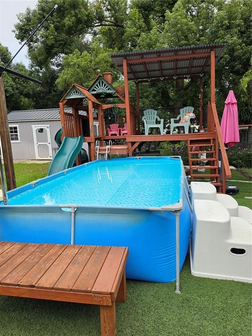
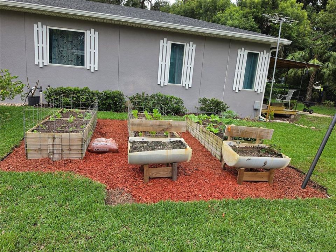
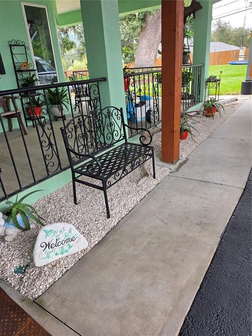
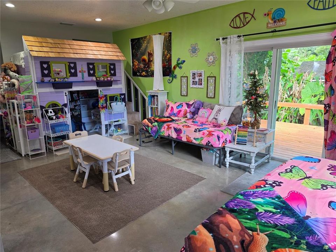
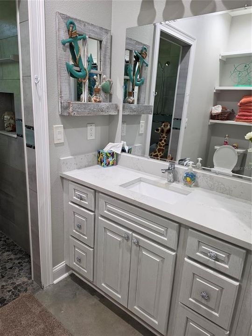
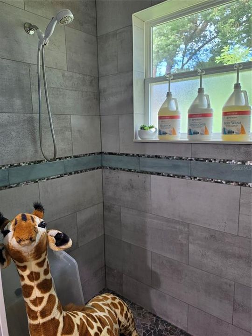
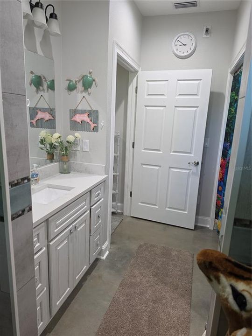
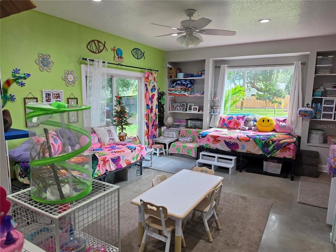
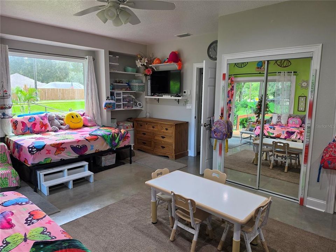
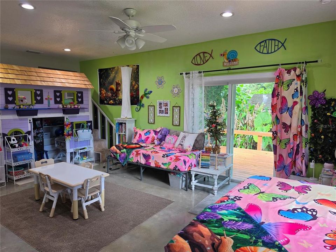
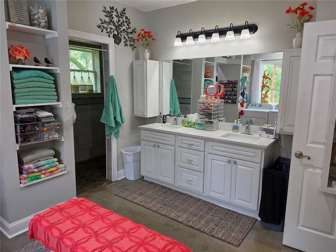
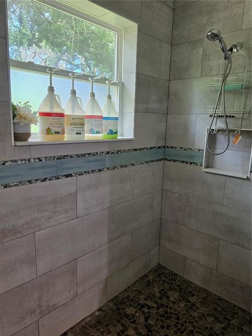
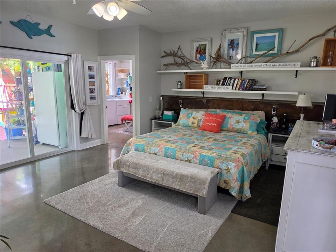
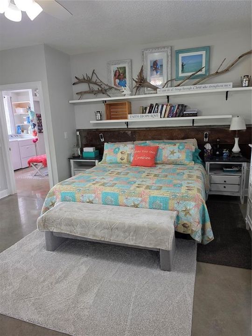
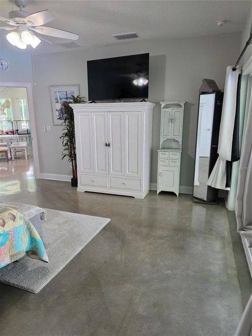
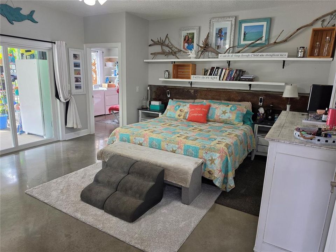
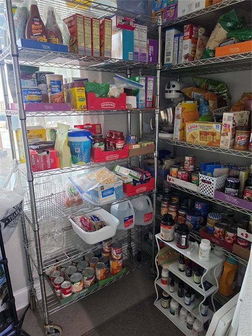
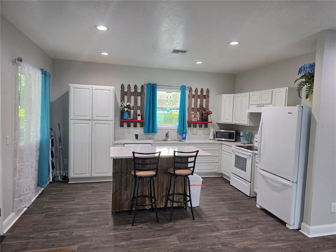
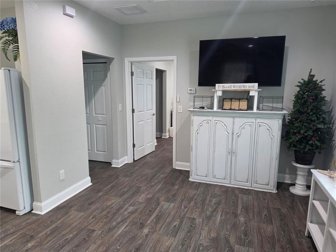
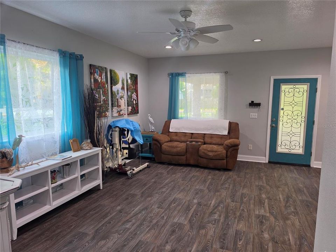
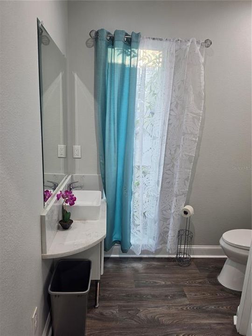
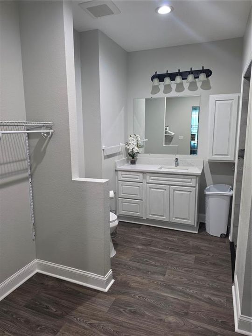
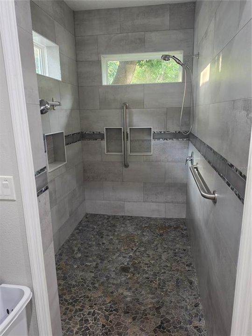
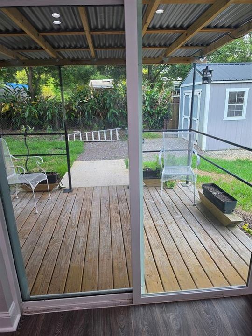
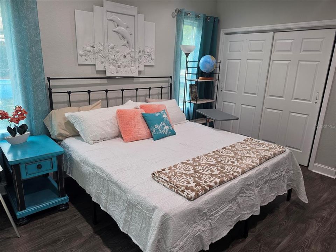
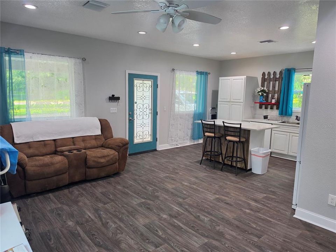
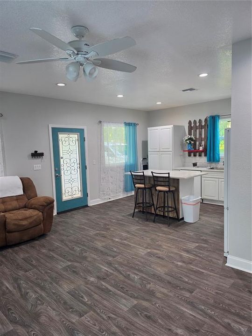
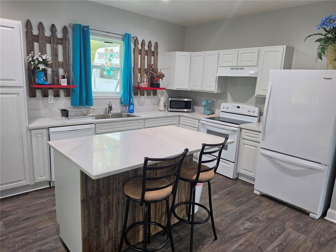
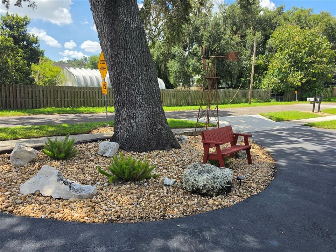
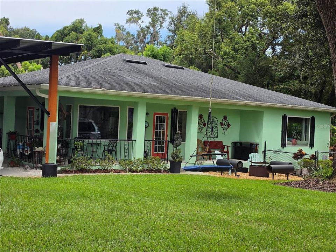
TWO PERMITTED HOUSES ON 1 CORNER LOT! Rare opportunity on approximately 1/2 acre with NO HOA. This unique Seffner property offers a 1,800 sq. ft. main residence plus a permitted 900 sq. ft. detached ADU, providing approximately 2,700 sq. ft. of combined living space with separate living arrangements, covered parking, and excellent multigenerational flexibility. The main home features 2 spacious primary bedrooms, each with its own full bath, 9-ft ceilings, abundant natural light, Large double-pane windows with great views, dual-zone A/C, KraftMaid cabinetry, white quartz countertops, large pantry, walkable attic storage, wraparound covered porch, and an oversized custom carport. The separate 1-bedroom, 1.5-bath ADU has a full kitchen, open single-level layout, generous wheelchair space, grab bars, an oversized accessible shower, and new vinyl flooring. It also offers covered parking and an RV hookup with direct septic connection. Both residences are fully permitted with separate septic systems, a shared private well, generator connections, shingle roofs, and double-pane windows. Outdoor features include newer fencing, irrigation, landscaping, circular driveway, firepit area, artificial-turf recreation area, storage shed, separate animal/chicken yard, and a renovated RV included with the sale. Large front yard with swing and great relaxing views. Enjoy a country-style feel with convenient access to I-4 and I-75. The flexible layout may also appeal to buyers interested in multigenerational living, accessible residential care, daycare, special-needs care, or similar uses, subject to Hillsborough County and applicable licensing approval.

Location

Details

Type:
Residential
Parking:
No Data
Year Built:
2021
Lot:
0.55 Acres
Heating:
Central / Electric / Heat Pump
Price/sqft:
$231
Cooling:
Central Air / Zoned
HOA:
No Data

Valuation

Our model vs. what's actually selling nearby.
Estimate
$549,999
$424K – $637K
Confidence Low
List vs. estimate
$75K above estimate
List $625,000 · +13.6%
Our model says this listing is priced above recent comparable activity. Room to negotiate.
Price per sq ft
$231
+5.1% vs. city median $220
Based on
6 MLS comparables
Median of recent comparable listings. Sold comps use closing price, active listings use list price.

Highlights

Annual tax
$8,756
2025
All facts and features
  • Flooring

    • Concrete

    Heating

    • Central

    • Electric

    • Heat Pump

    Cooling

    • Central Air

    • Zoned

    Appliances

    • Built-In Oven

    • Cooktop

    • Dishwasher

    • Dryer

    • Electric Water Heater

    • Exhaust Fan

    • Ice Maker

    • Range

    • Range Hood

    • Refrigerator

    • Water Filtration System

    • Water Purifier

    Other interior features

    • Accessibility Features

    • Attic Ventilator

    • Ceiling Fan(s)

    • Eating Space In Kitchen

    • High Ceilings

    • Kitchen/Family Room Combo

    • Living Room/Dining Room Combo

    • Open Floorplan

    • Pest Guard System

    • Primary Bedroom Main Floor

    • Solid Surface Counters

    • Solid Wood Cabinets

    • Split Bedroom

    • Stone Counters

    • Thermostat

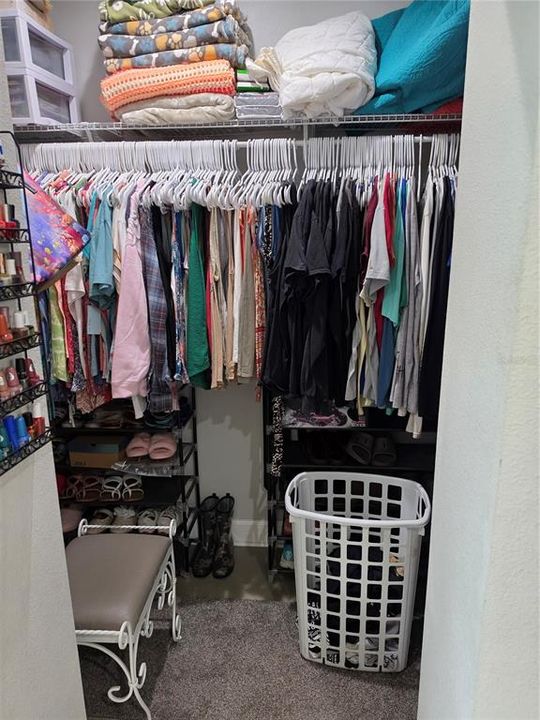
    • Walk-In Closet(s)

    • Window Treatments

    Bedrooms and bathrooms

    • Bedrooms: 3

    • Bathrooms: 1

    • Full bathrooms: 3

  • Property

    • Levels: One

    • Exterior Features: Awning(s) / Dog Run / Garden / Irrigation System / Lighting / Private Mailbox / Rain Gutters / Sidewalk / Sliding Doors / Sprinkler Metered / Storage

    Lot

    • Lot: 0.55 Acres

    Other Property Information

    • Parcel Number: U11292027000E22500004.0

    • Zoning: RSC-6

  • Type and style

    • Property Type: Residential

    • Property Sub Type: Single Family Residence

  • Utility

    • Cable Available

    • Cable Connected

    • Electricity Available

    • Electricity Connected

    • Private

    • Sewer Available

    • Sprinkler Meter

    • Sprinkler Well

    • Street Lights

  • Other financial information

    • Annual tax amount: $8,756

  • Source details

    • MLS ID: A4708388

    Other facts

    • Construction Materials: Stucco / Wood Frame

    • Foundation Details: Slab

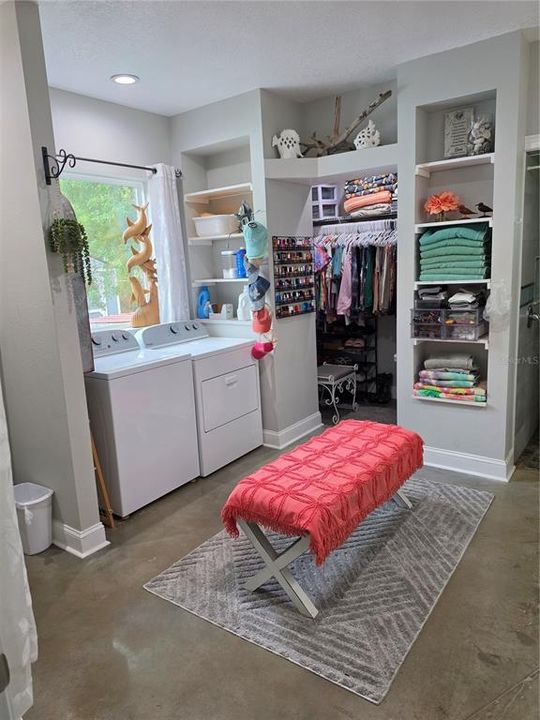
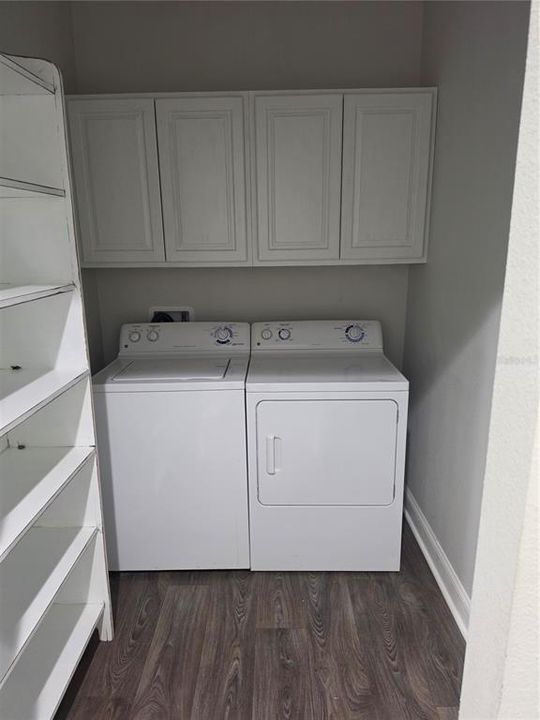
    • Laundry Features: Inside

    • Direction Faces: Southeast

    • Living Area: 2700

    • Water Source: Private / Well

    • Subdivision Name: SEFFNER

Private inquiry
Talk to the advisor on this listing.
Floor plans, HOA docs, off-market comparables, scheduling a private showing — one message, direct to the local specialist.

More like this

New
For Sale
$474,900
House
3 bds · 2 ba · 2,024 sqft
LAKEMONT UNIT NO 2, VALRICO
706 ROLLINGWOOD LANE
New
For Sale
$715,000
House
6 bds · 4 ba · 4,105 sqft
LAKE WEEKS PH 2&3, SEFFNER
311 HARTS OAK PLACE
New
For Sale
$479,900
House
3 bds · 2 ba · 2,274 sqft
LAKEMONT UNIT 3, VALRICO
1103 RIDGEFIELD DRIVE
New
For Sale
$450,000
House
3 bds · 2 ba · 2,032 sqft
MEADOWGROVE, VALRICO
1007 LEE SHORE STREET
New
For Sale
$750,000
Commercial
0 room(s)
UNPLATTED, SEFFNER
769 CACTUS RIDGE CIRCLE CIRCLE UNIT 758
New
For Sale
$750,000
Commercial
0 room(s)
UNPLATTED, SEFFNER
769 CACTUS RIDGE CIRCLE CIRCLE UNIT 764
New
For Sale
$449,800
House
4 bds · 3 ba · 2,073 sqft
KINGSWAY ROAD SUB, SEFFNER
105 DAKOTA HILL DRIVE
For Sale
$475,000
House
3 bds · 2 ba · 1,995 sqft
MEADOWGROVE, VALRICO
1011 BETTER DAYS PLACE

Market around this address

Live counts in the same area.
View all

The multiple listing information is provided by the Stellar MLS from a copyrighted compilation of listings. The compilation of listings and each individual listing are ©2026-present Stellar MLS. All Rights Reserved. The information provided is for consumers' personal, noncommercial use and may not be used for any purpose other than to identify prospective properties consumers may be interested in purchasing. All properties are subject to prior sale or withdrawal. All information provided is deemed reliable but is not guaranteed accurate, and should be independently verified. Listing courtesy of: SAVVY AVENUE, LLC