Sell Your Home
Get a free home valuation
Contact
Tell us about your needs

311 HARTS OAK PLACE

House For Sale
$715,000

BTC: 9.33908046

ETH: 317.77777778

1 days
6 bds
4 ba
4,105 sqft

Overview

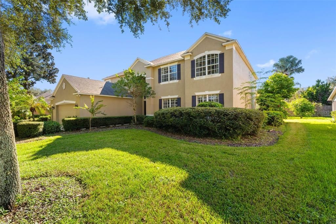
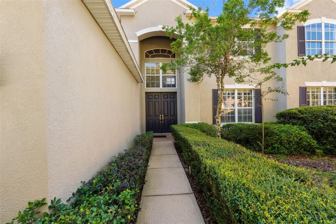
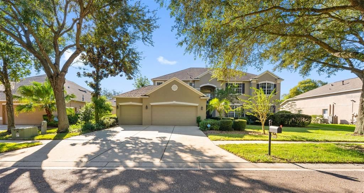
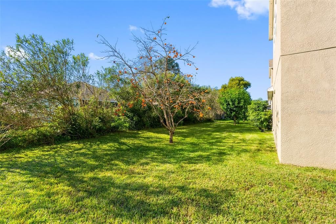
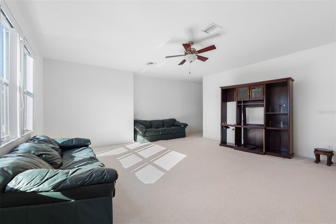
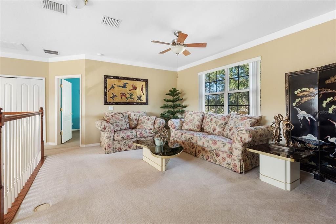
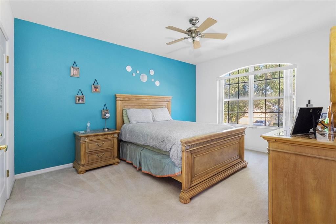
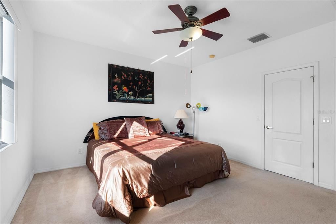
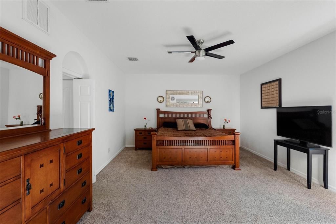
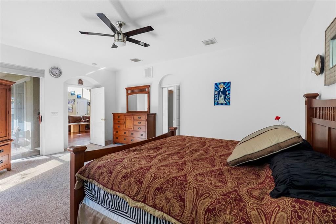
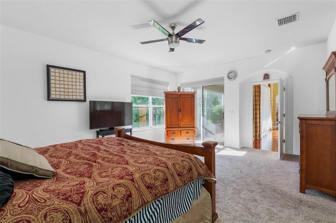
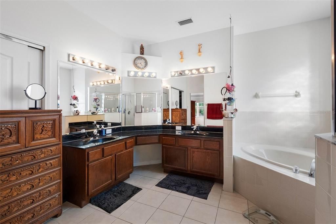
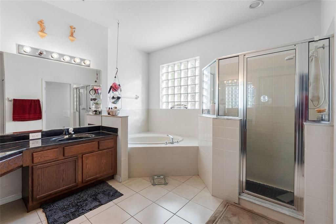
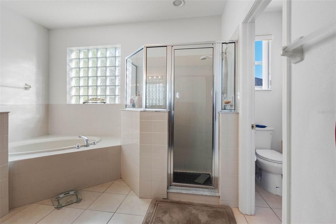
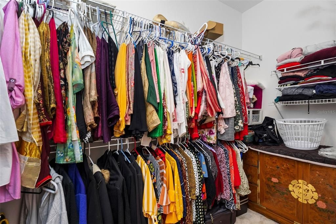
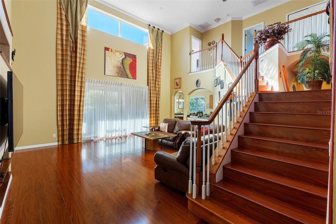
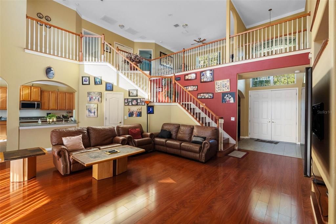
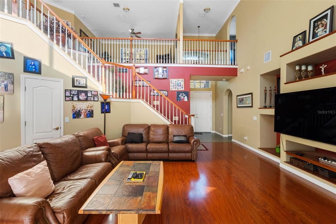
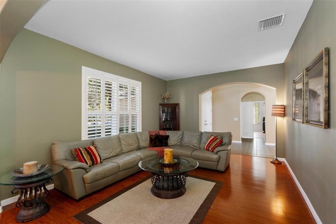
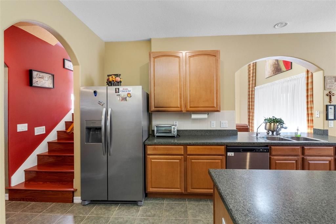
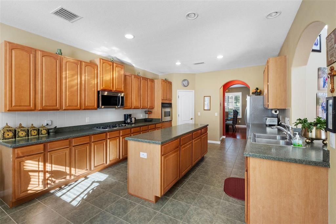
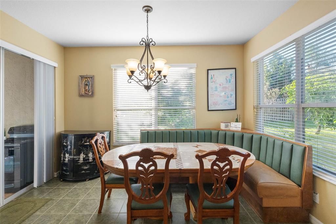
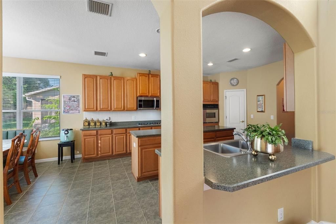
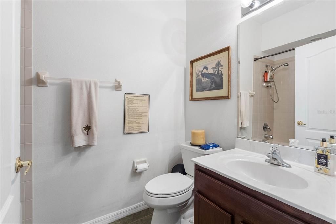
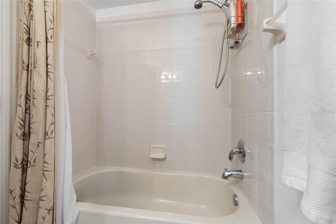
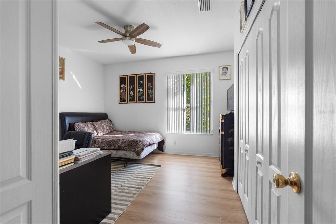
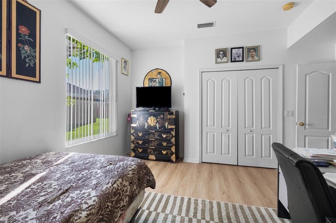
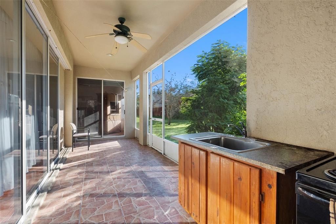
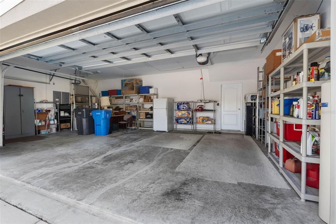
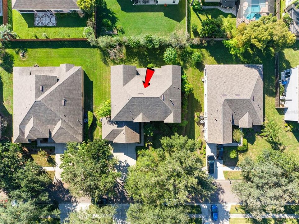
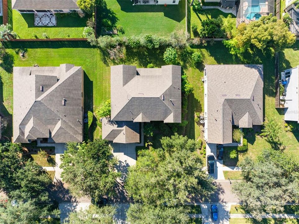
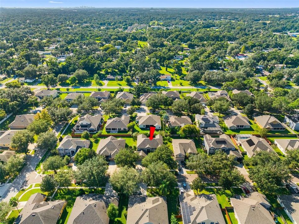
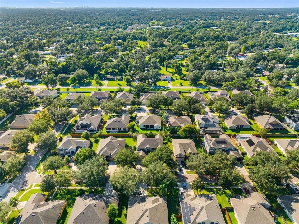
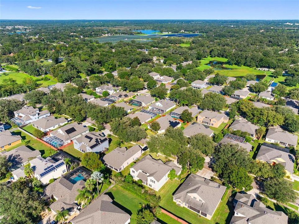
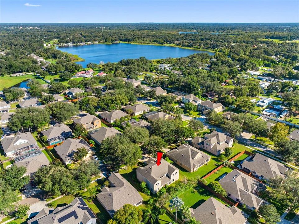
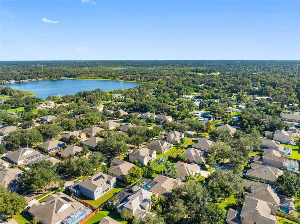
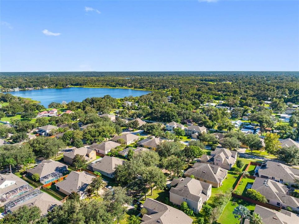
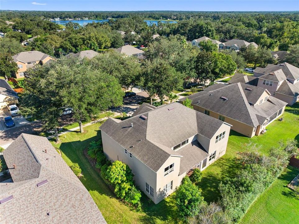
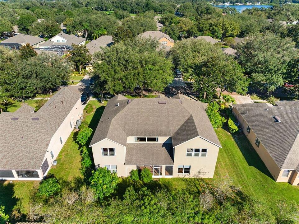
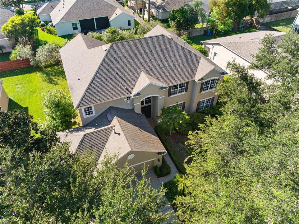
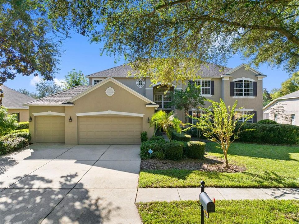
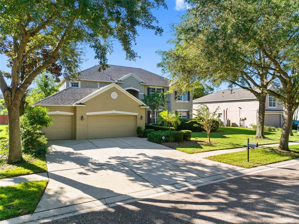
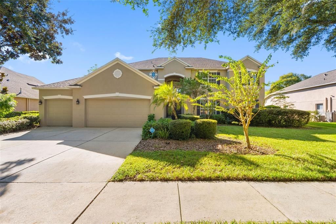
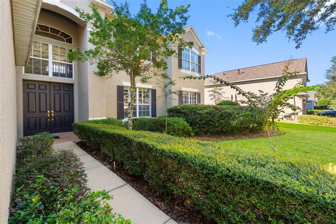
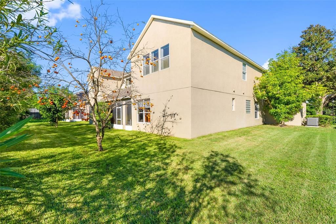
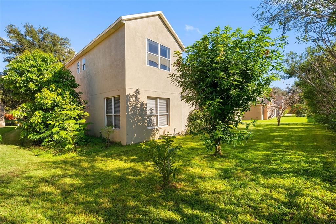
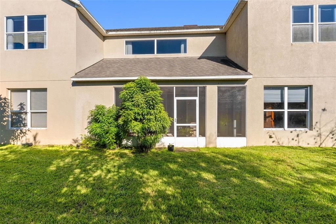
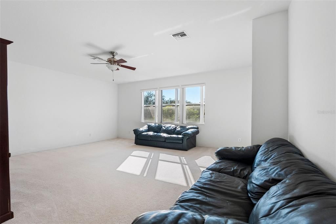
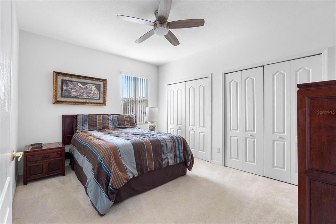
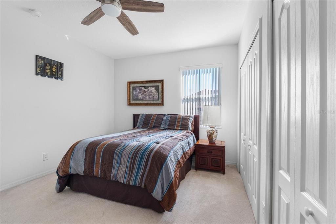
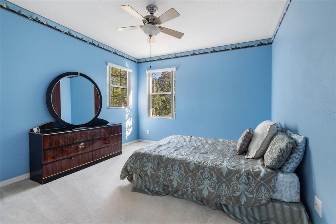
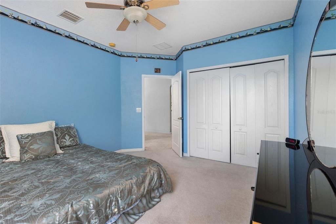
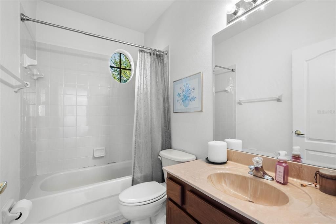
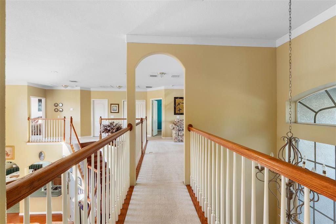
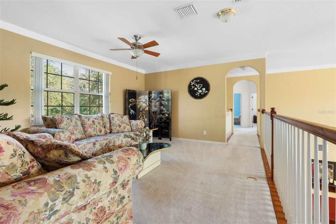
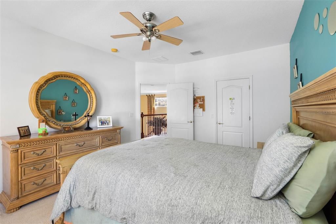
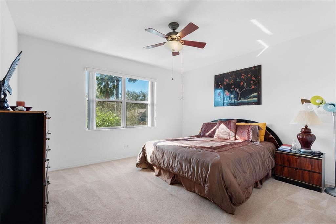
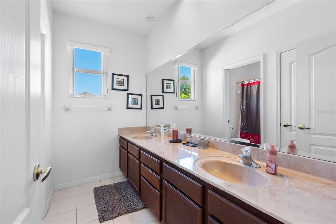
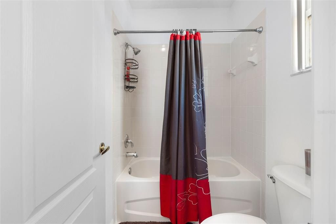
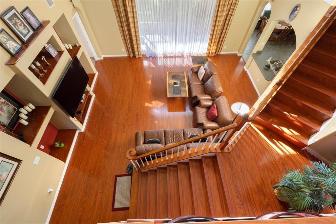
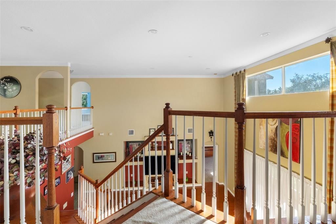
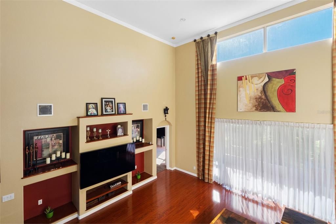
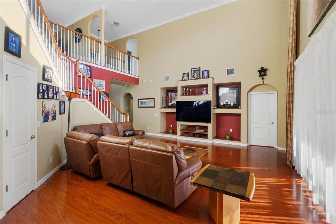
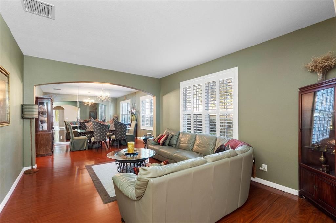
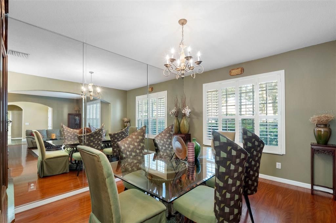
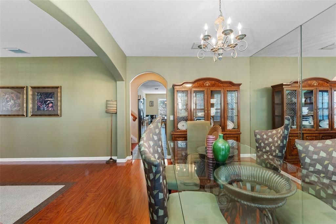
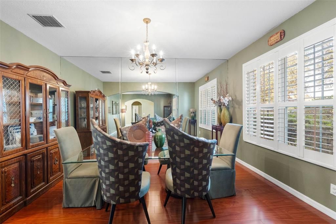
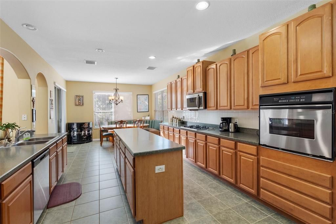
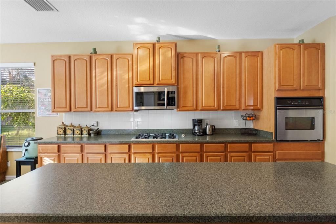
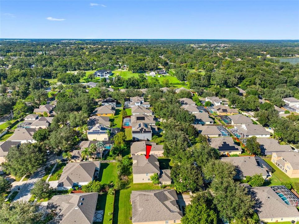
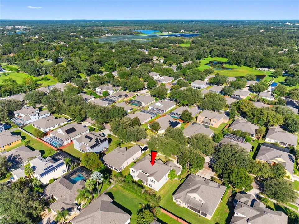
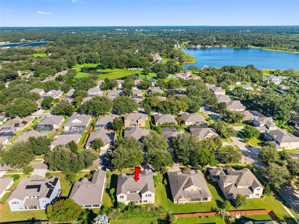
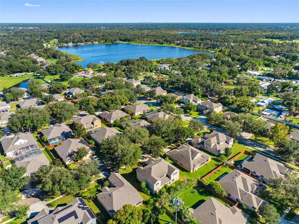
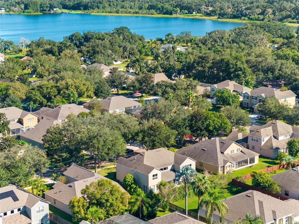
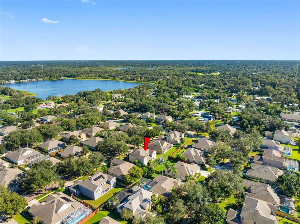
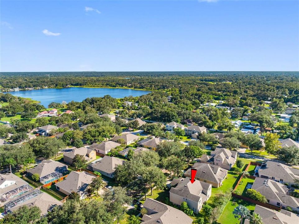
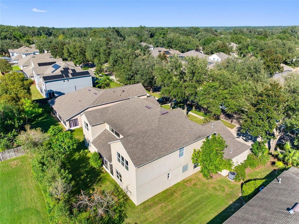
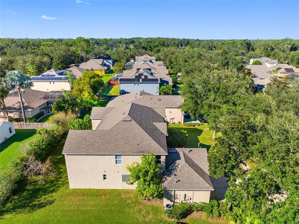
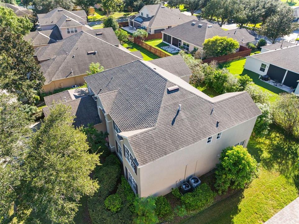
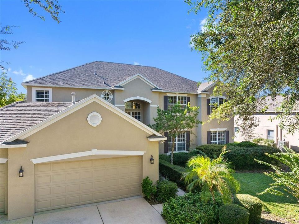
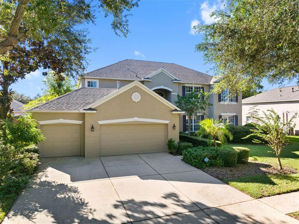
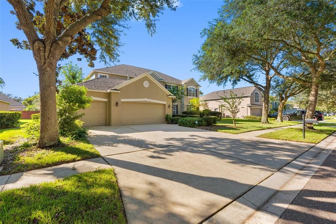
Welcome to the spacious and beautifully maintained two-story home in desirable Seffner, offering 6 bedrooms, 4 bathrooms, and impressive layout designed for comfortable living and entertaining. Built with durable stucco block construction and topped with a 3-year-old shingle roof, this exceptional residence combines generous living space, quality upgrades, and timeless appeal. From the moment you arrive, you'll be captivated by the mature landscaping, oversized 3-car garage, elegant French front doors, pretty new three A/C units, OWNED WATER SOFTENER SYSTEM, and numerous major mechanical updates that provide exceptional value and peace of mind. Additional improvements include water heater and gas powered heating system; ensuring year-round comfort and efficiency. Inside, sparing dramatic 36-FOOT CEILINGS and expansive open-concept living areas filled with natural light create the perfect blend of comfort and sophistication. The home features laminate flooring throughout the main living areas, ceramic tile in the kitchen, and comfortable carpeted bedrooms designed for warmth and relaxation. Designed with versatility in mind, this home offers two separate living rooms pls a LARGE GAME ROOM, providing endless possibilities for entertaining, relaxing, working from home, creating media room, or designing the ultimate recreation space. The oversized kitchen serves s the heart of the home, showcasing a massive center island, countertops, extensive cabinetry, and abundant storage space ideal for both everyday living and hosting gatherings. Conveniently connected to the spacious screened and enclosed patio, the kitchen provides seamless indoor-outdoor flow, making entertaining and daily gatherings effortless while enjoying Florda living year-round. The generously sized primary suite serves as a private retreat featuring a large walk-in closet and a luxurious ensuite bathroom complete with dual sinks, a relaxing garden tub, separate shower, and private walk -in closet. Conveniently located near Interstate 4 and Interstate 75, this home offers easy access to Tampa, Brandon, shopping, dining, entertainment, parks, medical facilities, and Brandon Town Center. Combing abundant living space, major system upgrades, energy-efficient features, and a prime location this move-in-ready property delivers every today's buyers have been searching for.

Location

Details

Type:
Residential
Parking:
No Data
Year Built:
2004
Lot:
0.23 Acres
Heating:
Central / Electric
Price/sqft:
$174
Cooling:
Central Air
HOA:
$375

Valuation

Our model vs. what's actually selling nearby.
Estimate
$549,900
$417K – $689K
Confidence Low
List vs. estimate
$165K above estimate
List $715,000 · +30.0%
Our model says this listing is priced above recent comparable activity. Room to negotiate.
Price per sq ft
$174
-20.9% vs. city median $220
Based on
5 MLS comparables
Median of recent comparable listings. Sold comps use closing price, active listings use list price.

Highlights

Annual tax
$4,196
2025
HOA
$375/qtr
Garage
3 car garage
Pets
Allowed
All facts and features
  • Flooring

    • Carpet

    • Ceramic Tile

    • Laminate

    Heating

    • Central

    • Electric

    Cooling

    • Central Air

    Appliances

    • Dishwasher

    • Disposal

    • Microwave

    • Range

    • Refrigerator

    Other interior features

    • Ceiling Fan(s)

    • Crown Molding

    • Eating Space In Kitchen

    • High Ceilings

    • Primary Bedroom Main Floor

    • Split Bedroom

    • Walk-In Closet(s)

    Bedrooms and bathrooms

    • Bedrooms: 6

    • Full bathrooms: 4

  • Property

    • Levels: Two

    • Exterior Features: Private Mailbox

    Lot

    • Lot: 0.23 Acres

    Other Property Information

    • Parcel Number: U02292061700001100006.0

    • Zoning: PD

  • Type and style

    • Property Type: Residential

    • Property Sub Type: Single Family Residence

  • Utility

    • Cable Connected

    • Electricity Available

    • Electricity Connected

    • Phone Available

    • Public

  • Other financial information

    • HOA: $375

    • HOA Frequency: Quarterly

    • Annual tax amount: $4,197

  • Source details

    • MLS ID: TB8556116

    Other facts

    • Construction Materials: Block

    • Foundation Details: Slab

    • Fireplace Features: Living Room

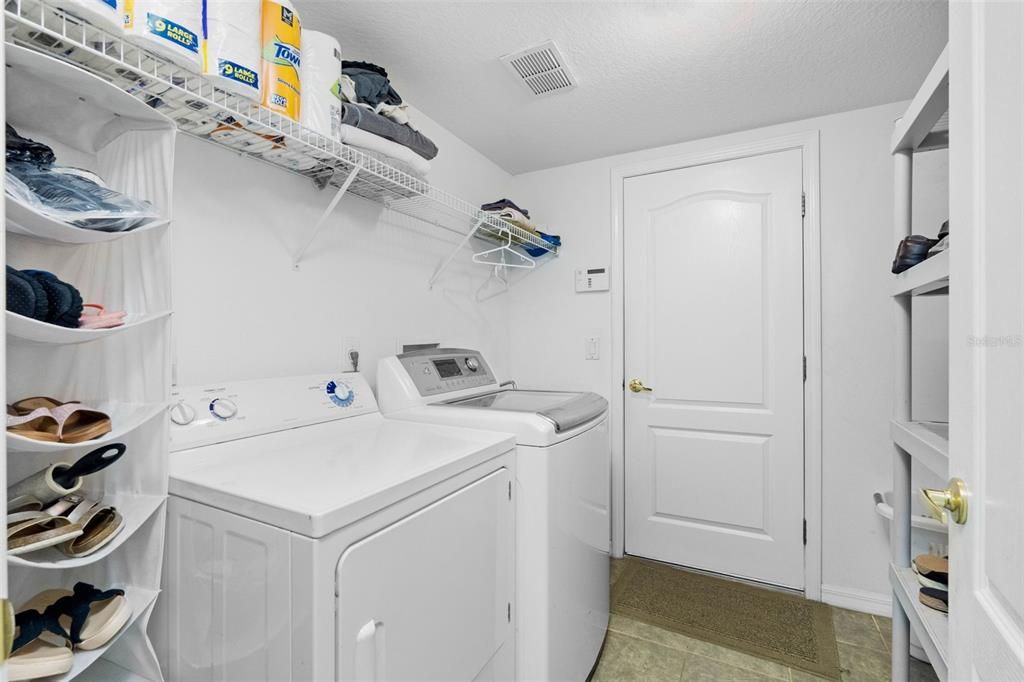
    • Laundry Features: Inside / Laundry Room

    • Direction Faces: East

    • Garage Spaces: 3

    • Attached Garage: Yes

    • Garage: Yes

    • Living Area: 4105

    • Water Source: Public

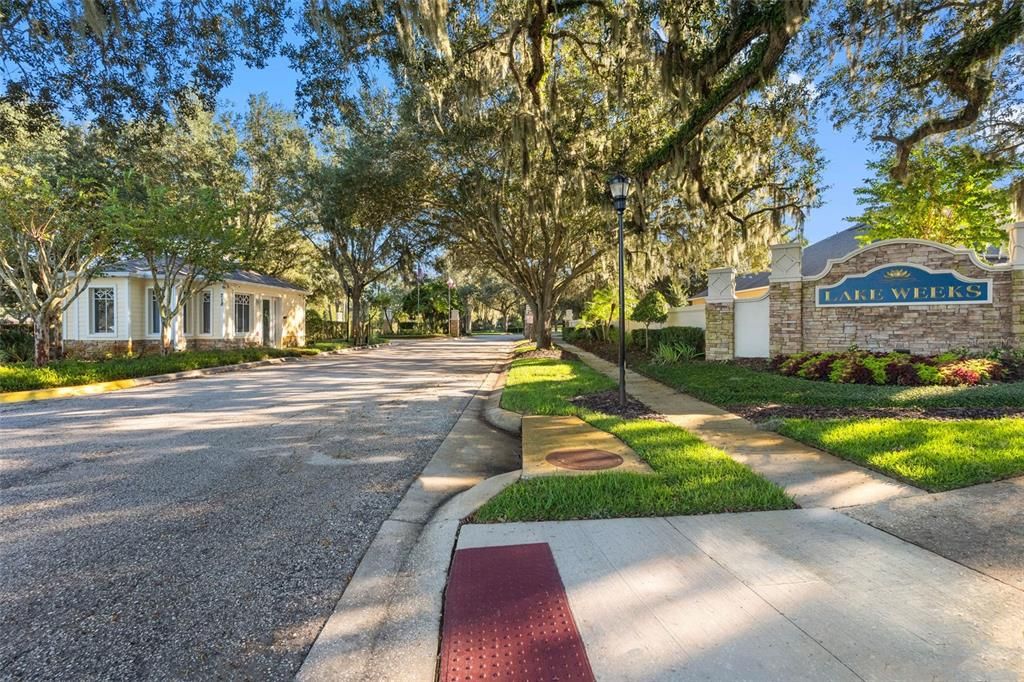
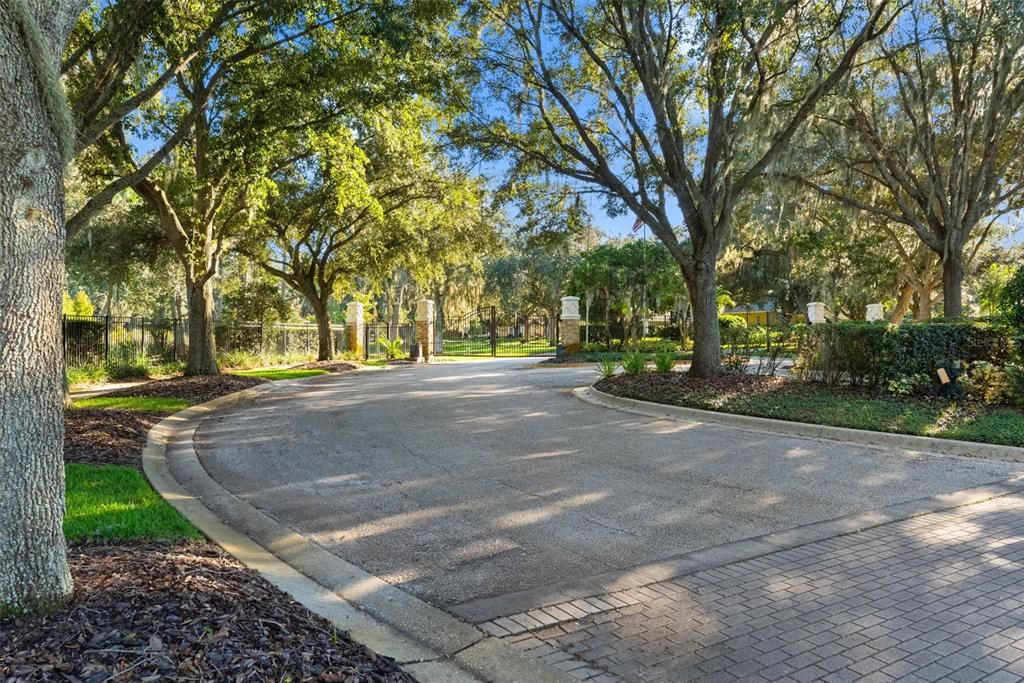
    • Subdivision Name: LAKE WEEKS PH 2&3

Private inquiry
Talk to the advisor on this listing.
Floor plans, HOA docs, off-market comparables, scheduling a private showing — one message, direct to the local specialist.

More like this

New
For Sale
$750,000
Commercial
0 room(s)
UNPLATTED, SEFFNER
769 CACTUS RIDGE CIRCLE CIRCLE UNIT 764
New
For Sale
$750,000
Commercial
0 room(s)
UNPLATTED, SEFFNER
769 CACTUS RIDGE CIRCLE CIRCLE UNIT 758
For Sale
$580,000
House
4 bds · 2 ba · 3,101 sqft
MISTY GLEN, BRANDON
1306 GARDEN STONE LANE
For Sale
$550,000
House
4 bds · 3 ba · 2,949 sqft
VALRICO OAKS, VALRICO
1105 DEER RUN PLACE
For Sale
$530,000
House
4 bds · 2 ba · 2,222 sqft
PARSONS WOODS PH 2, SEFFNER
3004 MAPLE SHADE PLACE
For Sale
$750,000
Commercial
0 room(s)
UNPLATTED, SEFFNER
769 CACTUS RIDGE CIRCLE UNIT 776
For Sale
$750,000
Commercial
0 room(s)
UNPLATTED, SEFFNER
769 CACTUS RIDGE CIRCLE UNIT 770
For Sale
$750,000
Commercial
0 room(s)
UNPLATTED, SEFFNER
769 CACTUS RIDGE CIRCLE UNIT 786

Market around this address

Live counts in the same area.
View all

The multiple listing information is provided by the Stellar MLS from a copyrighted compilation of listings. The compilation of listings and each individual listing are ©2026-present Stellar MLS. All Rights Reserved. The information provided is for consumers' personal, noncommercial use and may not be used for any purpose other than to identify prospective properties consumers may be interested in purchasing. All properties are subject to prior sale or withdrawal. All information provided is deemed reliable but is not guaranteed accurate, and should be independently verified. Listing courtesy of: MARKELL & ASSOCIATES REALTORS