
Sell Your Home
Get a free home valuation
Contact
Tell us about your needs
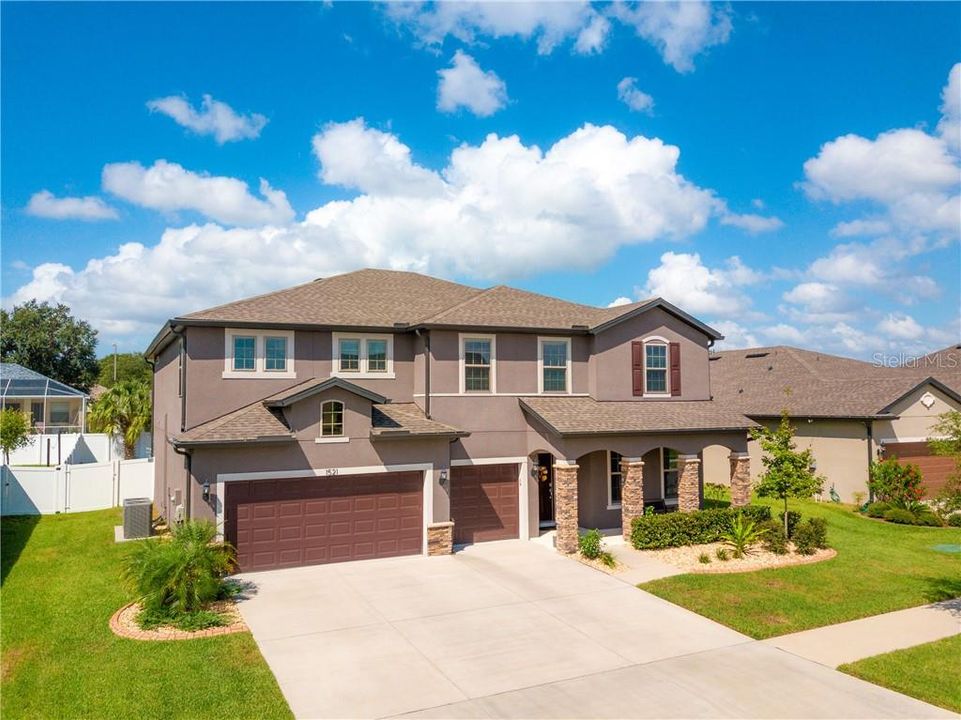
1521 BANNER ELK STREET

House Recently Sold
$405,000

BTC: 4.87130142

ETH: 152.83018868

Sold on: 2020-01-29
95 days
5 bds
3 ba
4,054 sqft

Overview

Imagine celebrating the holidays in this gorgeous, well-designed Pulte–Mariner home. Boasting 4,054 square feet, 5 bedrooms, and 3.5 bathrooms, there is more than enough space to host family and friends. Nestled within Valrico, the Highlands Reserve neighborhood has no CDD fee, a huge plus! The home’s attractive craftsman exterior includes stonework, archways, and lush landscaping. The 3-car garage has plenty of space for vehicles, and the driveway can fit 6 cars. The large entry has over 9-foot ceilings and upgraded 18-inch ceramic tile. The downstairs flex space is perfect for a home office or formal room, and the oversized family room and dining room is an entertainer’s dream! The designer kitchen includes a vast, granite island perfect for social gatherings. The 42-inch cabinets and walk-in pantry offer plenty of storage. Let’s not forget the stainless steel appliances that are the finishing touch on this gorgeous kitchen! Upstairs is a generous loft space—big enough for a large sofa and a play area or home theater. The split-floorplan upstairs allows for privacy. The stunning master retreat includes designer tray ceilings. The master bath has a generous vanity with dual sinks, a large shower, and a walk-in closet with plenty of space to go shopping! Guests love the 5th bedroom and ensuite bath, an add-on. The oversized, fenced-in backyard with covered, paver patio is ready for playtime. Complete with a sprinkler system and in-wall pest control system, this home has it all!

Location

Details

Type:
Residential
Parking:
Driveway / Garage Door Opener / Guest
Year Built:
2017
Lot:
0.21 Acres
Heating:
Central
Price/sqft:
$101
Cooling:
Central Air
HOA:
$75

Highlights

Annual tax
$6,282
2018
HOA
$74/mo
Maintenance Grounds
Garage
3 car garage
Pets
Allowed
All facts and features
  • Flooring

    • Carpet

    • Ceramic Tile

    Heating

    • Central

    Cooling

    • Central Air

    Appliances

    • Dishwasher

    • Electric Water Heater

    • Microwave

    • Range

    • Refrigerator

    Other interior features

    • Ceiling Fan(s)

    • Eating Space In Kitchen

    • Living Room/Dining Room Combo

    • Open Floorplan

    • Split Bedroom

    • Stone Counters

    • Thermostat

    • Walk-In Closet(s)

    Bedrooms and bathrooms

    • Bedrooms: 5

    • Bathrooms: 1

    • Full bathrooms: 3

  • Parking

    • Driveway

    • Garage Door Opener

    • Guest

    Property

    • Levels: Two

    • Exterior Features: Irrigation System / Rain Gutters

    Lot

    • Lot: 0.21 Acres

    Other Property Information

    • Parcel Number: U322921A3N00000000042.0

    • Zoning: PD

  • Type and style

    • Property Type: Residential

    • Property Sub Type: Single Family Residence

  • Utility

    • BB/HS Internet Available

    • Cable Connected

    • Electricity Connected

    • Public

    • Street Lights

    • Underground Utilities

    Green energy

    • Appliances

    • HVAC

  • Other financial information

    • HOA: $75

    • HOA Frequency: Monthly

    • Annual tax amount: $6,282

  • Source details

    • MLS ID: T3202607

    Other facts

    • Construction Materials: Block / Stucco

    • Foundation Details: Slab

    • Laundry Features: Inside / Laundry Room

    • Lot Features: In County / Oversized Lot / Sidewalk

    • Patio And Porch Features: Covered / Patio

    • Window Features: Blinds / ENERGY STAR Qualified Windows

    • Direction Faces: East

    • Architectural Style: Contemporary / Craftsman

    • Garage Spaces: 3

    • Attached Garage: Yes

    • Garage: Yes

    • Living Area: 4054

    • Water Source: Public

    • Subdivision Name: HIGHLANDS RESERVE PH 2

Private inquiry
Talk to the advisor on this listing.
Floor plans, HOA docs, off-market comparables, scheduling a private showing — one message, direct to the local specialist.

More like this

Recently Sold
$375,000
House
4 bds · 3 ba · 2,453 sqft
RIVER HILLS COUNTRY CLUB PHASE I, VALRICO
3946 CEDAR CAY CIRCLE
Recently Sold
$285,000
House
4 bds · 3 ba · 1,982 sqft
ABBEY GROVE, VALRICO
2806 ABBEY GROVE DRIVE
Recently Sold
$368,000
House
4 bds · 3 ba · 2,524 sqft
RIVER HILLS COUNTRY CLUB PARCE, VALRICO
3104 BENT CREEK DR
Recently Sold
$345,000
House
4 bds · 3 ba · 2,229 sqft
VALRICO, VALRICO
1604 MAIN STREET
Recently Sold
$322,000
House
4 bds · 2 ba · 2,380 sqft
BLOOMINGDALE SEC U V PH, VALRICO
4019 EAGLES NEST DRIVE
Recently Sold
$450,000
House
5 bds · 4 ba · 3,720 sqft
VALRICO LAKE ESTATES FIRST ADD, VALRICO
1903 CAPRI ROAD
Recently Sold
$445,000
House
5 bds · 3 ba · 3,772 sqft
RIVER RIDGE RESERVE, VALRICO
2528 REGAL RIVER ROAD
Recently Sold
$340,000
House
4 bds · 3 ba · 2,611 sqft
BLOOMINGDALE SEC AA GG UNI, VALRICO
2231 GOLF MANOR BOULEVARD

Market around this address

Live counts in the same area.
View all

The multiple listing information is provided by the Stellar MLS from a copyrighted compilation of listings. The compilation of listings and each individual listing are ©2026-present Stellar MLS. All Rights Reserved. The information provided is for consumers' personal, noncommercial use and may not be used for any purpose other than to identify prospective properties consumers may be interested in purchasing. All properties are subject to prior sale or withdrawal. All information provided is deemed reliable but is not guaranteed accurate, and should be independently verified. Listing courtesy of: FIRESIDE REAL ESTATE