Sell Your Home
Get a free home valuation
Contact
Tell us about your needs

15211 MERLINGLEN PLACE

House Active With Contract
$599,000

BTC: 7.36234022

ETH: 246.29934211

-$101K (2026/10/05)
103 days
5 bds
4 ba
2,906 sqft

Overview

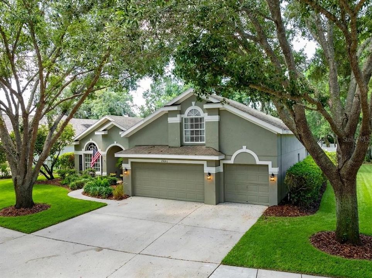
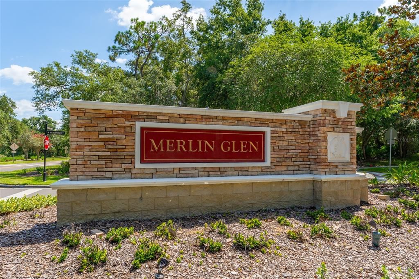
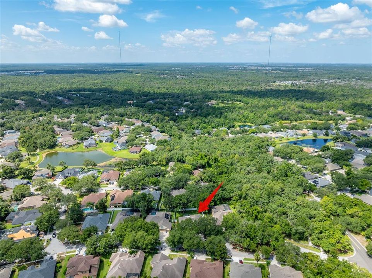
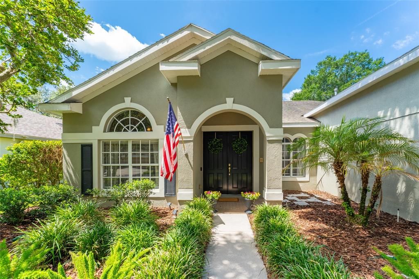
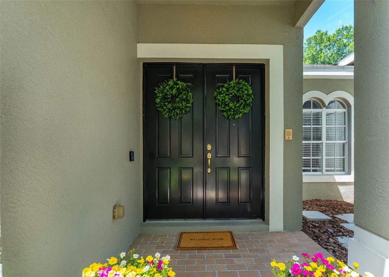
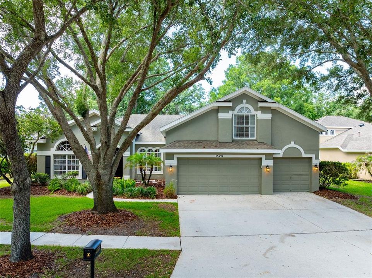
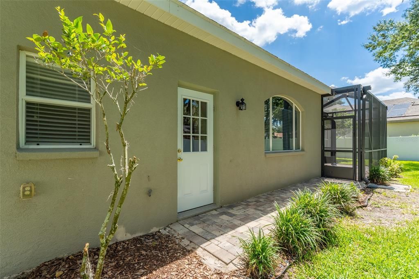
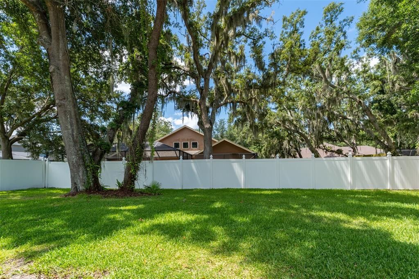
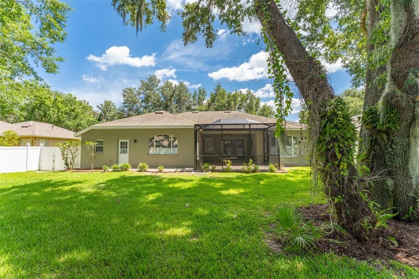
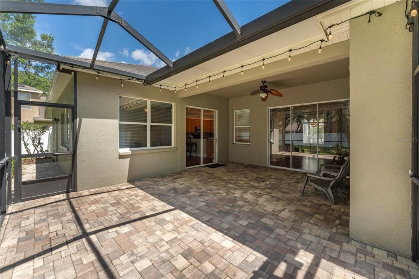
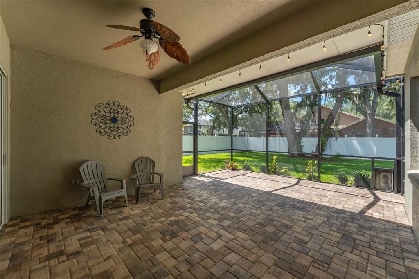
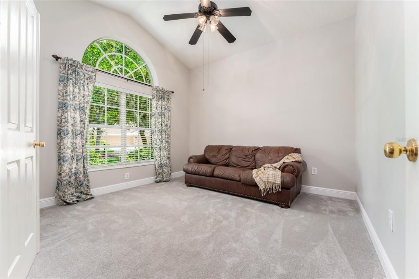
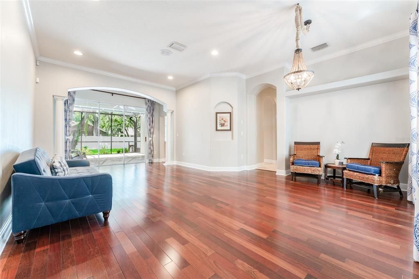
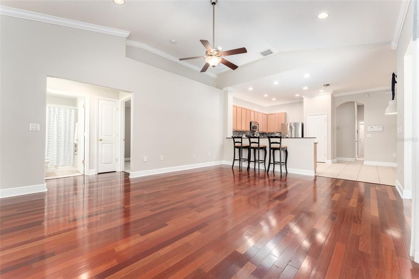
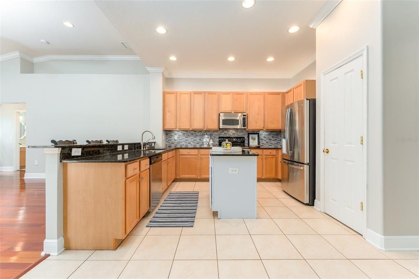
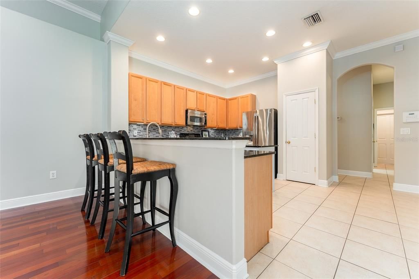
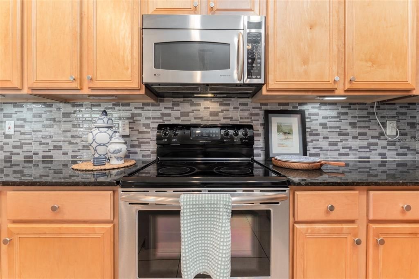
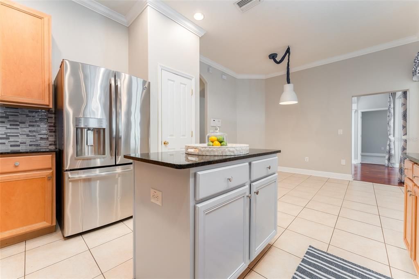
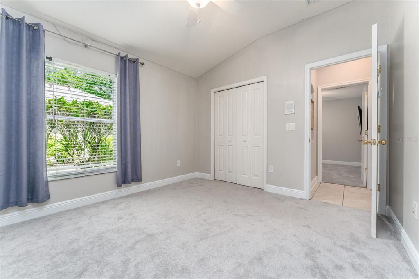
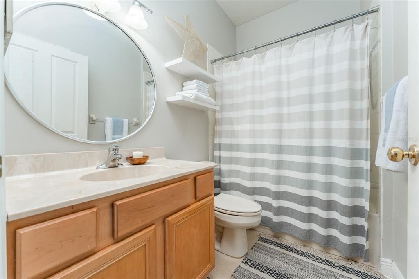
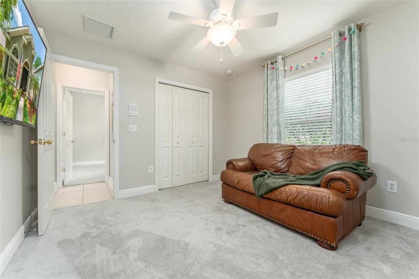
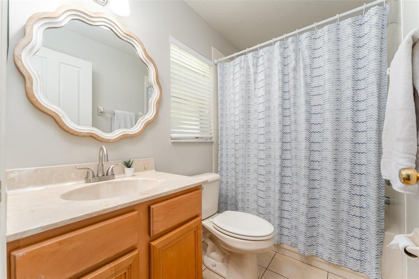
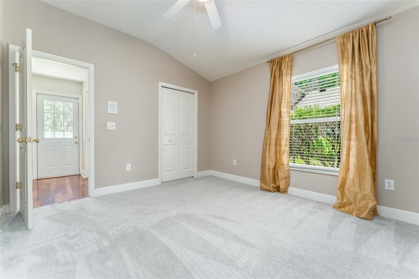
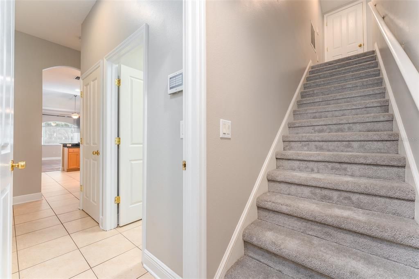
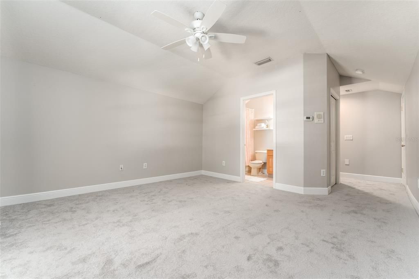
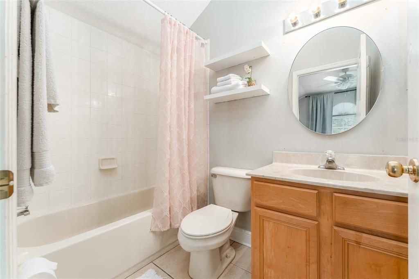
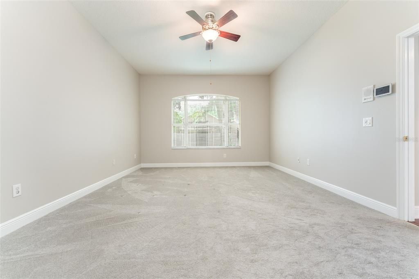
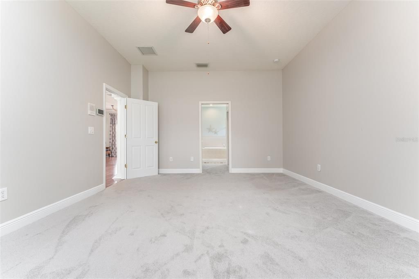
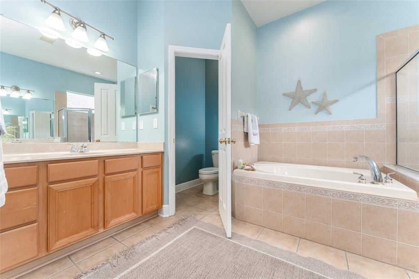
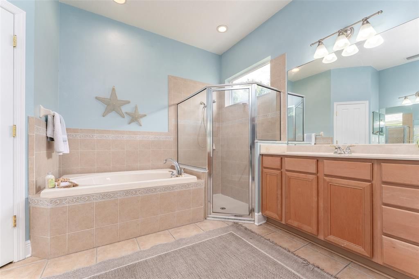
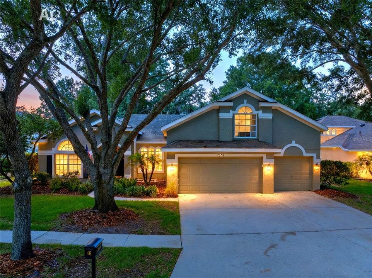
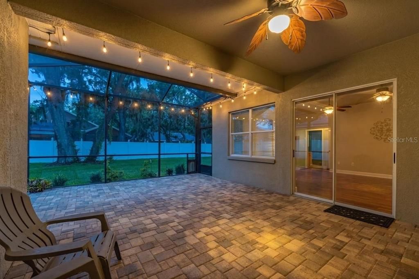
Under contract-accepting backup offers. THE SELLER WILL PUT A BRAND NEW ROOF PRIOR TO CLOSING, NEW EXTERIOR PAINT AND WILL ALSO BE OFFERING $10,000 towards BUYERS CLOSING COST OR AN INTEREST RATE BUY DOWN!!!!!! Welcome to this Exceptional 5 Bedroom, 4 Bath home, 2,906 sq ft of thoughtful living space in Merlin Glen Village of Fishhawk Ranch.!! It is situated on over a quarter acre with a generous 90' x 126’ lot dimensions, this home combines spacious living, privacy and unbeatable community lifestyle. From the moment you arrive you’ll appreciate the beautiful curb appeal featuring fresh landscaping, a walkway leading to the oversized front double doors. Discover soaring ceilings, designer lighting, beautiful flooring and an open inviting layout designed for both everyday living and entertaining. The flexible floor plan includes a dedicated home office at the front of the home, prefect for remote work or study. The spacious Primary Suite offers a private retreat with dual walk-in closets and a luxurious en-suite bathroom featuring a garden tub, separate shower, and ample space to unwind. Brand new carpeting and New Interior Paint throughout all of the bedrooms adds a fresh, move in ready touch. At the center of the home, the expansive kitchen boast a large Island, Breakfast Bar, abundant Cabinetry, Granite countertops, Stainless appliances (to include a New French style Refrigerator). The kitchen flows seamlessly into the breakfast area and family room, creating the ideal gathering space for family and friends. A unique upstairs bedroom with its own private en-suite bath offers endless possibilities as a bonus room, guest suite, media room or a multi-generational living space. Outdoor living is just as impressive with an extended screened lanai overlooking the oversized, fully fenced backyard and a BRAND NEW SODDED Front Yard.. With more than a quarter acre of outdoor space, there’s plenty of room to add your dream pool. Living in Fishhawk Ranch means enjoying one of Tampa Bay’s Premier Master- Award Winning Planned Communities, featuring more than 25 miles of scenic walking and biking trails, resort-style pools, multiple fitness centers, pickleball/ tennis courts, playgrounds, a skate park and dog parks. Zoned for TOP RATED and highly acclaimed schools, Bevis Elementary, Randall Middle and Newsome High School. This neighborhood is convenient to Tampa, Orlando, Disney, Shopping, Dining and several beautiful white sand beaches. (some photos are virtually staged)

Location

Details

Type:
Residential
Parking:
Driveway / Garage Door Opener
Year Built:
2004
Lot:
0.26 Acres
Heating:
Central / Electric / Natural Gas
Price/sqft:
$206
Cooling:
Central Air
HOA:
$125

Valuation

Our model vs. what's actually selling nearby.
Estimate
$600,000
$498K – $703K
Confidence Low
List vs. estimate
At estimate
List $599,000 · -0.2%
List is in line with recent comparable activity.
Price per sq ft
$206
-6.8% vs. city median $221
Based on
17 MLS comparables
Median of recent comparable listings. Sold comps use closing price, active listings use list price.

Highlights

Annual tax
$1,944
2025
HOA
$125/yr
Community Pool, Maintenance Grounds, Other
View
Garden, Trees/Woods
Garage
3 car garage
Pets
Allowed
All facts and features
  • Flooring

    • Ceramic Tile

    • Luxury Vinyl

    • Hardwood

    Heating

    • Central

    • Electric

    • Natural Gas

    Cooling

    • Central Air

    Appliances

    • Dishwasher

    • Disposal

    • Microwave

    • Range

    • Refrigerator

    • Water Softener

    Other interior features

    • Ceiling Fan(s)

    • Crown Molding

    • Eating Space In Kitchen

    • High Ceilings

    • Kitchen/Family Room Combo

    • Living Room/Dining Room Combo

    • Open Floorplan

    • Other

    • Primary Bedroom Main Floor

    • Solid Wood Cabinets

    • Split Bedroom

    • Stone Counters

    • Vaulted Ceiling(s)

    • Walk-In Closet(s)

    • Window Treatments

    Bedrooms and bathrooms

    • Bedrooms: 5

    • Full bathrooms: 4

  • Parking

    • Driveway

    • Garage Door Opener

    Property

    • Levels: Two

    • Exterior Features: French Doors / Garden / Irrigation System / Lighting / Other / Private Yard / Rain Gutters / Sidewalk / Sliding Doors

    Lot

    • Lot: 0.26 Acres

    Other Property Information

    • Parcel Number: U293021 STB0003000022.0

    • Zoning: PD

  • Type and style

    • Property Type: Residential

    • Property Sub Type: Single Family Residence

  • Utility

    • BB/HS Internet Available

    • Cable Available

    • Electricity Available

    • Electricity Connected

    • Fiber Optics

    • Natural Gas Available

    • Natural Gas Connected

    • Public

    • Sewer Connected

    • Sprinkler Recycled

    • Street Lights

    • Underground Utilities

    • Water Connected

  • Other financial information

    • HOA: $125

    • HOA Frequency: Annually

    • Annual tax amount: $1,945

  • Source details

    • MLS ID: TB8512610

    Other facts

    • Construction Materials: Block / Stucco

    • Foundation Details: Slab

    • Fireplace Features: Decorative

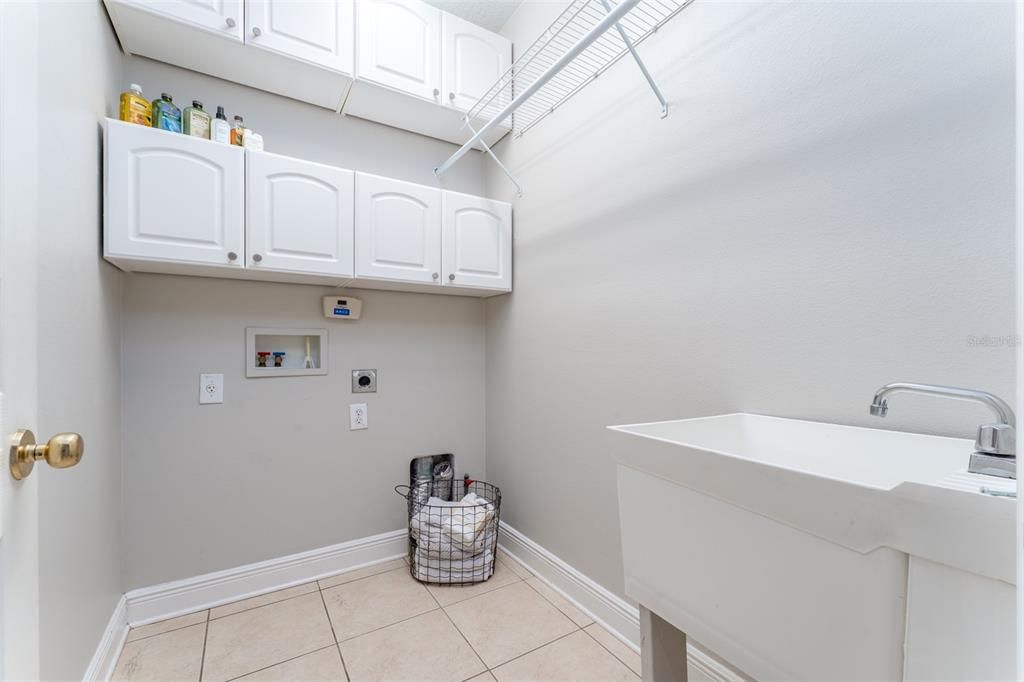
    • Laundry Features: Inside / Laundry Room

    • Lot Features: City Lot / Landscaped / Oversized Lot / Sidewalk

    • Patio And Porch Features: Covered / Front Porch / Porch / Rear Porch / Screened

    • Window Features: Blinds / Drapes / Shutters

    • Direction Faces: Southeast

    • Other Structures: Other

    • Architectural Style: Traditional

    • Garage Spaces: 3

    • Attached Garage: Yes

    • Garage: Yes

    • Living Area: 2906

    • Water Source: Public

    • Lot Size Dimensions: 90 x 126

    • Subdivision Name: FISHHAWK RANCH PHASE 2 PRCL

Private inquiry
Talk to the advisor on this listing.
Floor plans, HOA docs, off-market comparables, scheduling a private showing — one message, direct to the local specialist.

More like this

New
Active With Contract
$734,900
House
4 bds · 4 ba · 3,480 sqft
BLOOMINGDALE SEC AA GG UNI, VALRICO
4430 MERRICK RUN LANE
New
Active With Contract
$625,000
House
3 bds · 2 ba · 2,640 sqft
FISHHAWK RANCH WEST PH 3B, LITHIA
13943 NATURES RESERVE DRIVE
New
Active With Contract
$649,900
House
4 bds · 3 ba · 3,245 sqft
RIVER RIDGE RESERVE, VALRICO
2561 REGAL RIVER ROAD
Active With Contract
$525,000
House
4 bds · 2 ba · 2,433 sqft
PARKLAND ESTATES EAST, BRANDON
5004 CULVER PLACE
Active With Contract
$525,000
House
4 bds · 2 ba · 1,996 sqft
BLOOMINGDALE SEC AA GG UNI, VALRICO
4410 KENDAL COURT
Active With Contract
$515,000
House
4 bds · 3 ba · 2,420 sqft
BLOOMINGDALE SEC BB PH, VALRICO
2020 ALAFIA OAKS DRIVE
Active With Contract
$439,000
House
5 bds · 2 ba · 2,949 sqft
TRIPLE CREEK VILLAGE N & P, RIVERVIEW
12600 BERGSTROM BAY DRIVE
Active With Contract
$520,000
House
4 bds · 3 ba · 2,335 sqft
RIVER HILLS / FAIRWAY ONE, VALRICO
5116 FAIRWAY ONE DRIVE

Market around this address

Live counts in the same area.
View all

The multiple listing information is provided by the Stellar MLS from a copyrighted compilation of listings. The compilation of listings and each individual listing are ©2026-present Stellar MLS. All Rights Reserved. The information provided is for consumers' personal, noncommercial use and may not be used for any purpose other than to identify prospective properties consumers may be interested in purchasing. All properties are subject to prior sale or withdrawal. All information provided is deemed reliable but is not guaranteed accurate, and should be independently verified. Listing courtesy of: RE/MAX REALTY UNLIMITED