Sell Your Home
Get a free home valuation
Contact
Tell us about your needs

12600 BERGSTROM BAY DRIVE

House Active With Contract
$439,000

BTC: 5.39577188

ETH: 180.50986842

13 days
5 bds
2 ba
2,949 sqft

Overview

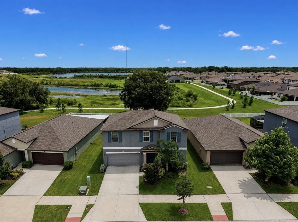
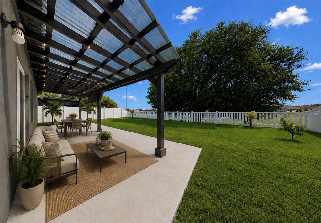
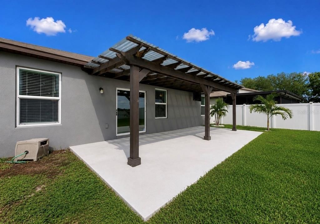
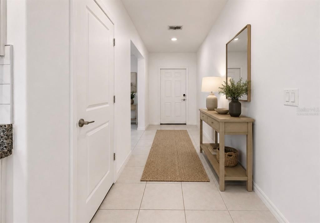
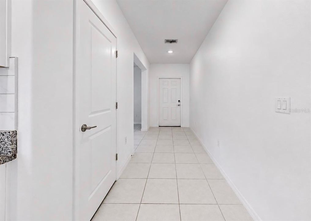
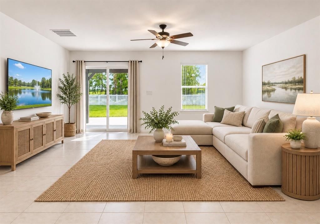
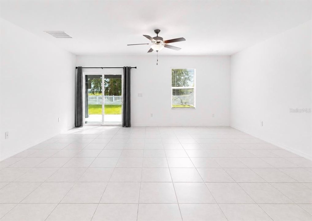
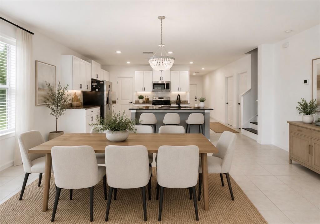
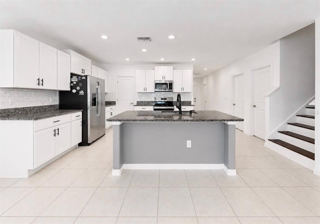
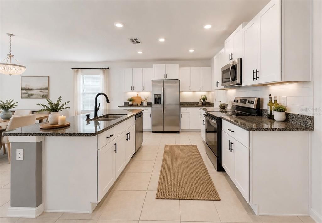
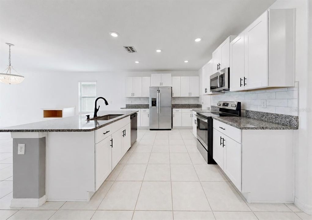
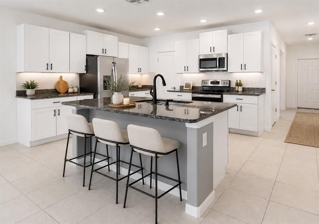
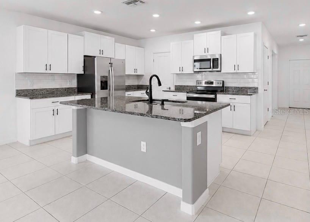
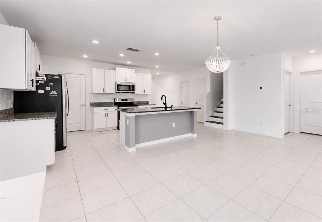
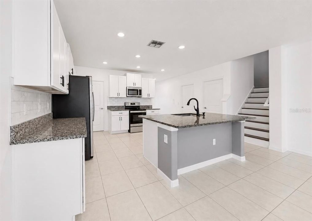
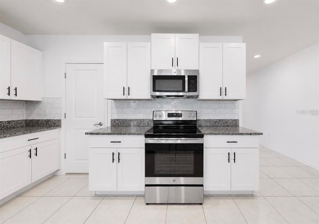
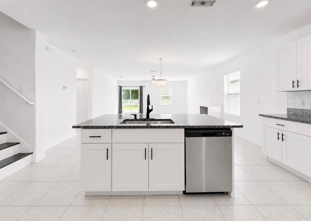
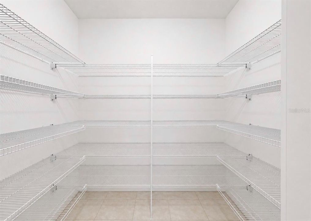
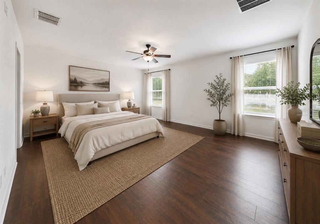
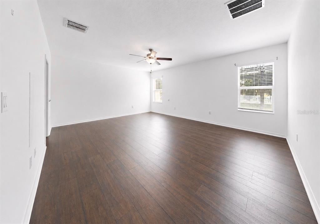
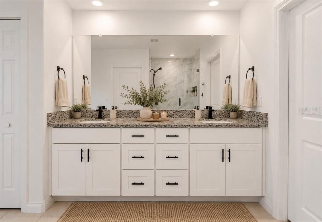
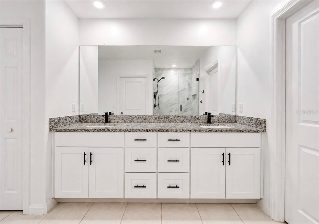
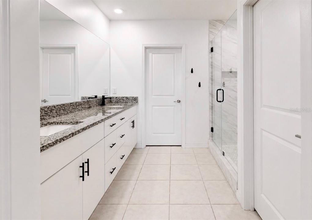
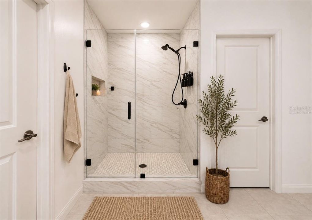
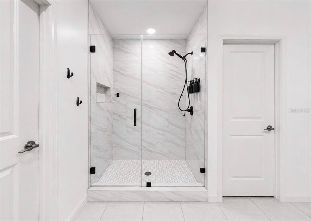
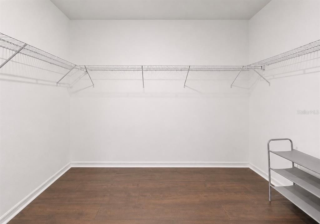
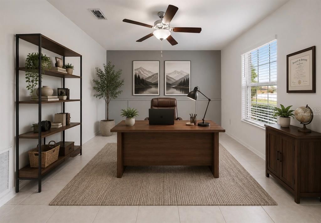
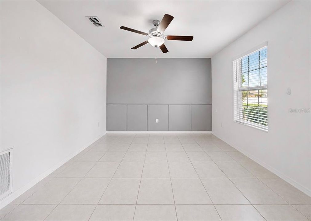
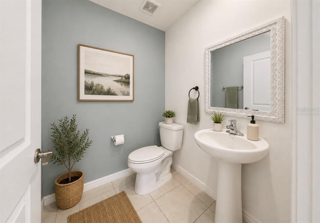
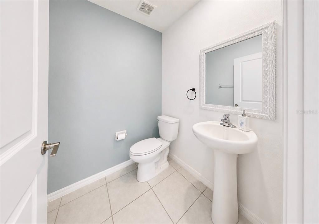
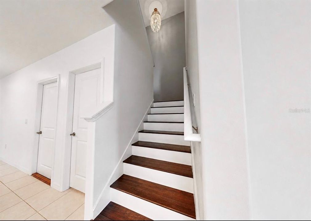
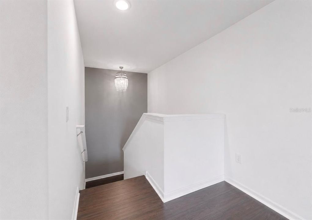
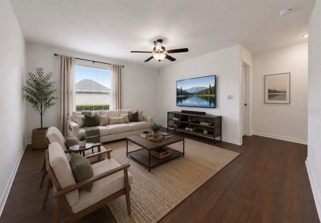
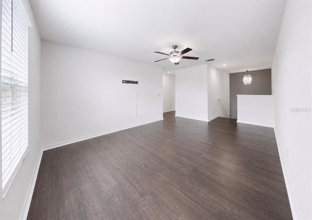
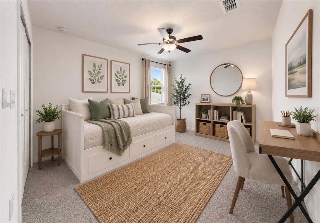
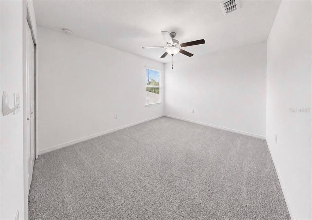
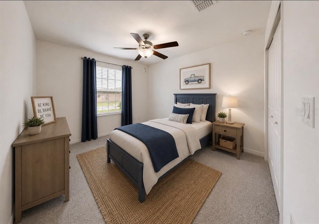
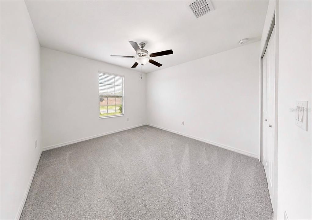
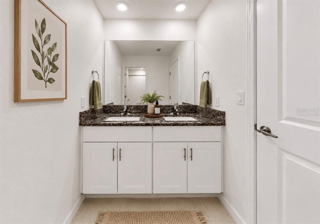
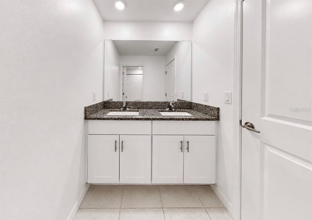
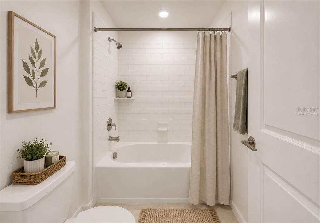
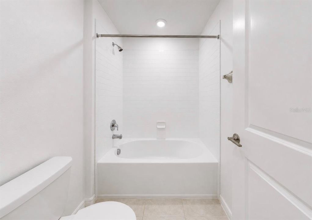
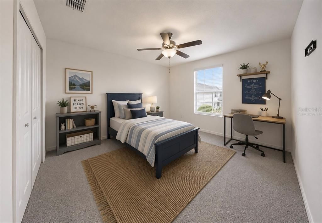
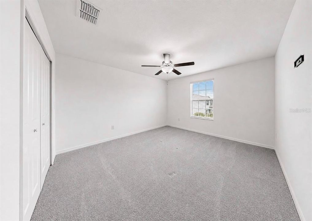
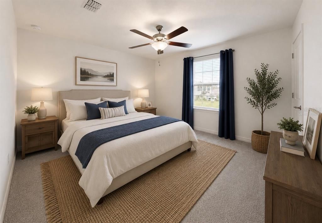
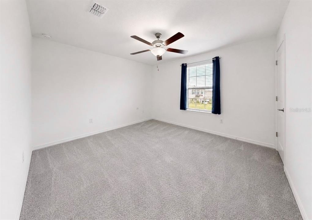
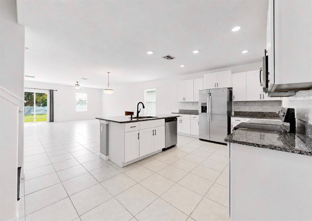
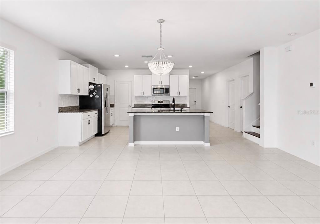
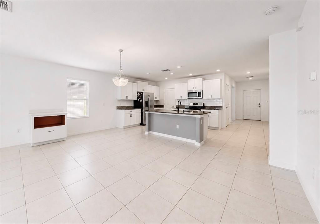
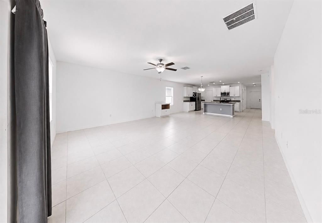
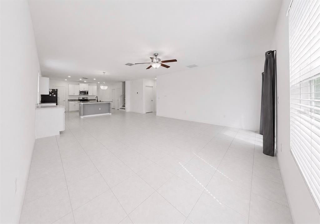
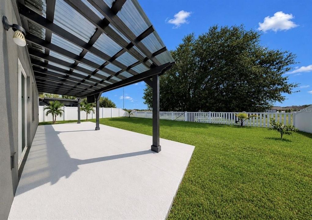
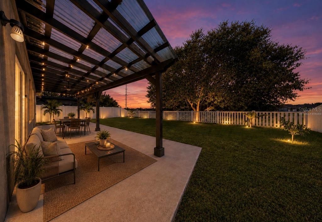
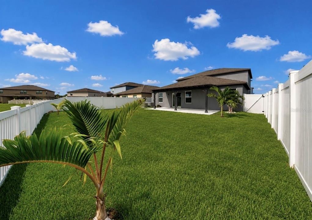
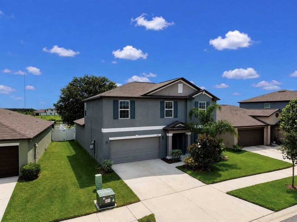
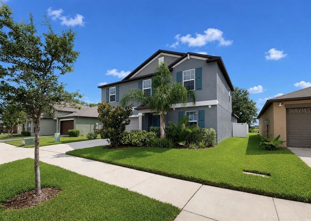
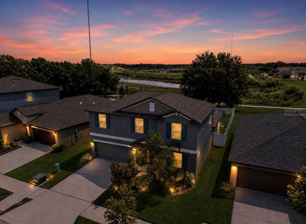
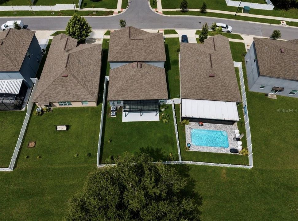
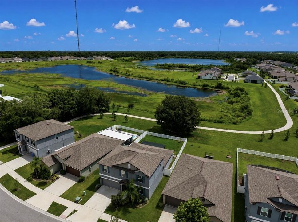
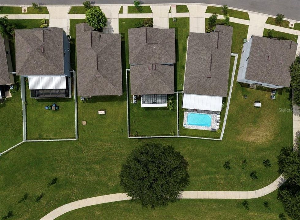
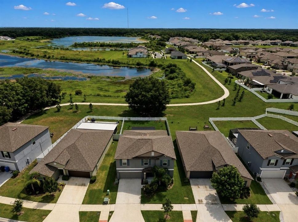
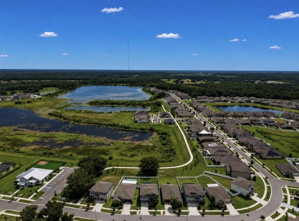
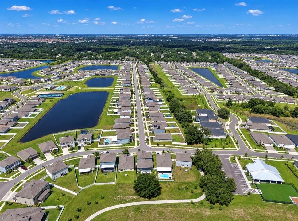
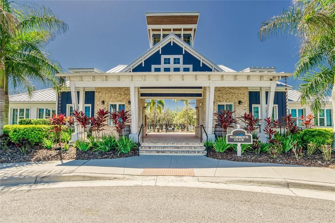
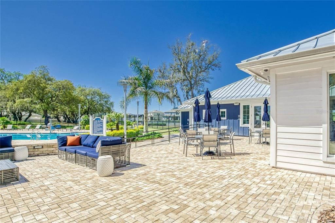
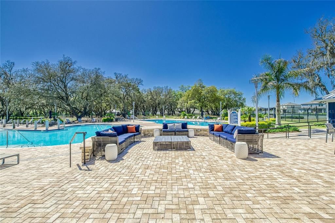
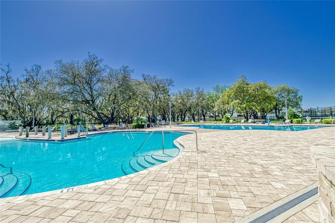
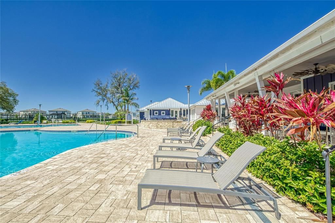
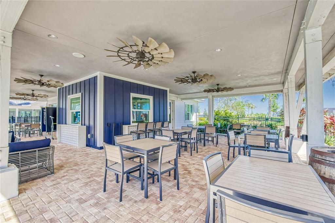
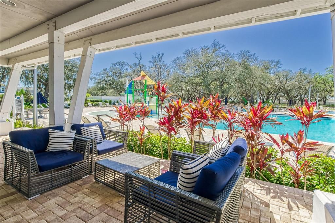
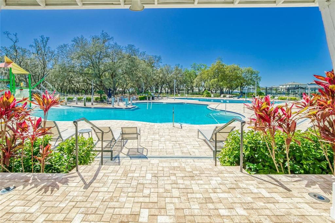
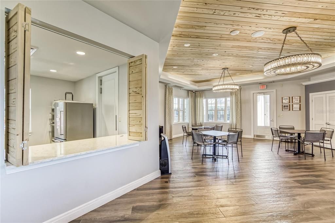
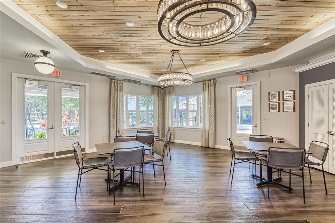
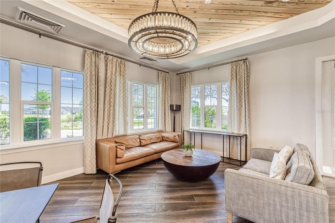
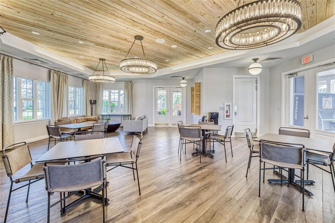
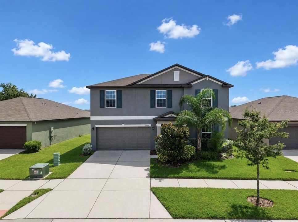
Under contract-accepting backup offers. Virtually Staged. ONE OF A KIND HOME - Set against a SPRAWLING LAKE and adjacent walking trails, this EXCEPTIONAL 5-bedroom, 2.5-bath residence offers nearly 3,000 square feet with a backyard setting that truly sets it apart! A concrete patio and PERGOLA with a partially insulated roof create an inviting outdoor retreat, surrounded by TROPICAL LANDSCAPING and expansive WATER VIEWS. Inside, the foyer opens directly to a dedicated office/den featuring decorative wall accents. The SPACIOUS great room is designed for everyday living and entertaining, with abundant natural light pouring through large sliding glass doors that frame the IMPRESSIVE BACKYARD and lake beyond. The kitchen combines style and function with granite countertops, crisp white cabinetry, stainless steel appliances, a large pantry, designer lighting, and a contemporary backsplash. The first-floor owner's suite provides a PRIVATE RETREAT with updated wood-look flooring and an ensuite bath featuring dual vanities, an impressive glass-enclosed shower with upgraded tile, private commode area, and a massive walk-in closet. Upstairs, a versatile bonus room provides additional living space, while four generously sized bedrooms share a full bathroom. Fresh interior paint gives the home a clean, updated feel and provides a neutral backdrop. With five bedrooms, a dedicated office, bonus room, generous living areas, and an extraordinary lakefront backdrop, this property is a RARE OPPORTUNITY! Located in the desirable neighborhood of Triple Creek, residents have access to THREE community amenity centers, THREE pools, tennis, basketball, pickleball and volleyball courts, a fitness center with group exercise classes, walking trails, playgrounds, dog parks and more! Triple Creek also has an active social committee with numerous community-wide events. Don't miss out - schedule your showing today!

Location

Details

Type:
Residential
Parking:
No Data
Year Built:
2023
Lot:
0.14 Acres
Heating:
Electric
Price/sqft:
$149
Cooling:
Central Air
HOA:
$100

Valuation

Our model vs. what's actually selling nearby.
Estimate
$481,990
$418K – $542K
Confidence Low
List vs. estimate
$42K below estimate
List $439,000 · -8.9%
Our model says this listing is priced below recent comparable activity. Expect competition.
Price per sq ft
$148
-21.8% vs. city median $190
Based on
58 MLS comparables
Median of recent comparable listings. Sold comps use closing price, active listings use list price.

Highlights

Annual tax
$10,085
2025
HOA
$100/yr
Community Pool, Manager
View
Garden, Trees/Woods
Garage
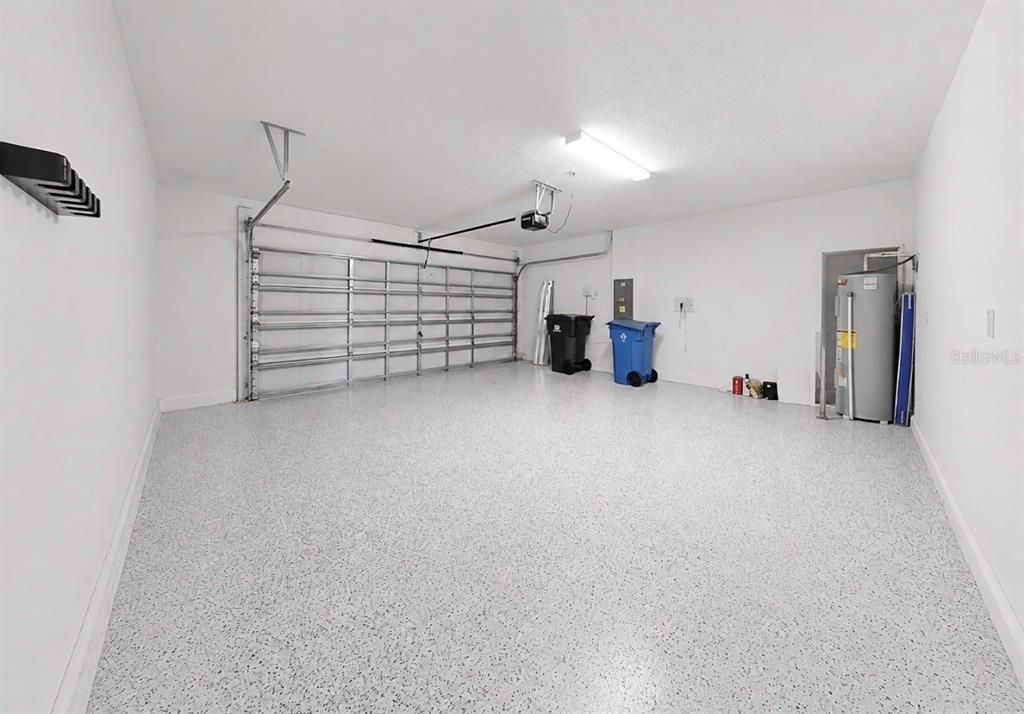
2 car garage
Pets
Allowed
All facts and features
  • Flooring

    • Carpet

    • Engineered Hardwood

    • Tile

    Heating

    • Electric

    Cooling

    • Central Air

    Appliances

    • Dishwasher

    • Disposal

    • Dryer

    • Electric Water Heater

    • Microwave

    • Range

    • Refrigerator

    • Washer

    Other interior features

    • Ceiling Fan(s)

    • Eating Space In Kitchen

    • High Ceilings

    • Kitchen/Family Room Combo

    • Open Floorplan

    • Primary Bedroom Main Floor

    • Solid Wood Cabinets

    • Stone Counters

    • Thermostat

    • Walk-In Closet(s)

    Bedrooms and bathrooms

    • Bedrooms: 5

    • Bathrooms: 1

    • Full bathrooms: 2

  • Property

    • Levels: Two

    • Exterior Features: Hurricane Shutters / Irrigation System / Sliding Doors / Sprinkler Metered

    Lot

    • Lot: 0.14 Acres

    Other Property Information

    • Parcel Number: U013120C7K00000000080.0

    • Zoning: PD

  • Type and style

    • Property Type: Residential

    • Property Sub Type: Single Family Residence

  • Utility

    • BB/HS Internet Available

    • Cable Connected

    • Electricity Connected

    • Phone Available

    • Public

    • Sewer Connected

    • Sprinkler Meter

    • Underground Utilities

    • Water Connected

  • Other financial information

    • HOA: $100

    • HOA Frequency: Annually

    • Annual tax amount: $10,085

  • Source details

    • MLS ID: TB8542599

    Other facts

    • Construction Materials: Stucco

    • Foundation Details: Slab

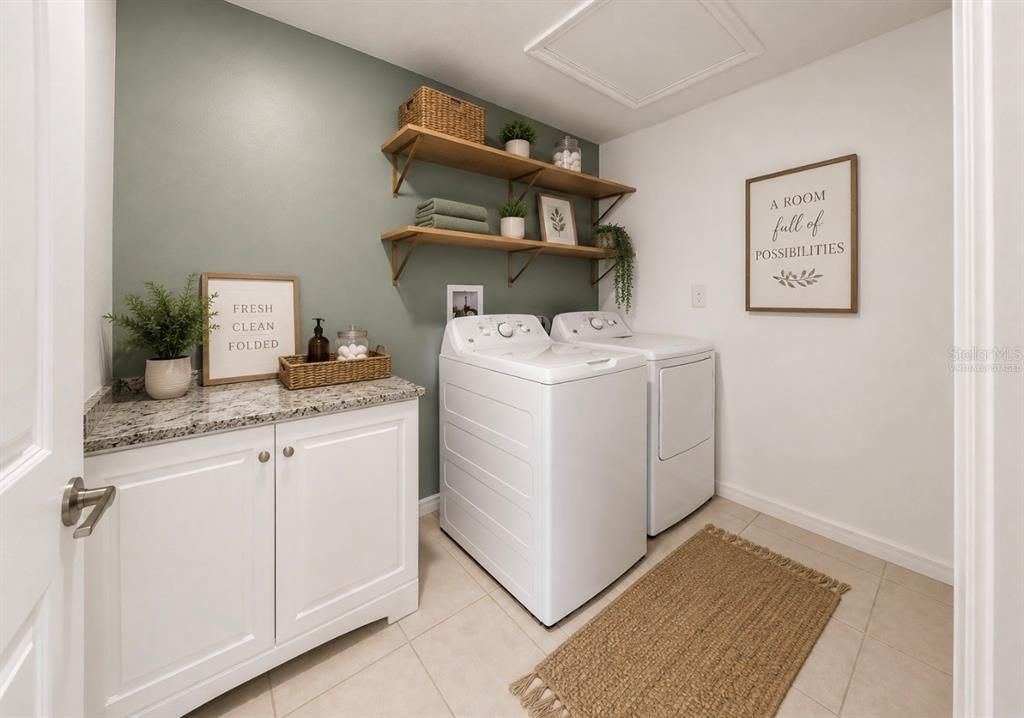
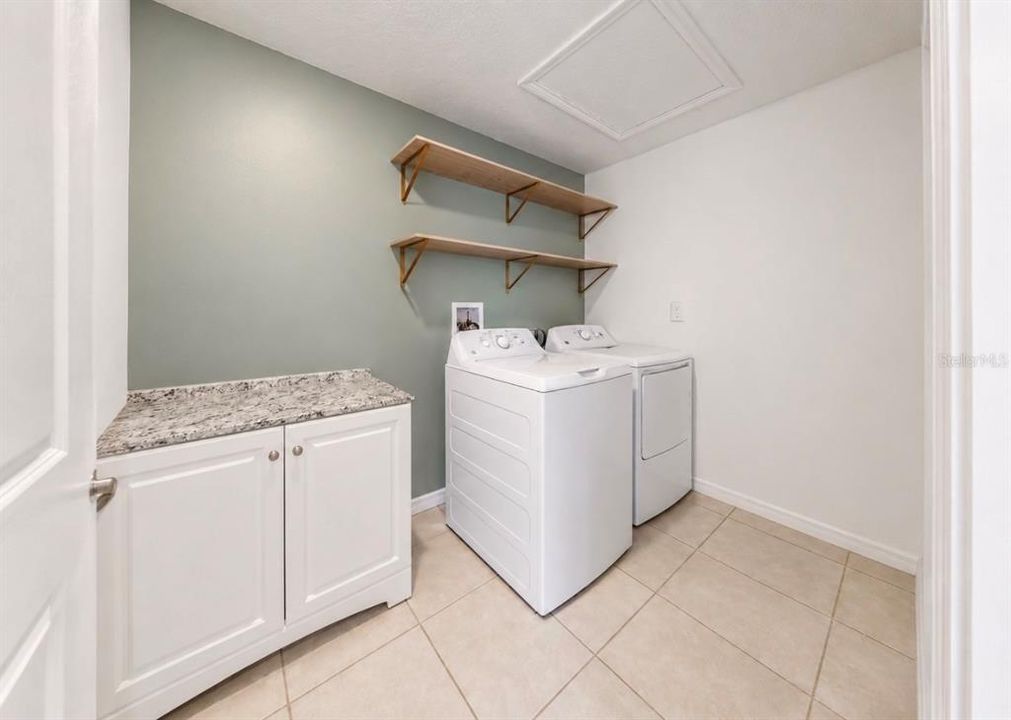
    • Laundry Features: Laundry Room

    • Window Features: Blinds

    • Direction Faces: West

    • Garage Spaces: 2

    • Attached Garage: Yes

    • Garage: Yes

    • Living Area: 2949

    • Water Source: Public

    • Lot Size Dimensions: 50 x 120

    • Subdivision Name: TRIPLE CREEK VILLAGE N & P

Private inquiry
Talk to the advisor on this listing.
Floor plans, HOA docs, off-market comparables, scheduling a private showing — one message, direct to the local specialist.

More like this

New
Active With Contract
$520,000
House
4 bds · 3 ba · 2,400 sqft
BOYETTE SPGS SEC B UN #6, RIVERVIEW
12417 WINDSWEPT AVENUE
New
Active With Contract
$519,900
House
4 bds · 2 ba · 2,060 sqft
BOYETTE SPRINGS, RIVERVIEW
12935 RAYSBROOK DRIVE
New
Active With Contract
$423,890
House
4 bds · 2 ba · 2,029 sqft
RIDGEWOOD SOUTH PH 2, RIVERVIEW
12311 ALTEZA CIRCLE
New
Active With Contract
$350,000
House
4 bds · 2 ba · 1,842 sqft
BALLENTRAE SUB PH 2, RIVERVIEW
11915 WINTERSET COVE DRIVE
New
Active With Contract
$349,900
House
4 bds · 2 ba · 1,936 sqft
TRIPLE CREEK, RIVERVIEW
12638 MAPLE BONSAI DRIVE
Active With Contract
$465,000
House
5 bds · 3 ba · 3,564 sqft
PANTHER TRACE PH 2B-2, RIVERVIEW
12332 BELCROFT DRIVE
Active With Contract
$411,735
House
4 bds · 2 ba · 2,005 sqft
RIDGEWOOD SOUTH PH 2, RIVERVIEW
12303 ALTEZA CIRCLE
Active With Contract
$359,900
House
3 bds · 2 ba · 1,644 sqft
TRIPLE CREEK PH 2 VILLAGE E, RIVERVIEW
13112 RAIN LILY DRIVE

Market around this address

Live counts in the same area.
View all

The multiple listing information is provided by the Stellar MLS from a copyrighted compilation of listings. The compilation of listings and each individual listing are ©2026-present Stellar MLS. All Rights Reserved. The information provided is for consumers' personal, noncommercial use and may not be used for any purpose other than to identify prospective properties consumers may be interested in purchasing. All properties are subject to prior sale or withdrawal. All information provided is deemed reliable but is not guaranteed accurate, and should be independently verified. Listing courtesy of: ELEVATED REALTY