Vender tu casa
Valoración gratuita de tu hogar
Contacto
Cuéntenos sobre sus necesidades

12600 BERGSTROM BAY DRIVE

Casa En Venta
$439,000

BTC: 5.67917206

ETH: 179.25683953

4 días
5 camas
2 baños
2,949 sqft

Visión general

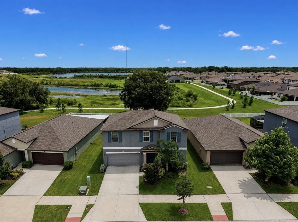
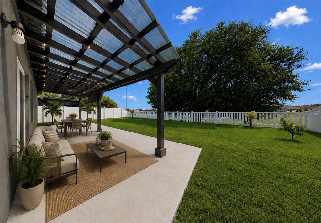
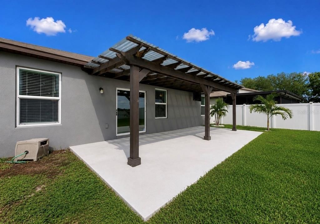
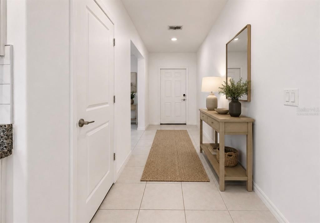
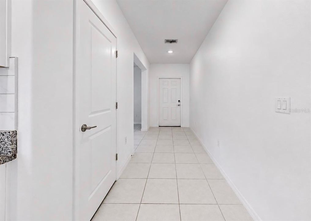
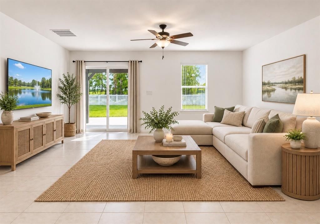
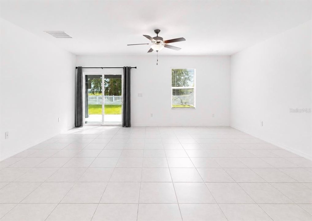
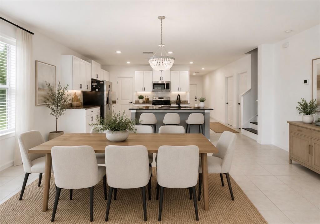
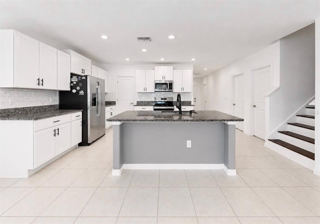
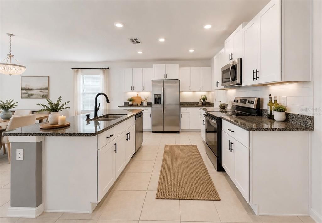
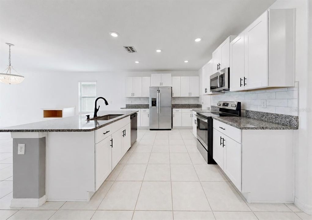
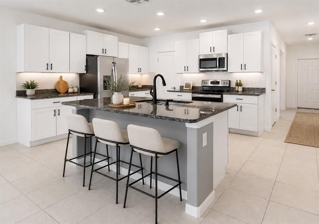
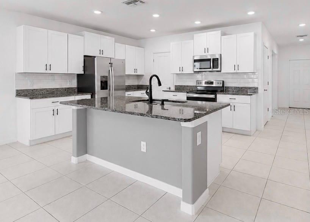
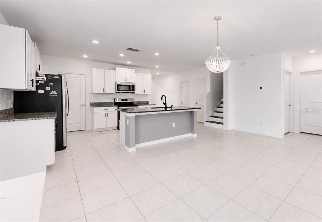
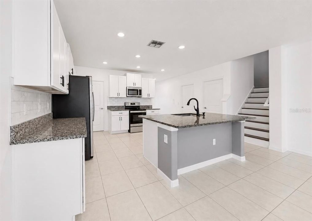
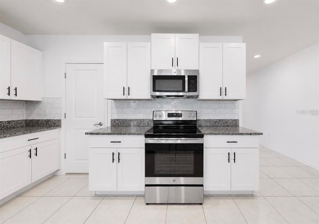
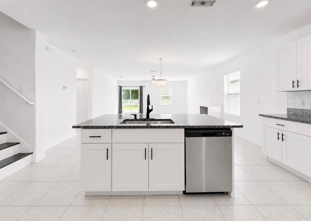
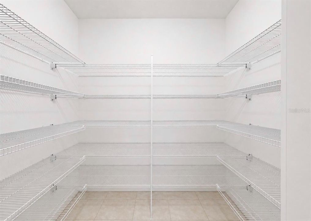
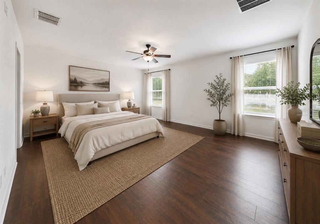
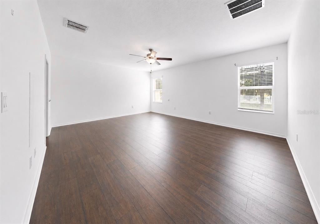
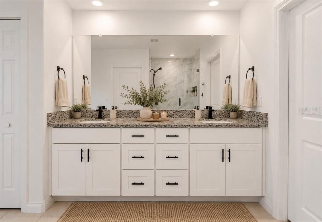
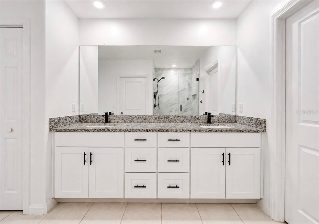
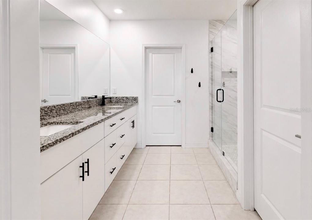
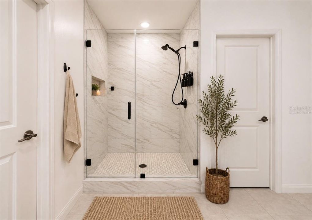
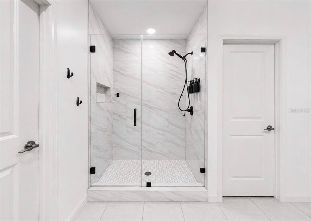
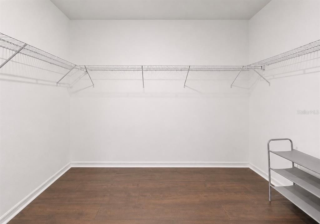
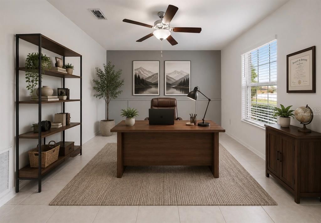
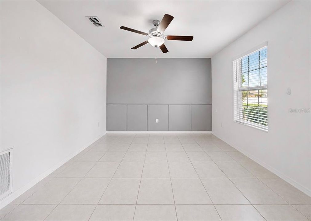
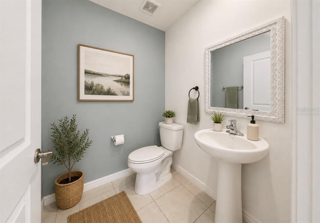
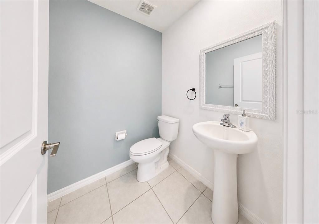
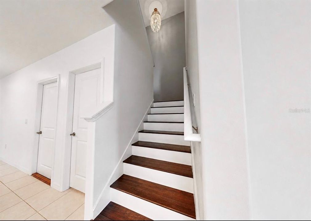
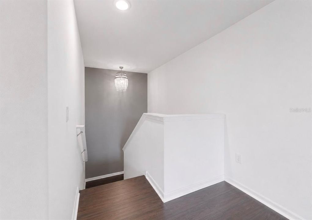
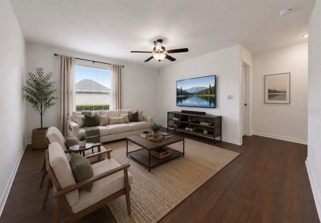
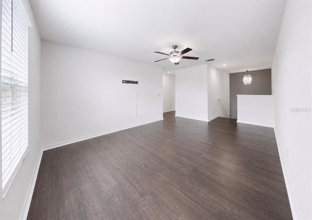
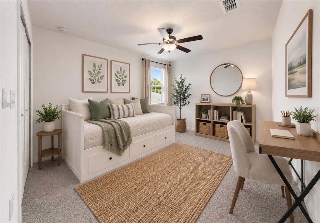
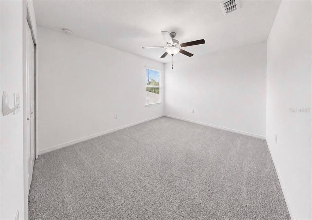
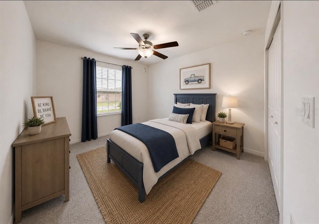
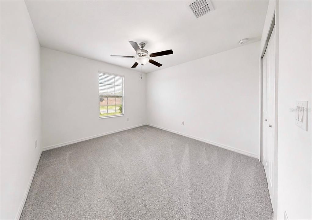
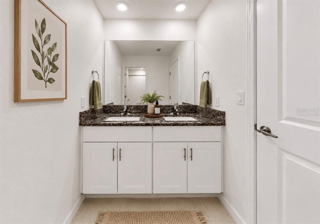
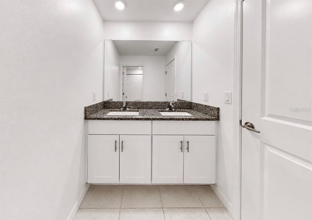
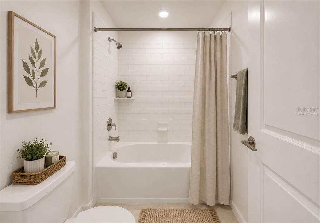
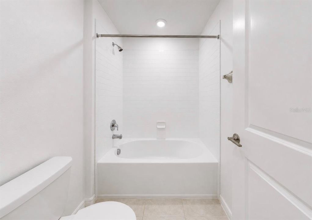
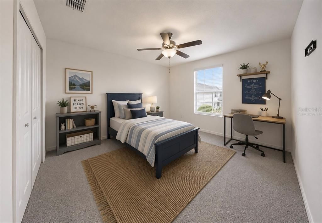
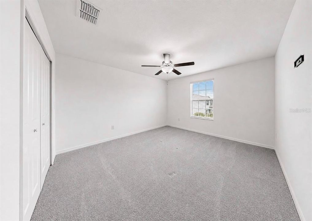
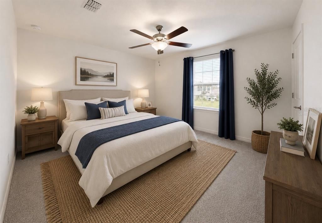
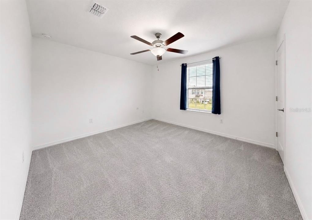
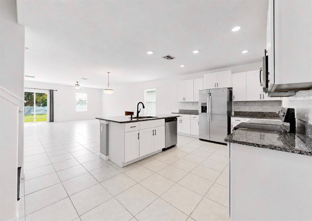
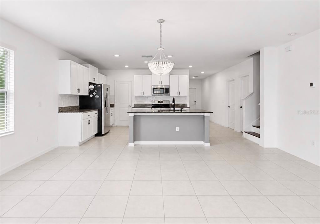
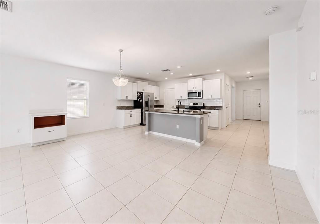
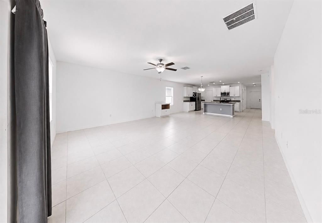
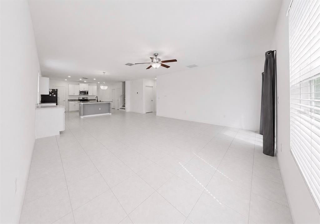
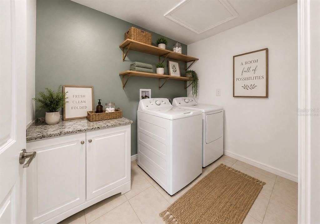
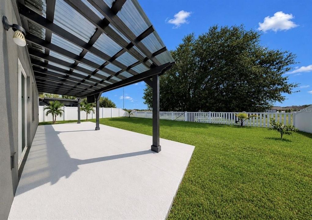
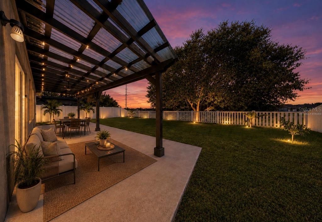
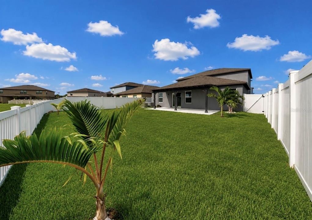
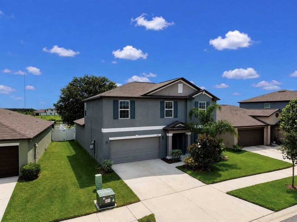
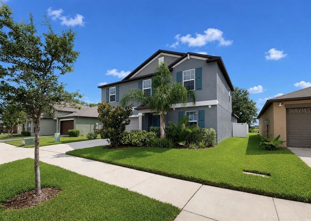
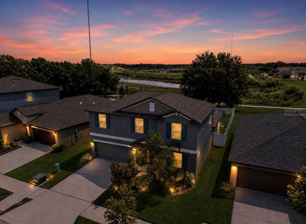
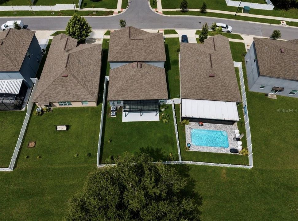
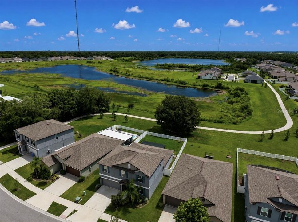
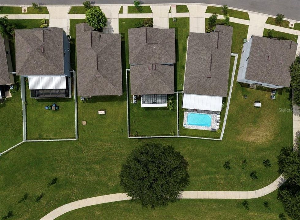
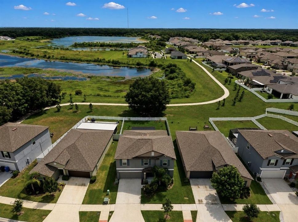
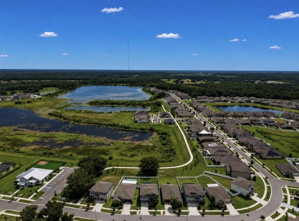
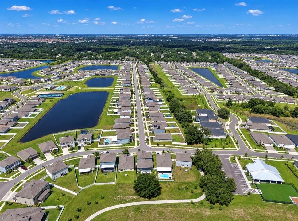
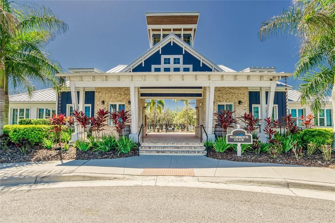
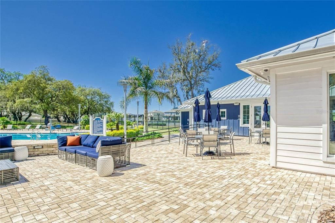
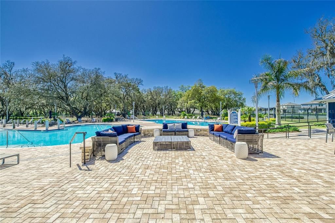
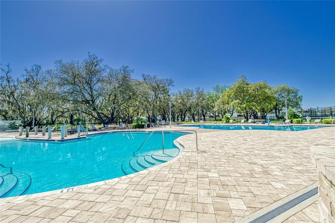
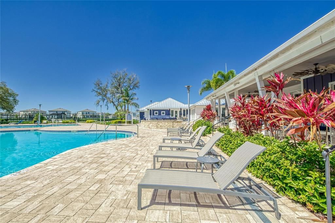
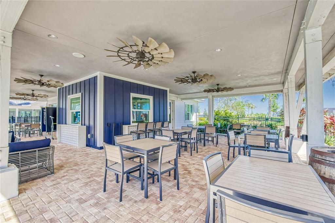
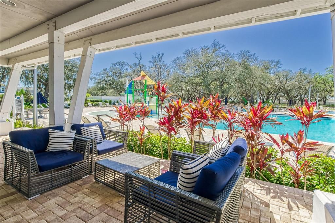
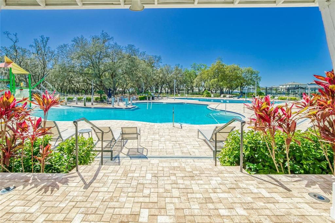
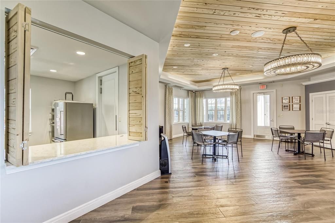
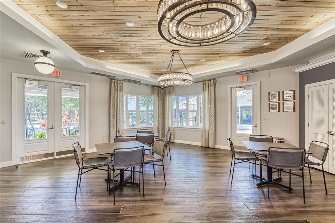
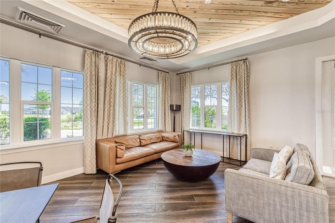
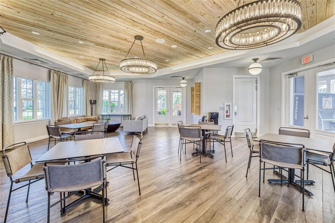
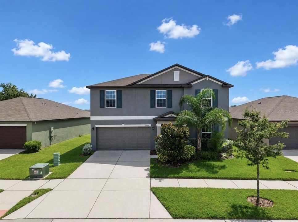
Virtually Staged. ONE OF A KIND HOME - Set against a SPRAWLING LAKE and adjacent walking trails, this EXCEPTIONAL 5-bedroom, 2.5-bath residence offers nearly 3,000 square feet with a backyard setting that truly sets it apart! A concrete patio and PERGOLA with a partially insulated roof create an inviting outdoor retreat, surrounded by TROPICAL LANDSCAPING and expansive WATER VIEWS. Inside, the foyer opens directly to a dedicated office/den featuring decorative wall accents. The SPACIOUS great room is designed for everyday living and entertaining, with abundant natural light pouring through large sliding glass doors that frame the IMPRESSIVE BACKYARD and lake beyond. The kitchen combines style and function with granite countertops, crisp white cabinetry, stainless steel appliances, a large pantry, designer lighting, and a contemporary backsplash. The first-floor owner's suite provides a PRIVATE RETREAT with updated wood-look flooring and an ensuite bath featuring dual vanities, an impressive glass-enclosed shower with upgraded tile, private commode area, and a massive walk-in closet. Upstairs, a versatile bonus room provides additional living space, while four generously sized bedrooms share a full bathroom. Fresh interior paint gives the home a clean, updated feel and provides a neutral backdrop. With five bedrooms, a dedicated office, bonus room, generous living areas, and an extraordinary lakefront backdrop, this property is a RARE OPPORTUNITY! Located in the desirable neighborhood of Triple Creek, residents have access to THREE community amenity centers, THREE pools, tennis, basketball, pickleball and volleyball courts, a fitness center with group exercise classes, walking trails, playgrounds, dog parks and more! Triple Creek also has an active social committee with numerous community-wide events. Don't miss out - schedule your showing today!

Ubicación

Detalles

Tipo:
Residential
Estacionamiento:
Sin datos
Año de construcción:
2023
Lote:
0.14 Hectáreas
Calefacción:
Electric
precio por sq. medidor:
$149
Enfriamiento:
Central Air
HOA:
$100

Valuation

Our model vs. what's actually selling nearby.
Estimate
$453,005
$314K – $515K
Confidence Low
List vs. estimate
$14K below estimate
List $439,000 · -3.1%
Our model says this listing is priced below recent comparable activity. Expect competition.
Price per sq ft
$148
-22.2% vs. city median $191
Based on
114 MLS comparables
Median of recent comparable listings. Sold comps use closing price, active listings use list price.

Destacados

Annual tax
$10,085
2025
HOA
$100/yr
Community Pool, Manager
View
Garden, Trees/Woods
Garage
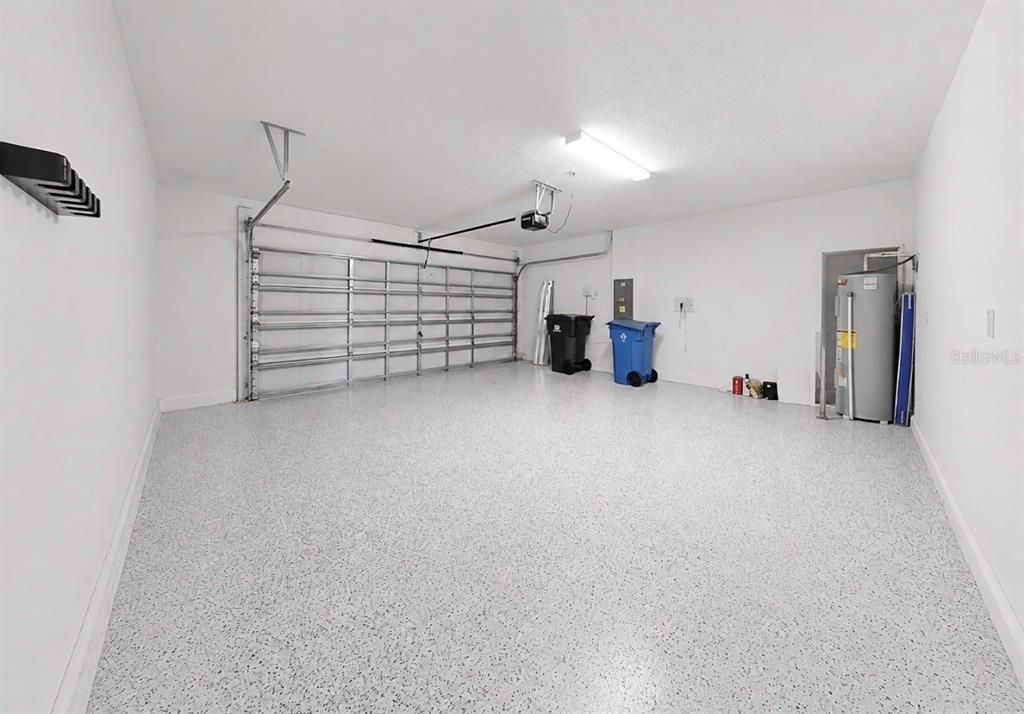
2 car garage
Pets
Allowed
Más hechos y características
  • Piso

    • Carpet

    • Engineered Hardwood

    • Tile

    Calefacción

    • Electric

    Enfriamiento

    • Central Air

    Accesorios

    • Dishwasher

    • Disposal

    • Dryer

    • Electric Water Heater

    • Microwave

    • Range

    • Refrigerator

    • Washer

    Otras características interiores

    • Ceiling Fan(s)

    • Eating Space In Kitchen

    • High Ceilings

    • Kitchen/Family Room Combo

    • Open Floorplan

    • Primary Bedroom Main Floor

    • Solid Wood Cabinets

    • Stone Counters

    • Thermostat

    • Walk-In Closet(s)

    Dormitorios y baños

    • Dormitorios: 5

    • Baños: 1

    • Baños completos: 2

  • Propiedad

    • Pisos: Two

    • Características Exteriores: Hurricane Shutters / Irrigation System / Sliding Doors / Sprinkler Metered

    Lote

    • Lote: 0.14 Hectáreas

    Otra Información de Propiedad

    • Número de Parcela: U013120C7K00000000080.0

    • Zonificación: PD

  • Tipo y estilo

    • Tipo de propiedad: Residential

    • Subtipo de propiedad: Single Family Residence

  • Utilidad

    • BB/HS Internet Available

    • Cable Connected

    • Electricity Connected

    • Phone Available

    • Public

    • Sewer Connected

    • Sprinkler Meter

    • Underground Utilities

    • Water Connected

  • Otra información financiera

    • HOA: $100

    • Frecuencia HOA: Annually

    • Importe anual de impuestos: $10,085

  • Detalles de la fuente

    • MLS ID: TB8542599

    Otros hechos

    • Materiales de construcción: Stucco

    • Detalles de la fundación: Slab

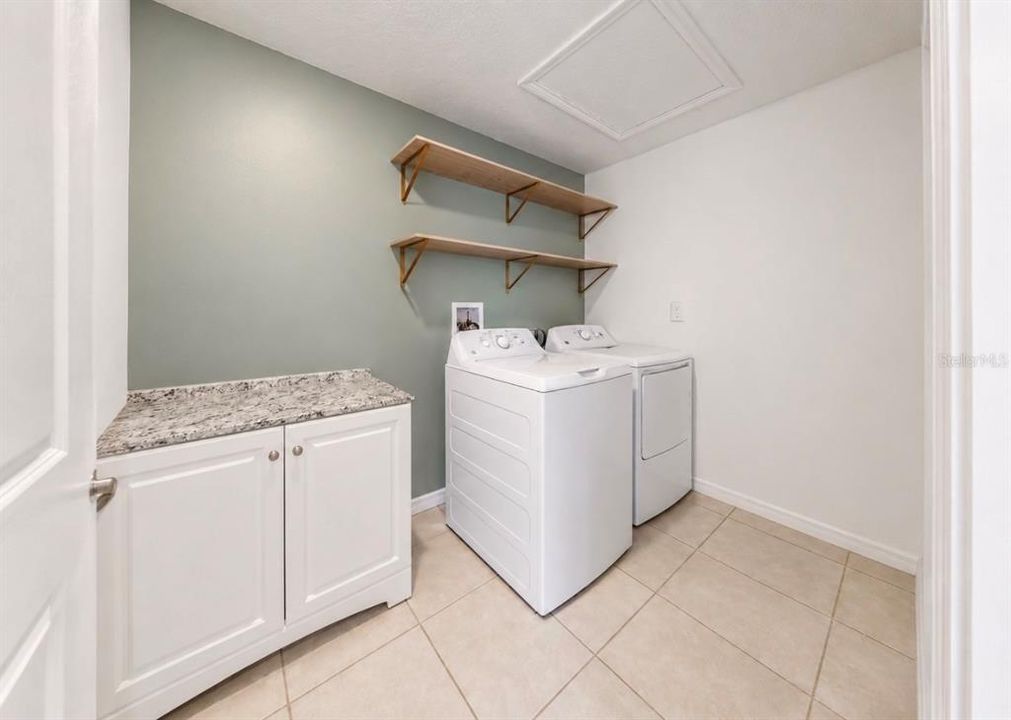
    • Características de lavandería: Laundry Room

    • Características de la ventana: Blinds

    • Caras de dirección: West

    • Espacios de garaje: 2

    • Garaje adjunto: Si

    • Garaje: Si

    • Salón: 2949

    • Fuente de agua: Public

    • Tamaño de la parcela: 50 x 120

    • Nombre de subdivisión: TRIPLE CREEK VILLAGE N & P

Consulta privada
Habla con el asesor de este inmueble.
Planos, documentos del HOA, comparables off-market, agendar una visita privada — un solo mensaje directo al especialista local.

Más como esta

En Venta
$439,000
Casa
6 camas · 3 baños · 3,362 sqft
SOUTH FORK, RIVERVIEW
13525 WILD GINGER STREET
Nuevo
En Venta
$310,000
Casa
4 camas · 2 baños · 1,519 sqft
SUMMERFIELD VILLAGE TR 32 P, RIVERVIEW
13203 PRESTWICK CREEK DRIVE
Nuevo
En Venta
$519,900
Casa
4 camas · 2 baños · 2,060 sqft
BOYETTE SPRINGS, RIVERVIEW
12935 RAYSBROOK DRIVE
-$5K
En Venta
$469,990
Casa
3 camas · 2 baños · 1,549 sqft
BOYETTE SPGS SEC B UN #2, RIVERVIEW
12106 CLEARBROOK COURT
Nuevo
En Venta
$485,000
Casa
4 camas · 2 baños · 2,560 sqft
FISHHAWK RANCH PH 2 PRCL, LITHIA
15110 HERONGLEN DRIVE
Nuevo
En Venta
$355,000
Casa
4 camas · 2 baños · 1,935 sqft
TRIPLE CRK PH 6 VLG H, RIVERVIEW
12826 WILDFLOWER MEADOW DRIVE
Nuevo
En Venta
$330,000
Casa
4 camas · 2 baños · 2,448 sqft
TRIPLE CRK PH 4 VILLAGE I, RIVERVIEW
13113 FRUITVILLE WAY
Nuevo
En Venta
$309,900
Casa
3 camas · 2 baños · 1,716 sqft
BOYETTE CREEK PH 1, RIVERVIEW
10512 BOYETTE CREEK BOULEVARD

Mercado cerca de esta dirección

Conteos en vivo en la misma zona.
Ver todo

The multiple listing information is provided by the Stellar MLS from a copyrighted compilation of listings. The compilation of listings and each individual listing are ©2026-present Stellar MLS. All Rights Reserved. The information provided is for consumers' personal, noncommercial use and may not be used for any purpose other than to identify prospective properties consumers may be interested in purchasing. All properties are subject to prior sale or withdrawal. All information provided is deemed reliable but is not guaranteed accurate, and should be independently verified. Listing courtesy of: ELEVATED REALTY