Vender tu casa
Valoración gratuita de tu hogar
Contacto
Cuéntenos sobre sus necesidades
13112 RAIN LILY DRIVE

Casa En Venta
$359,900

BTC: 4.28452381

ETH: 135.81132075

Nuevo
3 camas
2 baños
1,644 sqft

Visión general

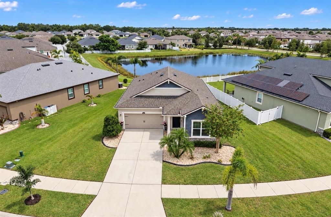
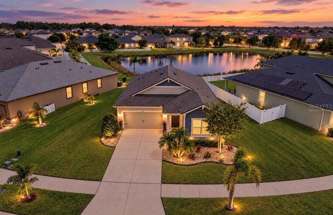
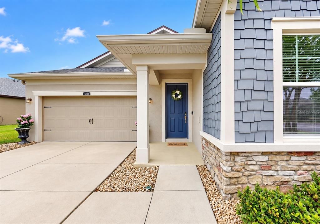
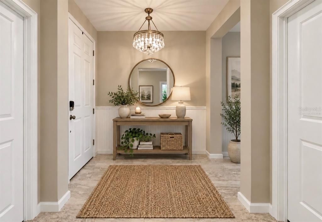
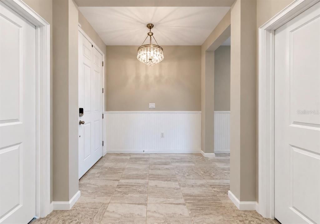
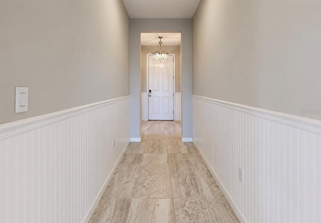
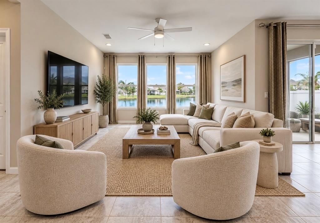
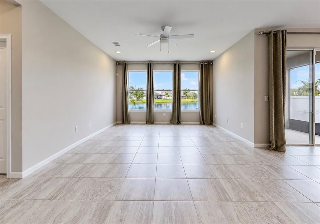
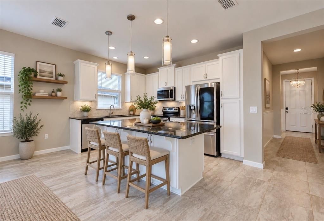
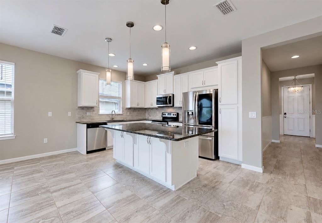
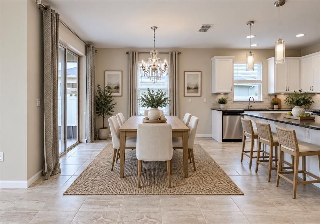
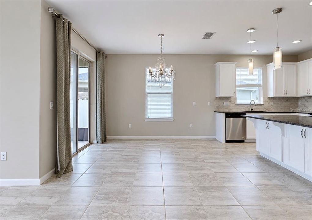
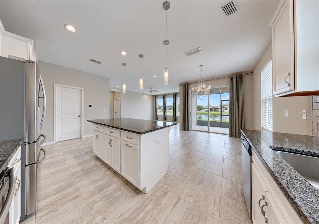
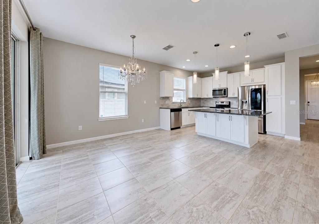
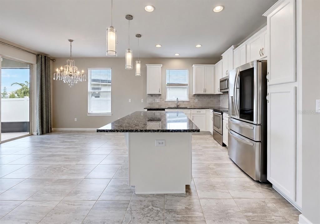
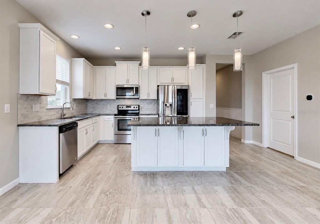
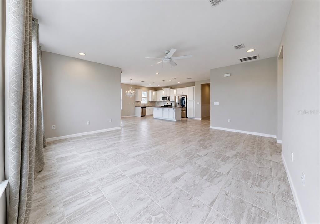
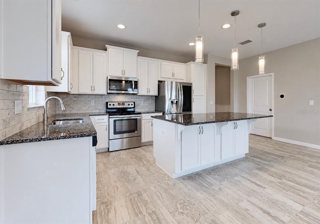
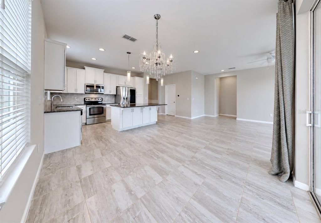
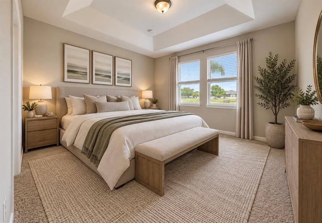
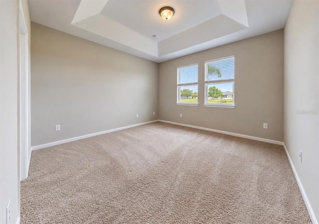
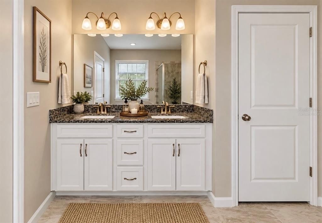
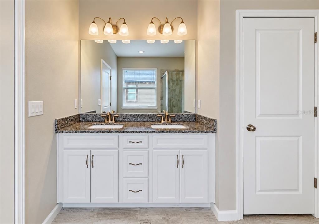
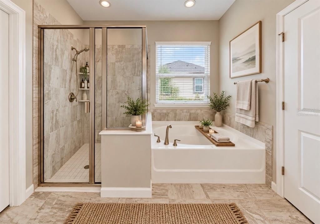
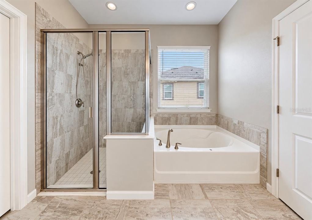
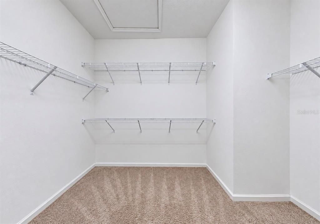
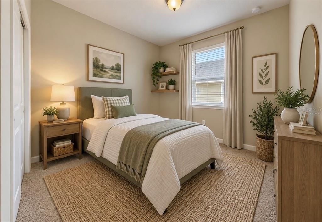
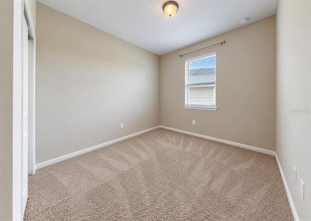
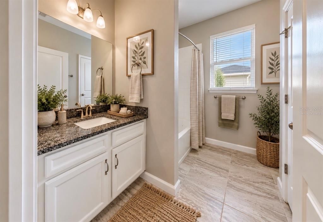
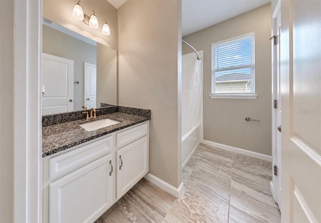
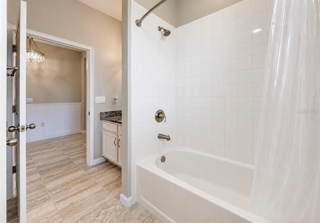
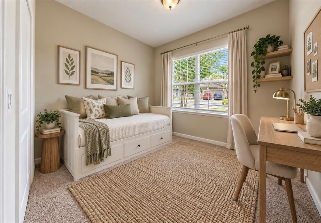
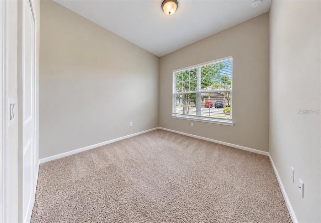
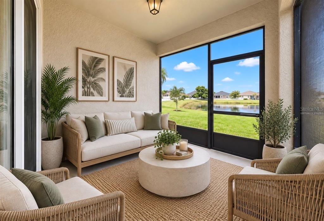
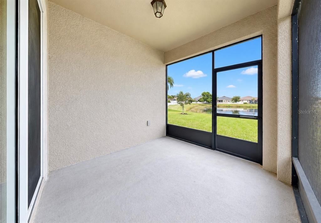
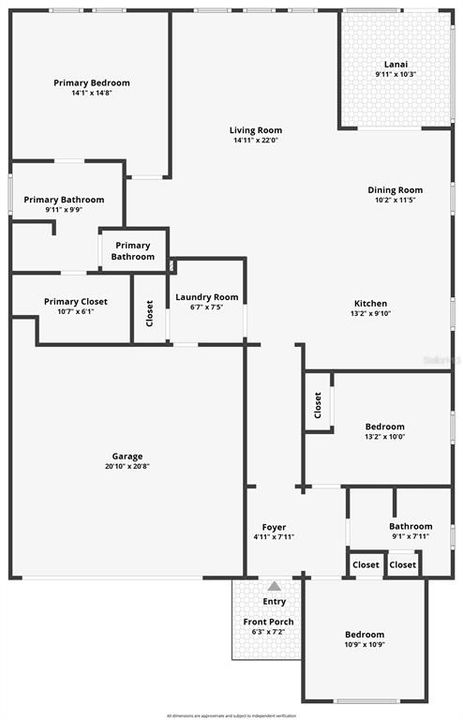
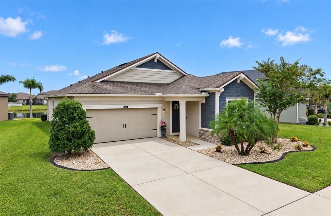
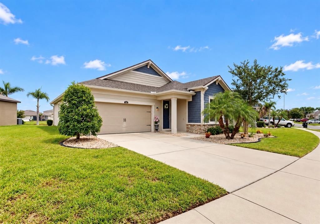
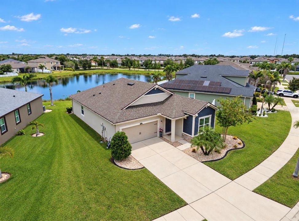
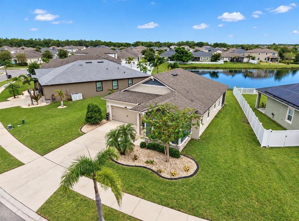
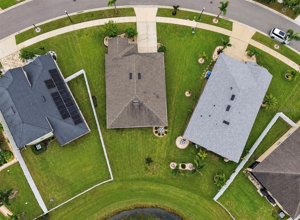
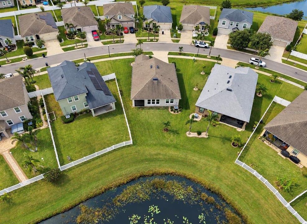
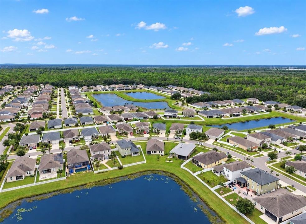
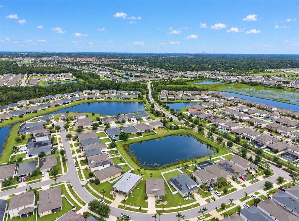
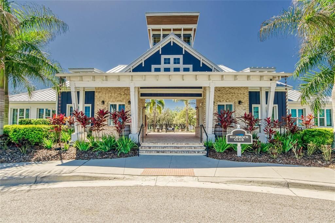
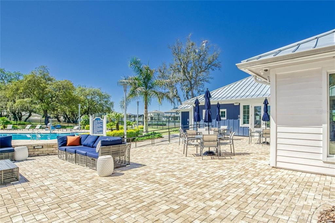
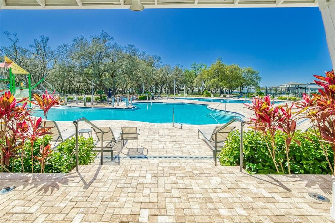
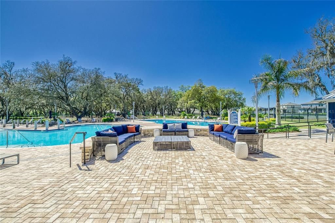
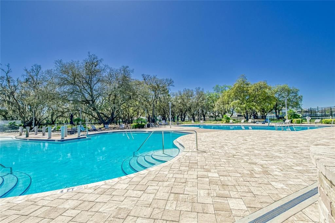
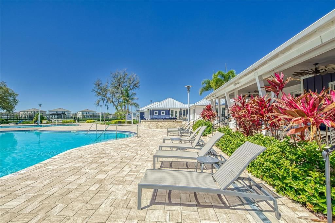
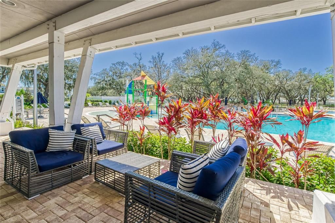
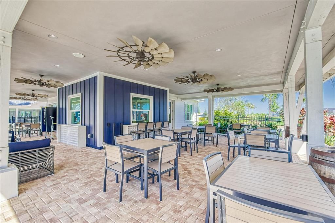
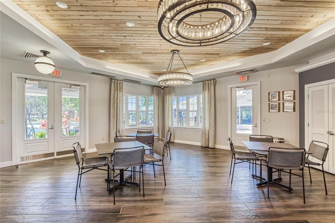
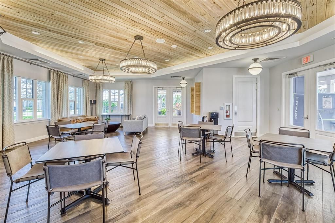
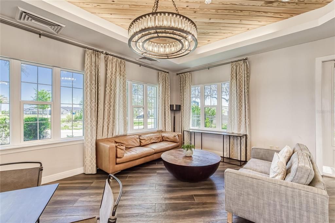
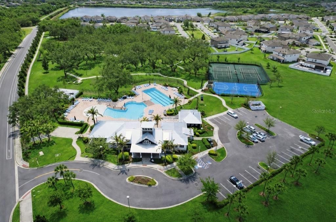
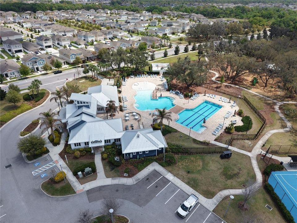
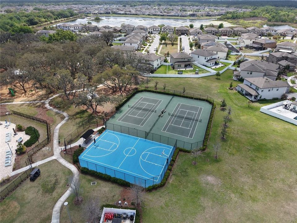
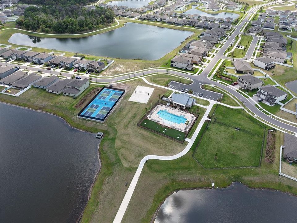
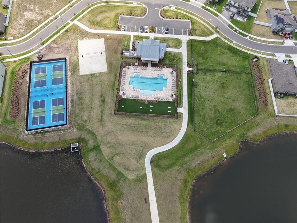
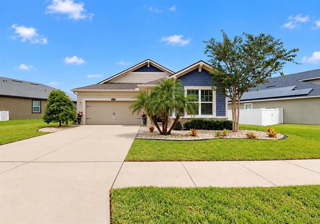
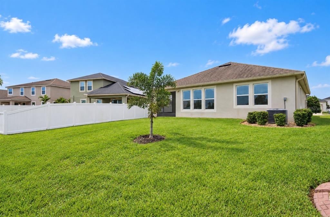
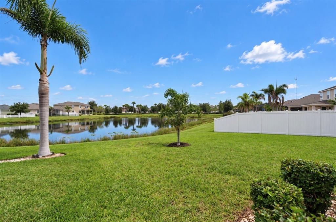
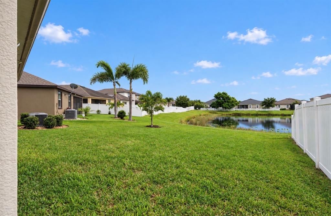
Virtually Staged. 13112 Rain Lily Dr, Riverview, FL 33579 • 3 Beds, 2 Baths • STUNNING Pond Views and Western-Facing SUNSETS • Welcome home to this beautiful Craftsman-style home in Triple Creek, where an open floor plan, abundant natural light, and stunning pond views come together. Large windows and sliding glass doors in the kitchen and living room fill the main living spaces with NATURAL LIGHT while providing beautiful views of the pond. The light and airy kitchen features Linen cabinetry, contrasting New Caledonia GRANITE countertops, a stacked Caracalla tile BACKSPLASH, a LARGE ISLAND with breakfast bar, and designer lighting. The adjacent dining area provides an additional space for meals and entertaining. The split-bedroom layout offers privacy, with the SPACIOUS PRIMARY suite located at the rear of the home overlooking the pond. It features a tray ceiling, dual windows with water views, walk-in closet, soaking tub, separate shower, dual-sink vanity, and private water closet. Two additional large bedrooms are located near the front-entry off the foyer and share a full bath. Step outside to the covered lanai and enjoy peaceful pond views. Residents of Triple Creek are granted access to THREE community POOLS, three amenity centers, a fitness center with group exercise classes, basketball, pickleball, tennis and volleyball courts, playgrounds, walking trails, dog parks, and an active social events calendar. Come live the Triple Creek lifestyle today!
Ubicación

Detalles

Tipo:
Residential
Estacionamiento:
Sin datos
Año de construcción:
2018
Lote:
0.18 Hectáreas
Calefacción:
Electric
precio por sq. medidor:
$219
Enfriamiento:
Central Air
HOA:
$100

Valuation

Our model vs. what's actually selling nearby.
Estimate
$347,450
$299K – $407K
Confidence Low
List vs. estimate
$12K above estimate
List $359,900 · +3.6%
Our model says this listing is priced above recent comparable activity. Room to negotiate.
Price per sq ft
$218
+14.8% vs. city median $190
Based on
6 MLS comparables
Median of recent comparable listings. Sold comps use closing price, active listings use list price.

Destacados

Annual tax
$8,340
2025
HOA
$100/yr
Community Pool, Manager
Garage
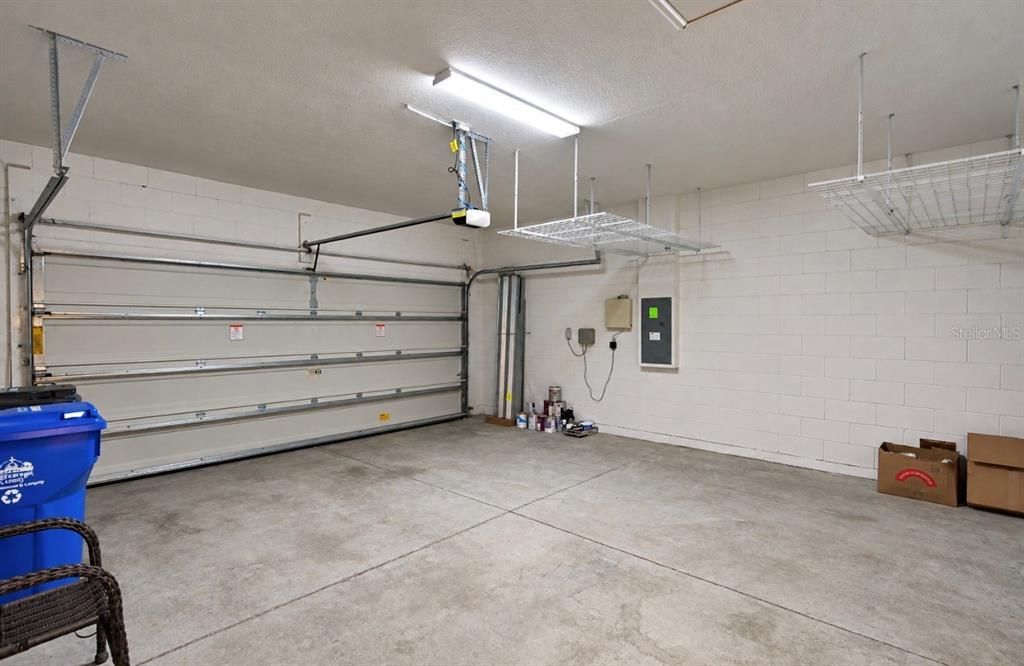
2 car garage
Pets
Allowed
Más hechos y características
  • Piso

    • Carpet

    • Ceramic Tile

    Calefacción

    • Electric

    Enfriamiento

    • Central Air

    Accesorios

    • Dishwasher

    • Disposal

    • Electric Water Heater

    • Microwave

    • Range

    • Refrigerator

    Otras características interiores

    • Ceiling Fan(s)

    • Eating Space In Kitchen

    • High Ceilings

    • Kitchen/Family Room Combo

    • Open Floorplan

    • Primary Bedroom Main Floor

    • Stone Counters

    • Thermostat

    • Walk-In Closet(s)

    • Window Treatments

    Dormitorios y baños

    • Dormitorios: 3

    • Baños completos: 2

  • Propiedad

    • Pisos: One

    • Características Exteriores: Hurricane Shutters / Irrigation System / Sidewalk / Sliding Doors

    Lote

    • Lote: 0.18 Hectáreas

    Otra Información de Propiedad

    • Número de Parcela: U123120B1C00000000146.0

    • Zonificación: PD

  • Tipo y estilo

    • Tipo de propiedad: Residential

    • Subtipo de propiedad: Single Family Residence

  • Utilidad

    • BB/HS Internet Available

    • Cable Connected

    • Electricity Connected

    • Public

    • Sewer Connected

    • Street Lights

    • Underground Utilities

    • Water Connected

  • Otra información financiera

    • HOA: $100

    • Frecuencia HOA: Annually

    • Importe anual de impuestos: $8,340

  • Detalles de la fuente

    • MLS ID: TB8554019

    Otros hechos

    • Materiales de construcción: Block

    • Detalles de la fundación: Slab

    • Características de lavandería: Laundry Room

    • Características de la ventana: Blinds / Window Treatments

    • Caras de dirección: East

    • Espacios de garaje: 2

    • Garaje adjunto: Si

    • Garaje: Si

    • Salón: 1644

    • Fuente de agua: Public

    • Tamaño de la parcela: 66.92 x 120

    • Nombre de subdivisión: TRIPLE CREEK PH 2 VILLAGE E

Consulta privada
Habla con el asesor de este inmueble.
Planos, documentos del HOA, comparables off-market, agendar una visita privada — un solo mensaje directo al especialista local.

Más como esta

En Venta
$329,000
Casa
3 camas · 2 baños · 1,171 sqft
SUMMERFIELD VILLAGE TR 32 P, RIVERVIEW
12138 BUFFINGTON LANE
En Venta
$449,000
Casa
4 camas · 3 baños · 2,232 sqft
HAMMOCK CREST, RIVERVIEW
14180 SAMOA HILL COURT
Nuevo
En Venta
$415,000
Casa
4 camas · 3 baños · 2,336 sqft
BALM GROVE, WIMAUMA
13617 NEW JADE AVENUE
Nuevo
En Venta
$399,000
Casa
4 camas · 2 baños · 2,046 sqft
WATERLEAF PH 6B, RIVERVIEW
13338 WATERLEAF GARDEN CIRCLE
Nuevo
En Venta
$459,000
Casa
4 camas · 3 baños · 2,798 sqft
BELMOND RESERVE PH 1, RIVERVIEW
12463 SHINING WILLOW STREET
Nuevo
En Venta
$275,000
Casa
4 camas · 2 baños · 2,249 sqft
PANTHER TRACE PH 2B-1, RIVERVIEW
12669 BELCROFT DRIVE
Nuevo
En Venta
$399,000
Casa
4 camas · 2 baños · 2,162 sqft
SOUTH FORK TR O PH 1, RIVERVIEW
11620 KILKENNY CORAL DRIVE
En Venta
$449,900
Casa
5 camas · 3 baños · 2,852 sqft
BALLENTRAE SUB PH 2, RIVERVIEW
11918 WINTERSET COVE DRIVE

Mercado cerca de esta dirección

Conteos en vivo en la misma zona.
Ver todo

The multiple listing information is provided by the Stellar MLS from a copyrighted compilation of listings. The compilation of listings and each individual listing are ©2026-present Stellar MLS. All Rights Reserved. The information provided is for consumers' personal, noncommercial use and may not be used for any purpose other than to identify prospective properties consumers may be interested in purchasing. All properties are subject to prior sale or withdrawal. All information provided is deemed reliable but is not guaranteed accurate, and should be independently verified. Listing courtesy of: ELEVATED REALTY