Недвижимость
Ознакомьтесь с нашими объявлениями
Продать дом
Бесплатная оценка дома
Контакты
Расскажите нам о своих потребностях
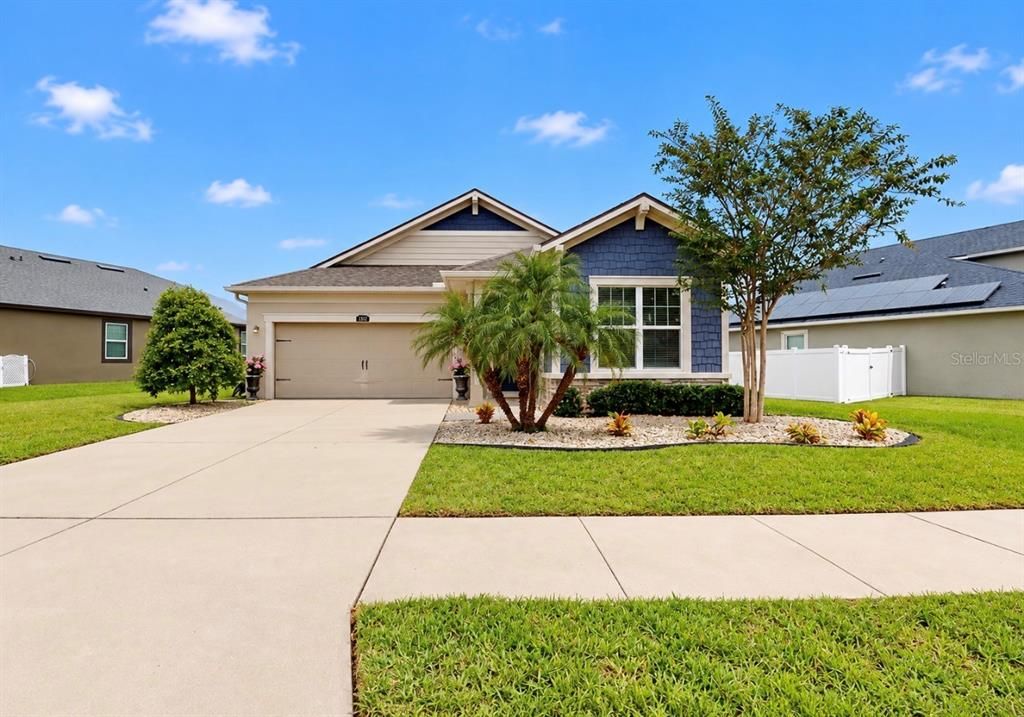
13112 RAIN LILY DRIVE

Дом Под контрактом
$359,900

BTC: 4.52704403

ETH: 152.77771882

11 Дней
3 спален
2 ванн
1,644 кв.фт.

Обзор

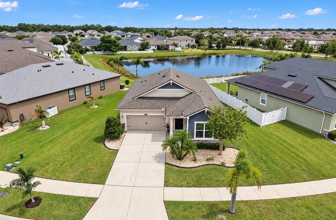
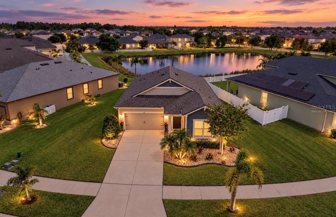
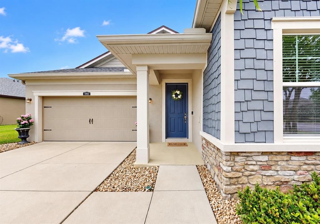
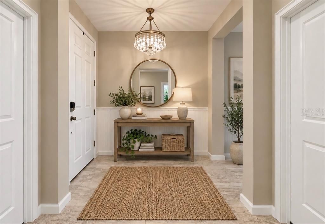
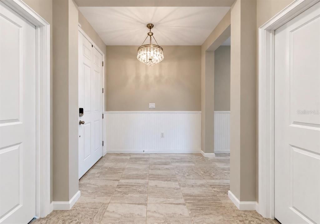
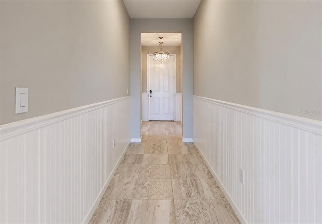
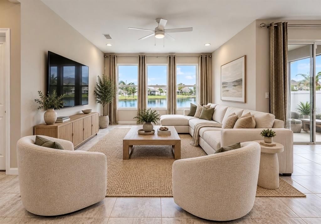
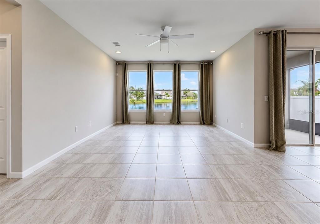
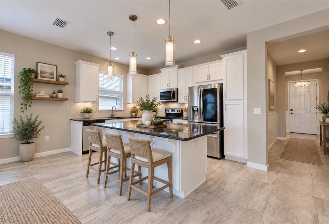
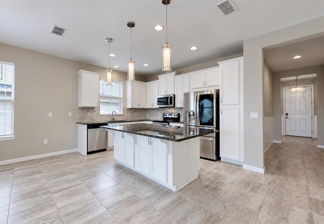
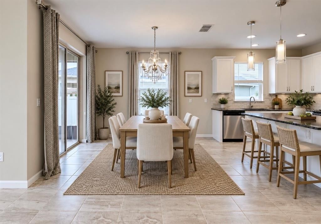
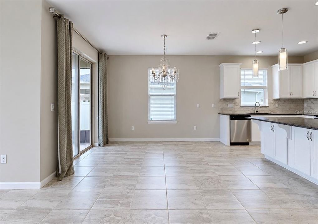
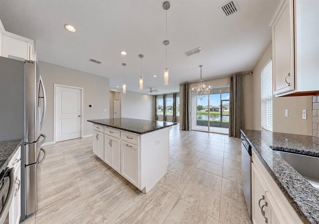
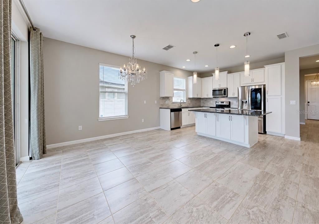
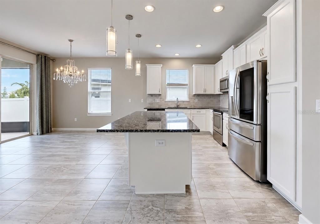
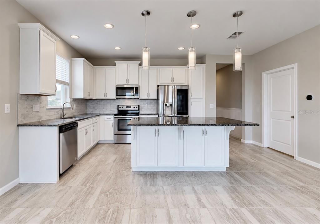
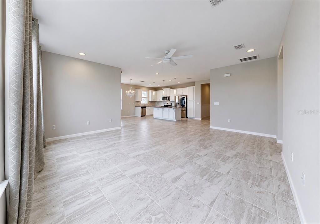
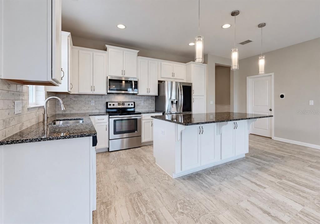
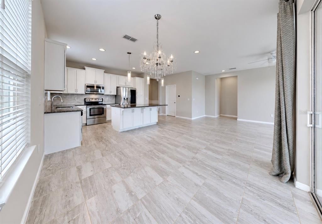
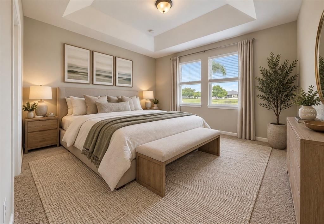
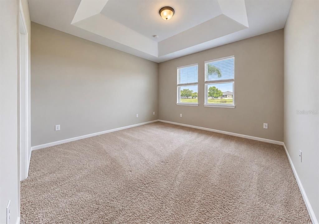
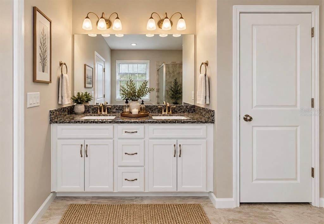
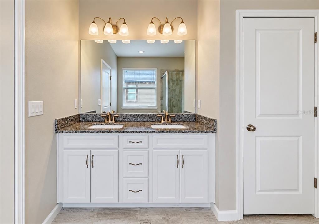
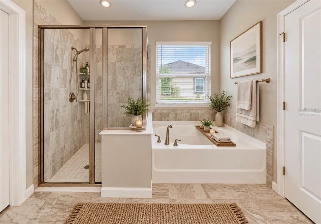
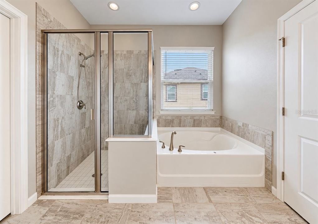
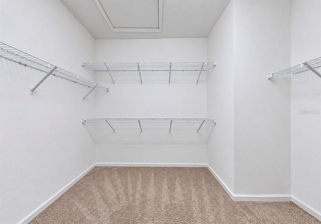
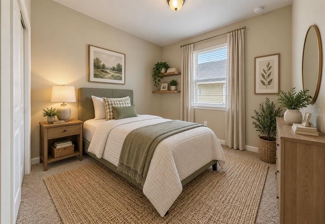
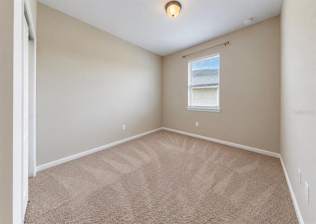
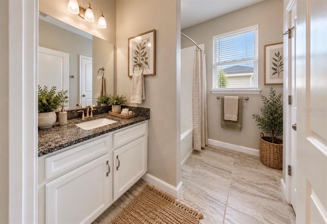
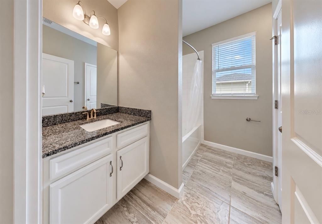
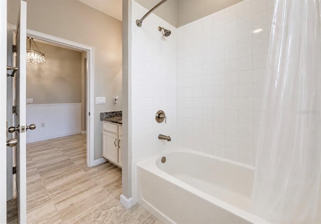
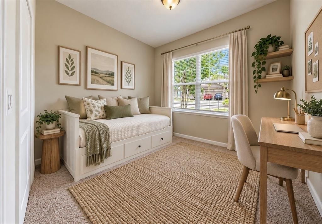
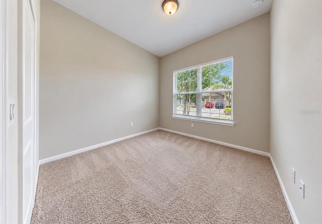
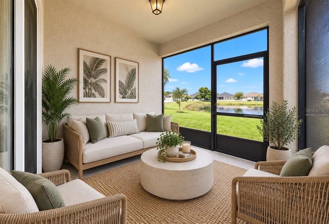
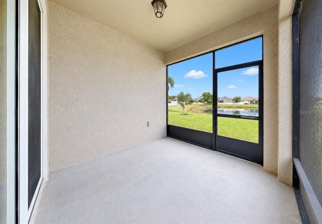
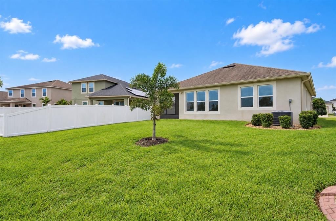
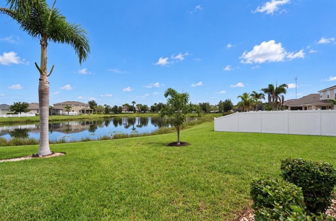
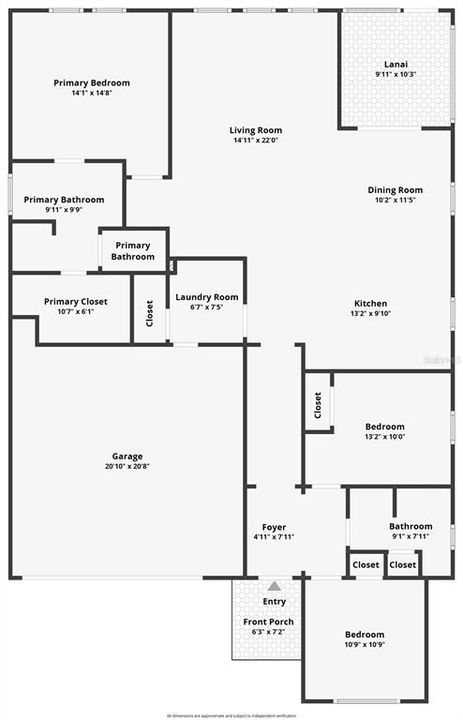
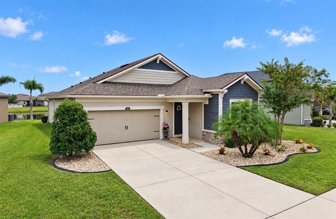
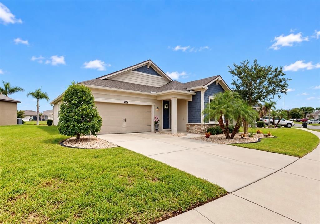
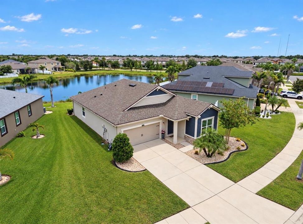
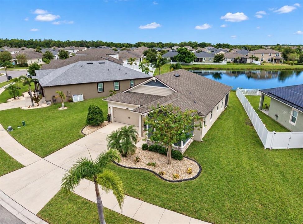
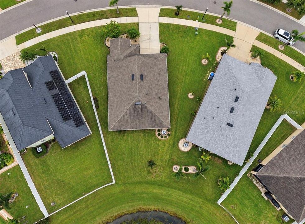
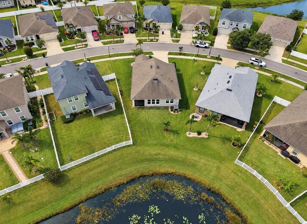
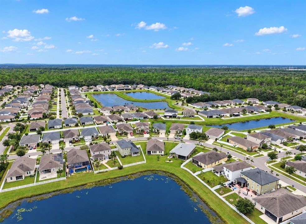
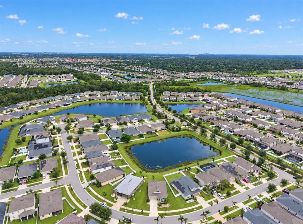
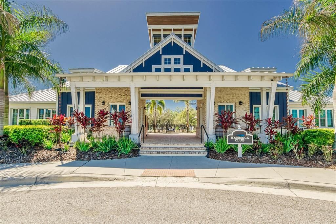
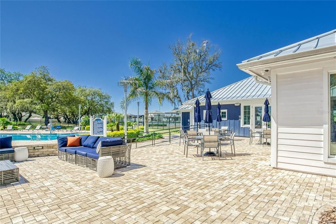
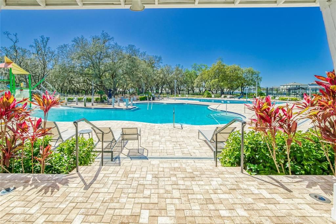
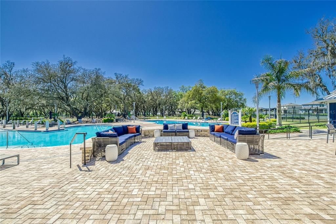
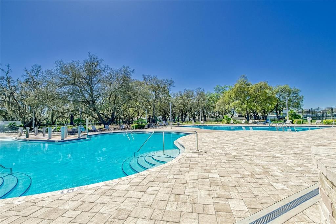
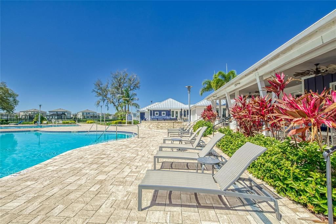
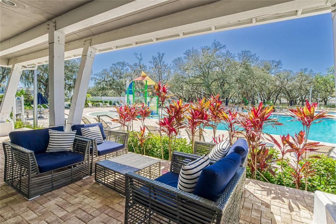
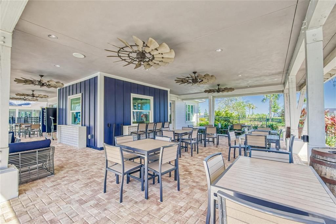
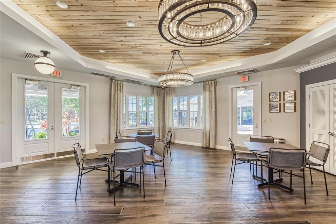
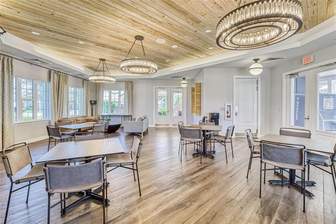
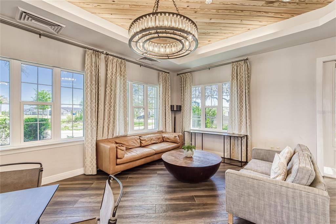
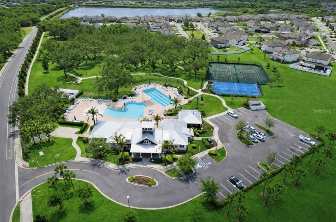
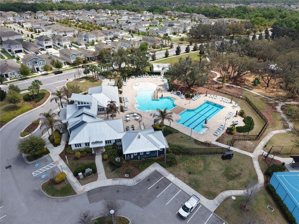
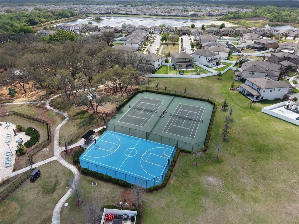
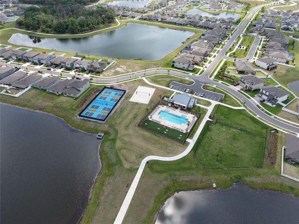
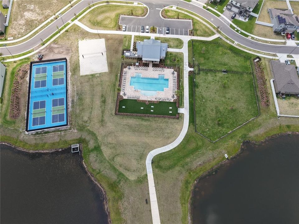
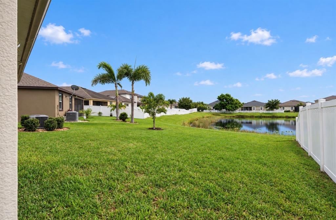
Under contract-accepting backup offers. Virtually Staged. 13112 Rain Lily Dr, Riverview, FL 33579 • 3 Beds, 2 Baths • STUNNING Pond Views and Western-Facing SUNSETS • Welcome home to this beautiful Craftsman-style home in Triple Creek, where an open floor plan, abundant natural light, and stunning pond views come together. Large windows and sliding glass doors in the kitchen and living room fill the main living spaces with NATURAL LIGHT while providing beautiful views of the pond. The light and airy kitchen features Linen cabinetry, contrasting New Caledonia GRANITE countertops, a stacked Caracalla tile BACKSPLASH, a LARGE ISLAND with breakfast bar, and designer lighting. The adjacent dining area provides an additional space for meals and entertaining. The split-bedroom layout offers privacy, with the SPACIOUS PRIMARY suite located at the rear of the home overlooking the pond. It features a tray ceiling, dual windows with water views, walk-in closet, soaking tub, separate shower, dual-sink vanity, and private water closet. Two additional large bedrooms are located near the front-entry off the foyer and share a full bath. Step outside to the covered lanai and enjoy peaceful pond views. Residents of Triple Creek are granted access to THREE community POOLS, three amenity centers, a fitness center with group exercise classes, basketball, pickleball, tennis and volleyball courts, playgrounds, walking trails, dog parks, and an active social events calendar. Come live the Triple Creek lifestyle today!

Локация

Детали

Тип:
Residential
Парковка:
Нет данных
Год постройки:
2018
Лот:
0.18 Акров
Отопление:
Electric
Цена/кв.фут:
$219
Охлаждение:
Central Air
HOA:
$100

Valuation

Our model vs. what's actually selling nearby.
Estimate
$369,000
$325K – $398K
Confidence Medium
List vs. estimate
$9K below estimate
List $359,900 · -2.5%
Our model says this listing is priced below recent comparable activity. Expect competition.
Price per sq ft
$218
+15.3% vs. city median $189
Based on
11 MLS comparables
Median of recent comparable listings. Sold comps use closing price, active listings use list price.

Главное

Annual tax
$8,340
2025
HOA
$100/yr
Community Pool, Manager
Garage
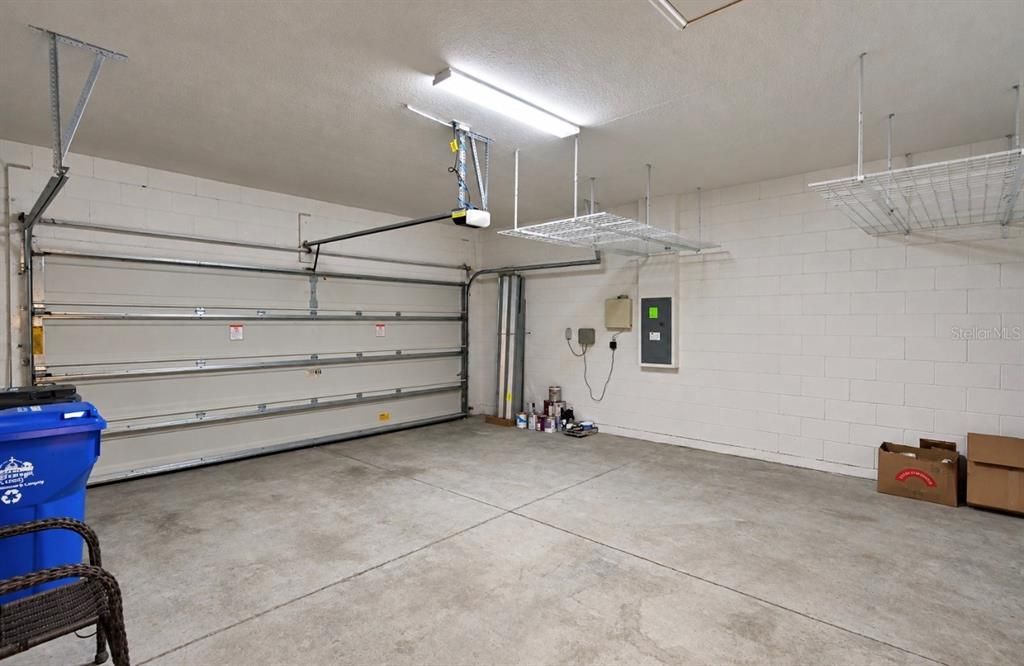
2 car garage
Pets
Allowed
Больше фактов и особенностей
  • Напольное покрытие

    • Carpet

    • Ceramic Tile

    Отопление

    • Electric

    Охлаждение

    • Central Air

    Бытовая техника

    • Dishwasher

    • Disposal

    • Electric Water Heater

    • Microwave

    • Range

    • Refrigerator

    Другие особенности интерьера

    • Ceiling Fan(s)

    • Eating Space In Kitchen

    • High Ceilings

    • Kitchen/Family Room Combo

    • Open Floorplan

    • Primary Bedroom Main Floor

    • Stone Counters

    • Thermostat

    • Walk-In Closet(s)

    • Window Treatments

    Спальни и ванные комнаты

    • Спальни: 3

    • Полные ванные комнаты: 2

  • Имущество

    • Этажи: One

    • Особенности Экстерьера: Hurricane Shutters / Irrigation System / Sidewalk / Sliding Doors

    Лот

    • Лот: 0.18 Акров

    Другая Информация о Недвижимости

    • Номер Земельного Участка: U123120B1C00000000146.0

    • Зонирование: PD

  • Тип и стиль

    • Тип недвижимости: Residential

    • Подтип недвижимости: Single Family Residence

  • Общественное благосостояние

    • BB/HS Internet Available

    • Cable Connected

    • Electricity Connected

    • Public

    • Sewer Connected

    • Street Lights

    • Underground Utilities

    • Water Connected

  • Другая финансовая информация

    • HOA: $100

    • Частота HOA: Annually

    • Годовая сумма налога: $8,340

  • Детали источника

    • MLS ID: TB8554019

    Другие факты

    • Строительные материалы: Block

    • Детали фундамента: Slab

    • Особенности прачечной: Laundry Room

    • Особенности окна: Blinds / Window Treatments

    • Направленные лица: East

    • Мест в гараже: 2

    • Прикрепленный гараж: Да

    • Гараж: Да

    • Жилая площадь: 1644

    • Источник воды: Public

    • Размеры участка: 66.92 x 120

    • Название подразделения: TRIPLE CREEK PH 2 VILLAGE E

Частный запрос
Поговорите со специалистом по этому объекту.
Планировки, HOA-документы, off-market сравнимые объекты, частный показ — одно сообщение напрямую локальному специалисту.

Ещё такие

Под контрактом
$375,000
Дом
4 спален · 2 ванн · 2,305 кв.фт.
BALM GROVE, WIMAUMA
15033 COLTMAN HILL DRIVE
Новое
Под контрактом
$423,890
Дом
4 спален · 2 ванн · 2,029 кв.фт.
RIDGEWOOD SOUTH PH 2, RIVERVIEW
12311 ALTEZA CIRCLE
Новое
Под контрактом
$362,000
Дом
3 спален · 2 ванн · 2,064 кв.фт.
WATERLEAF PH 6A, RIVERVIEW
13225 WATERLEAF GARDEN CIRCLE
Новое
Под контрактом
$350,000
Дом
4 спален · 2 ванн · 1,842 кв.фт.
BALLENTRAE SUB PH 2, RIVERVIEW
11915 WINTERSET COVE DRIVE
Новое
Под контрактом
$349,900
Дом
4 спален · 2 ванн · 1,936 кв.фт.
TRIPLE CREEK, RIVERVIEW
12638 MAPLE BONSAI DRIVE
Новое
Под контрактом
$290,000
Дом
4 спален · 3 ванн · 2,006 кв.фт.
TRIPLE CREEK PH 1 VILLAGE D, RIVERVIEW
13211 ROYAL PINES AVENUE
Под контрактом
$465,000
Дом
5 спален · 3 ванн · 3,564 кв.фт.
PANTHER TRACE PH 2B-2, RIVERVIEW
12332 BELCROFT DRIVE
Под контрактом
$384,585
Дом
4 спален · 2 ванн · 1,715 кв.фт.
RIDGEWOOD SOUTH PH 2, RIVERVIEW
12319 ALTEZA CIRCLE

Рынок вокруг этого адреса

Актуальные данные по району.
Смотреть все

The multiple listing information is provided by the Stellar MLS from a copyrighted compilation of listings. The compilation of listings and each individual listing are ©2026-present Stellar MLS. All Rights Reserved. The information provided is for consumers' personal, noncommercial use and may not be used for any purpose other than to identify prospective properties consumers may be interested in purchasing. All properties are subject to prior sale or withdrawal. All information provided is deemed reliable but is not guaranteed accurate, and should be independently verified. Listing courtesy of: ELEVATED REALTY