Vender tu casa
Valoración gratuita de tu hogar
Contacto
Cuéntenos sobre sus necesidades
12935 RAYSBROOK DRIVE

Casa En Venta
$519,900

BTC: 6.72574386

ETH: 212.29073091

1 días
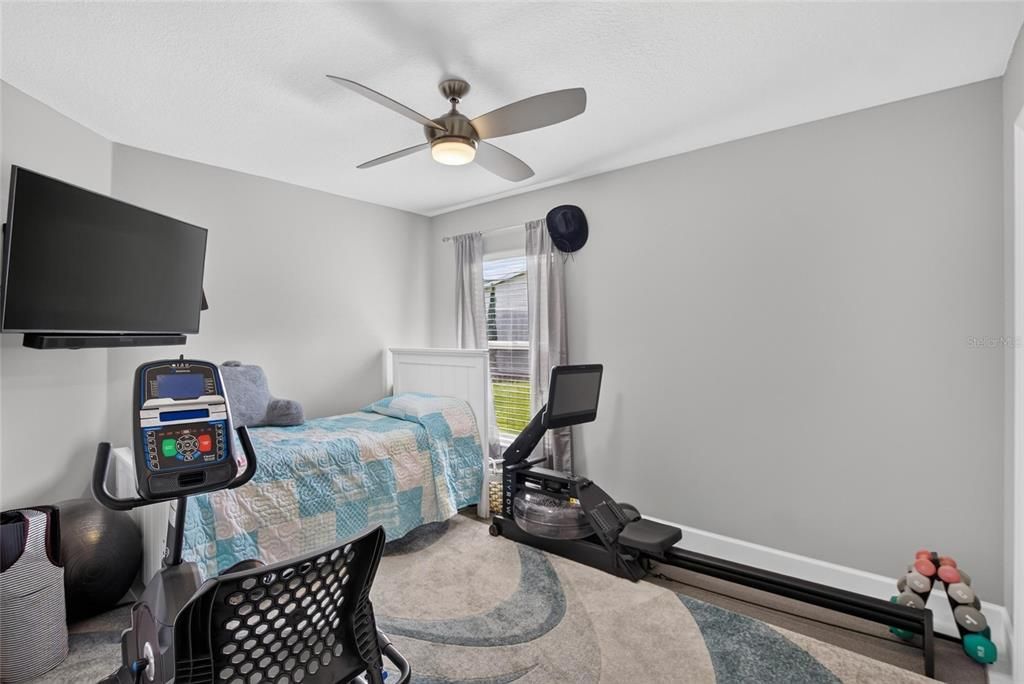
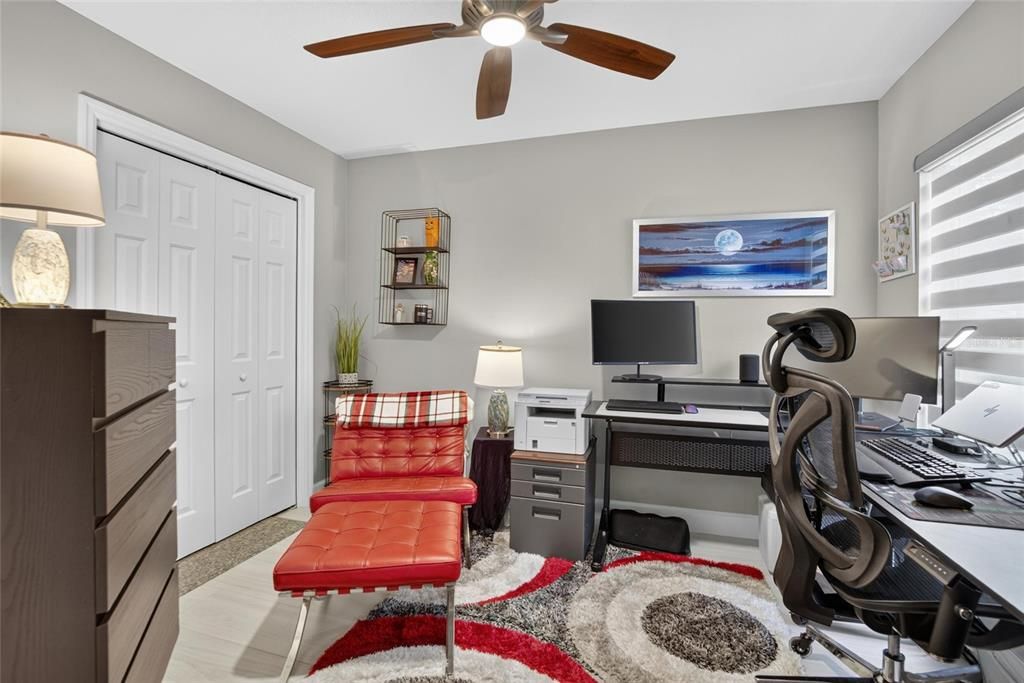
4 camas
2 baños
2,060 sqft

Visión general

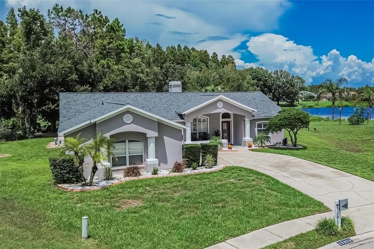
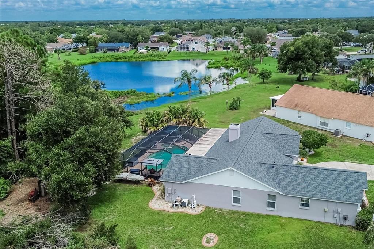
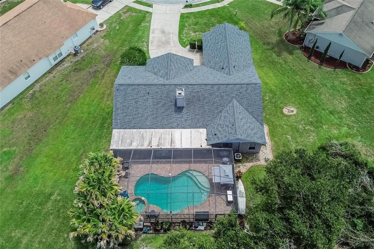
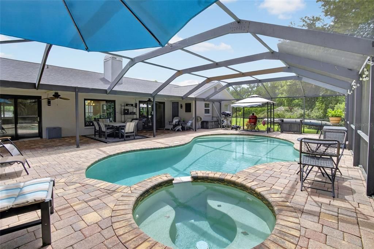
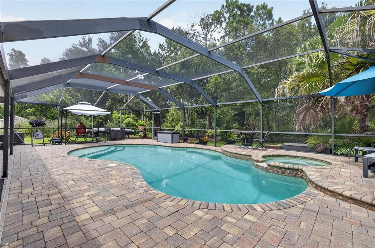
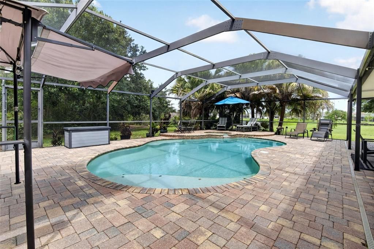
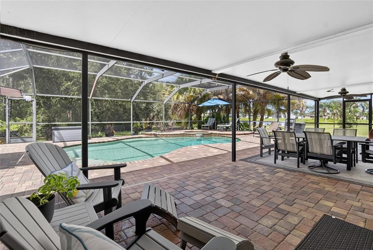
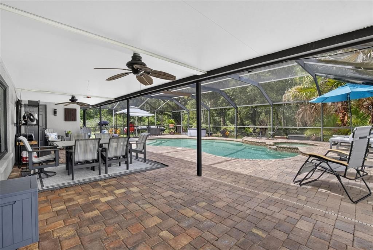
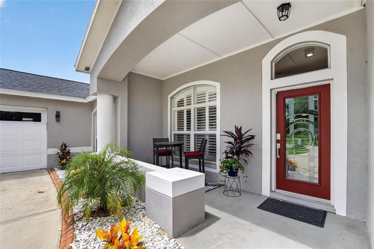
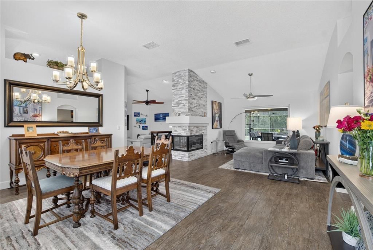
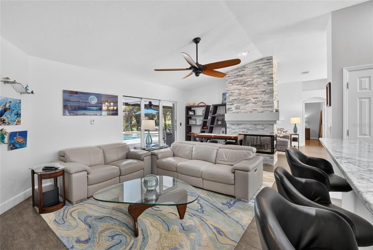
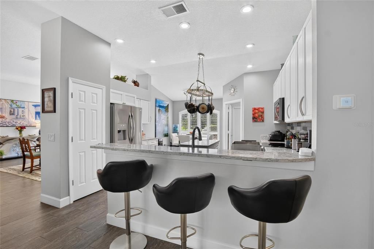
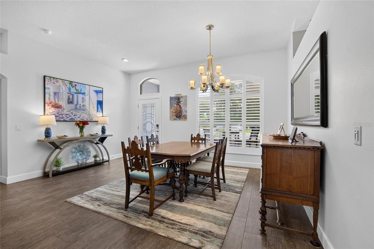
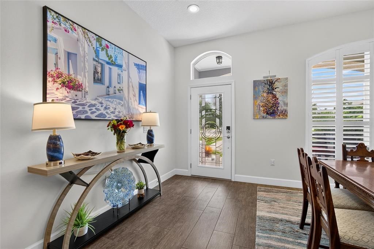
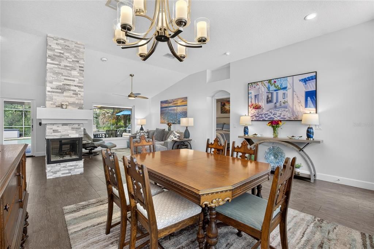
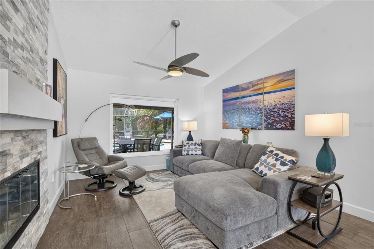
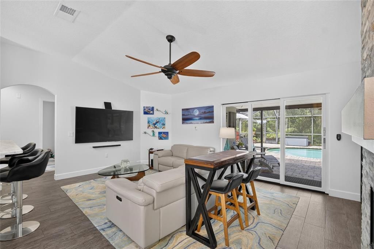
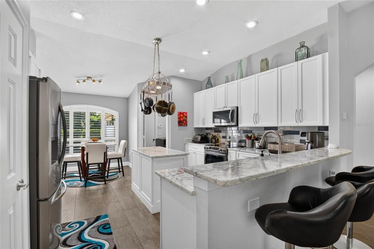
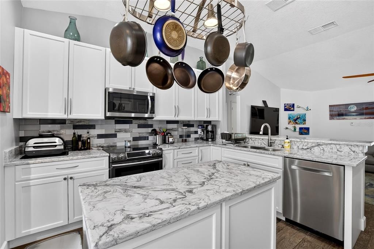
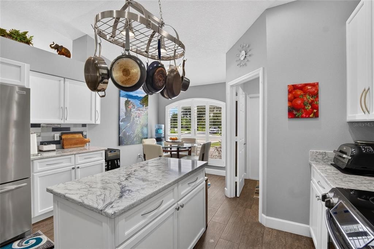
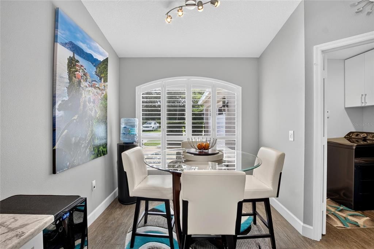
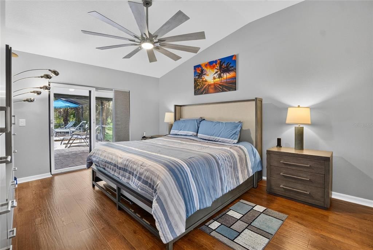
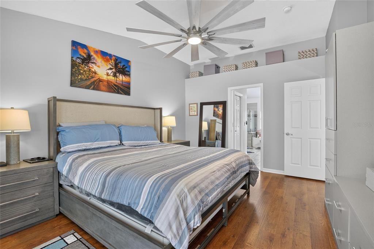
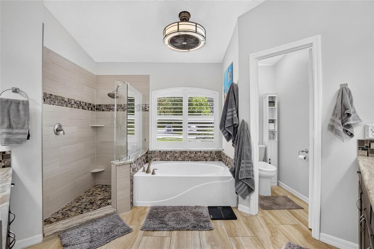
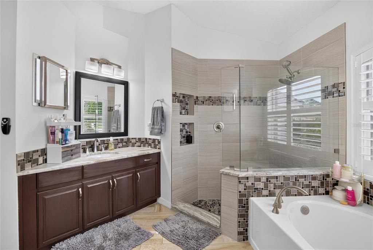
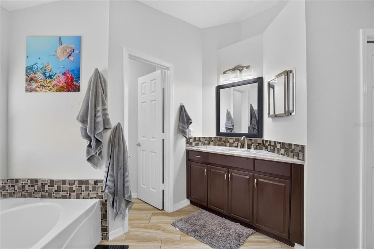
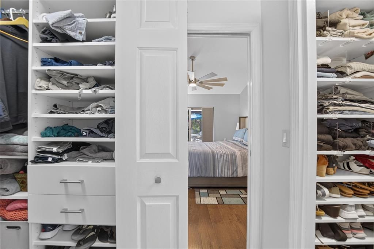
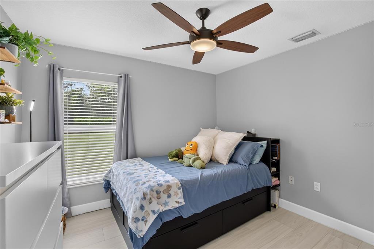
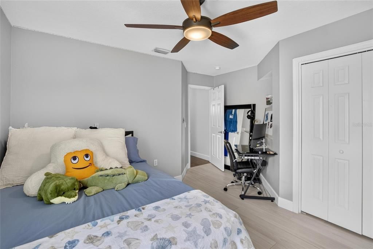
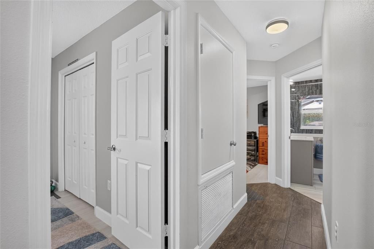
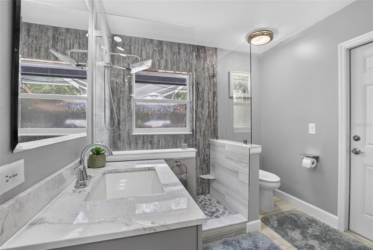
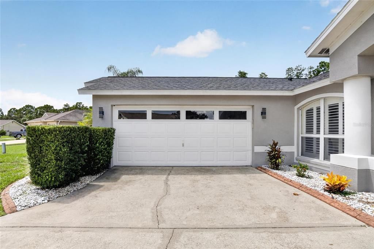
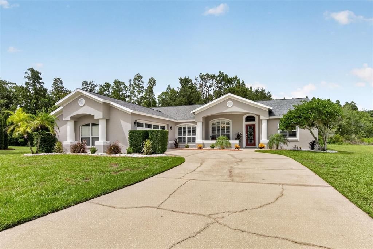
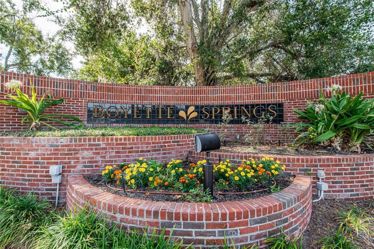
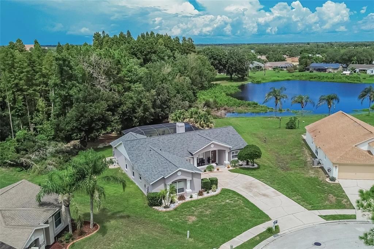
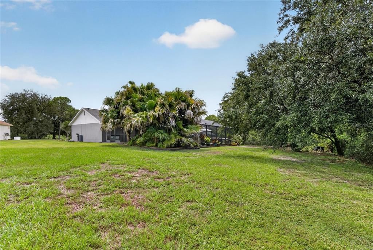
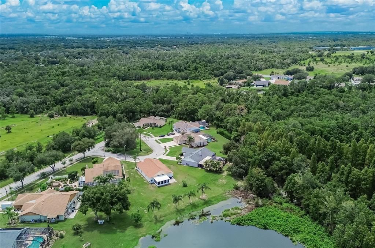
PONDFRONT PROPERTY PRACTICALLY PERFECT from front to back, top to bottom, inside and out! Start with its wonderful spot on nearly a full acre overlooking woods and water along a cul-de-sac at the back of Boyette Springs. In this neighborhood with no HOA or CDD fees, locations like this come with taxes only on the front quarter-acre or so, giving you space and seclusion that would cost much more elsewhere. Next, consider the qualities of the stone-pavered lanai surrounding the private pool and spa. Screened and roof-sheltered for all-weather enjoyment, this expansive lanai also faces north so you can watch the pond's wildlife without facing direct rays at sunrise or sunset. Finally, review the extensive list of improvements from these homeowners: granite, quartz, porcelain tile, stainless steel, custom closets and cabinets, decorator fans and fixtures, upgraded baseboards and backsplashes, hurricane-rated sliding doors and picture window, plus a dimensional-shingle roof with soffit and fascia replaced in 2018. The 2,062-SF Starcade design by Suarez Homes delivers 4 bedrooms and 2 baths, a smartly remodeled kitchen with center island and serving bar, dining room and kitchen cafe separated for options in front, then in back flexible family / living rooms flanking a floor-to-ceiling fireplace with new double-sided firebox. The side-entry garage is bigger than most 2-car versions, complete with hanging shelves and a new overhead opener. A landscaped front yard completes this pretty picture. The community boasts its own elementary school and playground park, along with convenience to other fine schools, shops, restaurants, recreation options and so much more. You want to live here!
Ubicación

Detalles

Tipo:
Residential
Estacionamiento:
Driveway / Garage Door Opener / Garage Faces Side
Año de construcción:
1999
Lote:
0.93 Hectáreas
Calefacción:
Central / Electric
precio por sq. medidor:
$252
Enfriamiento:
Central Air
HOA:
Sin datos

Valuation

Our model vs. what's actually selling nearby.
Estimate
$519,900
$413K – $745K
Confidence Low
List vs. estimate
At estimate
List $519,900 · +0.0%
List is in line with recent comparable activity.
Price per sq ft
$252
+31.8% vs. city median $191
Based on
5 MLS comparables
Median of recent comparable listings. Sold comps use closing price, active listings use list price.

Destacados

Annual tax
$3,520
2025
Pool
Gunite
View
Trees/Woods, Water
Garage
2 car garage
Más hechos y características
  • Piso

    • Luxury Vinyl

    • Porcelain Tile

    Calefacción

    • Central

    • Electric

    Enfriamiento

    • Central Air

    Accesorios

    • Dishwasher

    • Disposal

    • Electric Water Heater

    • Ice Maker

    • Microwave

    • Range

    • Refrigerator

    Otras características interiores

    • Built-in Features

    • Ceiling Fan(s)

    • Eating Space In Kitchen

    • Solid Wood Cabinets

    • Split Bedroom

    • Stone Counters

    • Thermostat

    • Vaulted Ceiling(s)

    • Walk-In Closet(s)

    Dormitorios y baños

    • Dormitorios: 4

    • Baños completos: 2

  • Estacionamiento

    • Driveway

    • Garage Door Opener

    • Garage Faces Side

    Propiedad

    • Pisos: One

    • Piscina Privada: Si

    • Características Exteriores: Sidewalk / Sliding Doors

    Lote

    • Lote: 0.93 Hectáreas

    Otra Información de Propiedad

    • Número de Parcela: U2630202TI00000400046.0

    • Zonificación: PD

  • Tipo y estilo

    • Tipo de propiedad: Residential

    • Subtipo de propiedad: Single Family Residence

  • Utilidad

    • BB/HS Internet Available

    • Electricity Connected

    • Public

    • Sewer Connected

    • Street Lights

    • Underground Utilities

    • Water Connected

  • Otra información financiera

    • Importe anual de impuestos: $3,520

  • Detalles de la fuente

    • MLS ID: TB8543805

    Otros hechos

    • Materiales de construcción: Block

    • Detalles de la fundación: Slab

    • Características de la chimenea: Family Room / Living Room / Wood Burning

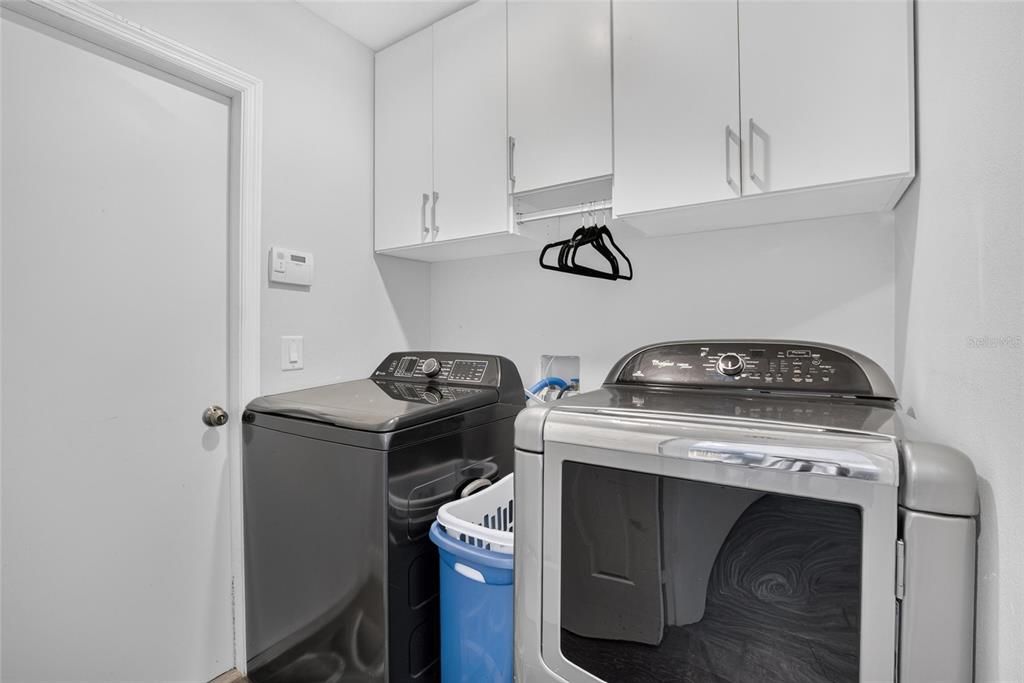
    • Características de lavandería: Inside / Laundry Room

    • Características del lote: Cul-De-Sac / In County / Landscaped / Level / Oversized Lot / Sidewalk / Unincorporated

    • Características del patio y el porche: Covered / Front Porch / Rear Porch / Screened

    • Características de la piscina: Gunite / In Ground / Outside Bath Access / Screen Enclosure

    • Características de la ventana: Shutters / Storm Window(s) / Window Treatments

    • Caras de dirección: South

    • Estilo arquitectónico: Contemporary

    • Hogar: Si

    • Espacios de garaje: 2

    • Garaje adjunto: Si

    • Garaje: Si

    • Salón: 2060

    • Fuente de agua: Public

    • Tamaño de la parcela: 83 x 149

    • Nombre de subdivisión: BOYETTE SPRINGS

Consulta privada
Habla con el asesor de este inmueble.
Planos, documentos del HOA, comparables off-market, agendar una visita privada — un solo mensaje directo al especialista local.

Más como esta

En Venta
$409,900
Casa
4 camas · 2 baños · 2,328 sqft
RIDGEWOOD, RIVERVIEW
11434 STONE PINE STREET
En Venta
$425,000
Casa
4 camas · 2 baños · 2,911 sqft
MOSS LANDING PH 1, RIVERVIEW
11132 RUNNING PINE DRIVE
En Venta
$425,000
Casa
4 camas · 2 baños · 2,069 sqft
BOYETTE FARMS PH 2A, RIVERVIEW
9710 WHITE BARN WAY
-$5K
En Venta
$469,990
Casa
3 camas · 2 baños · 1,549 sqft
BOYETTE SPGS SEC B UN #2, RIVERVIEW
12106 CLEARBROOK COURT
Nuevo
En Venta
$380,000
Casa
4 camas · 2 baños · 2,005 sqft
RIDGEWOOD WEST, RIVERVIEW
11967 STONE PINE STREET
Nuevo
En Venta
$585,000
Casa
4 camas · 3 baños · 2,605 sqft
RIVER CROSSING ESTATES PH 3, VALRICO
1321 RIVERFIELD COURT
Nuevo
En Venta
$439,000
Casa
5 camas · 2 baños · 2,949 sqft
TRIPLE CREEK VILLAGE N & P, RIVERVIEW
12600 BERGSTROM BAY DRIVE
Nuevo
En Venta
$379,000
Adosados
4 camas · 3 baños · 2,141 sqft
CALUSA CREEK, RIVERVIEW
10828 QUICKWATER COURT

Mercado cerca de esta dirección

Conteos en vivo en la misma zona.
Ver todo

The multiple listing information is provided by the Stellar MLS from a copyrighted compilation of listings. The compilation of listings and each individual listing are ©2026-present Stellar MLS. All Rights Reserved. The information provided is for consumers' personal, noncommercial use and may not be used for any purpose other than to identify prospective properties consumers may be interested in purchasing. All properties are subject to prior sale or withdrawal. All information provided is deemed reliable but is not guaranteed accurate, and should be independently verified. Listing courtesy of: RE/MAX ALLIANCE GROUP