Sell Your Home
Get a free home valuation
Contact
Tell us about your needs

15252 CHINOOK WAY

House Active With Contract
$849,900

BTC: 10.16383640

ETH: 349.46546053

-$75K (2026/09/16)
183 days
Waterfront
3 bds
3 ba
2,249 sqft

Overview

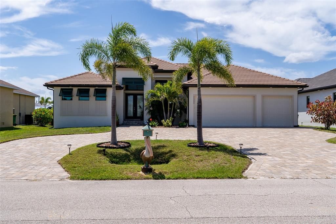
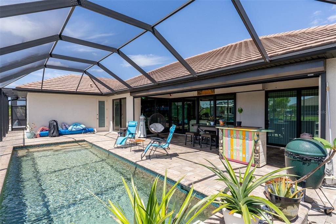
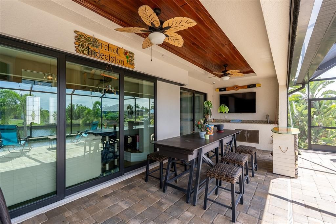
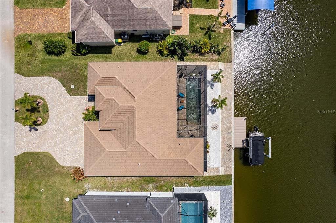
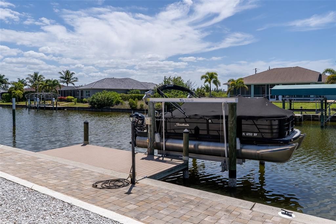
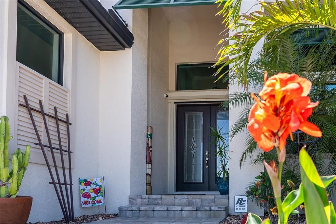
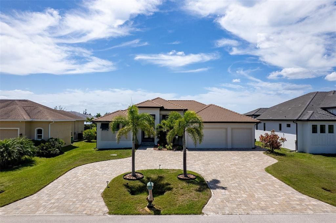
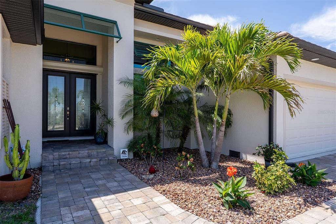
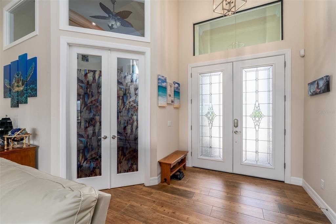
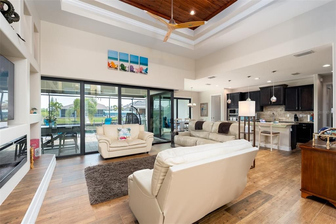
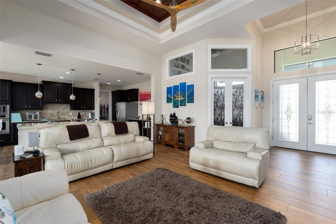
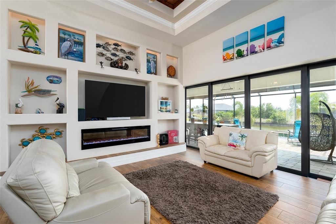
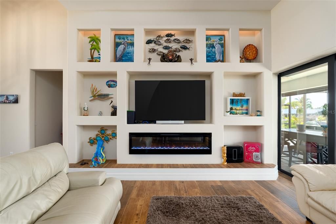
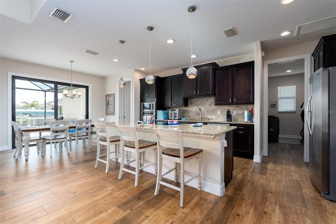
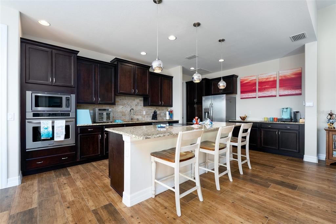
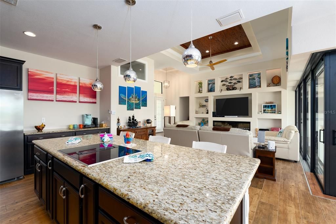
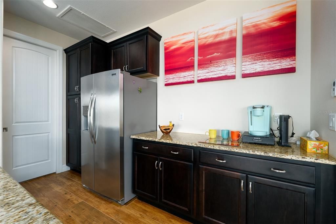
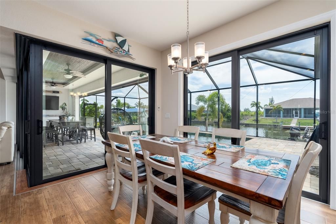
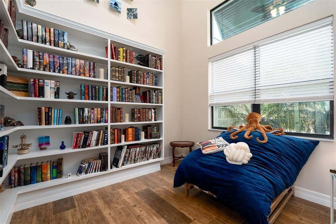
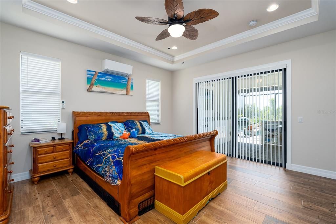
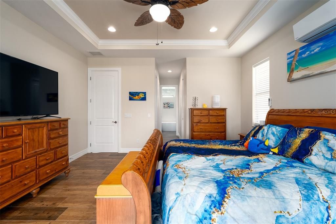
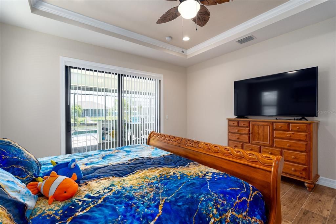
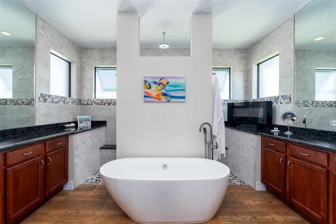
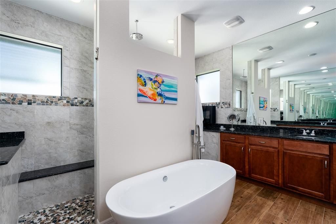
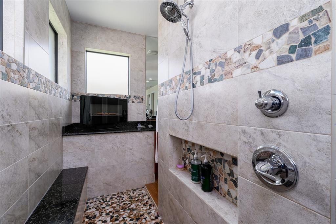
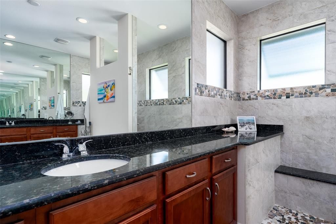
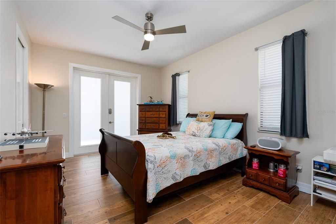
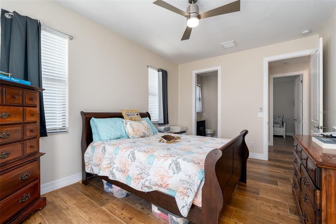
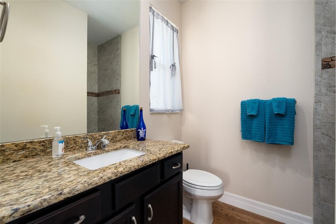
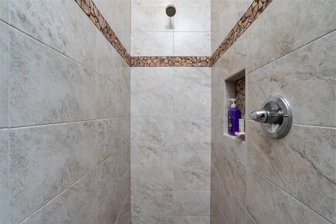
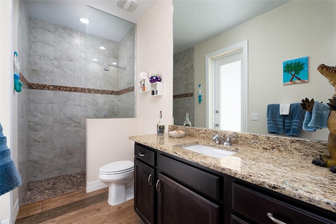
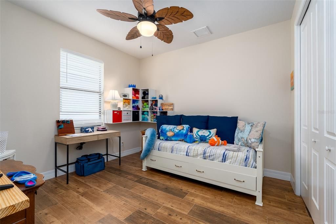
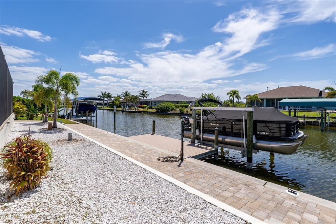
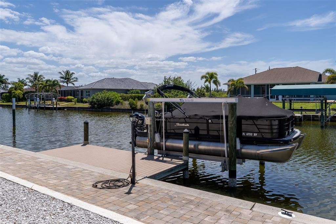
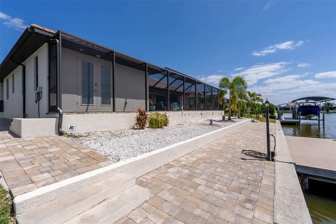
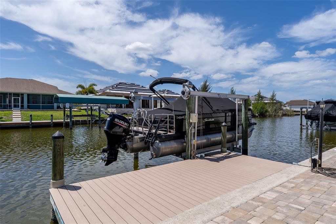
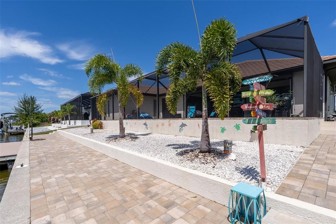
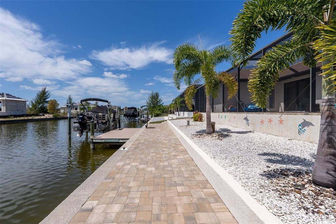
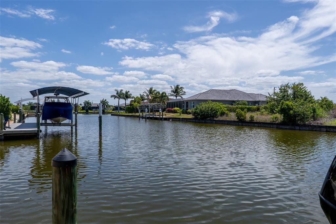
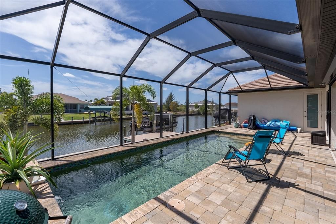
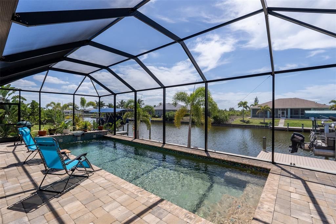
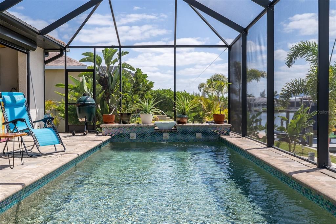
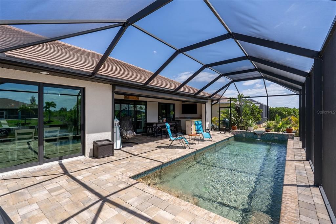
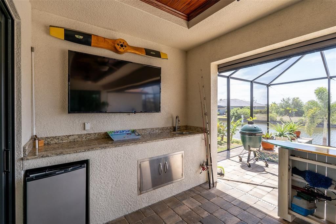
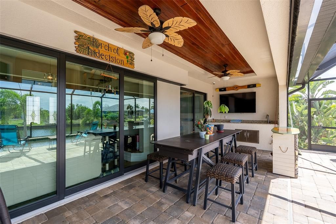
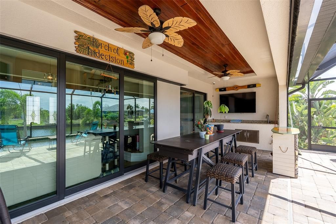
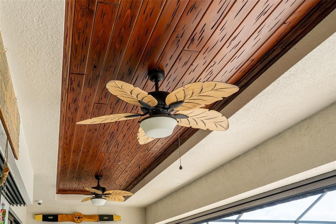
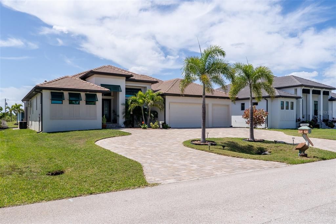
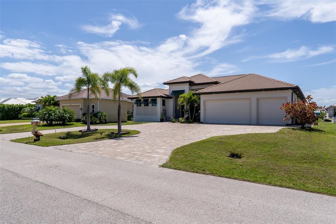
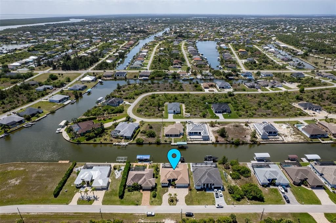
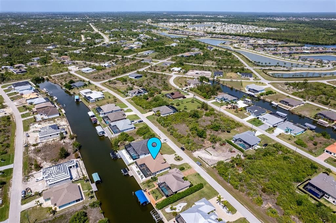
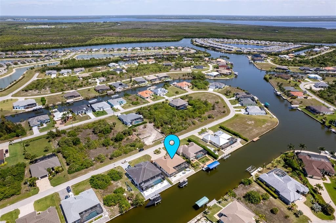
Under contract-accepting backup offers. Transferrable Low Cost Flood Insurance~Welcome to this Gulf Access SAILBOAT Waterfront Paradise where luxury upgrades, thoughtful design, & true Florida lifestyle come together in perfect harmony. From the moment you arrive, the curb appeal is evident. A circular paver driveway creates a grand and welcoming approach, complemented by tropical landscaping and architectural details like 8’ Double Front Doors, Flat Tile Roof & Bimini Shades. This residence features a rare and highly desirable layout with TWO private en-suite bedrooms, offering exceptional flexibility for multi-generational living, hosting guests, or creating a dual-primary retreat. The Great Room with double tray ceilings, Pecky Cypress ceiling, aquarium fireplace, custom hearth, built in book nooks with mood lighting and pocketing sliders provide unobstructed views of the sunny south-facing pool & waterfront. The Library/Den with French doors and custom built in bookcases provides a private space to work from home. Seamlessly connecting indoor and outdoor spaces to maximize the waterfront lifestyle, the kitchen and main living areas are designed for both everyday living and entertaining! The grande center island with Jenn Air Radiant Glass cooktop with drawn down exhaust and pendant lighting serves as a chef's invitation to gather and enjoy delicious family meals. Stainless Appliances including new (2025) Energy Star smart dishwasher, Wall Oven and Microwave, Fridge with coffee station / buffet, Granite counters, and quality cabinetry with dovetail soft close doors and drawers, 42” uppers cabinets, brick tile backsplash and farmhouse sink ensure entertaining is a breeze. The primary suite serves as a peaceful retreat, with tray ceiling, ceiling fan, 18,000 BTU mini split AC, sliders to Lanai, and two walk in closets with organizers. You’ll notice the extended bathroom features a free standing tub, separate vanities, roman shower with niche and bench seating and separate water closet. On the opposite side, there are two guest rooms and two full baths with pocket door for added privacy. The “in-law” suite has a private entrance with walk in closet, full bathroom, and paver walk around to driveway. And the Guest bedroom (craft room) shares the Hall / Pool bathroom. Step outside and discover your Gulf Access waterfront oasis with NO fixed bridges, featuring a 9x20' boat dock, concrete seawall, paver patio, 10,000 lb boat lift and maintenance free yard with curbing and decorative stone. Whether you're heading to Charlotte Harbor, cruising toward the Gulf, enjoying sport fishing for tarpon at Boca Pass, or spending the day on one of the pristine beaches or sandbars of Manasota Key, Englewood Beach or Boca Grande—this location places you at the center of it all. Back at home, enjoy peaceful waterfront views, where fish and wildlife abound, or unwind with a sunset over the canal—this is the essence of coastal living. Other features include hurricane windows, doors, and sliders, manual pull down front door shutter, electric kevlar screen for Lanai, garage workshop bay with 24,000 BTU Mini Split AC, 8’ overhead doors, pull down attic stairs, 50 AMP service for generator, & UV Light on HVAC system. Located in the desirable South Gulf Cove community, residents enjoy access to over 50 miles of navigable waterways, parks, and a true boating lifestyle that is second to none. This is more than just a home—it’s a lifestyle opportunity. Call today!

Location

Details

Type:
Residential
Parking:
Boat / Circular Driveway / Driveway / Garage Door Opener / Other / Workshop in Garage
Year Built:
2019
Lot:
0.23 Acres
Heating:
Heat Pump
Price/sqft:
$378
Cooling:
Central Air
HOA:
$120

Valuation

Our model vs. what's actually selling nearby.
Estimate
$619,000
$330K – $954K
Confidence Low
List vs. estimate
$230K above estimate
List $849,900 · +37.3%
Our model says this listing is priced above recent comparable activity. Room to negotiate.
Price per sq ft
$377
+79.4% vs. city median $210
Based on
49 MLS comparables
Median of recent comparable listings. Sold comps use closing price, active listings use list price.

Highlights

Annual tax
$7,916
2025
HOA
$120/yr
Recreational Facilities
Pool
Child Safety Fence
View
Pool, Water
Waterfront
Bay/Harbor Front, Canal - Brackish
Garage
3 car garage
Pets
Allowed
All facts and features
  • Flooring

    • Ceramic Tile

    Heating

    • Heat Pump

    Cooling

    • Central Air

    Appliances

    • Bar Fridge

    • Built-In Oven

    • Cooktop

    • Dishwasher

    • Disposal

    • Electric Water Heater

    • Microwave

    • Refrigerator

    Other interior features

    • Built-in Features

    • Ceiling Fan(s)

    • Coffered Ceiling(s)

    • Crown Molding

    • Eating Space In Kitchen

    • High Ceilings

    • Open Floorplan

    • Split Bedroom

    • Stone Counters

    • Thermostat

    • Walk-In Closet(s)

    • Window Treatments

    Bedrooms and bathrooms

    • Bedrooms: 3

    • Full bathrooms: 3

  • Parking

    • Boat

    • Circular Driveway

    • Driveway

    • Garage Door Opener

    • Other

    • Workshop in Garage

    Property

    • Levels: One

    • Pool Private: Yes

    • Exterior Features: French Doors / Hurricane Shutters / Outdoor Kitchen / Private Mailbox / Rain Gutters / RV Hookup / Sliding Doors

    Lot

    • Lot: 0.23 Acres

    Other Property Information

    • Parcel Number: 412115177001

    • Zoning: RSF3.5

  • Type and style

    • Property Type: Residential

    • Property Sub Type: Single Family Residence

  • Utility

    • Electricity Connected

    • Mini Sewer

    • Other

    • Public

    • Water Connected

  • Other financial information

    • HOA: $120

    • HOA Frequency: Annually

    • Annual tax amount: $7,917

  • Source details

    • MLS ID: D6146948

    Other facts

    • Construction Materials: Block / Stucco

    • Foundation Details: Slab / Stem Wall

    • Fireplace Features: Decorative / Electric / Family Room / Insert

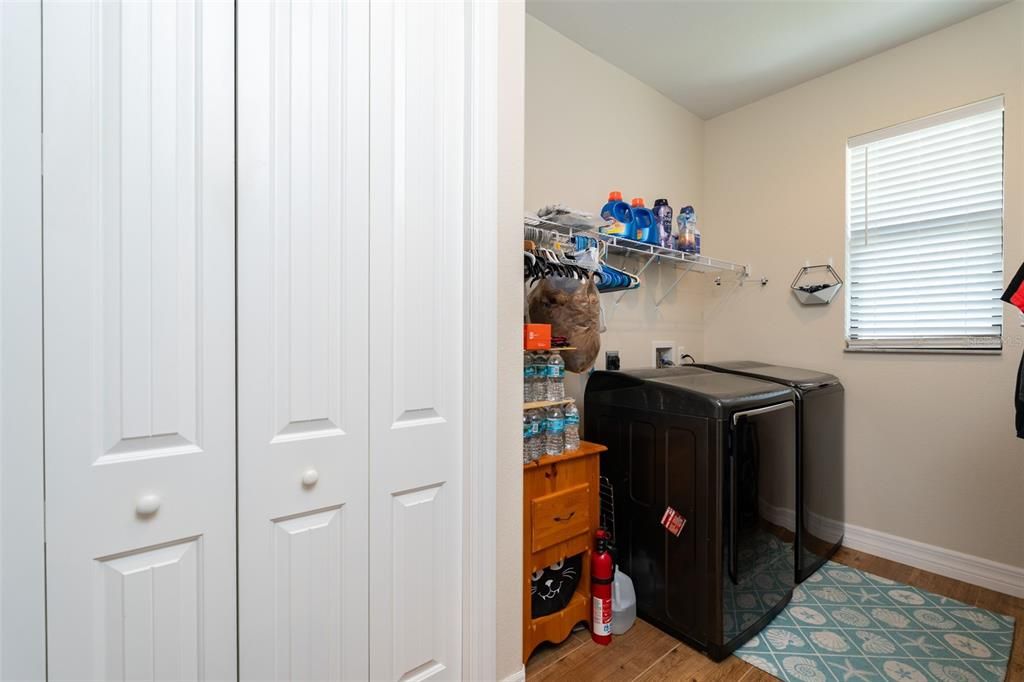
    • Laundry Features: Electric Dryer Hookup / Laundry Room / Washer Hookup

    • Lot Features: Near Golf Course / Near Marina

    • Patio And Porch Features: Covered / Deck / Enclosed / Patio / Rear Porch / Screened

    • Pool Features: Child Safety Fence / Gunite / Heated / In Ground / Lighting / Other / Outside Bath Access / Screen Enclosure

    • Direction Faces: North

    • Other Structures: Outdoor Kitchen

    • Waterfront: Yes

    • Fireplace: Yes

    • Water Body Name: CHINOOK WATERWAY

    • Garage Spaces: 3

    • Attached Garage: Yes

    • Garage: Yes

    • Living Area: 2249

    • Water Source: Public

    • Lot Size Dimensions: 80 x 125

    • Subdivision Name: PORT CHARLOTTE SEC 093

Private inquiry
Talk to the advisor on this listing.
Floor plans, HOA docs, off-market comparables, scheduling a private showing — one message, direct to the local specialist.

More like this

Active With Contract
$659,000
House
3 bds · 3 ba · 1,625 sqft
PORT CHARLOTTE SEC 058, PORT CHARLOTTE
13313 BLAKE DRIVE
Active With Contract
$879,000
House
3 bds · 2 ba · 2,125 sqft
PORT CHARLOTTE SEC 093, PORT CHARLOTTE
15850 VISCOUNT CIRCLE
New
Active With Contract
$809,000
House
3 bds · 2 ba · 2,116 sqft
PORT CHARLOTTE SEC 082, PORT CHARLOTTE
10576 AYEAR ROAD
New
Active With Contract
$1,075,000
House
4 bds · 2 ba · 2,314 sqft
PORT CHARLOTTE SEC 093, PORT CHARLOTTE
15388 ALSASK CIRCLE
Active With Contract
$899,000
House
3 bds · 3 ba · 2,352 sqft
PORT CHARLOTTE SEC 093, PORT CHARLOTTE
15084 TAURUS CIRCLE
-$100K
Active With Contract
$1,095,000
House
4 bds · 3 ba · 2,370 sqft
PORT CHARLOTTE SEC 081, PORT CHARLOTTE
15340 RED HEAD AVENUE
-$25K
Active With Contract
$899,900
House
3 bds · 3 ba · 2,261 sqft
PORT CHARLOTTE SEC 093, PORT CHARLOTTE
15872 MELPORT CIRCLE
Active With Contract
$914,999
House
3 bds · 2 ba · 2,098 sqft
PORT CHARLOTTE SEC 071, PORT CHARLOTTE
9326 PANAMA CIRCLE

Market around this address

Live counts in the same area.
View all

The multiple listing information is provided by the Stellar MLS from a copyrighted compilation of listings. The compilation of listings and each individual listing are ©2026-present Stellar MLS. All Rights Reserved. The information provided is for consumers' personal, noncommercial use and may not be used for any purpose other than to identify prospective properties consumers may be interested in purchasing. All properties are subject to prior sale or withdrawal. All information provided is deemed reliable but is not guaranteed accurate, and should be independently verified. Listing courtesy of: EXP REALTY LLC