Sell Your Home
Get a free home valuation
Contact
Tell us about your needs

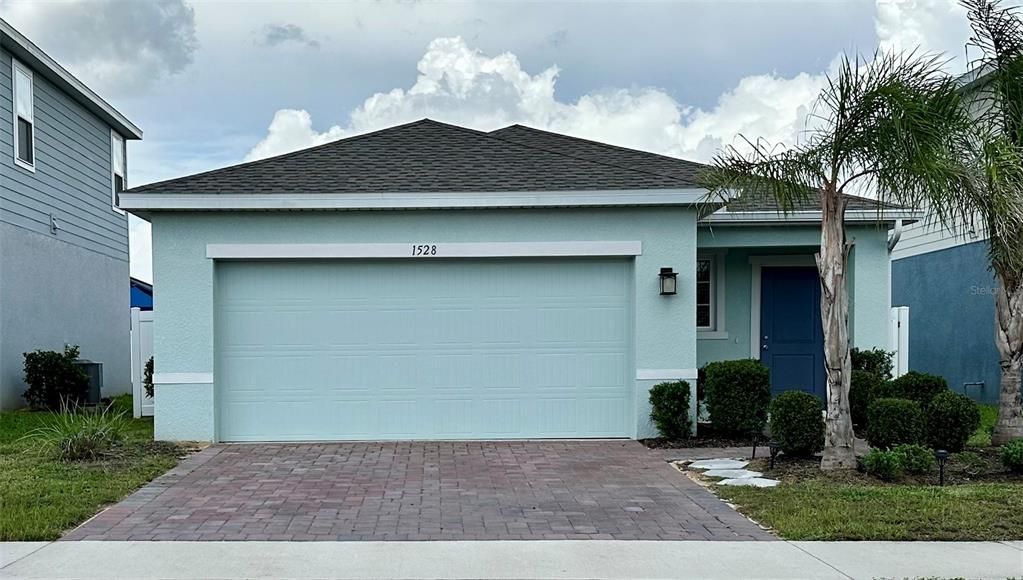
1528 EUCALYPTUS WAY

House For Sale
$349,000

BTC: 5.50473186

ETH: 183.42934029

4 days
3 bds
2 ba
1,500 sqft

Overview

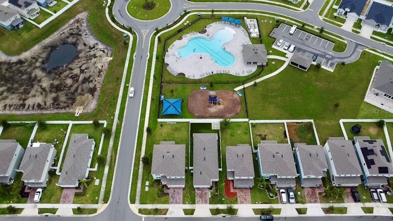
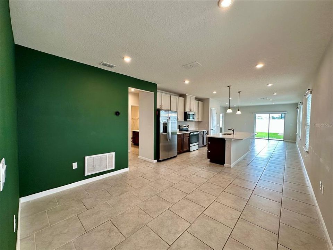
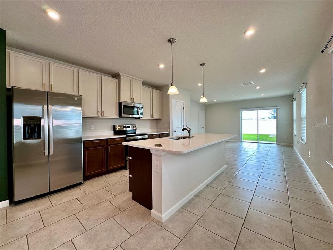
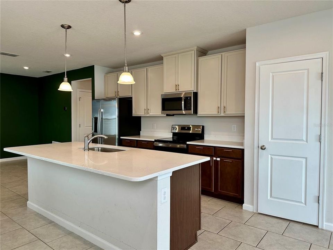
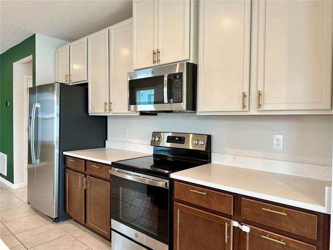
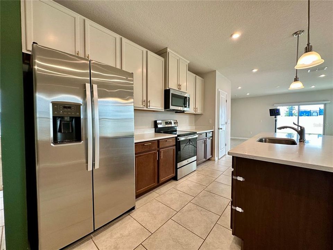
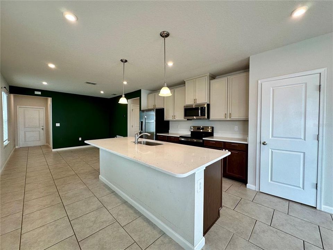
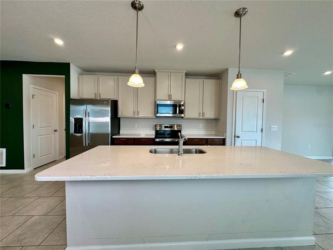
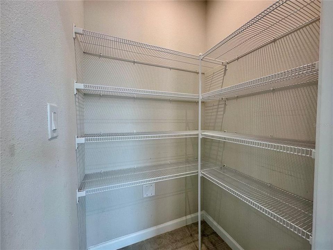
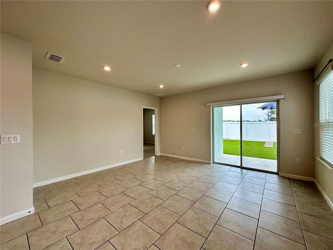
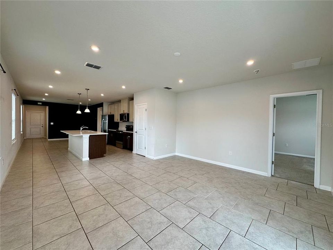
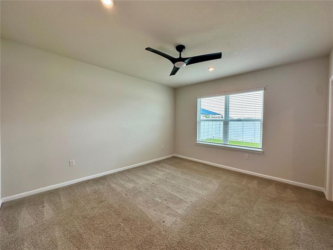
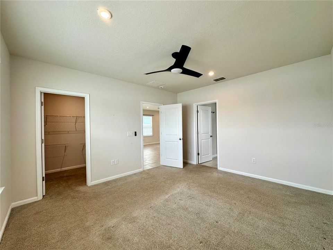
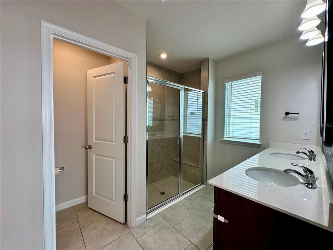
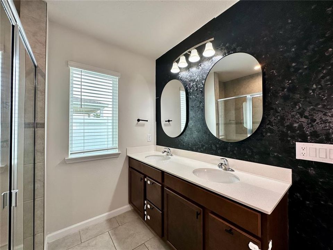
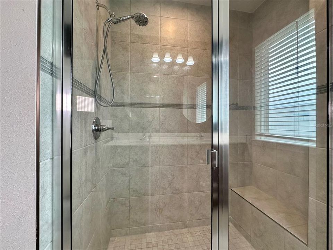
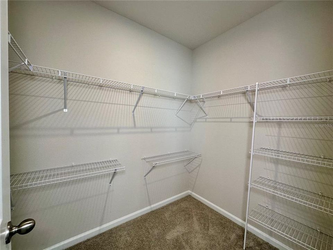
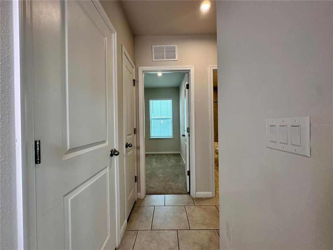
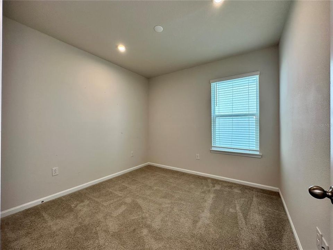
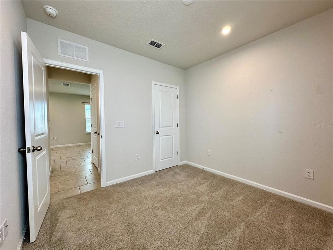
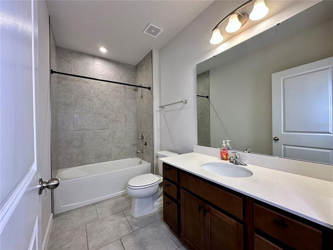
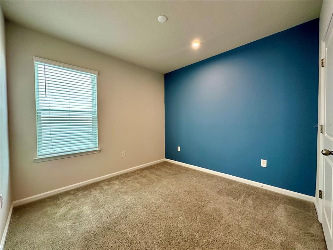
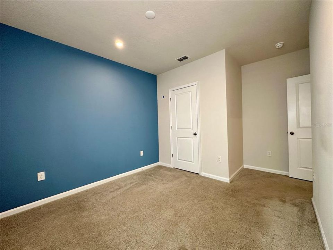
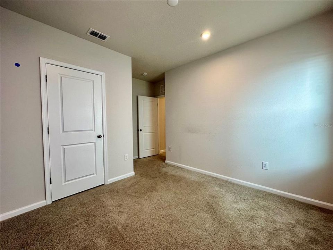
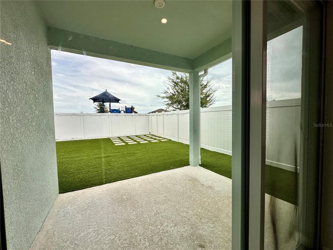
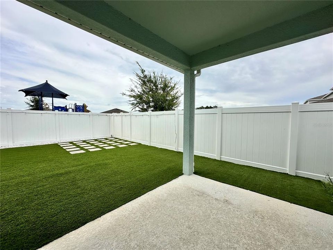
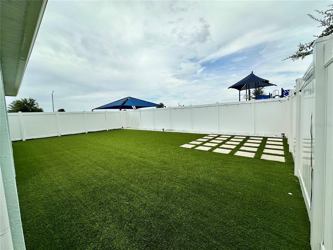
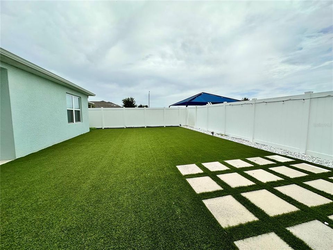
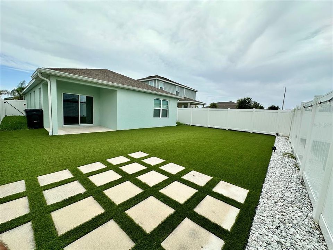
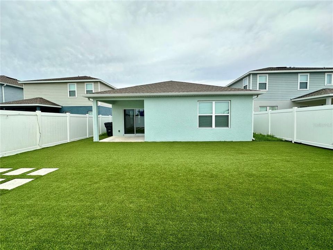
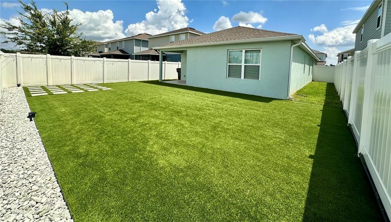
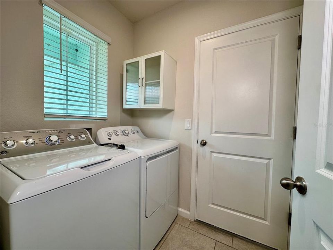
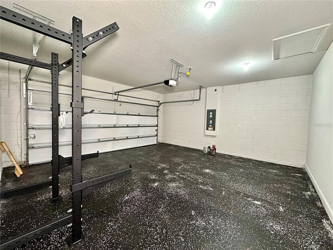
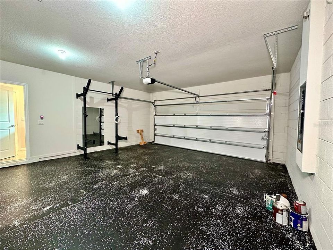
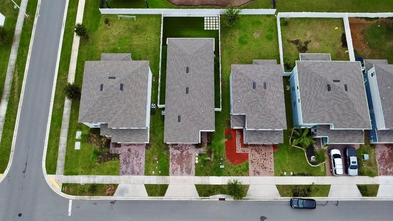
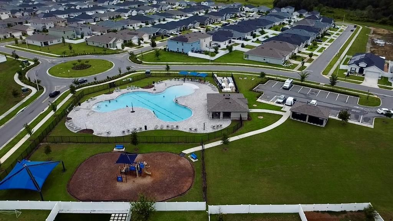
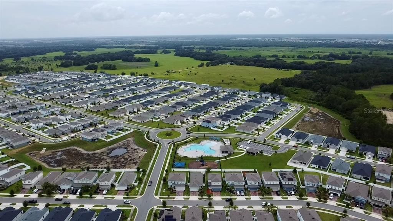
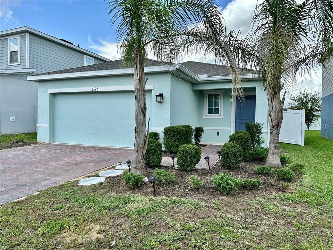
Welcome to 1528 Eucalyptus Way, Davenport, FL 33837! This beautifully maintained 3-bedroom, 2-bath home offers the perfect combination of style, comfort, and convenience. The open-concept floor plan is filled with natural light, creating a bright and welcoming living space ideal for everyday living and entertaining. The kitchen features granite countertops, stylish two-tone cabinets, and all appliances are included, making this home truly move-in ready. Ceramic tile flooring throughout the main living areas provides durability and easy maintenance, while the spacious layout offers comfortable living for family and guests. The primary suite offers a relaxing retreat, and the additional bedrooms provide flexibility for family, guests, or a home office. The 2-car garage features an epoxy-coated floor for a clean, polished finish. Step outside to enjoy the backyard with artificial turf, providing a low-maintenance outdoor space that's perfect for entertaining, relaxing, or year-round Florida living. Residents enjoy a community pool and playground, all with an incredibly low HOA fee of just $150 per year. Ideally located near shopping, dining, schools, and major roadways, this home is approximately 15 miles to Walt Disney World Resort, 20 miles to ESPN Wide World of Sports, 23 miles to SeaWorld Orlando, 27 miles to Universal Orlando Resort, and 35 miles to LEGOLAND Florida Resort. Commuting is easy with quick access to US-27 (about 5 miles), I-4 (about 8 miles), SR-429 (about 15 miles), and SR-417 (about 18 miles). Whether you're looking for a primary residence, vacation home, or investment opportunity, this move-in-ready home offers exceptional value in one of Davenport's fastest-growing areas. Don't miss your opportunity to make it yours!

Location

Details

Type:
Residential
Parking:
No Data
Year Built:
2023
Lot:
0.11 Acres
Heating:
Central / Electric
Price/sqft:
$233
Cooling:
Central Air
HOA:
$150

Valuation

Our model vs. what's actually selling nearby.
Estimate
$329,990
$295K – $373K
Confidence Medium
List vs. estimate
$19K above estimate
List $349,000 · +5.8%
Our model says this listing is priced above recent comparable activity. Room to negotiate.
Price per sq ft
$232
+20.7% vs. city median $192
Based on
176 MLS comparables
Median of recent comparable listings. Sold comps use closing price, active listings use list price.

Highlights

Annual tax
$6,078
2025
HOA
$150/yr
Garage
2 car garage
Pets
Allowed
All facts and features
  • Flooring

    • Carpet

    • Ceramic Tile

    • Epoxy

    Heating

    • Central

    • Electric

    Cooling

    • Central Air

    Appliances

    • Dishwasher

    • Disposal

    • Dryer

    • Electric Water Heater

    • Microwave

    • Range

    • Refrigerator

    • Washer

    Other interior features

    • Ceiling Fan(s)

    • Stone Counters

    Bedrooms and bathrooms

    • Bedrooms: 3

    • Full bathrooms: 2

  • Property

    • Levels: One

    • Exterior Features: Irrigation System / Rain Gutters / Shade Shutter(s) / Sliding Doors

    Lot

    • Lot: 0.11 Acres

    Other Property Information

    • Parcel Number: 272622706097001170

  • Type and style

    • Property Type: Residential

    • Property Sub Type: Single Family Residence

  • Utility

    • Cable Connected

    • Electricity Connected

    • Public

    • Sewer Connected

    • Water Connected

  • Other financial information

    • HOA: $150

    • HOA Frequency: Annually

    • Annual tax amount: $6,079

  • Source details

    • MLS ID: S5154176

    Other facts

    • Construction Materials: Block / Concrete

    • Foundation Details: Slab

    • Laundry Features: Corridor Access / Inside / Laundry Room

    • Direction Faces: Northeast

    • Garage Spaces: 2

    • Attached Garage: Yes

    • Garage: Yes

    • Living Area: 1500

    • Water Source: Public

    • Lot Size Dimensions: 115 x 43

    • Subdivision Name: ASTONIA PH 2 & 3

Private inquiry
Talk to the advisor on this listing.
Floor plans, HOA docs, off-market comparables, scheduling a private showing — one message, direct to the local specialist.

More like this

New
For Sale
$426,990
House
4 bds · 2 ba · 2,536 sqft
PRESERVATION POINTE PH 4, DAVENPORT
1349 SAWGRASS HAMMOCK LANE
New
For Sale
$259,990
Townhouse
3 bds · 2 ba · 1,421 sqft
TEMPLES CROSSING, DAVENPORT
3676 SPIRE DRIVE
New
For Sale
$350,000
House
4 bds · 2 ba · 2,120 sqft
WILLIAMS PRESERVE PH 3, DAVENPORT
922 ANNA PLACE
New
For Sale
$380,000
Townhouse
5 bds · 4 ba · 2,281 sqft
SOLTERRA PH 2B REP, DAVENPORT
7513 OAK SPRING LANE
New
For Sale
$310,000
Townhouse
3 bds · 2 ba · 1,840 sqft
CHATEAU/ASTONIA, DAVENPORT
3010 CHANTILLY DRIVE
New
For Sale
$369,000
House
4 bds · 3 ba · 1,542 sqft
AVIANA PH 01, DAVENPORT
243 RUBINO DRIVE
New
For Sale
$249,900
Townhouse
3 bds · 2 ba · 1,404 sqft
MADISON PLACE PH 1, DAVENPORT
342 MADISON DRIVE
New
For Sale
$370,000
House
3 bds · 2 ba · 2,217 sqft
PRESERVATION POINTE PH 1, DAVENPORT
366 PRESERVE POINTE BOULEVARD

Market around this address

Live counts in the same area.
View all

The multiple listing information is provided by the Stellar MLS from a copyrighted compilation of listings. The compilation of listings and each individual listing are ©2026-present Stellar MLS. All Rights Reserved. The information provided is for consumers' personal, noncommercial use and may not be used for any purpose other than to identify prospective properties consumers may be interested in purchasing. All properties are subject to prior sale or withdrawal. All information provided is deemed reliable but is not guaranteed accurate, and should be independently verified. Listing courtesy of: FN REALTY GROUP LLC