Sell Your Home
Get a free home valuation
Contact
Tell us about your needs
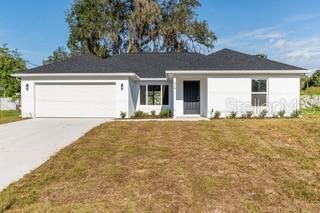
15320 NE 2ND PLACE

House For Sale
$289,900

BTC: 3.45880809

ETH: 109.39622642

New
4 bds

2 ba
1,715 sqft

Overview

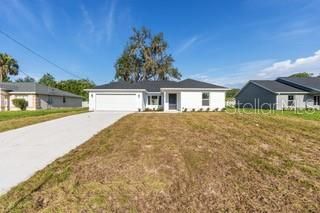
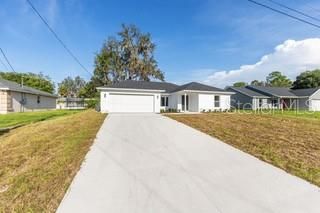
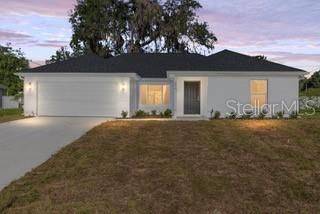
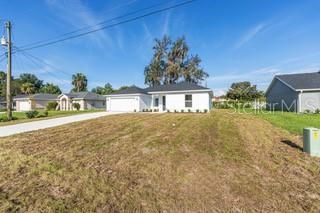
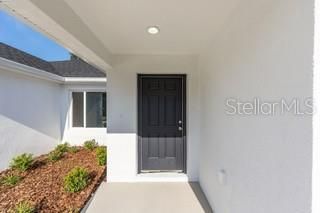
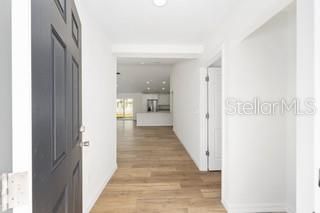
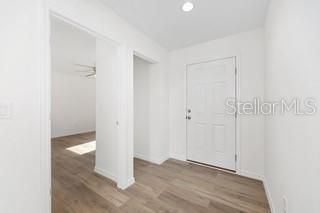
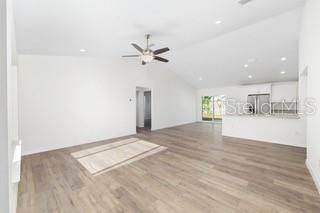
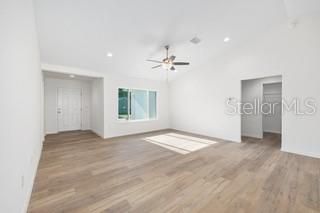
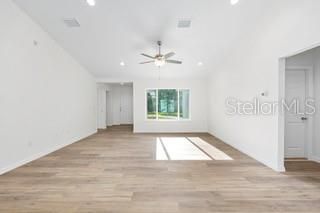
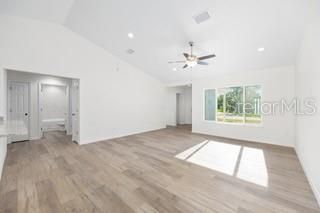
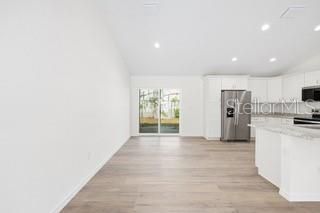
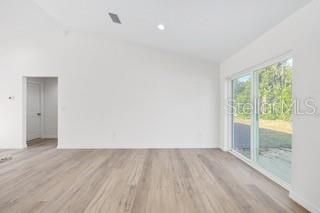
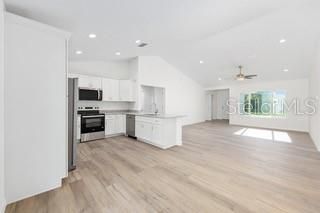
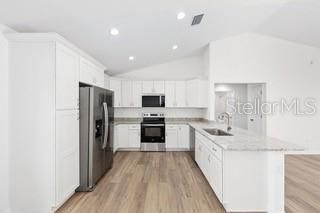
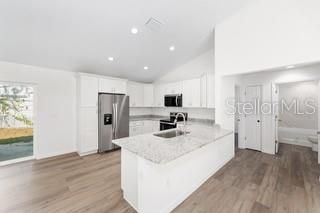
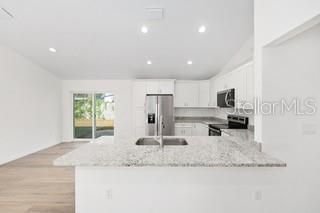
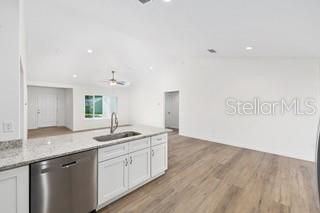
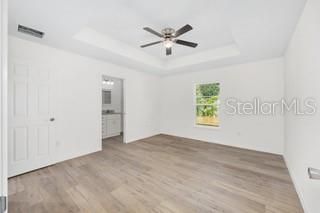
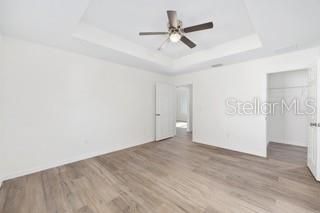
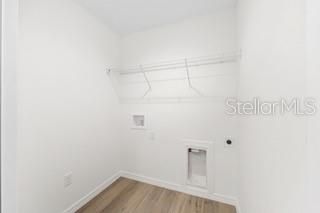
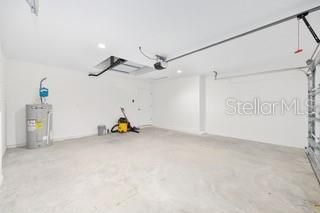
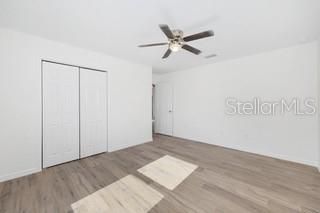
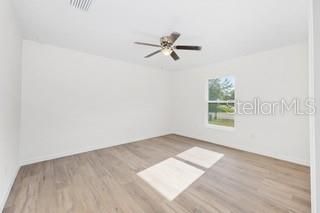
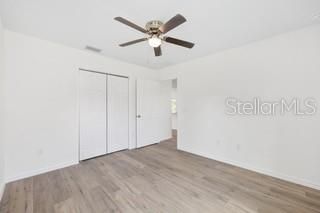
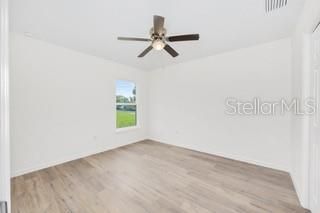
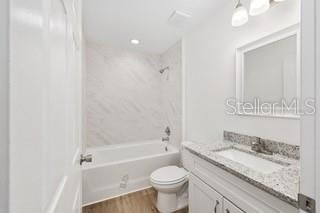
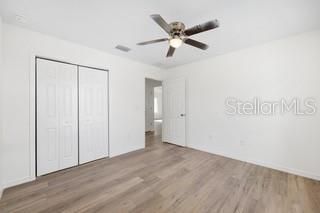
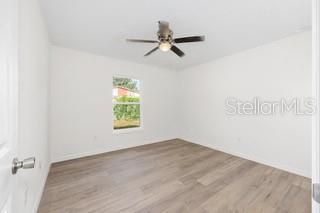
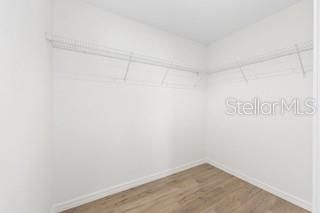
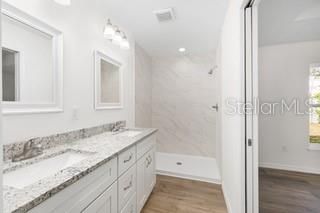
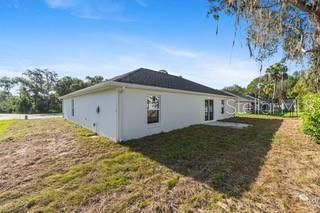
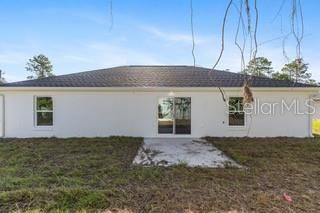
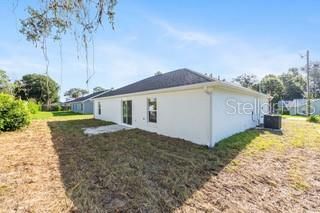
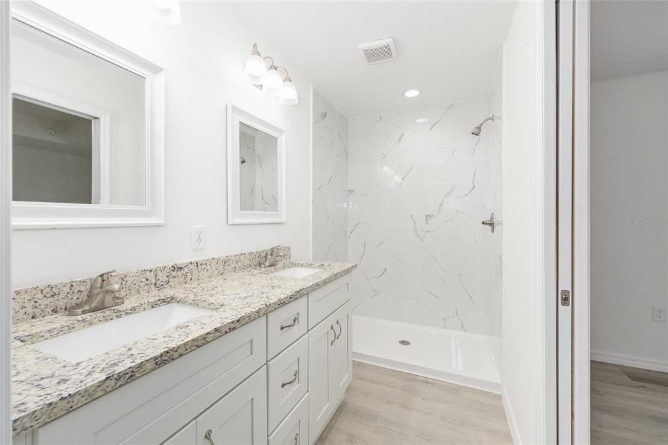
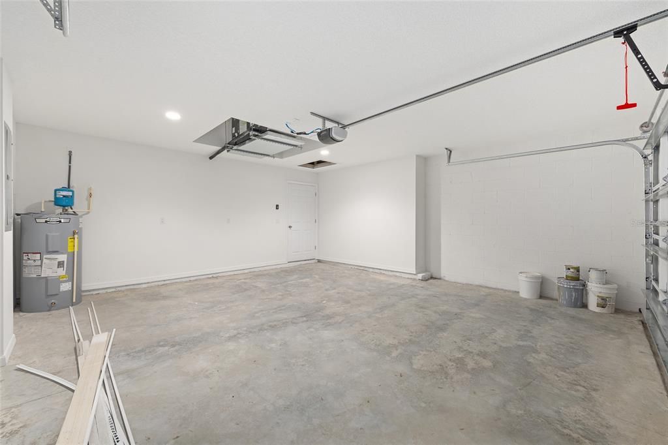
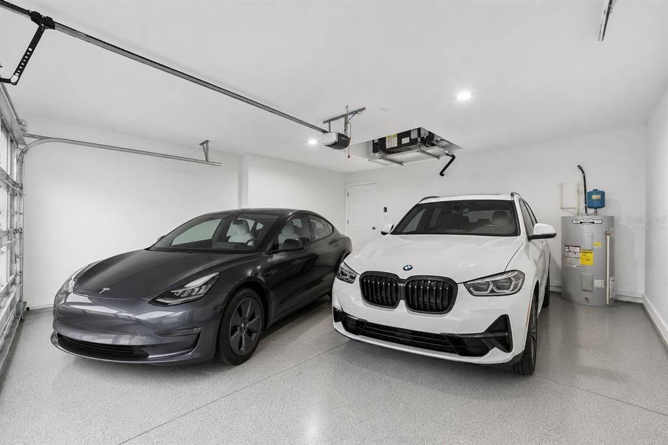
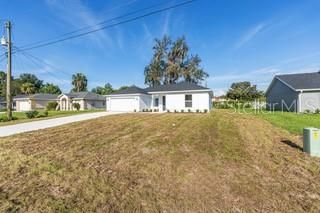
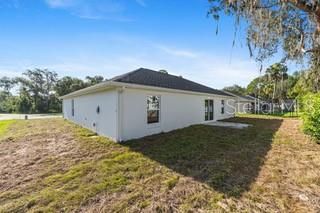
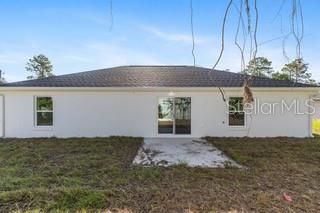
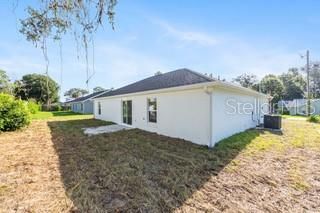
Under Construction. New Construction Solid Concrete Block home in Williston Highlands now available. This spacious 4 bedroom 2 Bath 2 Car Garage Dino Model has everything you are looking for in a home. Features include luxury vinyl plank flooring throughout, large kitchen with wood cabinets with crown molding, soft close cabinet doors and drawers, stainless steel appliances including the refrigerator, granite countertops in kitchen and baths, upgraded lighting, ceiling fans throughout. The master shower and hall bathroom tub shower have tile walls. There's also a nice sized back patio slab perfect for grilling. Set on almost a 1/4 acre lot in a NO HOA community. This home is exactly what you are looking for! Builder provides builder and structural warranty. Conveniently located between Gainesville and Ocala and close to the World Equestrian Center this the ideal location.
Location

Details

Type:
Residential
Parking:
No Data
Year Built:
2026
Lot:
0.23 Acres
Heating:
Heat Pump
Price/sqft:
$169
Cooling:
Central Air
HOA:
No Data

Valuation

Our model vs. what's actually selling nearby.
Estimate
$288,700
$274K – $318K
Confidence Medium
List vs. estimate
At estimate
List $289,900 · +0.4%
List is in line with recent comparable activity.
Price per sq ft
$169
-14.9% vs. city median $198
Based on
10 MLS comparables
Median of recent comparable listings. Sold comps use closing price, active listings use list price.

Highlights

Annual tax
$113
2025
Garage
2 car garage
All facts and features
  • Flooring

    • Luxury Vinyl

    Heating

    • Heat Pump

    Cooling

    • Central Air

    Appliances

    • Dishwasher

    • Microwave

    • Range

    • Refrigerator

    Other interior features

    • Ceiling Fan(s)

    • Open Floorplan

    • Stone Counters

    • Thermostat

    • Vaulted Ceiling(s)

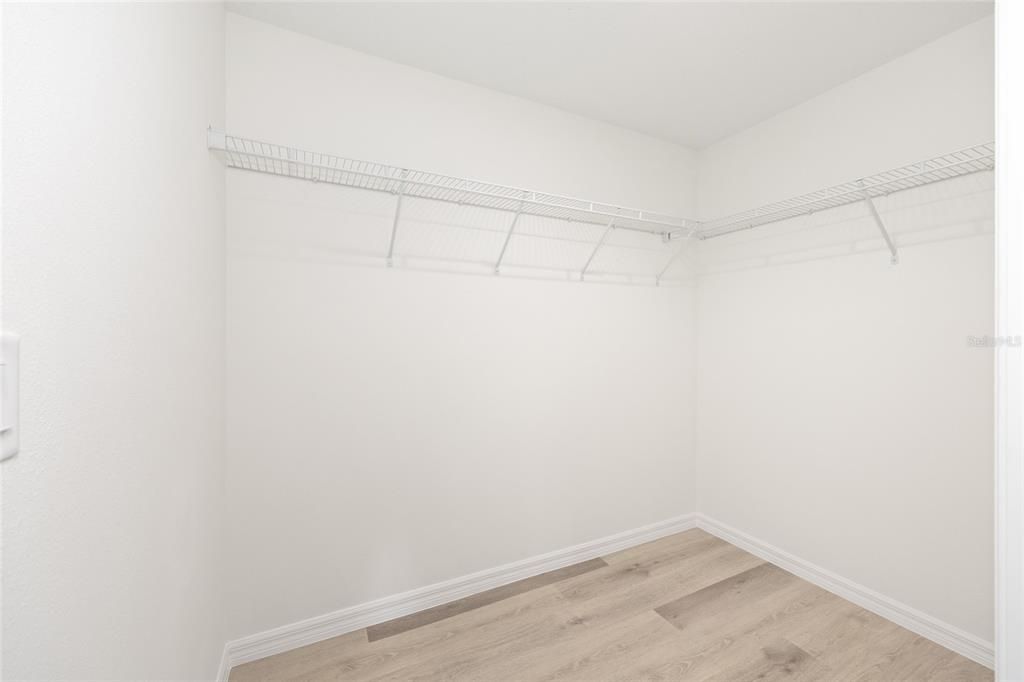
    • Walk-In Closet(s)

    Bedrooms and bathrooms

    • Bedrooms: 4

    • Full bathrooms: 2

  • Property

    • Levels: One

    • Exterior Features: Irrigation System / Lighting / Sliding Doors

    Lot

    • Lot: 0.23 Acres

    Other Property Information

    • Parcel Number: 0923601000

    • Zoning: RESI

  • Type and style

    • Property Type: Residential

    • Property Sub Type: Single Family Residence

  • Utility

    • Underground Utilities

  • Other financial information

    • Annual tax amount: $113

  • Source details

    • MLS ID: GC543943

    Other facts

    • Construction Materials: Concrete / Stucco

    • Foundation Details: Slab

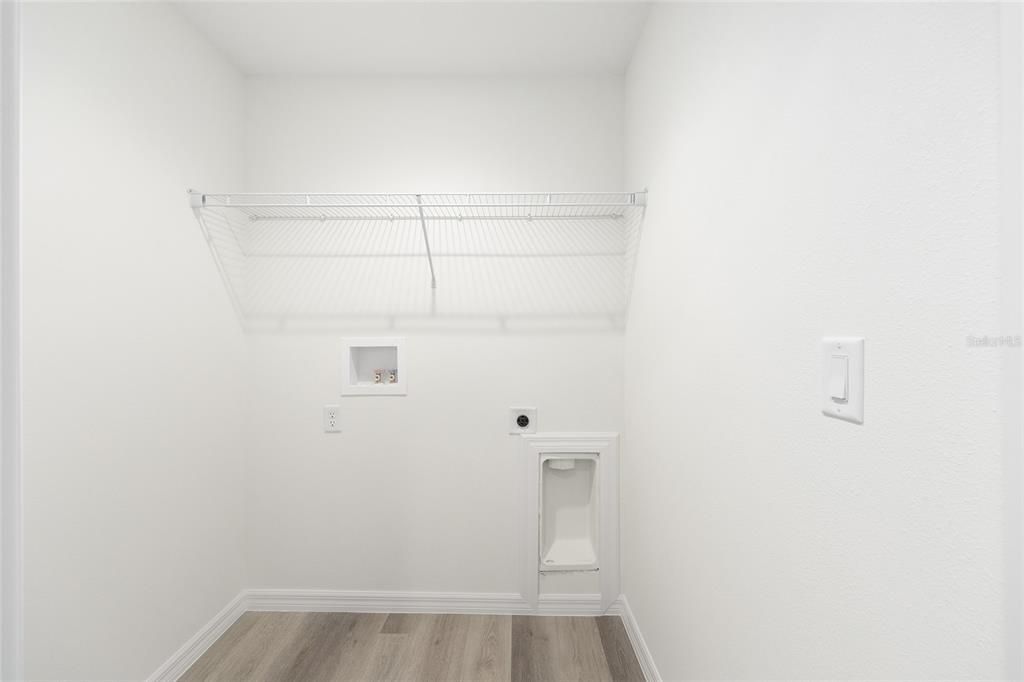
    • Laundry Features: Laundry Room

    • Direction Faces: Northeast

    • Garage Spaces: 2

    • Attached Garage: Yes

    • Garage: Yes

    • Living Area: 1715

    • Water Source: Well

    • Subdivision Name: WILLISTON HYLNDS GOLF & C CLUB ESTATE

Private inquiry
Talk to the advisor on this listing.
Floor plans, HOA docs, off-market comparables, scheduling a private showing — one message, direct to the local specialist.

More like this

For Sale
$239,900
House
2 bds · 2 ba · 1,356 sqft
WILLISTON HYLNDS GOLF & C CLUB ESTATE, WILLISTON
15390 NE 5TH STREET
For Sale
$259,900
House
3 bds · 2 ba · 1,287 sqft
WILLISTON HYLNDS GOLF & C CLUB ESTATE, WILLISTON
15630 NE 15 STREET
For Sale
$269,900
5 bds · 3 ba · 2,000 sqft
WILLISTON HIGHLANDS, WILLISTON
730 NE 131 AVENUE
For Sale
$255,000
House
3 bds · 2 ba · 1,374 sqft
WILLISTON HYLNDS GOLF & C CLUB ESTATE, WILLISTON
15631 NE 14TH PLACE
For Sale
$225,000
House
2 bds · 2 ba · 1,339 sqft
WILLISTON HIGHLANDS, WILLISTON
For Sale
$275,000
House
3 bds · 2 ba · 1,348 sqft
WILLISTON HYLNDS GOLF & C CLUB ESTATE, WILLISTON
15610 NE 13TH PLACE
-$10K
For Sale
$375,000
3 bds · 2 ba · 1,512 sqft
WILLISTON HLNDS, MORRISTON
2251 SE 136TH AVENUE
-$10K
For Sale
$239,900
House
2 bds · 2 ba · 1,353 sqft
WILLISTON HYLNDS GOLF & C CLUB ESTATE, WILLISTON
15390 NE 5TH STREET

Market around this address

Live counts in the same area.
View all

The multiple listing information is provided by the Stellar MLS from a copyrighted compilation of listings. The compilation of listings and each individual listing are ©2026-present Stellar MLS. All Rights Reserved. The information provided is for consumers' personal, noncommercial use and may not be used for any purpose other than to identify prospective properties consumers may be interested in purchasing. All properties are subject to prior sale or withdrawal. All information provided is deemed reliable but is not guaranteed accurate, and should be independently verified. Listing courtesy of: THURMOND REALTY LLC - BRANCH OFFICE