Sell Your Home
Get a free home valuation
Contact
Tell us about your needs

1550 EASTBROOK DRIVE

House Active With Contract
$5,149,000

BTC: 62.96545399

ETH: 2,117.18750000

New
5 bds
5 ba
4,479 sqft

Overview

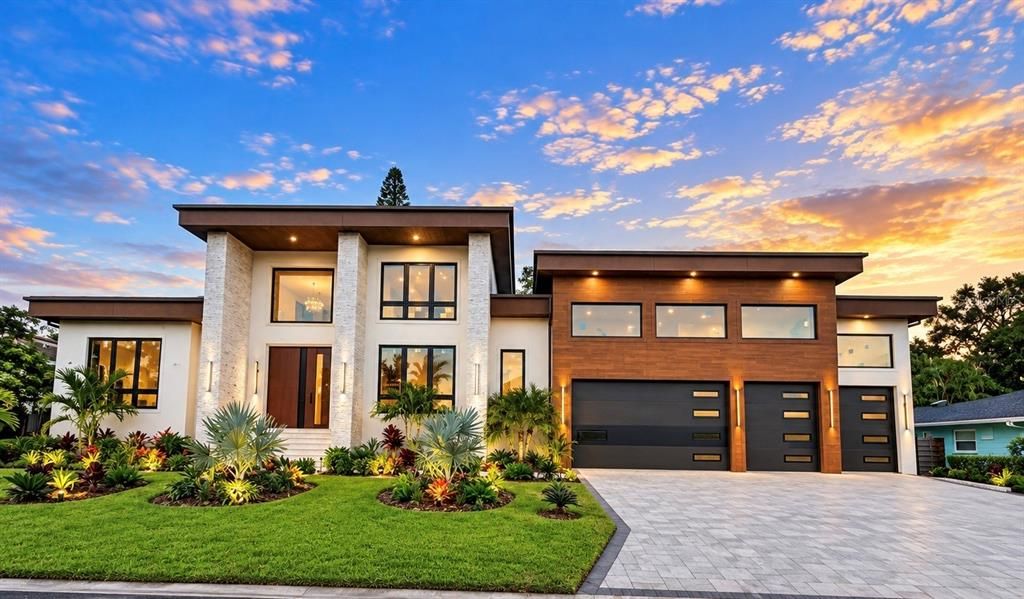
Under contract-accepting backup offers. Under Construction. Welcome to 1550 Eastbrook Drive, an extraordinary luxury residence offering 4,479 square feet under air, five bedrooms plus a bonus room, 5.5 baths, and an exceptional blend of contemporary architecture, wellness, technology, and resort-style living. Located West of Trail in one of Sarasota’s most desirable areas, this home places you just minutes from world-famous Siesta Key beaches, Downtown Sarasota, Southside Village, dining, shopping, and everything the Gulf Coast lifestyle has to offer. Designed around dramatic volume and natural light, the residence showcases soaring 22-foot ceilings in the main living, kitchen, and dining areas, expansive impact-rated windows, 10-foot sliding glass doors, Level 5 smooth drywall, custom 8-foot solid-core interior doors, Cambria quartz countertops, and contemporary finishes throughout. A four-car garage with 21'6" ceilings can accommodate up to eight vehicles with lifts, creating a rare opportunity for the automotive enthusiast. At the heart of the home is a showpiece primary kitchen featuring the Thermador Freedom Collection, including panel-ready refrigeration, freezer and wine columns, a 48-inch Professional Series gas range, custom cabinetry and integrated lighting. A fully equipped secondary Bosch kitchen provides additional space for entertaining, meal preparation and everyday living. Few residences offer this level of dedicated wellness. A dedicated meditation suite with an interior waterfall controlled by phone or iPad, along with a built-in cold plunge and infra-red sauna, creates a personal retreat within the home. Whole-house automation integrates music, lighting, pool controls and security through a dedicated interface, while a whole-home sound system, camera system, variable-speed HVAC, tankless water heaters, water treatment system, 26 kW Generac generator and buried 500-gallon propane tank provide comfort, convenience and peace of mind. Designed for primarily single-level living, all main living areas are located on the first floor, complemented by a upper-level study/den/library accessed by a spiral staircase from the office/bedroom below—a distinctive space ideal for reading, working or a quiet retreat. Outside, the property transforms into a resort-style retreat. The expansive outdoor living area features a 29-foot pool, 8-foot spa, sun shelf, panoramic pool cage, twin waterfalls, sunken 12' x 12' fire pit, outdoor fireplace and pool shower. A striking pergola entertainment area includes a summer kitchen, wet bar, island seating, grill, outdoor refrigerator, television and sink—creating an incredible setting for year-round Florida entertaining. 1550 Eastbrook Drive is more than a luxury home—it is a carefully curated Sarasota lifestyle, combining statement architecture, sophisticated technology, wellness-focused amenities and resort-level outdoor living in a premier West of Trail location.

Location

Details

Type:
Residential
Parking:
Driveway / Garage Door Opener
Year Built:
2026
Lot:
0.37 Acres
Heating:
Electric / Heat Pump
Price/sqft:
$1,150
Cooling:
Central Air
HOA:
No Data

Valuation

Our model vs. what's actually selling nearby.
Estimate
$5,169,084
$3.7M – $7.2M
Confidence Low
List vs. estimate
At estimate
List $5,149,000 · -0.4%
List is in line with recent comparable activity.
Price per sq ft
$1,149
+258.6% vs. city median $320
Based on
5 MLS comparables
Median of recent comparable listings. Sold comps use closing price, active listings use list price.

Highlights

Annual tax
$9,404
2025
Pool
Heated
Garage
4 car garage
Pets
Allowed
All facts and features
  • Flooring

    • Tile

    Heating

    • Electric

    • Heat Pump

    Cooling

    • Central Air

    Appliances

    • Bar Fridge

    • Built-In Oven

    • Dishwasher

    • Dryer

    • Freezer

    • Microwave

    • Range

    • Range Hood

    • Refrigerator

    • Tankless Water Heater

    • Washer

    • Water Filtration System

    Other interior features

    • Built-in Features

    • Ceiling Fan(s)

    • Eating Space In Kitchen

    • High Ceilings

    • Kitchen/Family Room Combo

    • Open Floorplan

    • Primary Bedroom Main Floor

    • Sauna

    • Smart Home

    • Stone Counters

    • Thermostat

    • Walk-In Closet(s)

    Bedrooms and bathrooms

    • Bedrooms: 5

    • Bathrooms: 1

    • Full bathrooms: 5

  • Parking

    • Driveway

    • Garage Door Opener

    Property

    • Levels: Two

    • Pool Private: Yes

    • Exterior Features: Fire Pit / Irrigation System / Outdoor Grill / Outdoor Kitchen / Outdoor Shower / Rain Gutters / Sauna / Sliding Doors

    Lot

    • Lot: 0.37 Acres

    Other Property Information

    • Parcel Number: 0076090069

    • Zoning: RSF2

  • Type and style

    • Property Type: Residential

    • Property Sub Type: Single Family Residence

  • Utility

    • BB/HS Internet Available

    • Electricity Connected

    • Propane

    • Public

    • Sewer Connected

    • Water Connected

  • Other financial information

    • HOA Frequency: Annually

    • Annual tax amount: $9,404

  • Source details

    • MLS ID: A4706028

    Other facts

    • Construction Materials: Block / Stucco

    • Foundation Details: Slab / Stem Wall

    • Fireplace Features: Electric / Outside

    • Laundry Features: Laundry Room

    • Patio And Porch Features: Covered / Patio / Screened

    • Pool Features: Heated / In Ground / Salt Water

    • Window Features: Aluminum Frames / Double Pane Windows / Low-Emissivity Windows

    • Direction Faces: West

    • Architectural Style: Contemporary

    • Fireplace: Yes

    • Garage Spaces: 4

    • Attached Garage: Yes

    • Garage: Yes

    • Living Area: 4479

    • Water Source: Public

    • Lot Size Dimensions: 115 x 135

    • Subdivision Name: KENTWOOD ESTATES

Private inquiry
Talk to the advisor on this listing.
Floor plans, HOA docs, off-market comparables, scheduling a private showing — one message, direct to the local specialist.

More like this

Active With Contract
$6,500,000
Condo/Co-op
3 bds · 3 ba · 3,054 sqft
AMARA ON SARASOTA BAY, SARASOTA
590 GOLDEN GATE POINT UNIT 906
Active With Contract
$4,749,000
Condo/Co-op
3 bds · 3 ba · 3,984 sqft
RITZ CARLTON RESIDENCES SARASOTA, SARASOTA
555 QUAY COMMONS UNIT 602
Active With Contract
$4,749,000
House
4 bds · 5 ba · 3,524 sqft
HARBOR ACRES SEC 2, SARASOTA
1535 HARBOR DRIVE
Active With Contract
$6,450,000
Condo/Co-op
3 bds · 3 ba · 2,938 sqft
AMARA ON SARASOTA BAY, SARASOTA
550 GOLDEN GATE POINT UNIT 804
Active With Contract
$4,245,000
Condo/Co-op
3 bds · 4 ba · 3,377 sqft
LA BELLASARA, SARASOTA
464 GOLDEN GATE POINT UNIT 702
Active With Contract
$6,499,000
Condo/Co-op
4 bds · 4 ba · 3,882 sqft
HALCYON SIESTA KEY, SARASOTA
6100 MIDNIGHT PASS ROAD UNIT 201
Active With Contract
$4,698,000
House
4 bds · 4 ba · 4,128 sqft
JOHNSON ESTATES, SARASOTA
1436 PINE BAY DRIVE
-$265K
Active With Contract
$5,985,000
House
4 bds · 4 ba · 5,310 sqft
SAN REMO ESTATES, SARASOTA
1389 TANGIER WAY

Market around this address

Live counts in the same area.
View all

The multiple listing information is provided by the Stellar MLS from a copyrighted compilation of listings. The compilation of listings and each individual listing are ©2026-present Stellar MLS. All Rights Reserved. The information provided is for consumers' personal, noncommercial use and may not be used for any purpose other than to identify prospective properties consumers may be interested in purchasing. All properties are subject to prior sale or withdrawal. All information provided is deemed reliable but is not guaranteed accurate, and should be independently verified. Listing courtesy of: DALTON WADE INC