Vender tu casa
Valoración gratuita de tu hogar
Contacto
Cuéntenos sobre sus necesidades

1550 EASTBROOK DRIVE

Casa Activo con contrato
$5,149,000

BTC: 61.93168150

ETH: 1,943.01886792

Nuevo
5 camas
5 baños
4,479 sqft

Visión general

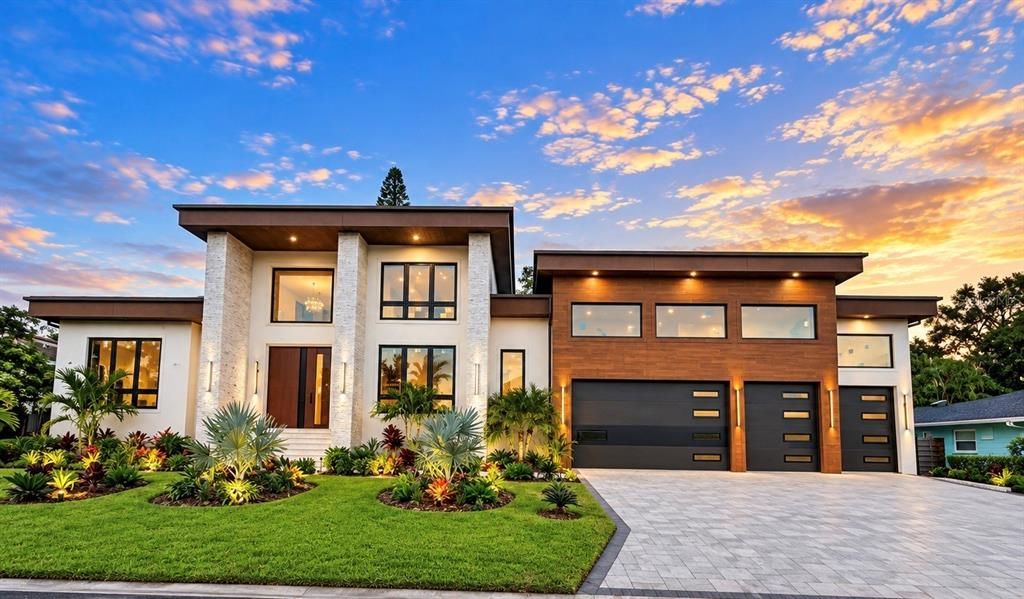
Under contract-accepting backup offers. Under Construction. Welcome to 1550 Eastbrook Drive, an extraordinary luxury residence offering 4,479 square feet under air, five bedrooms plus a bonus room, 5.5 baths, and an exceptional blend of contemporary architecture, wellness, technology, and resort-style living. Located West of Trail in one of Sarasota’s most desirable areas, this home places you just minutes from world-famous Siesta Key beaches, Downtown Sarasota, Southside Village, dining, shopping, and everything the Gulf Coast lifestyle has to offer. Designed around dramatic volume and natural light, the residence showcases soaring 22-foot ceilings in the main living, kitchen, and dining areas, expansive impact-rated windows, 10-foot sliding glass doors, Level 5 smooth drywall, custom 8-foot solid-core interior doors, Cambria quartz countertops, and contemporary finishes throughout. A four-car garage with 21'6" ceilings can accommodate up to eight vehicles with lifts, creating a rare opportunity for the automotive enthusiast. At the heart of the home is a showpiece primary kitchen featuring the Thermador Freedom Collection, including panel-ready refrigeration, freezer and wine columns, a 48-inch Professional Series gas range, custom cabinetry and integrated lighting. A fully equipped secondary Bosch kitchen provides additional space for entertaining, meal preparation and everyday living. Few residences offer this level of dedicated wellness. A dedicated meditation suite with an interior waterfall controlled by phone or iPad, along with a built-in cold plunge and infra-red sauna, creates a personal retreat within the home. Whole-house automation integrates music, lighting, pool controls and security through a dedicated interface, while a whole-home sound system, camera system, variable-speed HVAC, tankless water heaters, water treatment system, 26 kW Generac generator and buried 500-gallon propane tank provide comfort, convenience and peace of mind. Designed for primarily single-level living, all main living areas are located on the first floor, complemented by a upper-level study/den/library accessed by a spiral staircase from the office/bedroom below—a distinctive space ideal for reading, working or a quiet retreat. Outside, the property transforms into a resort-style retreat. The expansive outdoor living area features a 29-foot pool, 8-foot spa, sun shelf, panoramic pool cage, twin waterfalls, sunken 12' x 12' fire pit, outdoor fireplace and pool shower. A striking pergola entertainment area includes a summer kitchen, wet bar, island seating, grill, outdoor refrigerator, television and sink—creating an incredible setting for year-round Florida entertaining. 1550 Eastbrook Drive is more than a luxury home—it is a carefully curated Sarasota lifestyle, combining statement architecture, sophisticated technology, wellness-focused amenities and resort-level outdoor living in a premier West of Trail location.

Ubicación

Detalles

Tipo:
Residential
Estacionamiento:
Driveway / Garage Door Opener
Año de construcción:
2026
Lote:
0.37 Hectáreas
Calefacción:
Electric / Heat Pump
precio por sq. medidor:
$1,150
Enfriamiento:
Central Air
HOA:
Sin datos

Destacados

Annual tax
$9,404
2025
Pool
Heated
Garage
4 car garage
Pets
Allowed
Más hechos y características
  • Piso

    • Tile

    Calefacción

    • Electric

    • Heat Pump

    Enfriamiento

    • Central Air

    Accesorios

    • Bar Fridge

    • Built-In Oven

    • Dishwasher

    • Dryer

    • Freezer

    • Microwave

    • Range

    • Range Hood

    • Refrigerator

    • Tankless Water Heater

    • Washer

    • Water Filtration System

    Otras características interiores

    • Built-in Features

    • Ceiling Fan(s)

    • Eating Space In Kitchen

    • High Ceilings

    • Kitchen/Family Room Combo

    • Open Floorplan

    • Primary Bedroom Main Floor

    • Sauna

    • Smart Home

    • Stone Counters

    • Thermostat

    • Walk-In Closet(s)

    Dormitorios y baños

    • Dormitorios: 5

    • Baños: 1

    • Baños completos: 5

  • Estacionamiento

    • Driveway

    • Garage Door Opener

    Propiedad

    • Pisos: Two

    • Piscina Privada: Si

    • Características Exteriores: Fire Pit / Irrigation System / Outdoor Grill / Outdoor Kitchen / Outdoor Shower / Rain Gutters / Sauna / Sliding Doors

    Lote

    • Lote: 0.37 Hectáreas

    Otra Información de Propiedad

    • Número de Parcela: 0076090069

    • Zonificación: RSF2

  • Tipo y estilo

    • Tipo de propiedad: Residential

    • Subtipo de propiedad: Single Family Residence

  • Utilidad

    • BB/HS Internet Available

    • Electricity Connected

    • Propane

    • Public

    • Sewer Connected

    • Water Connected

  • Otra información financiera

    • Frecuencia HOA: Annually

    • Importe anual de impuestos: $9,404

  • Detalles de la fuente

    • MLS ID: A4706028

    Otros hechos

    • Materiales de construcción: Block / Stucco

    • Detalles de la fundación: Slab / Stem Wall

    • Características de la chimenea: Electric / Outside

    • Características de lavandería: Laundry Room

    • Características del patio y el porche: Covered / Patio / Screened

    • Características de la piscina: Heated / In Ground / Salt Water

    • Características de la ventana: Aluminum Frames / Double Pane Windows / Low-Emissivity Windows

    • Caras de dirección: West

    • Estilo arquitectónico: Contemporary

    • Hogar: Si

    • Espacios de garaje: 4

    • Garaje adjunto: Si

    • Garaje: Si

    • Salón: 4479

    • Fuente de agua: Public

    • Tamaño de la parcela: 115 x 135

    • Nombre de subdivisión: KENTWOOD ESTATES

Consulta privada
Habla con el asesor de este inmueble.
Planos, documentos del HOA, comparables off-market, agendar una visita privada — un solo mensaje directo al especialista local.

Más como esta

Activo con contrato
$4,245,000
Condo / Coop
3 camas · 4 baños · 3,377 sqft
LA BELLASARA, SARASOTA
464 GOLDEN GATE POINT UNIT 702
Activo con contrato
$5,900,000
Condo / Coop
3 camas · 3 baños · 3,350 sqft
ROSEWOOD RESIDENCES LIDO KEY, SARASOTA
1000 BENJAMIN FRANKLIN DRIVE UNIT 406
-$265K
Activo con contrato
$5,985,000
Casa
4 camas · 4 baños · 5,310 sqft
SAN REMO ESTATES, SARASOTA
1389 TANGIER WAY
-$900K
Activo con contrato
$3,700,000
Casa
4 camas · 5 baños · 3,809 sqft
SEMINOLE HEIGHTS, SARASOTA
1642 BAHIA VISTA STREET
-$450K
Activo con contrato
$5,450,000
Casa
7 camas · 7 baños · 4,198 sqft
MIRA MAR BEACH, SARASOTA
119 AVENIDA MESSINA

Mercado cerca de esta dirección

Conteos en vivo en la misma zona.
Ver todo

The multiple listing information is provided by the Stellar MLS from a copyrighted compilation of listings. The compilation of listings and each individual listing are ©2026-present Stellar MLS. All Rights Reserved. The information provided is for consumers' personal, noncommercial use and may not be used for any purpose other than to identify prospective properties consumers may be interested in purchasing. All properties are subject to prior sale or withdrawal. All information provided is deemed reliable but is not guaranteed accurate, and should be independently verified. Listing courtesy of: DALTON WADE INC