Vender tu casa
Valoración gratuita de tu hogar
Contacto
Cuéntenos sobre sus necesidades

1389 TANGIER WAY

Casa Activo con contrato
$5,985,000

BTC: 71.98700986

ETH: 2,258.49056604

-$265K (2026/03/26)
245 días
Frente al mar
4 camas
4 baños
5,310 sqft

Visión general

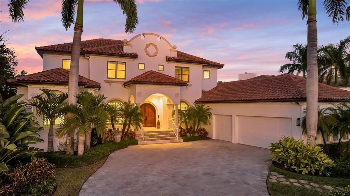
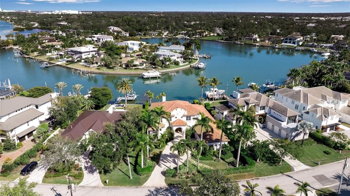
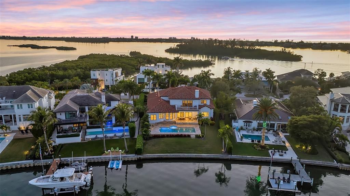
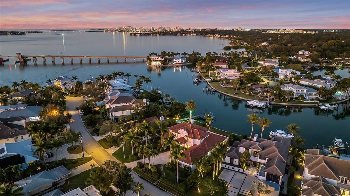
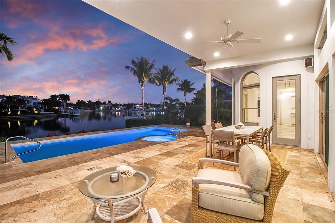
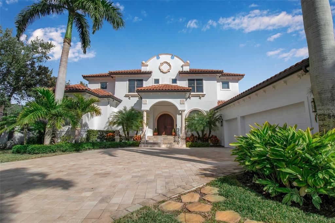
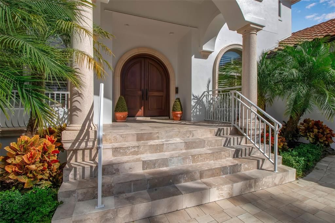
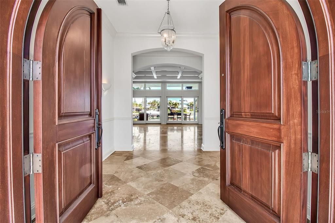
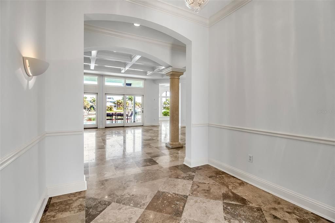
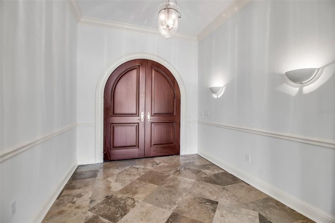
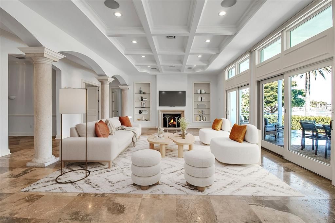
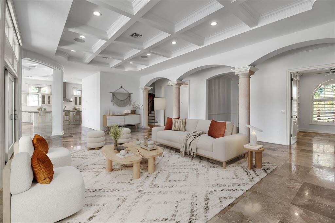
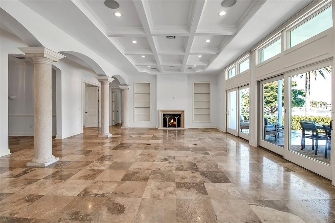
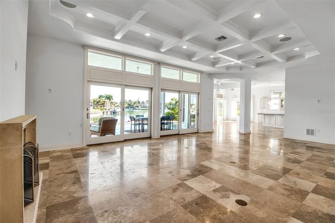
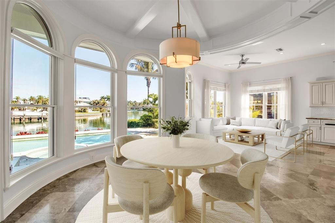
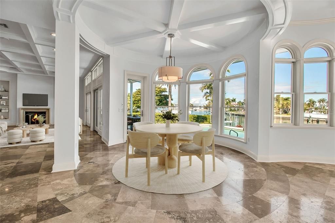
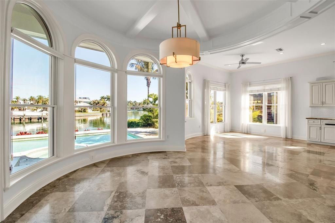
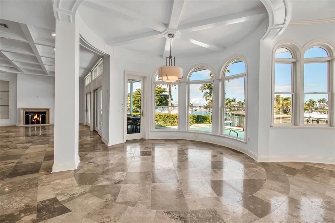
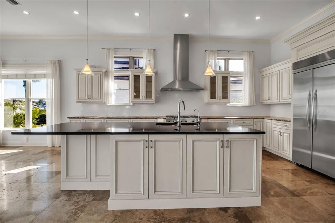
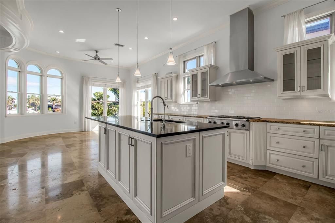
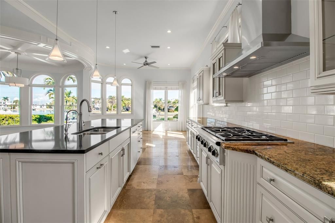
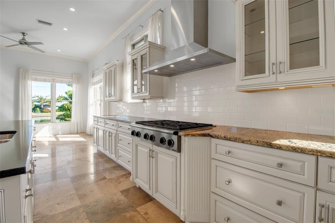
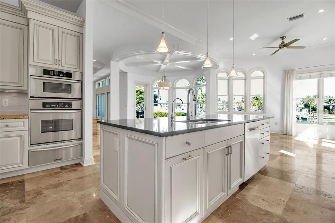
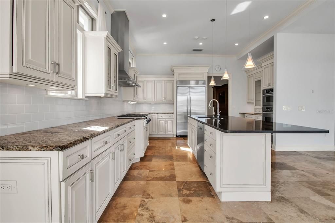
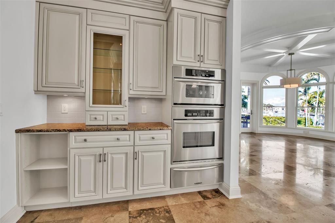
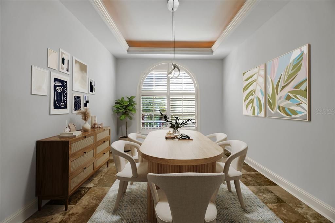
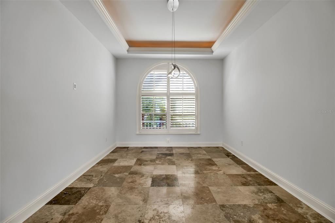
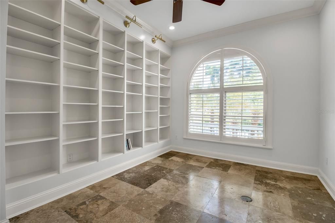
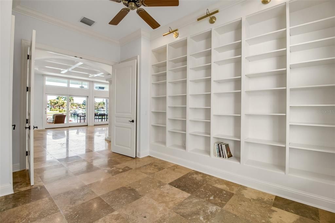
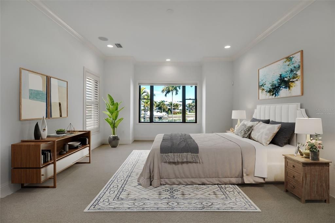
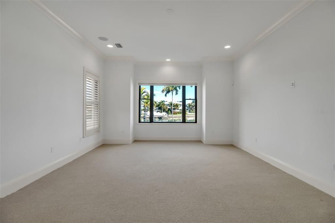
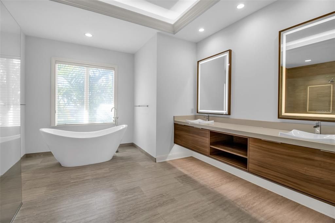
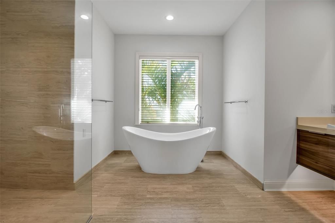
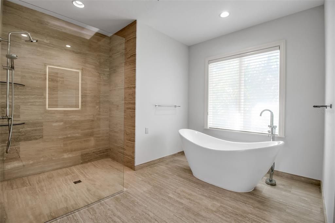
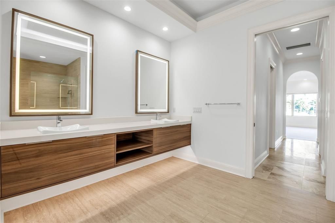
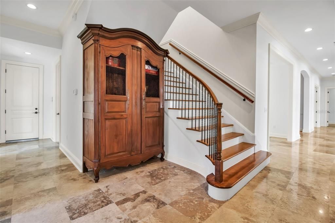
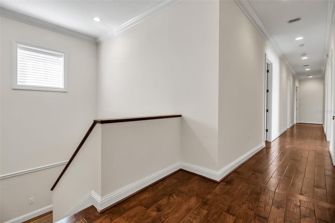
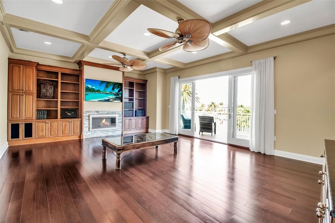
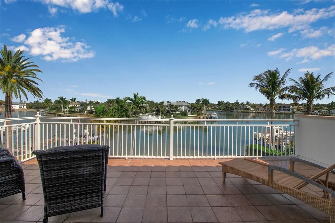
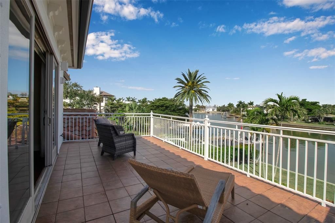
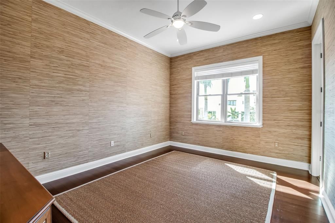
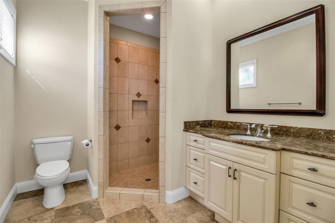
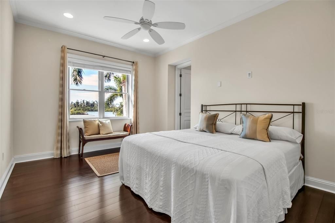
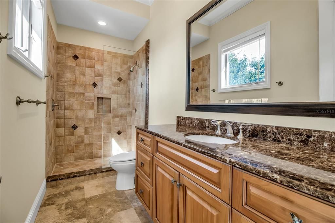
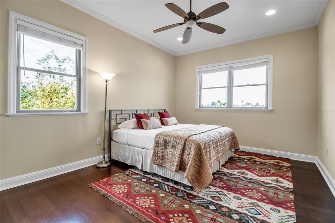
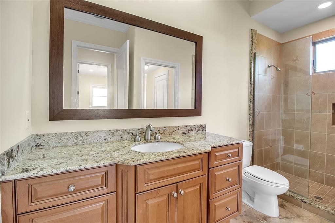
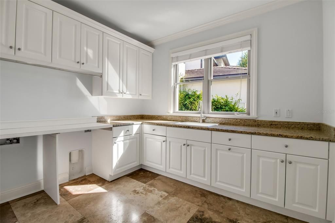
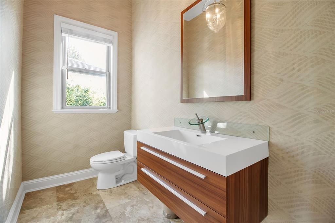
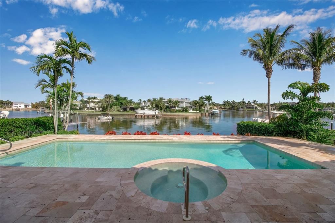
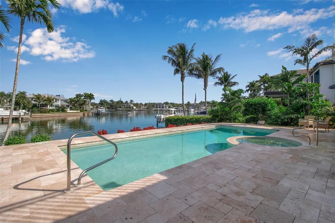
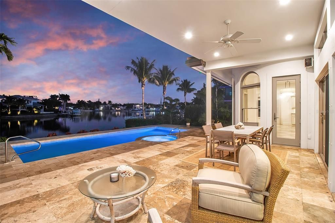
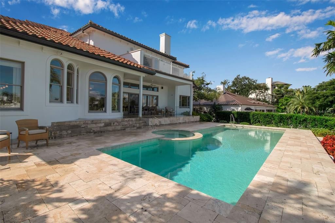
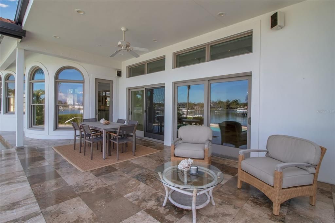
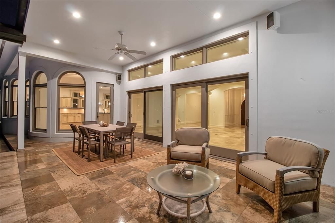
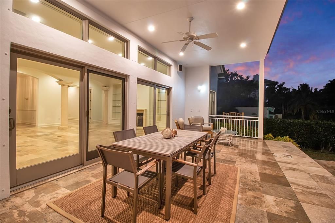
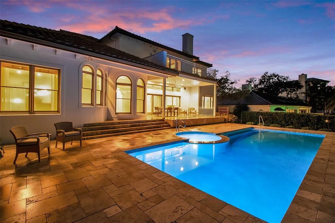
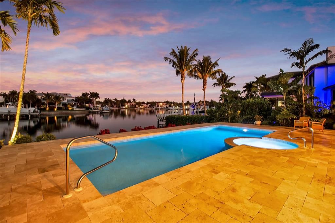
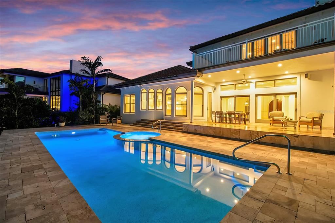
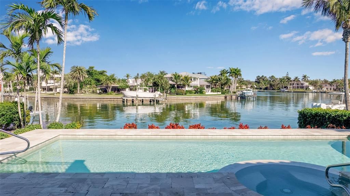
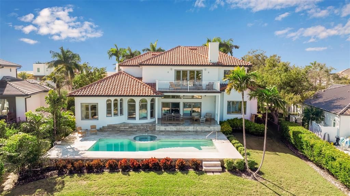
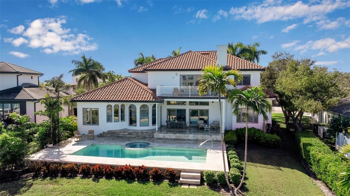
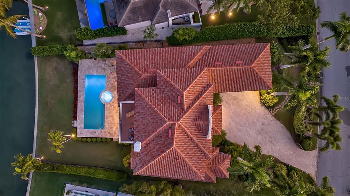
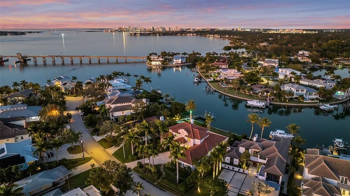
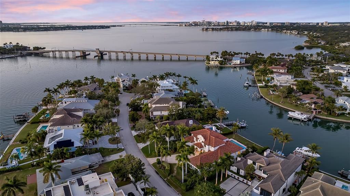
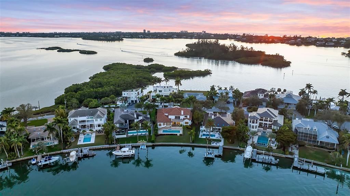
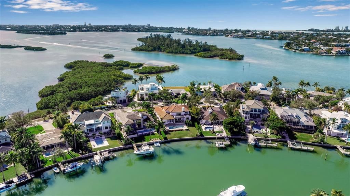
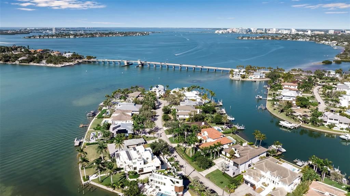
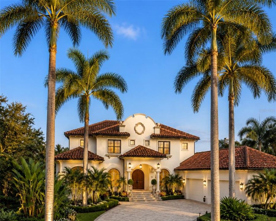
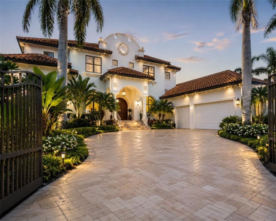
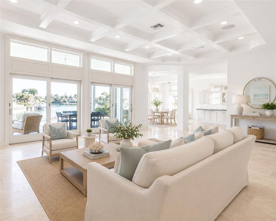
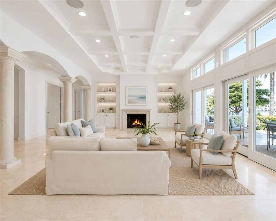
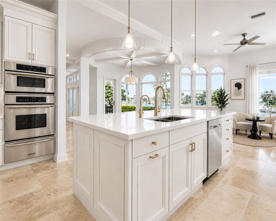
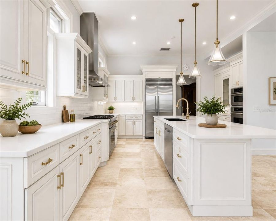
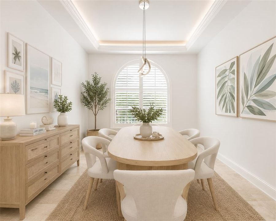
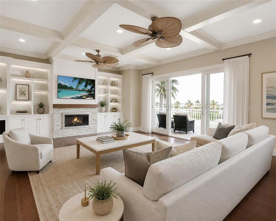
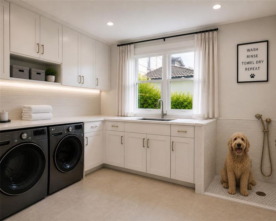
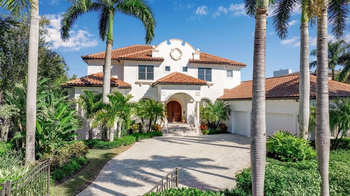
Under contract-accepting backup offers. Virtually Staged. Step into a private, gated waterfront estate in Sarasota offering deep-water boating access, refined coastal architecture, and an unsurpassed location just minutes to Siesta Key Beach, Southside Village, and downtown Sarasota. Located in the coveted San Remo Estates community, this exceptional residence blends timeless elegance with modern functionality—perfect for buyers searching for a luxury Sarasota waterfront home with privacy and proximity to the city’s best dining, shopping, and beaches. Designed by renowned architect Walter Hamm and built by Bill McGinness, the home is engineered for lasting stability with construction supported by 54 concrete pilings, a powerful value point for buyers seeking a well-built coastal property. Set on a sprawling private lot with mature landscaping and serene surroundings, the home captures panoramic water views and features a protected deep-water harbor, ideal for boaters who want quick access to Sarasota Bay and Gulf. Inside, the home showcases a bright, open layout filled with natural light, elevated by custom millwork, coffered ceilings, rich wood flooring, and polished travertine. The gourmet kitchen is designed for both entertaining and everyday living, featuring an oversized center island, quartz countertops, premium wood cabinetry, granite perimeter counters, subway tile backsplash, and stainless-steel appliances, along with an inviting breakfast nook that overlooks the water. The adjacent family room creates a warm gathering space, while the formal dining room is ideal for hosting. A private office provides a quiet, dedicated workspace, ideal for today’s lifestyle. The primary suite on the main level is a true waterfront retreat with oversized windows framing tranquil views, two custom walk-in closets, and a spa-style bath with a floating vanity, illuminated mirrors, a freestanding soaking tub, and an oversized walk-in shower. Upstairs, the second level is designed for comfort and entertaining with three generous bedroom suites, a TV/game room, a convenient kitchenette, and a terrace that overlooks the pool and peaceful waterscape, perfect for guests, multi-generational living, or extended stays. Outdoor living is equally impressive, featuring an expansive travertine pool deck, a heated pool and spa, a fenced and spacious yard, and lush tropical landscaping that creates a resort-style environment with exceptional privacy. Andersen sliding doors and windows enhance the indoor-outdoor connection and raise the overall quality of the home. A comprehensive renovation completed in 2015 elevated the interiors with sophisticated, updated finishes, while key improvements include a new roof (2020) and updated AC systems (2023 & 2024). Additional features include an ADT security system, generous storage, abundant closet space, a large laundry room, provisions for an elevator, and an oversized three-car garage. Sought-after San Remo Estates is positioned at the heart of Sarasota, just before the north bridge to Siesta Key, making it one of the most desirable locations for those wanting a Sarasota luxury waterfront home with both convenience and privacy. This exceptional coastal estate delivers the ultimate Florida lifestyle: deep-water boating, serene water views, and effortless access to Sarasota’s beaches, culture, and world-class amenities.

Ubicación

Detalles

Tipo:
Residential
Estacionamiento:
Covered / Driveway / Garage Door Opener / Garage Faces Side / Golf Cart Parking / Guest / Off Street
Año de construcción:
2003
Lote:
0.39 Hectáreas
Calefacción:
Central / Electric / Zoned
precio por sq. medidor:
$1,127
Enfriamiento:
Central Air / Zoned
HOA:
Sin datos

Destacados

Annual tax
$39,105
2025
Pool
Gunite
View
Water
Waterfront
Bay/Harbor
Garage
3 car garage
Pets
Allowed
Más hechos y características
  • Piso

    • Carpet

    • Engineered Hardwood

    • Travertine

    Calefacción

    • Central

    • Electric

    • Zoned

    Enfriamiento

    • Central Air

    • Zoned

    Accesorios

    • Bar Fridge

    • Built-In Oven

    • Convection Oven

    • Cooktop

    • Dishwasher

    • Disposal

    • Electric Water Heater

    • Kitchen Reverse Osmosis System

    • Microwave

    • Refrigerator

    • Wine Refrigerator

    Otras características interiores

    • Built-in Features

    • Ceiling Fan(s)

    • Coffered Ceiling(s)

    • Crown Molding

    • Eating Space In Kitchen

    • High Ceilings

    • Kitchen/Family Room Combo

    • Open Floorplan

    • Primary Bedroom Main Floor

    • Solid Wood Cabinets

    • Split Bedroom

    • Stone Counters

    • Thermostat

    • Tray Ceiling(s)

    • Walk-In Closet(s)

    • Window Treatments

    Dormitorios y baños

    • Dormitorios: 4

    • Baños: 1

    • Baños completos: 4

  • Estacionamiento

    • Covered

    • Driveway

    • Garage Door Opener

    • Garage Faces Side

    • Golf Cart Parking

    • Guest

    • Off Street

    Propiedad

    • Pisos: Two

    • Piscina Privada: Si

    • Características Exteriores: Balcony / Irrigation System / Lighting / Private Mailbox / Sliding Doors

    Lote

    • Lote: 0.39 Hectáreas

    Otra Información de Propiedad

    • Número de Parcela: 2039130015

    • Zonificación: RSF1

  • Tipo y estilo

    • Tipo de propiedad: Residential

    • Subtipo de propiedad: Single Family Residence

  • Utilidad

    • BB/HS Internet Available

    • Cable Connected

    • Electricity Connected

    • Natural Gas Available

    • Propane

    • Public

    • Sewer Connected

    • Sprinkler Well

    • Water Connected

  • Otra información financiera

    • Importe anual de impuestos: $39,106

  • Detalles de la fuente

    • MLS ID: A4677509

    Otros hechos

    • Materiales de construcción: Block / Concrete / Stucco / Wood Frame (FSC Certified)

    • Detalles de la fundación: Slab / Stem Wall

    • Características de la chimenea: Family Room / Gas / Living Room

    • Características de lavandería: Inside / Laundry Room

    • Características del lote: Flood Insurance Required / FloodZone / In County / Landscaped / Street Dead-End

    • Características del patio y el porche: Covered / Deck / Patio / Rear Porch

    • Características de la piscina: Gunite / Heated / In Ground / Tile

    • Características de la ventana: Storm Window(s) / Window Treatments

    • Caras de dirección: West

    • Estilo arquitectónico: Custom / Florida

    • Frente al mar: Si

    • Hogar: Si

    • Nombre del cuerpo de agua: SARASOTA BAY

    • Espacios de garaje: 3

    • Garaje adjunto: Si

    • Garaje: Si

    • Salón: 5310

    • Fuente de agua: Public / Well

    • Nombre de subdivisión: SAN REMO ESTATES

Consulta privada
Habla con el asesor de este inmueble.
Planos, documentos del HOA, comparables off-market, agendar una visita privada — un solo mensaje directo al especialista local.

Más como esta

Activo con contrato
$5,149,000
Casa
5 camas · 5 baños · 4,479 sqft
KENTWOOD ESTATES, SARASOTA
1550 EASTBROOK DRIVE
Activo con contrato
$6,800,000
Condo / Coop
3 camas · 3 baños · 3,350 sqft
ROSEWOOD RESIDENCES LIDO KEY, SARASOTA
1000 BENJAMIN FRANKLIN DRIVE UNIT 705
Nuevo
Activo con contrato
$7,200,000
Condo / Coop
3 camas · 3 baños · 4,081 sqft
ROSEWOOD RESIDENCES LIDO KEY, SARASOTA
1000 BENJAMIN FRANKLIN DRIVE UNIT 403
Activo con contrato
$4,245,000
Condo / Coop
3 camas · 4 baños · 3,377 sqft
LA BELLASARA, SARASOTA
464 GOLDEN GATE POINT UNIT 702
Activo con contrato
$5,900,000
Condo / Coop
3 camas · 3 baños · 3,350 sqft
ROSEWOOD RESIDENCES LIDO KEY, SARASOTA
1000 BENJAMIN FRANKLIN DRIVE UNIT 406
-$295K
Activo con contrato
$6,700,000
Lotes / Tierras
0.77 acres
SIESTA REV OF, SARASOTA
3550 BAYOU LOUISE LANE
-$450K
Activo con contrato
$5,450,000
Casa
7 camas · 7 baños · 4,198 sqft
MIRA MAR BEACH, SARASOTA
119 AVENIDA MESSINA

Mercado cerca de esta dirección

Conteos en vivo en la misma zona.
Ver todo

The multiple listing information is provided by the Stellar MLS from a copyrighted compilation of listings. The compilation of listings and each individual listing are ©2026-present Stellar MLS. All Rights Reserved. The information provided is for consumers' personal, noncommercial use and may not be used for any purpose other than to identify prospective properties consumers may be interested in purchasing. All properties are subject to prior sale or withdrawal. All information provided is deemed reliable but is not guaranteed accurate, and should be independently verified. Listing courtesy of: DOUGLAS ELLIMAN