Vender tu casa
Valoración gratuita de tu hogar
Contacto
Cuéntenos sobre sus necesidades
290 COCOANUT AVENUE UNIT 1004

Condo / Coop Activo con contrato
$4,600,000

BTC: 56.79012346

ETH: 1,878.31768069

Nuevo
2 camas
2 baños
3,154 sqft

Visión general

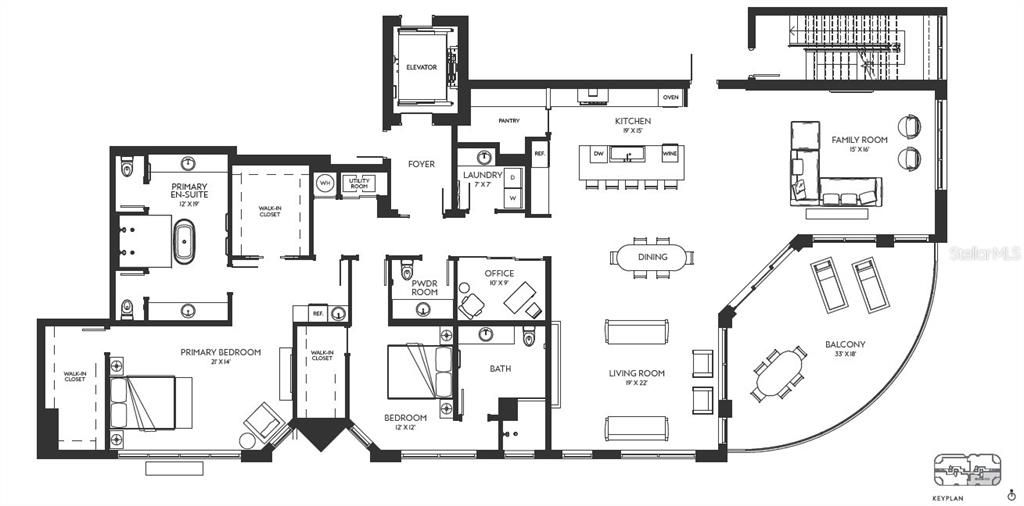
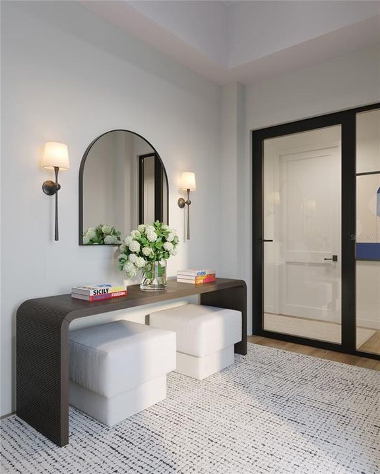
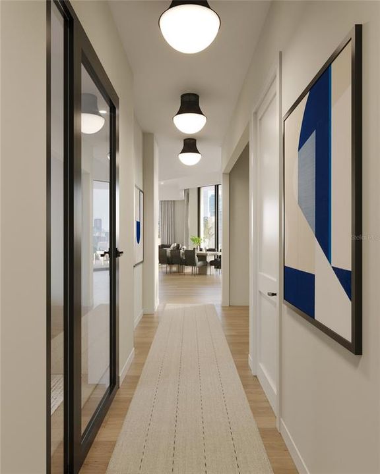
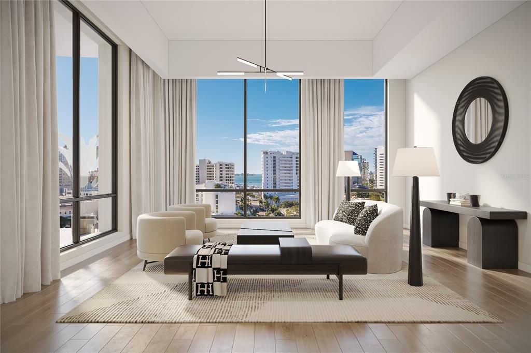
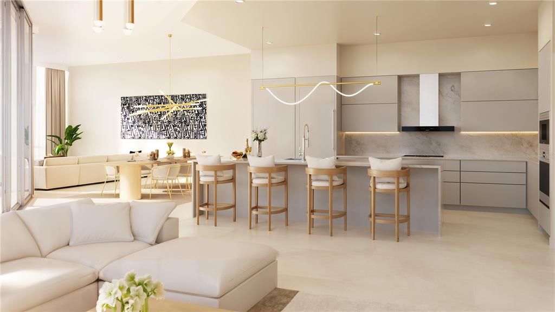
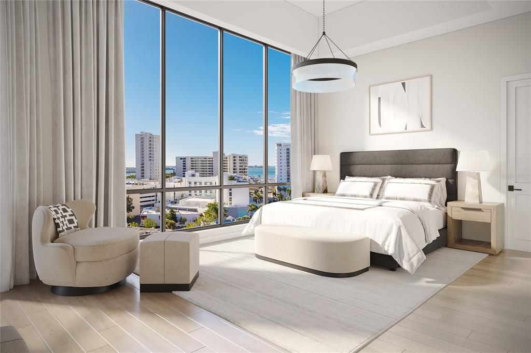
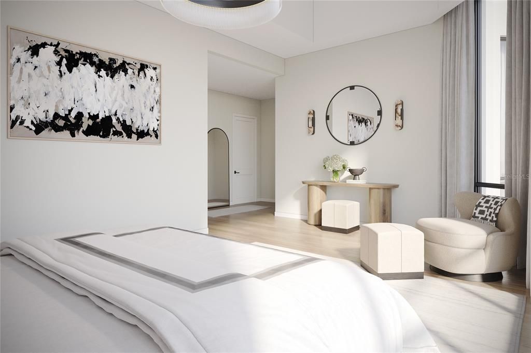
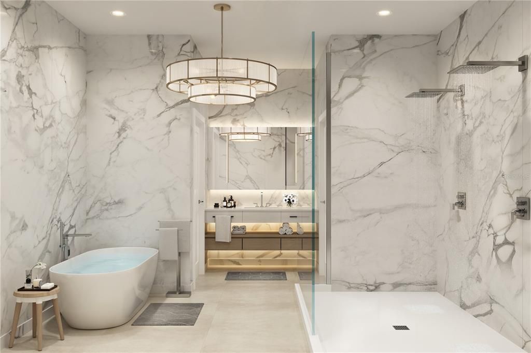
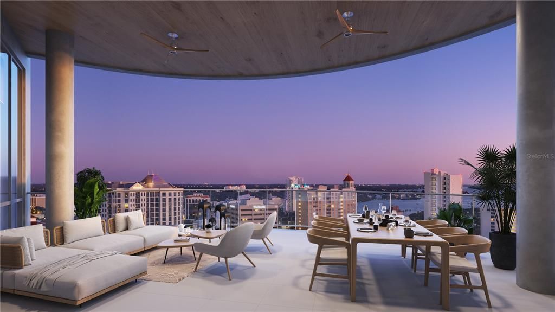
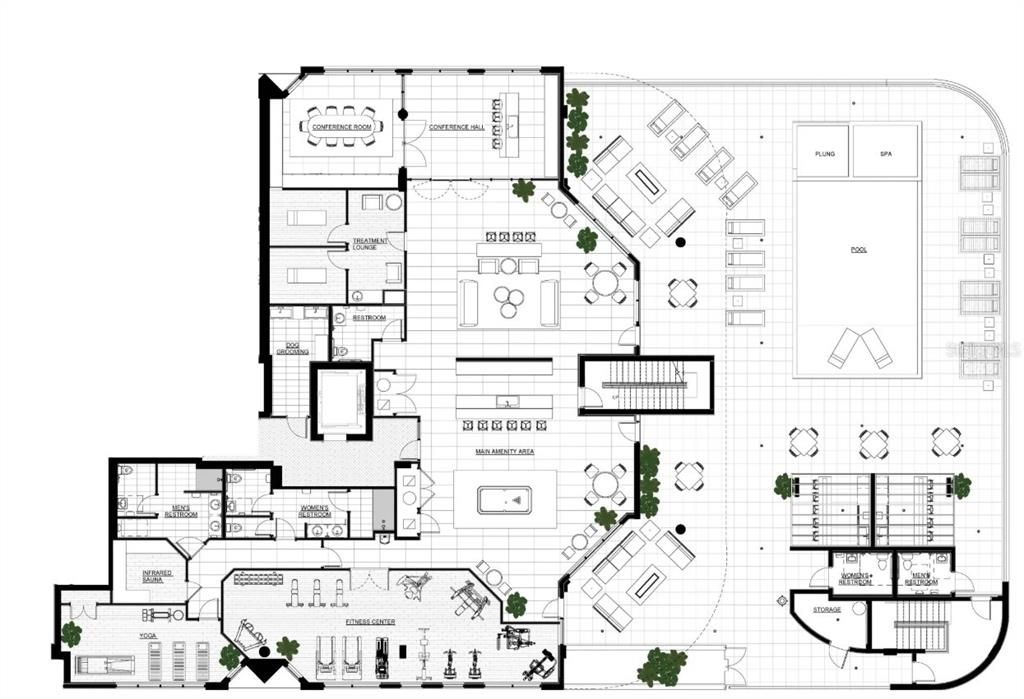
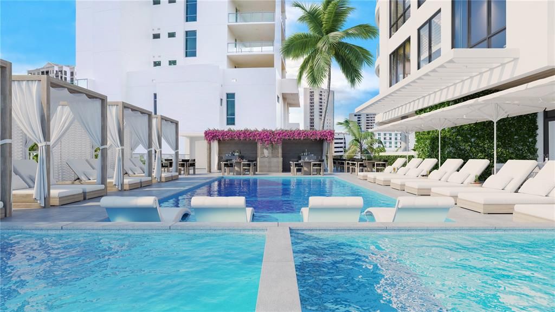
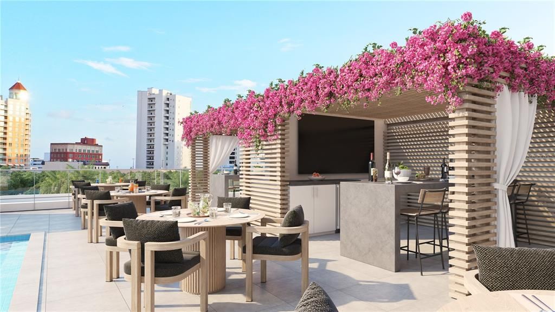
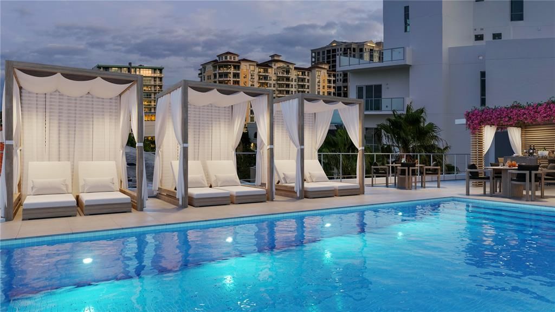
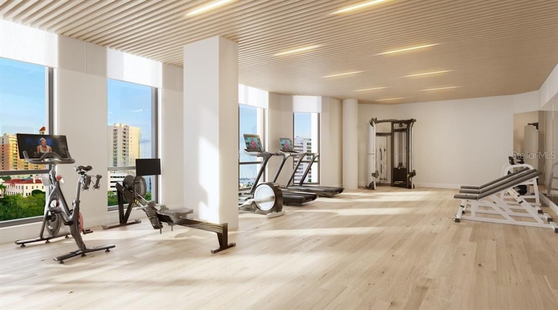
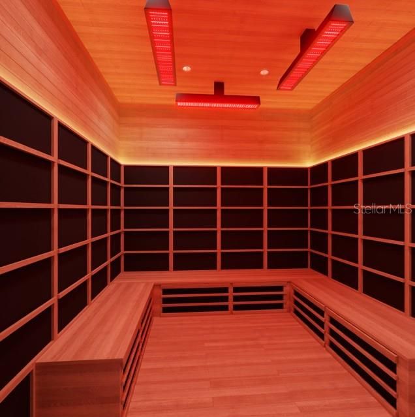
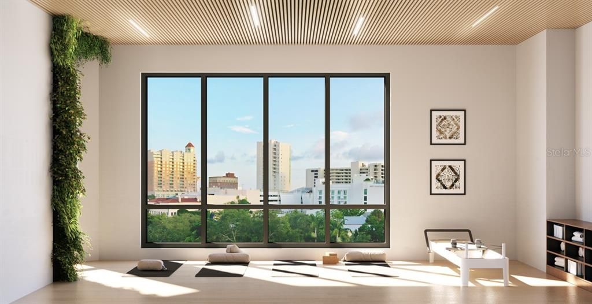
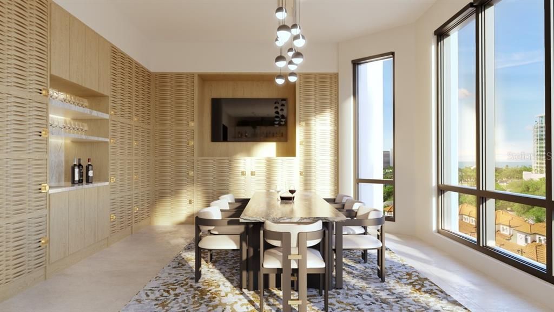
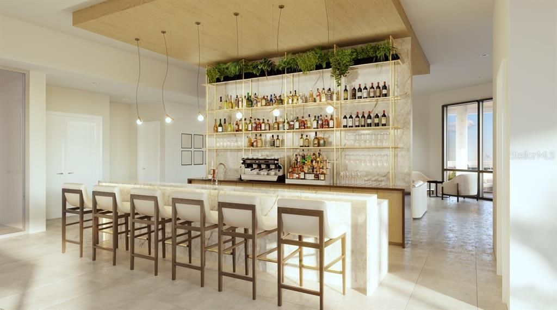
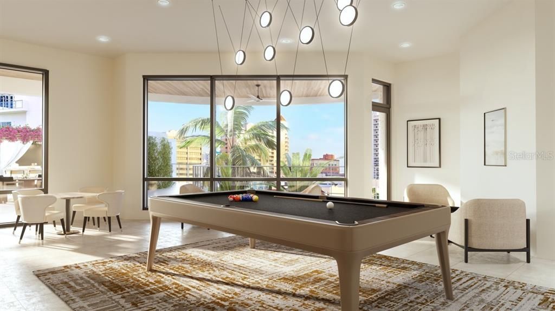
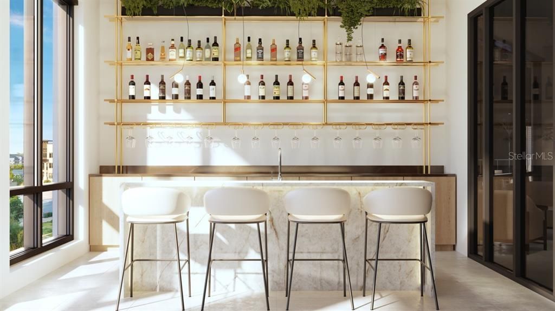
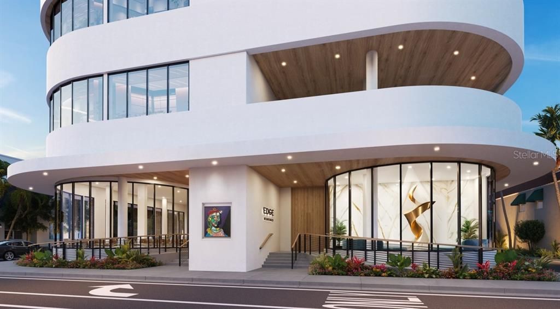
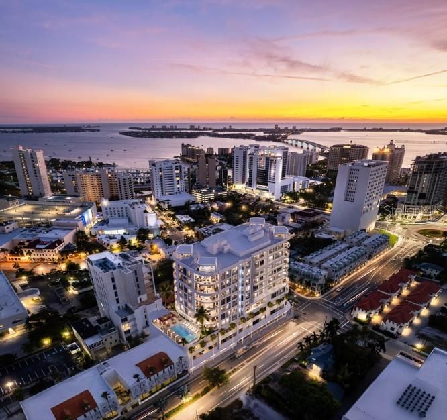
Under Construction. Experience elevated luxury in this expansive 3,154 sq ft Residence D, featuring 2 bedrooms plus a private office, 2.5 baths, and a seamless indoor–outdoor lifestyle. A grand open living area, designer kitchen with premium appliances, and a 33’×18’ balcony create an ideal setting for entertaining. The generously scaled primary suite offers dual walk-in closets and a spa-inspired en-suite bath, while the additional bedroom provides comfort and privacy for guests. A rare private rooftop terrace—exclusive to this residence—adds an unmatched outdoor retreat perfect for sunset lounging, dining, or personal customization. Residents of The Edge Sarasota enjoy a wellness-centered amenity collection, including a state-of-the-art fitness center, resort-style pool, private massage room, and spaces designed to support a balanced, healthy lifestyle. Set in the heart of downtown, you’ll live steps from celebrated dining, boutique shopping, arts venues, waterfront parks, and the city’s energetic cultural scene. This residence delivers exceptional quality, refined craftsmanship, and a truly elevated way of living in one of Sarasota’s most sought-after addresses. Construction has officially topped off, with anticipated move-ins scheduled for the end of this year.

Ubicación

Detalles

Tipo:
Residential
Estacionamiento:
Assigned / Covered / Electric Vehicle Charging Station(s) / Garage Door Opener / Guest / Other / Under Building
Año de construcción:
2025
Lote:
0.55 Hectáreas
Calefacción:
Central / Exhaust Fan / Natural Gas / Zoned
precio por sq. medidor:
$1,458
Enfriamiento:
Central Air / Zoned
HOA:
Sin datos

Destacados

Pool
Gunite
View
City, Park/Greenbelt
Garage
3 car garage
Pets
Number Limit
Más hechos y características
  • Piso

    • Porcelain Tile

    Calefacción

    • Central

    • Exhaust Fan

    • Natural Gas

    • Zoned

    Enfriamiento

    • Central Air

    • Zoned

    Accesorios

    • Built-In Oven

    • Cooktop

    • Dishwasher

    • Disposal

    • Dryer

    • Electric Water Heater

    • Exhaust Fan

    • Microwave

    • Range Hood

    • Refrigerator

    • Washer

    Otras características interiores

    • Eating Space In Kitchen

    • Elevator

    • High Ceilings

    • Living Room/Dining Room Combo

    • Open Floorplan

    • Primary Bedroom Main Floor

    • Solid Surface Counters

    • Walk-In Closet(s)

    Dormitorios y baños

    • Dormitorios: 2

    • Baños: 1

    • Baños completos: 2

  • Estacionamiento

    • Assigned

    • Covered

    • Electric Vehicle Charging Station(s)

    • Garage Door Opener

    • Guest

    • Other

    • Under Building

    Propiedad

    • Pisos: One

    • Características Exteriores: Balcony / Dog Run / Lighting / Outdoor Grill / Sidewalk / Sliding Doors / Storage

    Lote

    • Lote: 0.55 Hectáreas

    Otra Información de Propiedad

    • Número de Parcela: 2026130021

    • Zonificación: DTC

  • Tipo y estilo

    • Tipo de propiedad: Residential

    • Subtipo de propiedad: Condominium

  • Utilidad

    • BB/HS Internet Available

    • Cable Available

    • Cable Connected

    • Electricity Available

    • Natural Gas Available

    • Public

    • Sewer Connected

    • Water Available

    • Water Connected

  • Otra información financiera

    • Frecuencia HOA: Quarterly

  • Detalles de la fuente

    • MLS ID: A4678010

    Otros hechos

    • Materiales de construcción: Block / Concrete / Stucco

    • Detalles de la fundación: Slab

    • Características de lavandería: Inside / Laundry Room

    • Características del lote: Corner Lot / City Lot / Near Golf Course / Near Marina / Near Public Transit / Oversized Lot / Sidewalk

    • Características del patio y el porche: Covered

    • Características de la piscina: Gunite / Heated / In Ground / Lighting

    • Caras de dirección: West

    • Otras estructuras: Cabana

    • Estilo arquitectónico: Contemporary

    • Nombre del cuerpo de agua: SARASOTA BAY

    • Espacios de garaje: 3

    • Garaje adjunto: Si

    • Garaje: Si

    • Salón: 3154

    • Fuente de agua: Public

    • Nombre de subdivisión: THE EDGE SARASOTA

Consulta privada
Habla con el asesor de este inmueble.
Planos, documentos del HOA, comparables off-market, agendar una visita privada — un solo mensaje directo al especialista local.

Más como esta

Activo con contrato
$5,864,000
Condo / Coop
3 camas · 3 baños · 3,553 sqft
RITZ-CARLTON RESIDENCES, SARASOTA BAY, SARASOTA
555 QUAY COMMON UNIT 1604
Activo con contrato
$5,599,000
Condo / Coop
3 camas · 3 baños · 3,553 sqft
RITZ-CARLTON RESIDENCES, SARASOTA BAY, SARASOTA
555 QUAY COMMON UNIT 1504
Activo con contrato
$4,749,000
Condo / Coop
3 camas · 3 baños · 3,984 sqft
RITZ CARLTON RESIDENCES SARASOTA, SARASOTA
555 QUAY COMMONS UNIT 602
Activo con contrato
$5,349,000
Condo / Coop
3 camas · 3 baños · 3,984 sqft
RITZ CARLTON RESIDENCES SARASOTA, SARASOTA
555 QUAY COMMONS UNIT 902
Activo con contrato
$5,579,000
Condo / Coop
3 camas · 3 baños · 3,984 sqft
RITZ CARLTON RESIDENCES SARASOTA, SARASOTA
555 QUAY CMNS UNIT 1002
Activo con contrato
$5,779,000
Condo / Coop
3 camas · 3 baños · 3,984 sqft
RITZ CARLTON RESIDENCES SARASOTA, SARASOTA
555 QUAY CMNS UNIT 1102
Activo con contrato
$5,179,000
Condo / Coop
3 camas · 3 baños · 3,984 sqft
RITZ CARLTON RESIDENCES SARASOTA, SARASOTA
555 QUAY CMNS UNIT 802
Activo con contrato
$5,349,000
Condo / Coop
4 camas · 4 baños · 4,223 sqft
RITZ-CARLTON RESIDENCES, SARASOTA BAY, SARASOTA
555 QUAY COMMON UNIT 501

Mercado cerca de esta dirección

Conteos en vivo en la misma zona.
Ver todo

The multiple listing information is provided by the Stellar MLS from a copyrighted compilation of listings. The compilation of listings and each individual listing are ©2026-present Stellar MLS. All Rights Reserved. The information provided is for consumers' personal, noncommercial use and may not be used for any purpose other than to identify prospective properties consumers may be interested in purchasing. All properties are subject to prior sale or withdrawal. All information provided is deemed reliable but is not guaranteed accurate, and should be independently verified. Listing courtesy of: MICHAEL SAUNDERS & COMPANY