Vender tu casa
Valoración gratuita de tu hogar
Contacto
Cuéntenos sobre sus necesidades

464 GOLDEN GATE POINT UNIT 702

Condo / Coop En Venta
$4,245,000

BTC: 54.91591203

ETH: 1,733.36055533

Nuevo
Frente al mar
3 camas
4 baños
3,377 sqft

Visión general

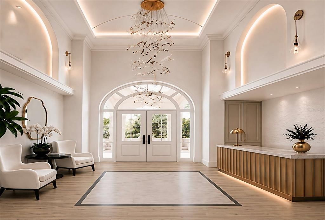
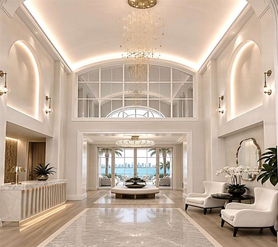
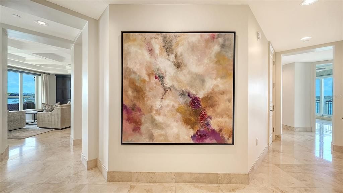
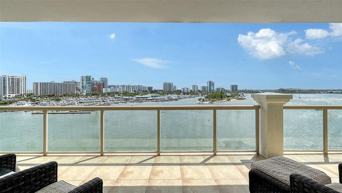
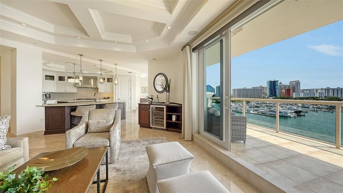
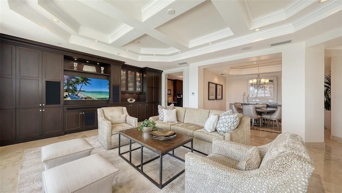
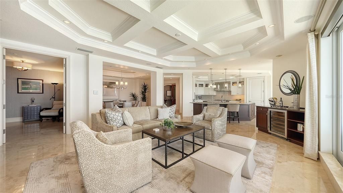
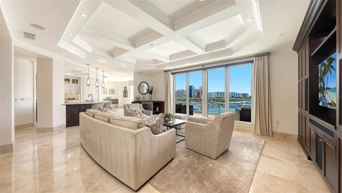
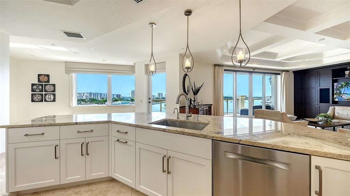
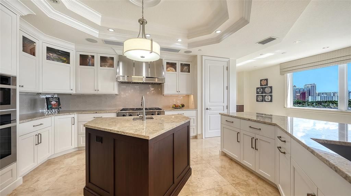
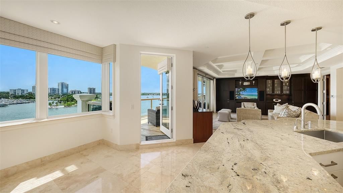
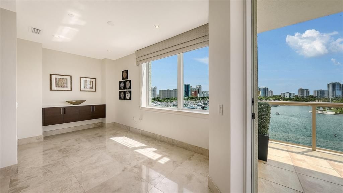
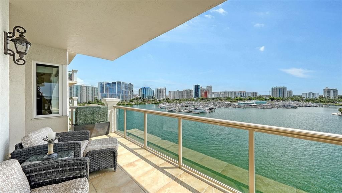
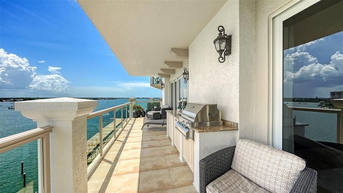
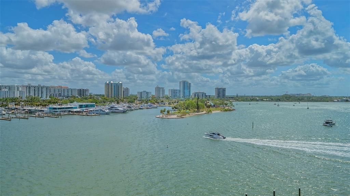
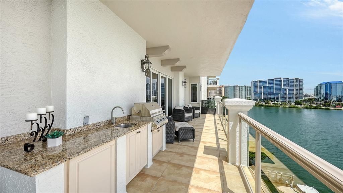
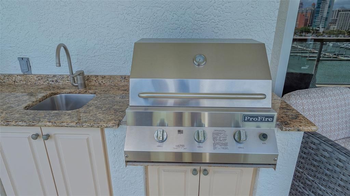
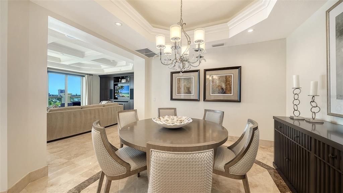
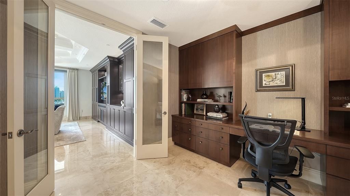
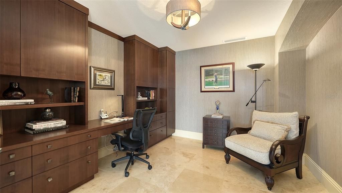
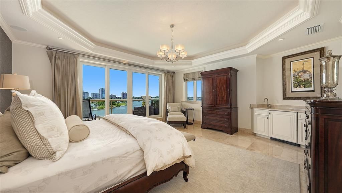
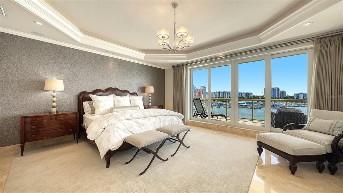
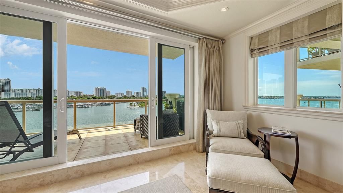
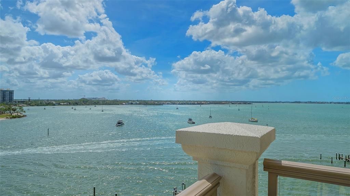
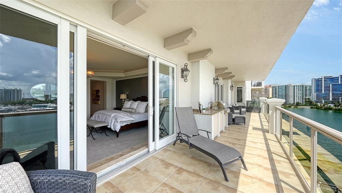
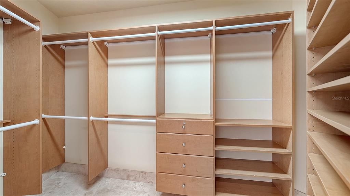
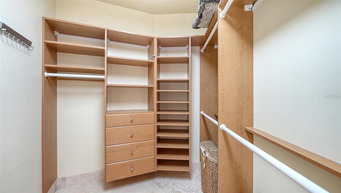
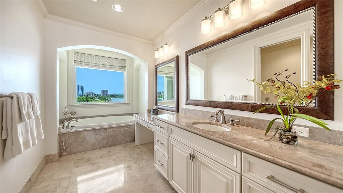
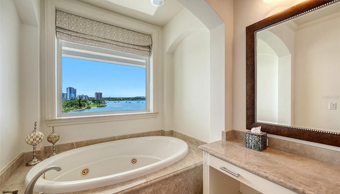
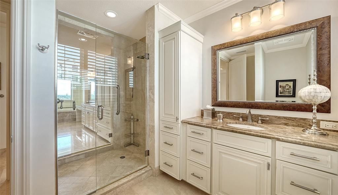
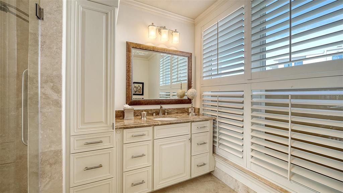
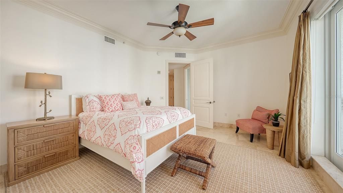
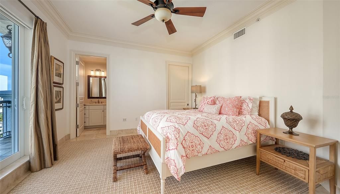
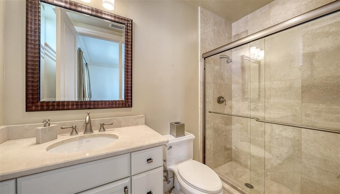
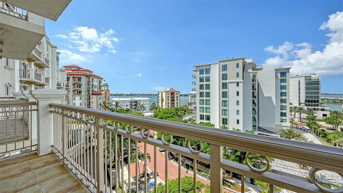
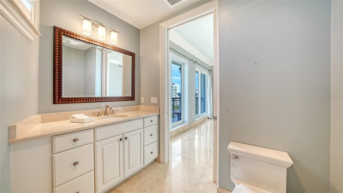
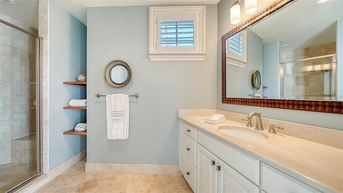
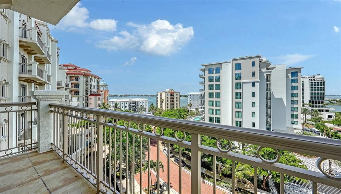
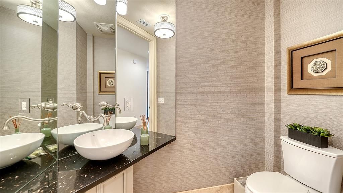
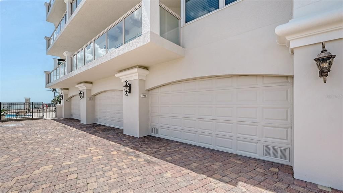
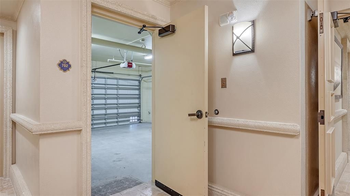
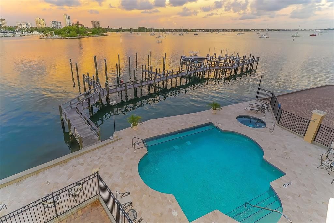
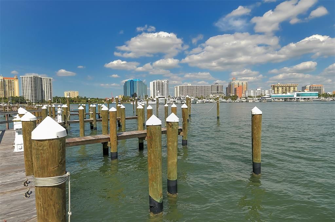
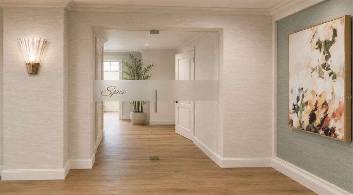
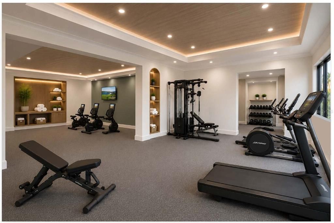
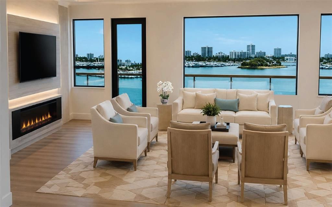
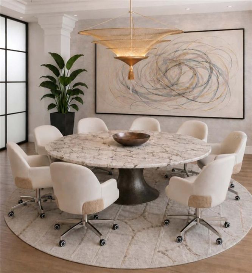
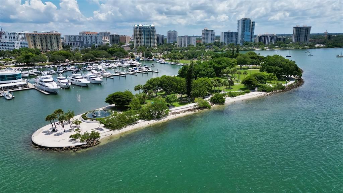
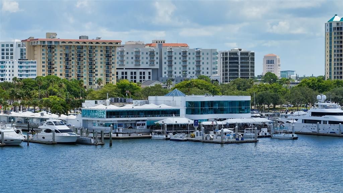
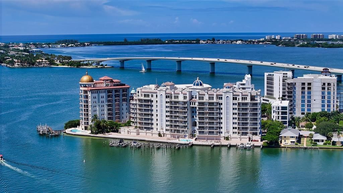
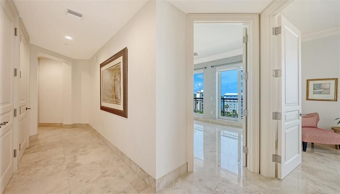
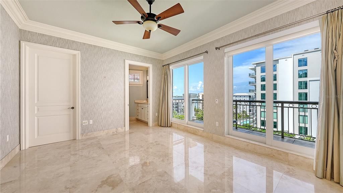
FOREVER UNOBSTRUCTED BAY & DOWNTOWN SARASOTA VIEWS! Experience luxury waterfront living at La Bellasara, a gated boutique community on Golden Gate Point. This exceptional 7th-floor residence is furnished and move-in ready, offering 3 full bedrooms plus a den, 4.5 baths, a private 2-car garage and breathtaking panoramic views of Sarasota Bay & downtown City skyline from nearly every room. Thoughtfully reimagined architectural modifications and strategically reconfigured furnishings create a flowing, functional and beautifully balanced living environment. The elevator opens to a private lobby and double-door foyer entry. 3,200+ square feet of spacious living and entertaining areas with varying 9–11 ft. ceiling heights and custom built-ins. An updated gourmet kitchen features custom white cabinetry, top-tier appliances, a 6-burner gas range, center island, and walk-in pantry. The open layout effortlessly combines the kitchen, dining, breakfast and gathering areas, all oriented toward picturesque Bay and City views. The impressive 42-foot bayfront terrace, complete with a built-in gas grill, sink and food-prep area is ideal for casual outdoor celebrations. A separate library with custom built-in desk and bookcases provides flexible space for a home office or overflow guest accommodations. The primary suite features a separate entrance, two luxurious baths, one with a water view spa tub, dual walk-in closets, a morning coffee bar with refrigerator & sink and direct terrace access with Bay views. Two guest bedrooms with full en-suite baths, custom walk-in closets, and separate terraces, are thoughtfully positioned for privacy. Adding to its appeal, La Bellasara is undergoing an exciting renovation of the common areas - including the main lobby, fitness center, spa, conference room and social room, enhancing the building’s already exceptional lifestyle and creating a fresh, contemporary experience for residents. The private 2-car garage with storage space is conveniently located near the elevator. Concierge services are provided 7-days a week. Additional amenities include a heated pool and spa and a courtesy day dock. This pet-friendly downtown enclave on Golden Gate Point offers the feel of a private home with the convenience of luxury condominium living just moments from Sarasota’s dining, shopping, arts, and entertainment.

Ubicación

Detalles

Tipo:
Residential
Estacionamiento:
Circular Driveway / Covered / Deeded / Garage Door Opener / Garage Faces Rear / Ground Level / Guest / Off Street / On Street / Open / Portico / Reserved / Under Building
Año de construcción:
2006
Lote:
Sin datos
Calefacción:
Central / Electric / Natural Gas / Zoned
precio por sq. medidor:
$1,257
Enfriamiento:
Central Air / Zoned
HOA:
Sin datos

Valuation

Our model vs. what's actually selling nearby.
Estimate
$2,700,000
$1.8M – $4.5M
Confidence Low
List vs. estimate
$1.5M above estimate
List $4,245,000 · +57.2%
Our model says this listing is priced above recent comparable activity. Room to negotiate.
Price per sq ft
$1,257
+224.5% vs. city median $387
Based on
15 MLS comparables
Median of recent comparable listings. Sold comps use closing price, active listings use list price.

Destacados

Annual tax
$51,212
2025
Pool
Gunite
View
City, Water
Waterfront
Bay/Harbor Front, Waterfront
Garage
2 car garage
Furnished
Furnished
Pets
Allowed
Más hechos y características
  • Piso

    • Marble

    Calefacción

    • Central

    • Electric

    • Natural Gas

    • Zoned

    Enfriamiento

    • Central Air

    • Zoned

    Accesorios

    • Bar Fridge

    • Built-In Oven

    • Dishwasher

    • Disposal

    • Dryer

    • Electric Water Heater

    • Exhaust Fan

    • Microwave

    • Range Hood

    • Refrigerator

    • Washer

    • Wine Refrigerator

    Otras características interiores

    • Built-in Features

    • Ceiling Fan(s)

    • Coffered Ceiling(s)

    • Crown Molding

    • Dry Bar

    • Eating Space In Kitchen

    • Elevator

    • High Ceilings

    • Open Floorplan

    • Primary Bedroom Main Floor

    • Solid Surface Counters

    • Solid Wood Cabinets

    • Stone Counters

    • Thermostat

    • Tray Ceiling(s)

    • Walk-In Closet(s)

    • Wet Bar

    • Window Treatments

    Dormitorios y baños

    • Dormitorios: 3

    • Baños: 1

    • Baños completos: 4

  • Estacionamiento

    • Circular Driveway

    • Covered

    • Deeded

    • Garage Door Opener

    • Garage Faces Rear

    • Ground Level

    • Guest

    • Off Street

    • On Street

    • Open

    • Portico

    • Reserved

    • Under Building

    Propiedad

    • Pisos: One

    • Características Exteriores: Balcony / Lighting / Outdoor Grill / Outdoor Kitchen / Sidewalk / Sliding Doors / Storage

    Otra Información de Propiedad

    • Número de Parcela: 2010095021

    • Zonificación: RMF5

  • Tipo y estilo

    • Tipo de propiedad: Residential

    • Subtipo de propiedad: Condominium

  • Utilidad

    • BB/HS Internet Available

    • Cable Available

    • Electricity Connected

    • Natural Gas Available

    • Natural Gas Connected

    • Public

    • Sewer Connected

    • Street Lights

    • Water Connected

  • Otra información financiera

    • Importe anual de impuestos: $51,212

  • Detalles de la fuente

    • MLS ID: A4704663

    Otros hechos

    • Materiales de construcción: Block / Stucco

    • Detalles de la fundación: Slab

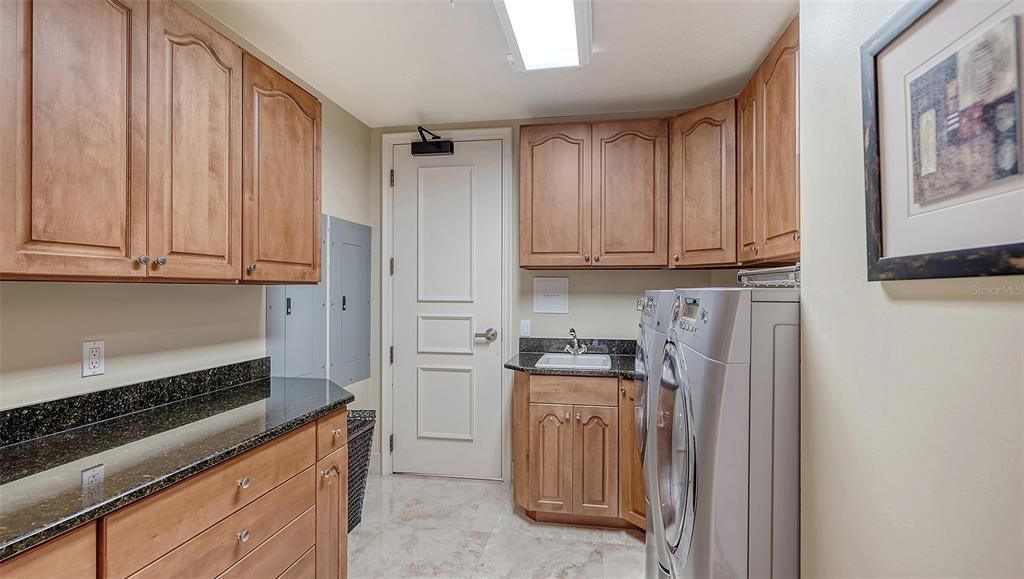
    • Características de lavandería: Electric Dryer Hookup / Inside / Laundry Room / Washer Hookup

    • Características del lote: FloodZone / City Lot / Landscaped / Near Marina / Near Public Transit / Sidewalk

    • Características del patio y el porche: Covered / Side Porch

    • Características de la piscina: Gunite / Heated / In Ground

    • Características de la ventana: Blinds / Drapes / Shutters / Window Treatments

    • Caras de dirección: Northwest

    • Estilo arquitectónico: Custom / Other

    • Frente al mar: Si

    • Nombre del cuerpo de agua: SARASOTA BAY

    • Espacios de garaje: 2

    • Garaje adjunto: Si

    • Garaje: Si

    • Salón: 3377

    • Fuente de agua: Public

    • Nombre de subdivisión: LA BELLASARA

Consulta privada
Habla con el asesor de este inmueble.
Planos, documentos del HOA, comparables off-market, agendar una visita privada — un solo mensaje directo al especialista local.
Más como esta

En Venta
$3,895,000
Casa
4 camas · 4 baños · 4,033 sqft
HARTSDALE, SARASOTA
1960 BOYCE STREET
Nuevo
En Venta
$4,500,000
Casa
4 camas · 4 baños · 3,800 sqft
SAINT ARMANDS DIV JOHN RINGLING ESTATES, SARASOTA
51 S ADAMS DRIVE
Nuevo
En Venta
$4,500,000
Casa
4 camas · 5 baños · 4,000 sqft
SAINT ARMANDS DIV JOHN RINGLING ESTATES, SARASOTA
25 N WASHINGTON DRIVE
Nuevo
En Venta
$3,400,000
Casa
5 camas · 5 baños · 3,200 sqft
ROBERTS POINT 2, SARASOTA
4179 ROBERTS POINT CIRCLE
Nuevo
En Venta
$3,400,000
Casa
5 camas · 5 baños · 3,200 sqft
ROBERTS POINT 2, SARASOTA
4183 ROBERTS POINT CIRCLE LOT 18
Nuevo
En Venta
$3,400,000
Casa
5 camas · 5 baños · 3,200 sqft
ROBERTS POINT 2, SARASOTA
4185 ROBERTS POINT CIRCLE
Nuevo
En Venta
$4,200,000
Casa
4 camas · 5 baños · 3,850 sqft
SAINT ARMANDS DIV JOHN RINGLING ESTATES, SARASOTA
236 N BLVD OF THE PRESIDENTS
En Venta
$5,500,000
Casa
5 camas · 5 baños · 5,000 sqft
HARBOR ACRES SEC 2, SARASOTA
1740 S ORANGE AVENUE

Mercado cerca de esta dirección

Conteos en vivo en la misma zona.
Ver todo

The multiple listing information is provided by the Stellar MLS from a copyrighted compilation of listings. The compilation of listings and each individual listing are ©2026-present Stellar MLS. All Rights Reserved. The information provided is for consumers' personal, noncommercial use and may not be used for any purpose other than to identify prospective properties consumers may be interested in purchasing. All properties are subject to prior sale or withdrawal. All information provided is deemed reliable but is not guaranteed accurate, and should be independently verified. Listing courtesy of: COLDWELL BANKER REALTY