Sell Your Home
Get a free home valuation
Contact
Tell us about your needs
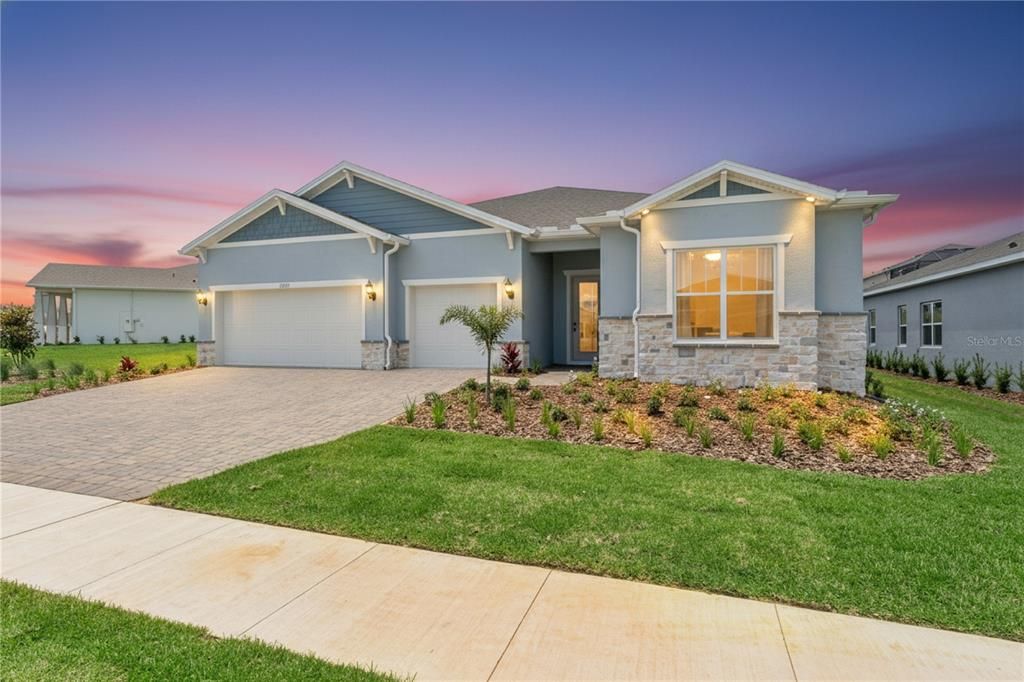
1552 SKYLINE HEIGHTS CIRCLE

House For Sale
$829,000

BTC: 12.91277259

ETH: 435.71038136

-$60K (2026/07/23)
77 days
3 bds
3 ba
2,844 sqft

Overview

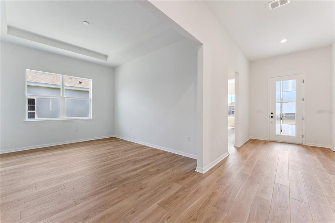
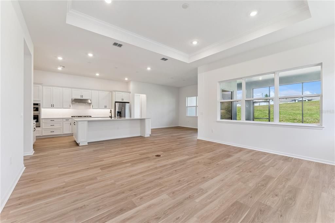
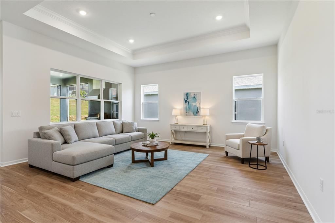
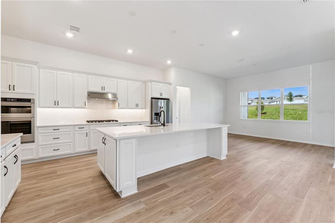
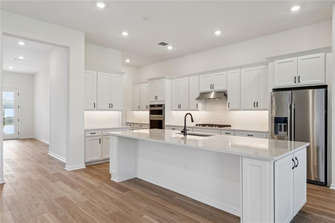
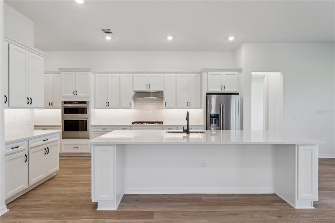
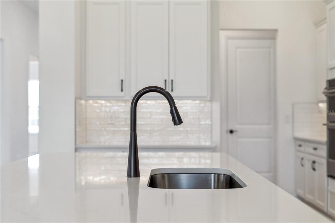
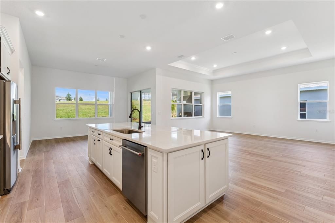
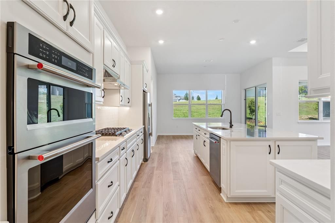
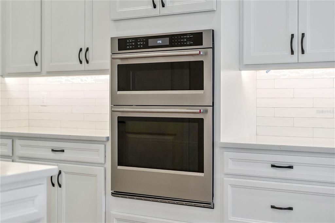
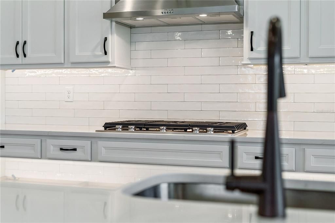
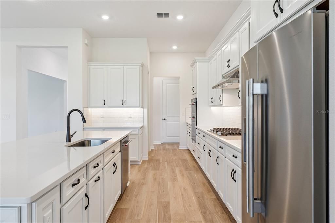
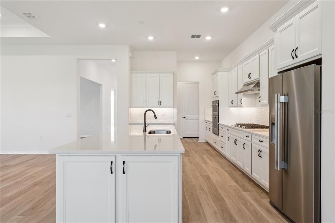
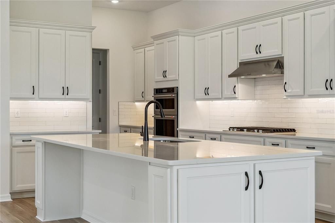
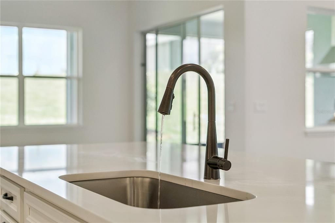
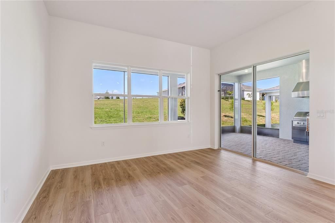
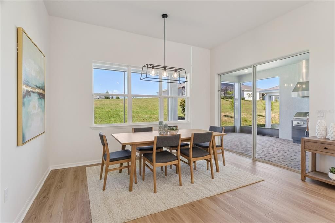
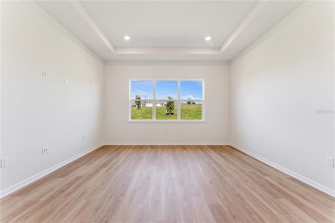
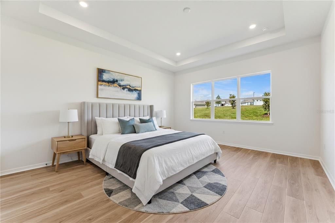
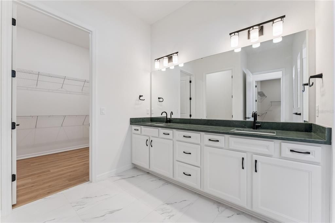
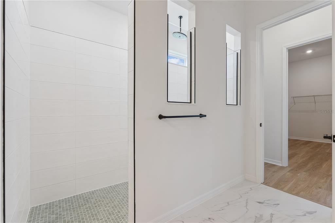
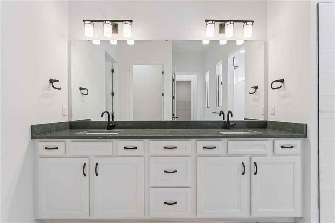
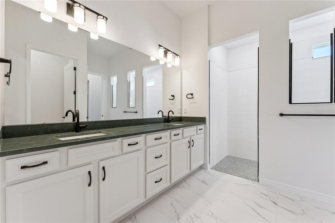
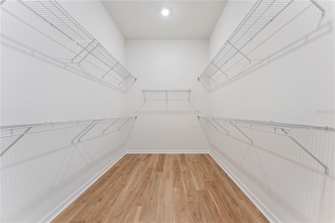
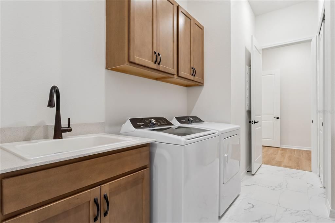
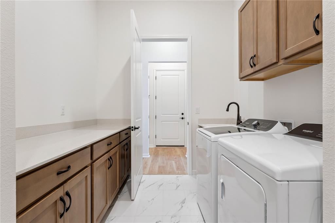
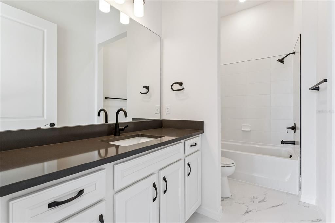
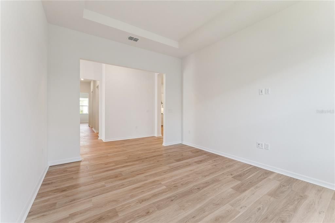
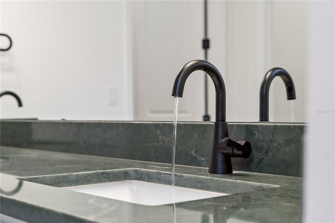
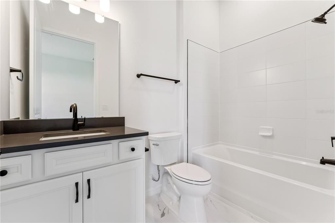
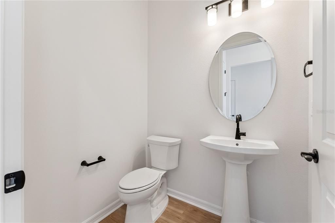
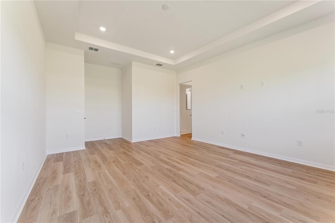
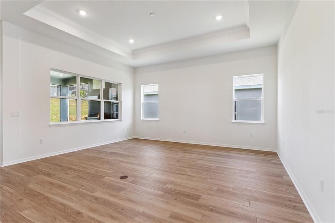
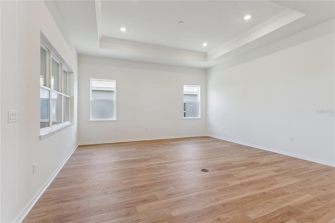
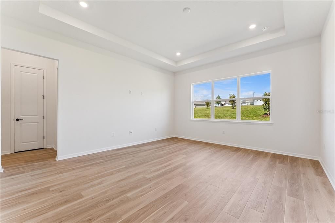
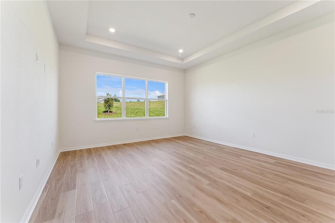
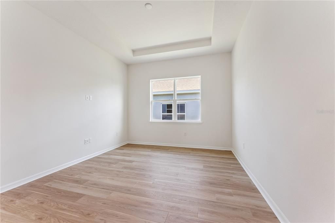
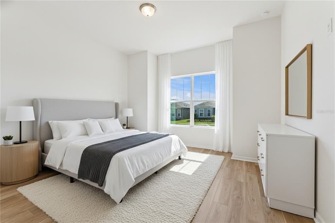
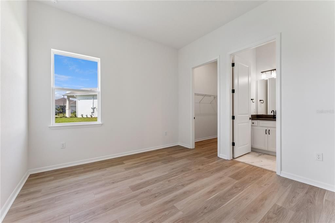
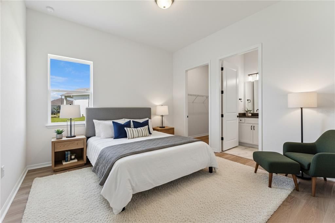
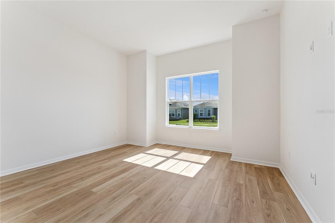
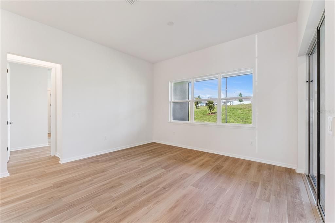
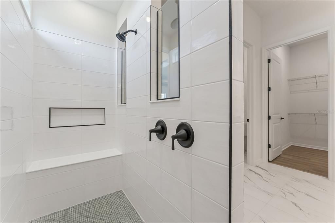
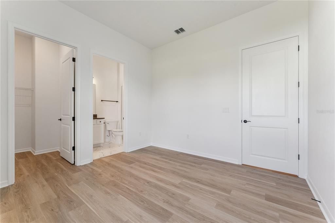
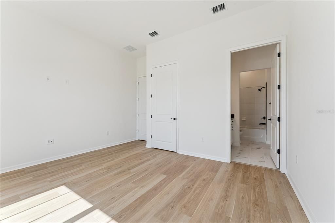
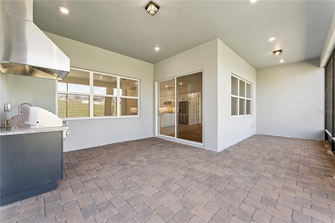
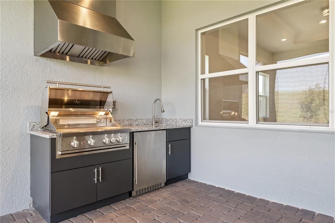
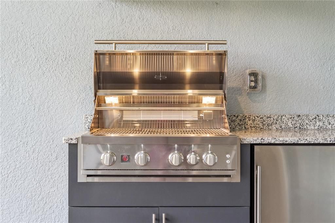
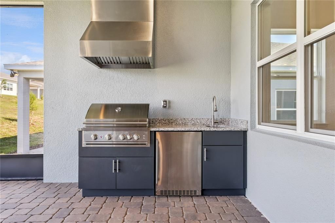
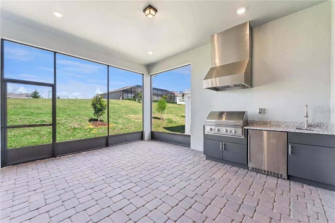
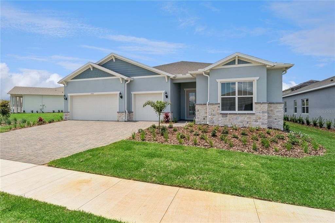
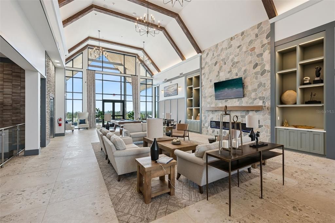
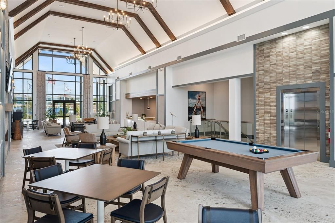
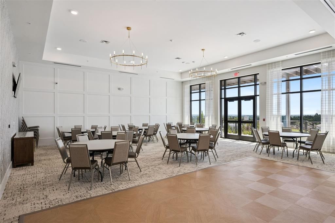
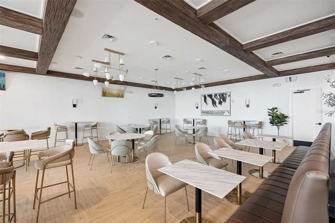
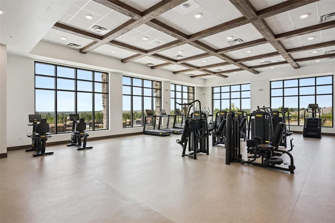
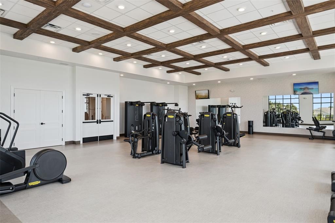
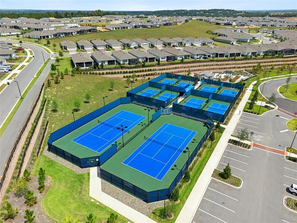
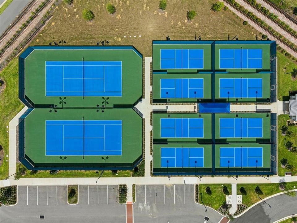
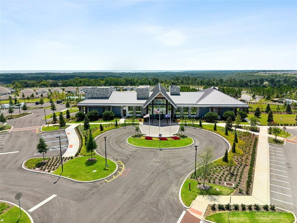
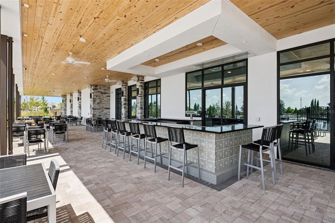
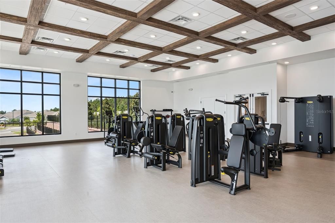
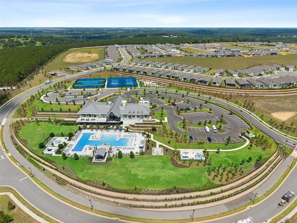
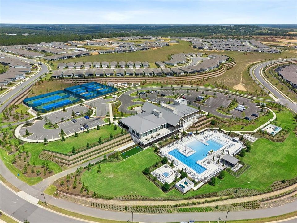
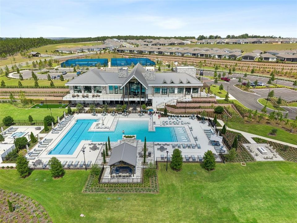
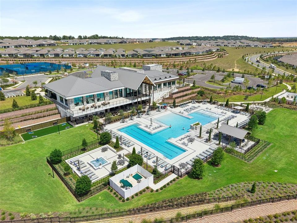
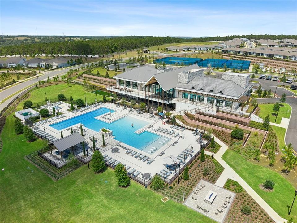
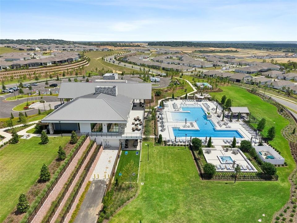
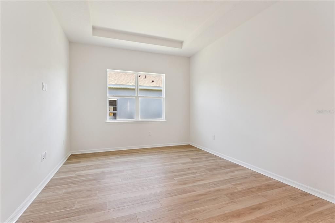
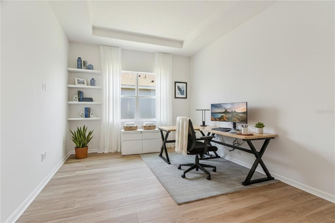
Welcome to this highly desirable NEVER LIVED IN, RENOWN floor plan located in the sought-after 55+ community of Del Webb in Minneola. ALL builder warranties are TRANSFERRABLE to the new buyer! This beautifully upgraded home offers 3 bedrooms, 3.5 bathrooms, and a dedicated office with a spacious and functional layout designed for both everyday living and entertaining. The gourmet kitchen feautures a GAS COOKTOP, under cabinet lighting, gorgeous quartz countertops, and a timeless backsplash. Situated in a natural gas community with an impressive clubhouse and resort-style amenities, this home features upgraded flooring throughout, a spa-like primary bathroom, and an incredible outdoor kitchen with screened lanai designed for true Florida living. The fully equipped outdoor kitchen creates the perfect space for entertaining guests, hosting dinners, or simply relaxing year-round in your private outdoor retreat. The open-concept design flows seamlessly and all appliances are included, making this home truly move-in ready. Plenty of room in backyard for a private pool. Enjoy the lifestyle Del Webb is known for while being conveniently close to shopping, dining, local hospitals, the Turnpike, and Central Florida attractions. The stunning 17,500 Square Foot Clubhouse and Amenity Center will have something for Everyone! Resort Style Pool, Pickleball, Tennis, Event Lawn, Fitness Center, Game Room PLUS Indoor/ Outdoor Bar and Grill! HOA also INCLUDES: Monthly yard Maintenance, Mulch Installaiton, Irrigation System Maintenace, 1 Gig High Speed Internet & 75 Streaming Channels. Close to the Turnpike and 429, NEW AdventHealth Hospital and Countless MEDICAL Facilities! So close to the NEW Crooked Can Brewery with 40,000 sq ft including Dining and Entertainment.
Location

Details

Type:
Residential
Parking:
Driveway / Garage Door Opener
Year Built:
2026
Lot:
0.29 Acres
Heating:
Central
Price/sqft:
$291
Cooling:
Central Air
HOA:
$451

Valuation

Our model vs. what's actually selling nearby.
Estimate
$599,990
$508K – $723K
Confidence Low
List vs. estimate
$229K above estimate
List $829,000 · +38.2%
Our model says this listing is priced above recent comparable activity. Room to negotiate.
Price per sq ft
$291
+25.9% vs. city median $231
Based on
12 MLS comparables
Median of recent comparable listings. Sold comps use closing price, active listings use list price.

Highlights

Annual tax
$3,562
2025
HOA
$451/mo
24-Hour Guard, Common Area Taxes, Community Pool
Garage
3 car garage
Pets
Allowed
All facts and features
  • Flooring

    • Luxury Vinyl

    • Tile

    Heating

    • Central

    Cooling

    • Central Air

    Appliances

    • Bar Fridge

    • Dishwasher

    • Disposal

    • Dryer

    • Gas Water Heater

    • Microwave

    • Range

    • Range Hood

    • Refrigerator

    • Washer

    Other interior features

    • Crown Molding

    • Eating Space In Kitchen

    • High Ceilings

    • In Wall Pest System

    • Kitchen/Family Room Combo

    • Open Floorplan

    • Pest Guard System

    • Primary Bedroom Main Floor

    • Smart Home

    • Split Bedroom

    • Stone Counters

    • Thermostat

    • Walk-In Closet(s)

    Bedrooms and bathrooms

    • Bedrooms: 3

    • Bathrooms: 1

    • Full bathrooms: 3

  • Parking

    • Driveway

    • Garage Door Opener

    Property

    • Levels: One

    • Exterior Features: Irrigation System / Outdoor Grill / Outdoor Kitchen / Private Mailbox / Private Yard / Rain Gutters / Sidewalk / Sliding Doors

    Lot

    • Lot: 0.29 Acres

    Other Property Information

    • Parcel Number: 292126002100034500

  • Type and style

    • Property Type: Residential

    • Property Sub Type: Single Family Residence

  • Utility

    • BB/HS Internet Available

    • Cable Available

    • Electricity Connected

    • Fire Hydrant

    • Natural Gas Connected

    • Sewer Connected

    • Sprinkler Recycled

    • Street Lights

    • Underground Utilities

    • Water Connected

  • Other financial information

    • HOA: $451

    • HOA Frequency: Monthly

    • Annual tax amount: $3,562

  • Source details

    • MLS ID: G5112421

    Other facts

    • Construction Materials: Block / Concrete / Stone / Stucco

    • Foundation Details: Slab

    • Laundry Features: Inside / Laundry Room

    • Lot Features: Irregular Lot / Landscaped / Oversized Lot / Private / Sidewalk

    • Patio And Porch Features: Covered / Enclosed / Front Porch / Rear Porch / Screened

    • Direction Faces: Southeast

    • Other Structures: Outdoor Kitchen

    • Garage Spaces: 3

    • Attached Garage: Yes

    • Garage: Yes

    • Living Area: 2844

    • Water Source: Public

    • Subdivision Name: DEL WEBB

Private inquiry
Talk to the advisor on this listing.
Floor plans, HOA docs, off-market comparables, scheduling a private showing — one message, direct to the local specialist.

More like this

For Sale
$675,000
House
3 bds · 2 ba · 2,195 sqft
SUGAR RIDGE SUB, CLERMONT
12728 CYNTHIA LANE
For Sale
$950,000
Commercial
0 room(s)
Unincorporated, Clermont
21536 COUNTY ROAD 455, Clermont FL 34715
For Sale
$749,900
House
3 bds · 2 ba · 2,003 sqft
TRAILS OF MONTVERDE SUB, MONTVERDE
15734 THOROUGHBRED LANE
For Sale
$590,000
House
4 bds · 2 ba · 2,601 sqft
VILLAGES/MINNEOLA HILLS PH 1B, MINNEOLA
2292 BEAR PEAK RD. ROAD
For Sale
$598,000
House
5 bds · 3 ba · 2,950 sqft
OVERLOOK/GRASSY LAKE PH 2, MINNEOLA
3133 HILL POINT STREET
For Sale
$855,000
House
3 bds · 2 ba · 1,800 sqft
ACREAGE & UNREC, CLERMONT
13011 HIDDEN RIDGE LANE
For Sale
$995,000
House
3 bds · 2 ba · 2,232 sqft
VINOLA GARDENS, MONTVERDE
15551 VINOLA COURT
+$7K
For Sale
$816,000
House
2 bds · 2 ba · 2,018 sqft
DEL WEBB MINNEOLA, MINNEOLA
2810 LOFTBRIDGE ROAD

Market around this address

Live counts in the same area.
View all

The multiple listing information is provided by the Stellar MLS from a copyrighted compilation of listings. The compilation of listings and each individual listing are ©2026-present Stellar MLS. All Rights Reserved. The information provided is for consumers' personal, noncommercial use and may not be used for any purpose other than to identify prospective properties consumers may be interested in purchasing. All properties are subject to prior sale or withdrawal. All information provided is deemed reliable but is not guaranteed accurate, and should be independently verified. Listing courtesy of: SELLSTATE INNOVATION REALTY