Sell Your Home
Get a free home valuation
Contact
Tell us about your needs
1561 LAKE BANK LANE

House For Sale
$875,835

BTC: 11.11324846

ETH: 357.62964475

2 days
3 bds
3 ba
2,709 sqft

Overview

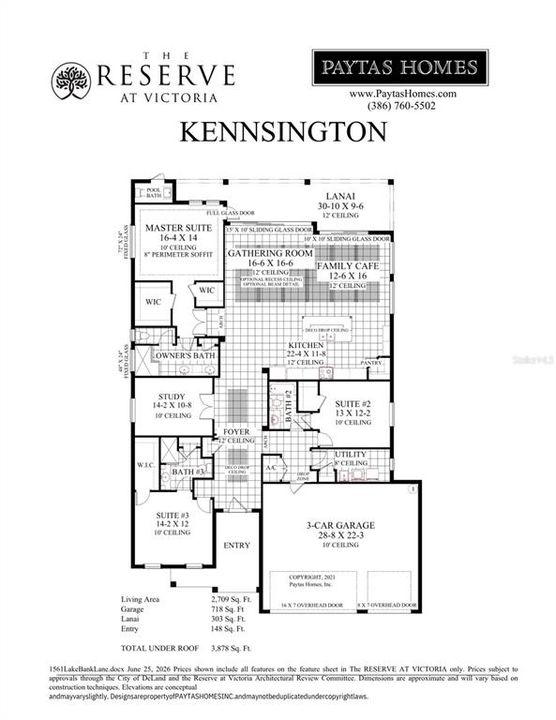
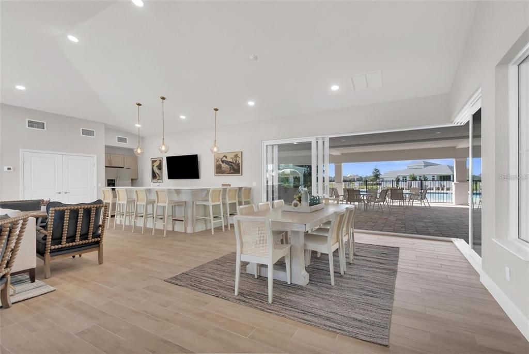
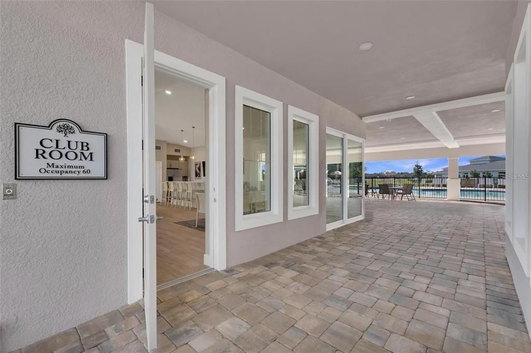
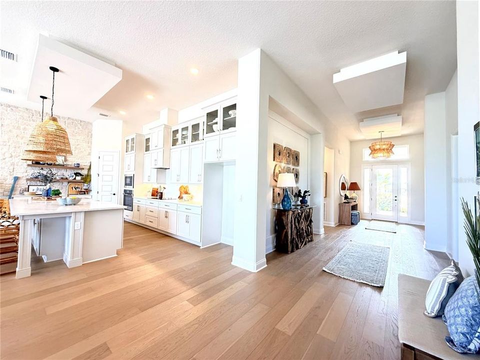
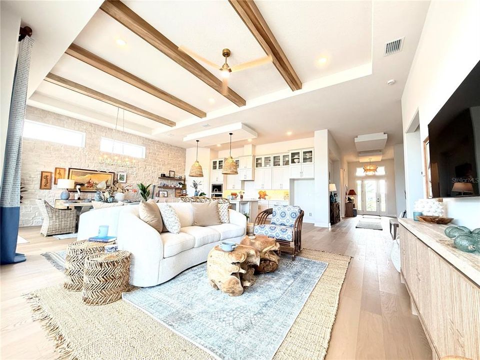
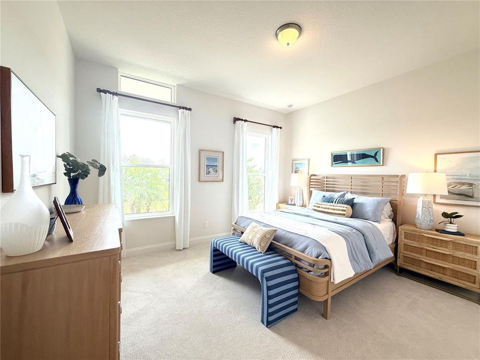
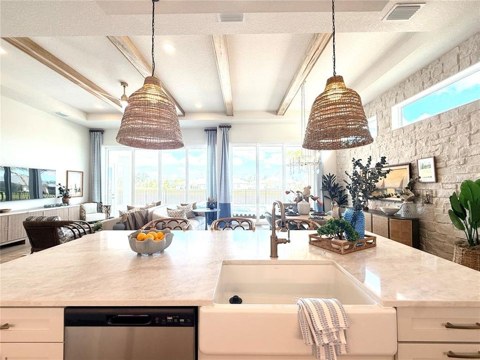
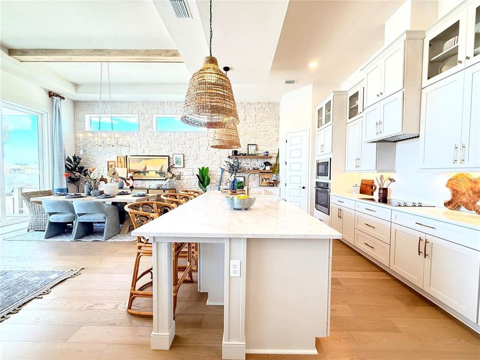
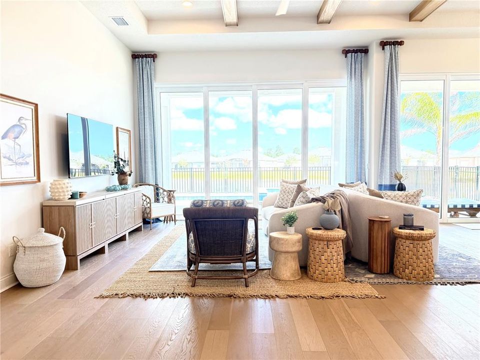
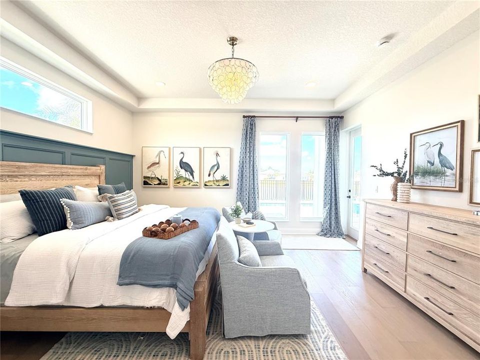
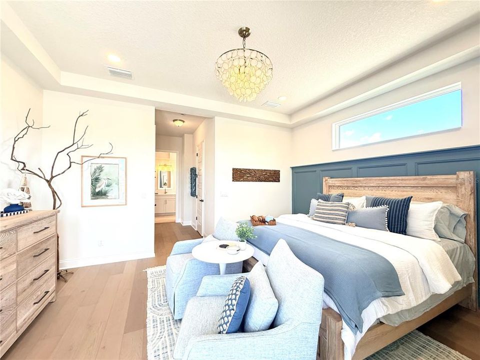
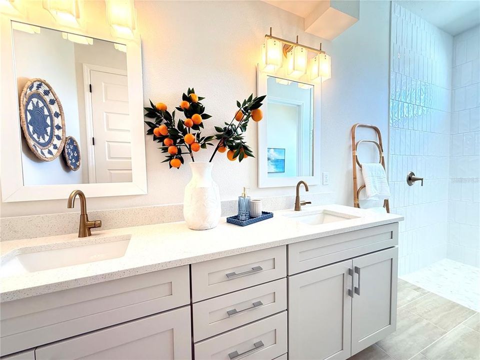
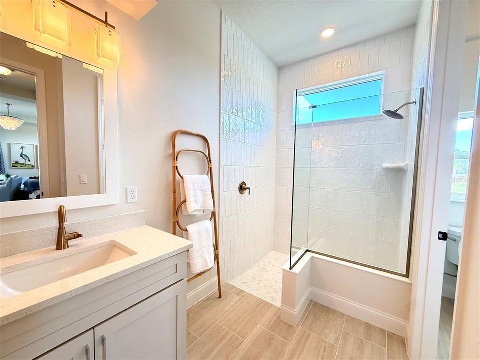
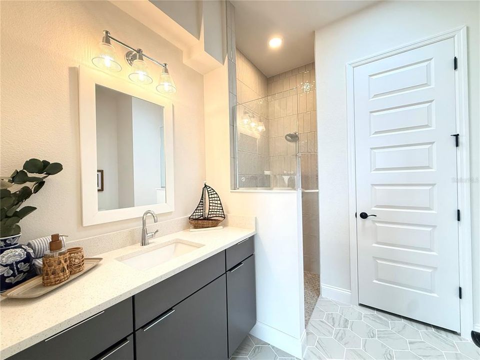
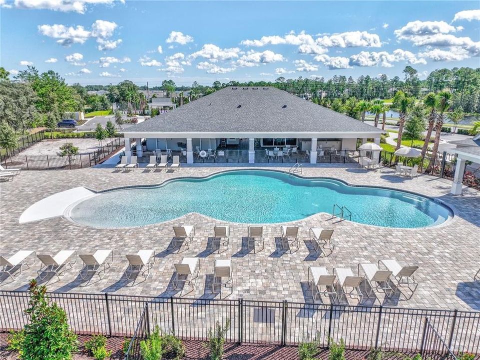
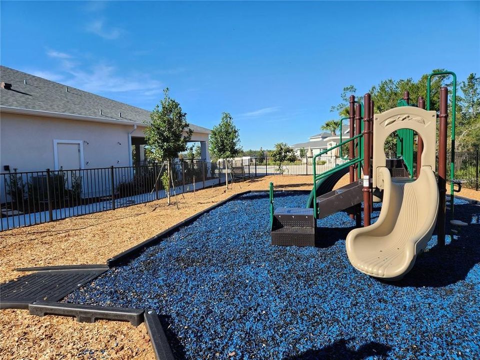
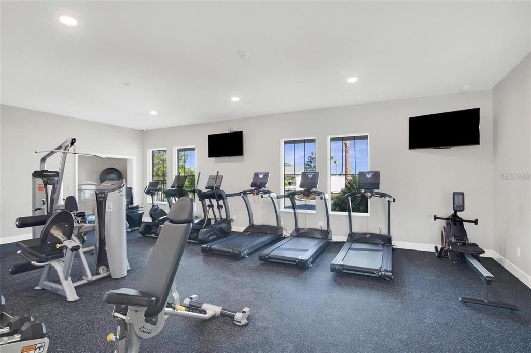
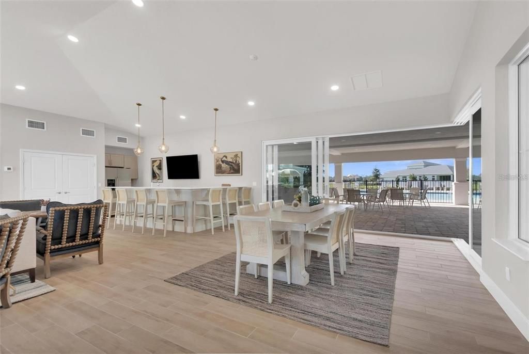
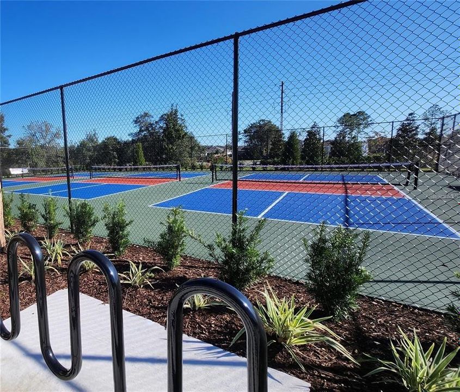
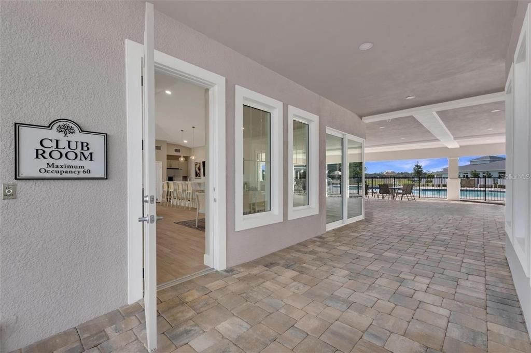
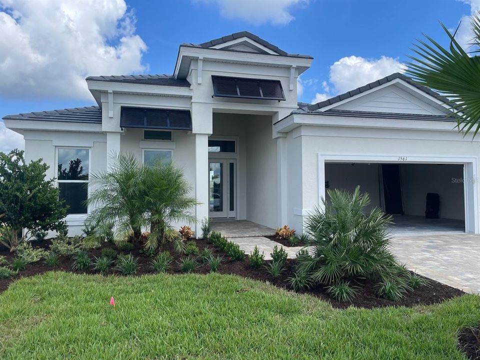
Under Construction. Welcome to 1561 Lake Bank Lane, a beautifully furnished Paytas Homes model located in The Cove at The Reserve at Victoria. The Kensington II offers 2,709 sq. ft. of living space with three private bedroom suites, 3.5 baths, a study and a 3-car garage. Soaring 12' ceilings enhance the main living areas, creating an open and inviting flow between the gathering room, kitchen and café. The kitchen features quartz countertops, painted wood cabinetry, stacked upper cabinets, wall oven and cooktop, upgraded backsplash, apron-front sink and thoughtfully selected finishes. Wood flooring extends throughout the main living areas and primary suite, complemented by designer details and architectural accents throughout the home. Designed for Florida living, the home opens to an expansive covered lanai with a summer kitchen and swimming pool, along with a convenient pool bath. The spacious primary suite features a well-appointed bath with quartz countertops, upgraded cabinetry and premium tile selections. The Cove at The Reserve at Victoria features tile roofs, enhanced landscaping and thoughtfully designed homes, creating a distinctive neighborhood within the established Reserve at Victoria community. This furnished model home is available for purchase with a leaseback opportunity, with furnishings available for purchase separately. A beautifully finished home, inviting outdoor living and the added appeal of The Cove come together at 1561 Lake Bank Lane.

Location

Details

Type:
Residential
Parking:
No Data
Year Built:
2026
Lot:
0.20 Acres
Heating:
Central / Electric / Heat Pump
Price/sqft:
$323
Cooling:
Central Air
HOA:
$246

Valuation

Our model vs. what's actually selling nearby.
Estimate
$485,990
$453K – $695K
Confidence Low
List vs. estimate
$389K above estimate
List $875,835 · +80.2%
Our model says this listing is priced above recent comparable activity. Room to negotiate.
Price per sq ft
$323
+52.4% vs. city median $212
Based on
7 MLS comparables
Median of recent comparable listings. Sold comps use closing price, active listings use list price.

Highlights

Annual tax
$125
2025
HOA
$246/mo
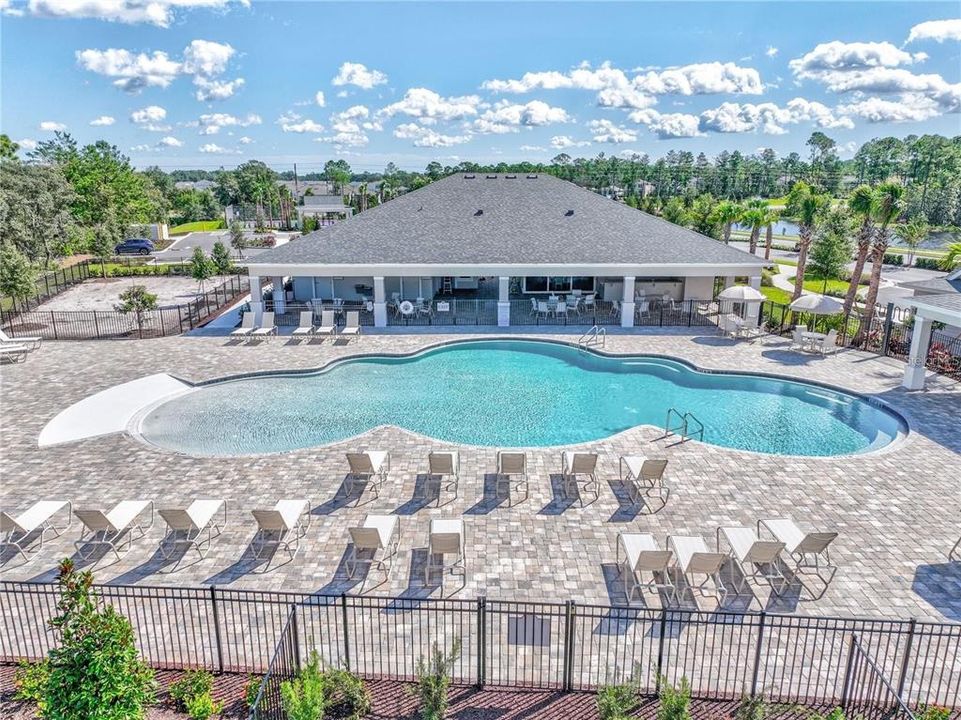
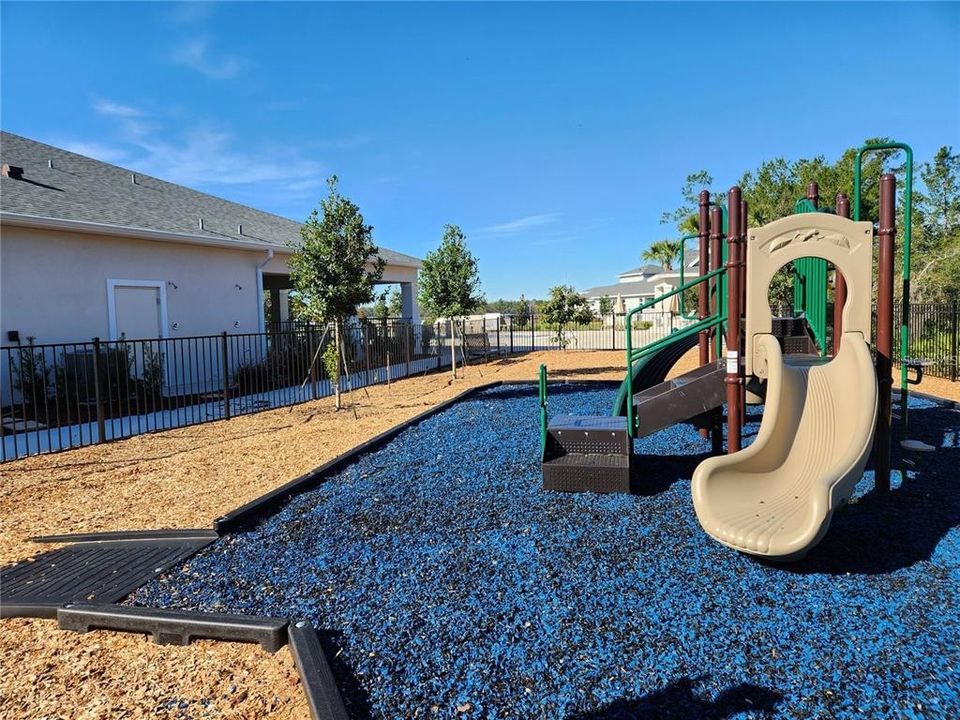
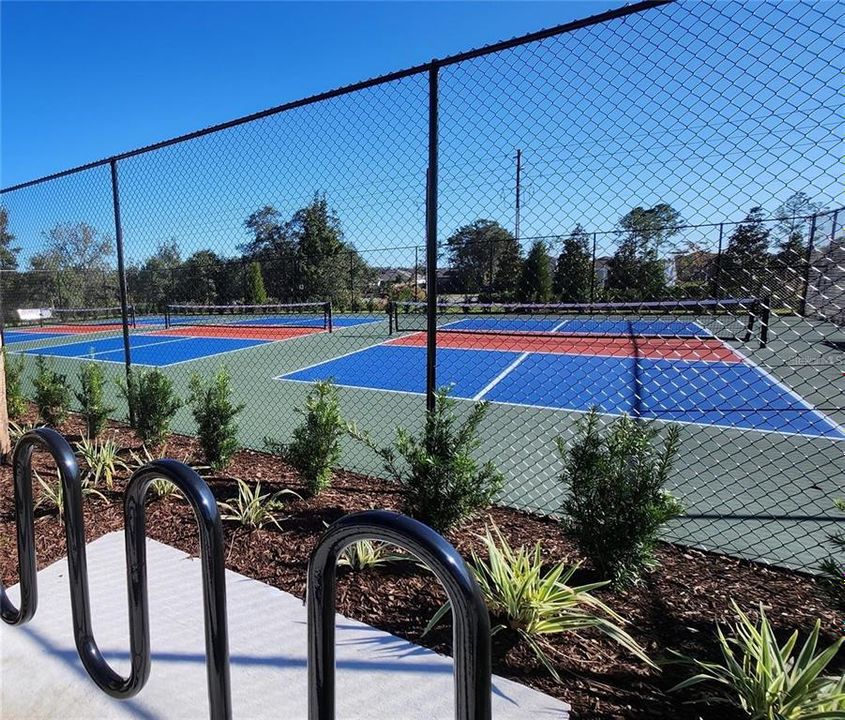
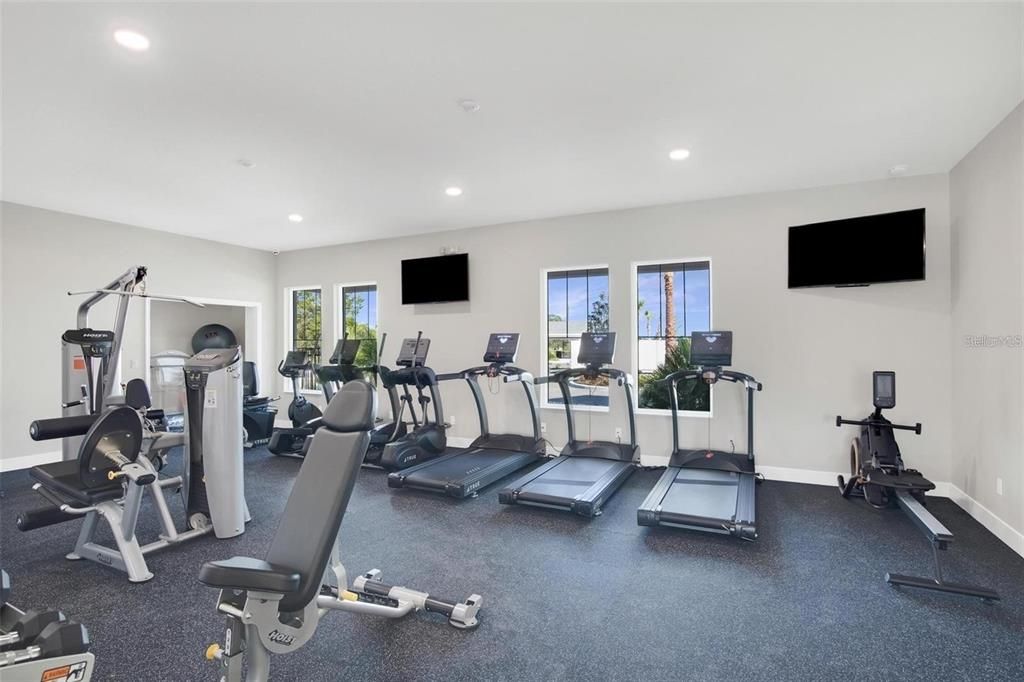
Maintenance Grounds, Recreational Facilities
Pool
Child Safety Fence
View
Pool, Water
Garage
3 car garage
Furnished
Furnished
Pets
Allowed
All facts and features
  • Flooring

    • Carpet

    • Tile

    Heating

    • Central

    • Electric

    • Heat Pump

    Cooling

    • Central Air

    Appliances

    • Dishwasher

    • Disposal

    • Microwave

    • Range

    Other interior features

    • Eating Space In Kitchen

    • High Ceilings

    • In Wall Pest System

    • Open Floorplan

    • Primary Bedroom Main Floor

    • Skylight(s)

    • Thermostat

    • Walk-In Closet(s)

    Bedrooms and bathrooms

    • Bedrooms: 3

    • Bathrooms: 1

    • Full bathrooms: 3

  • Property

    • Levels: One

    • Pool Private: Yes

    • Exterior Features: Irrigation System / Sidewalk / Sliding Doors

    Lot

    • Lot: 0.20 Acres

    Other Property Information

    • Parcel Number: 702309003960

    • Zoning: RESI

  • Type and style

    • Property Type: Residential

    • Property Sub Type: Single Family Residence

  • Utility

    • BB/HS Internet Available

    • Cable Available

    • Electricity Connected

    • Phone Available

    • Sewer Connected

    • Sprinkler Recycled

    • Street Lights

    • Underground Utilities

    • Water Connected

  • Other financial information

    • HOA: $246

    • HOA Frequency: Monthly

    • Annual tax amount: $125

  • Source details

    • MLS ID: FC321069

    Other facts

    • Construction Materials: Block / Stucco

    • Foundation Details: Block / Slab

    • Laundry Features: Inside / Laundry Room

    • Lot Features: Landscaped / Sidewalk

    • Pool Features: Child Safety Fence / In Ground

    • Window Features: Double Pane Windows / ENERGY STAR Qualified Windows / Insulated Windows / Low-Emissivity Windows

    • Direction Faces: West

    • Garage Spaces: 3

    • Attached Garage: Yes

    • Garage: Yes

    • Living Area: 2709

    • Water Source: Public

    • Subdivision Name: RESERVE/VICTORIA PH 3

Private inquiry
Talk to the advisor on this listing.
Floor plans, HOA docs, off-market comparables, scheduling a private showing — one message, direct to the local specialist.

More like this

New
For Sale
$737,000
House
6 bds · 3 ba · 3,773 sqft
COUNTRY CLUB HEIGHTS, DELAND
2081 PENNSYLVANIA DRIVE
New
For Sale
$750,000
House
3 bds · 3 ba · 2,719 sqft
TIMBERS, DELAND
1681 TIMBER EDGE DRIVE
For Sale
$618,990
House
3 bds · 3 ba · 2,776 sqft
CRESSWIND DELAND, DELAND
1246 CRESSWIND BOULEVARD
For Sale
$699,999
House
3 bds · 2 ba · 2,437 sqft
RESERVE AT VICTORIA PHASE 2, DELAND
1576 LAKE RESERVE DRIVE
For Sale
$635,730
House
3 bds · 3 ba · 2,289 sqft
CRESSWIND DELAND, DELAND
1193 CRESSWIND BOULEVARD
For Sale
$869,990
House
3 bds · 4 ba · 2,795 sqft
RESERVE AT VICTORIA, DELAND
1631 LAKE RESERVE DRIVE
-$10K
For Sale
$620,000
House
3 bds · 2 ba · 2,200 sqft
WOODS OF LAKE HELEN, LAKE HELEN
310 W WASHINGTON AVENUE
-$46K
For Sale
$799,000
House
5 bds · 3 ba · 3,566 sqft
LAKE HELEN, LAKE HELEN
212 PLEASANT STREET

Market around this address

Live counts in the same area.
View all

The multiple listing information is provided by the Stellar MLS from a copyrighted compilation of listings. The compilation of listings and each individual listing are ©2026-present Stellar MLS. All Rights Reserved. The information provided is for consumers' personal, noncommercial use and may not be used for any purpose other than to identify prospective properties consumers may be interested in purchasing. All properties are subject to prior sale or withdrawal. All information provided is deemed reliable but is not guaranteed accurate, and should be independently verified. Listing courtesy of: PAYTAS-MATHER REAL ESTATE SERV