Sell Your Home
Get a free home valuation
Contact
Tell us about your needs
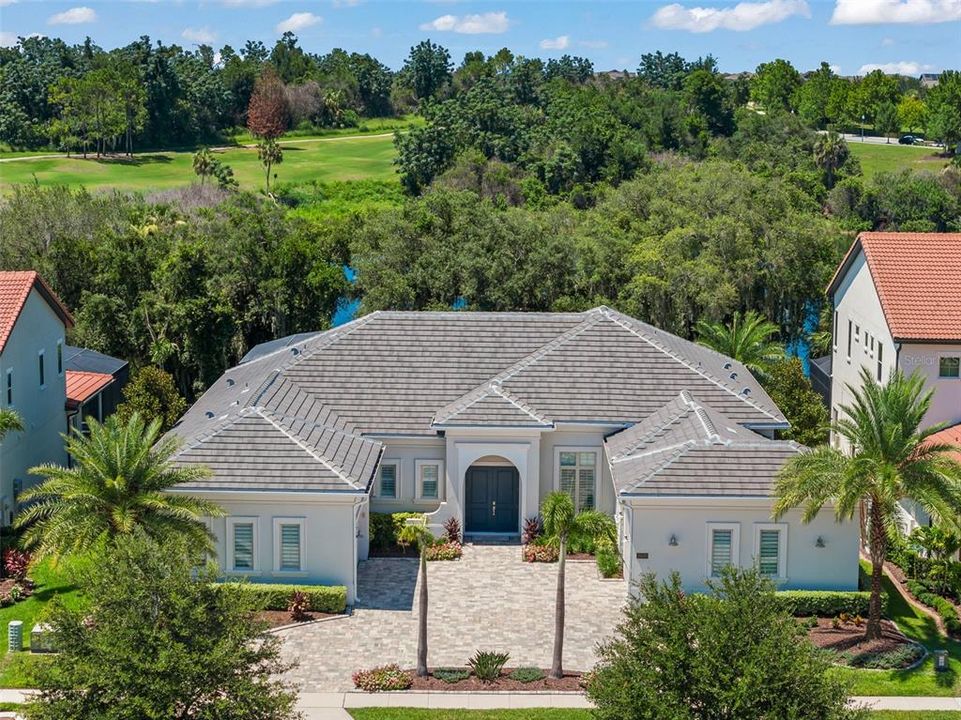
15619 GIANT FOXTAIL COURT

House For Sale
$1,450,000

BTC: 22.58566978

ETH: 762.09897826

25 days
4 bds
3 ba
3,086 sqft

Overview

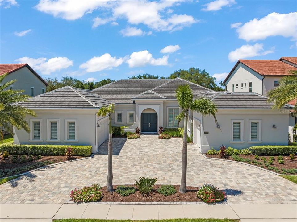
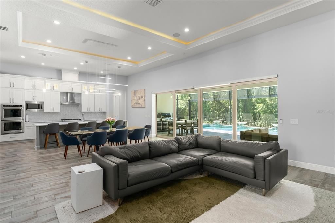
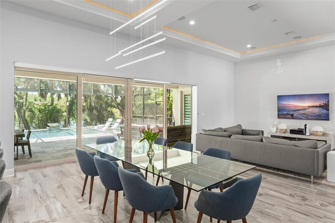
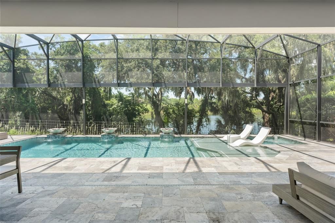
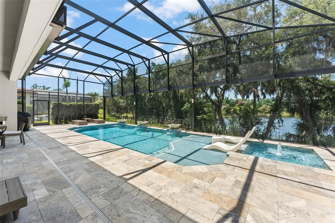
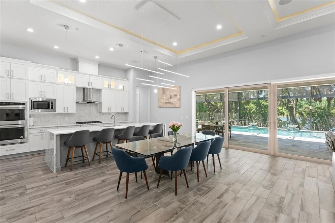
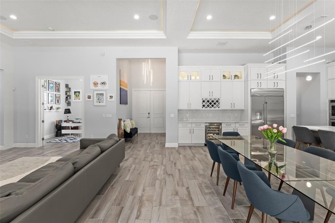
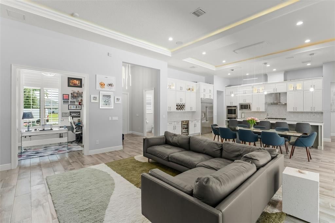
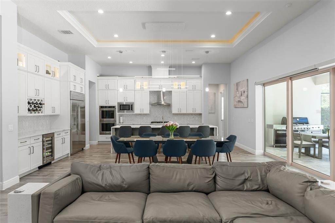
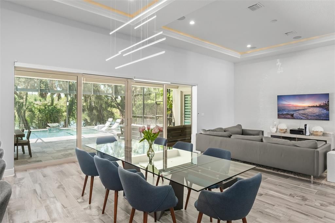
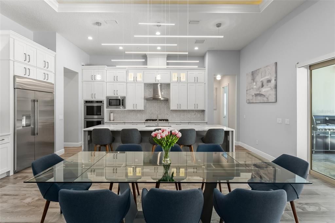
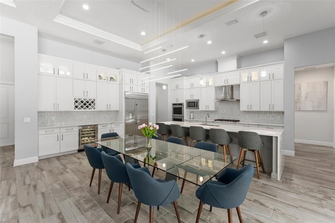
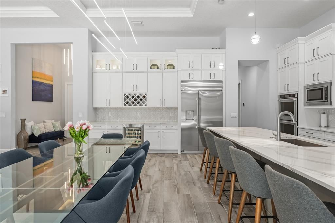
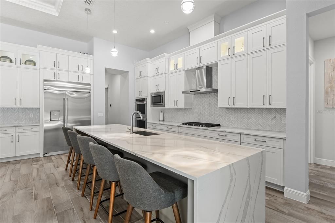
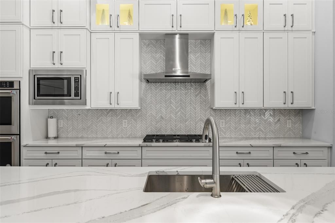
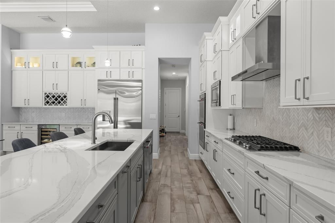
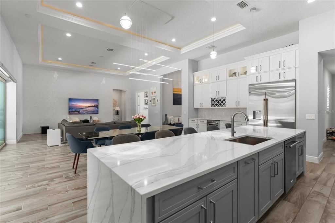
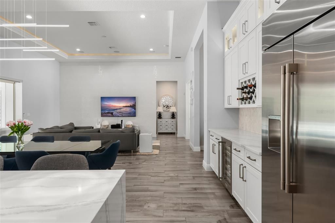
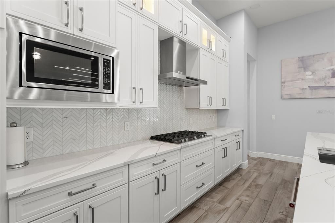
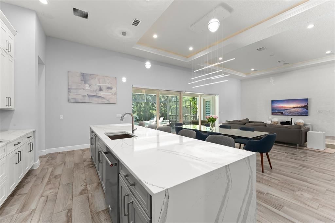
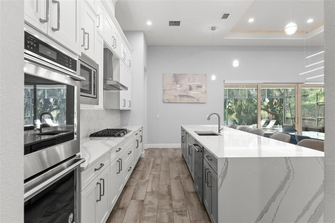
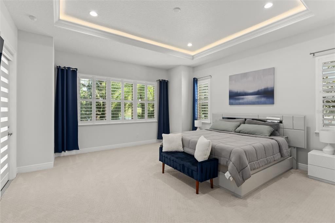
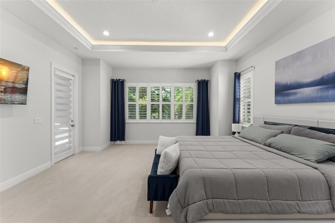
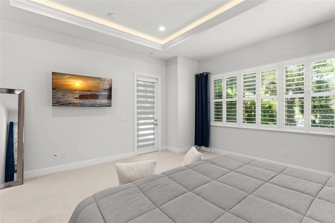
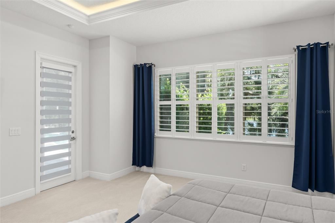
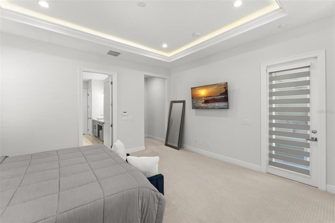
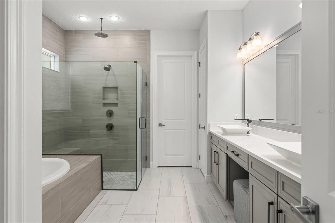
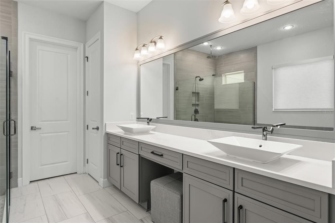
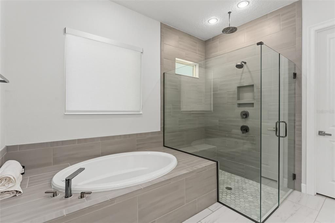
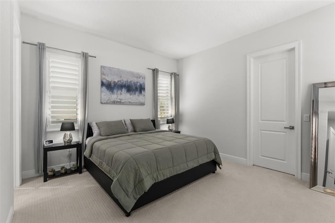
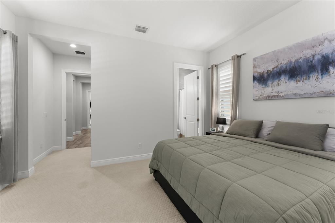
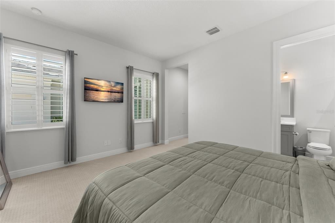
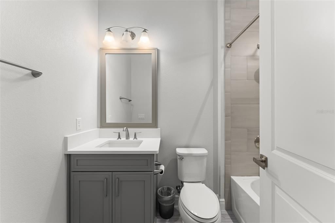
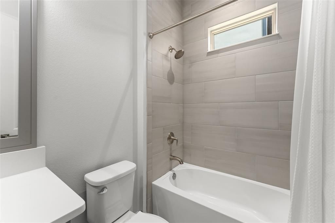
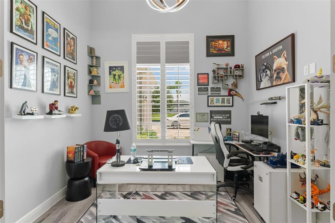
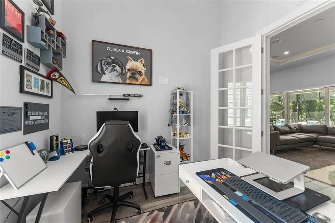
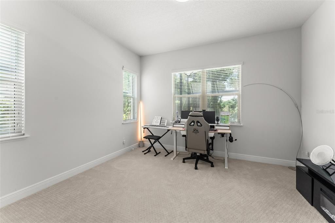
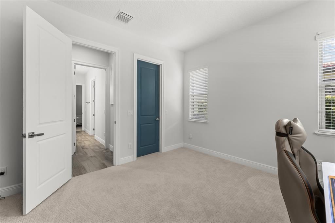
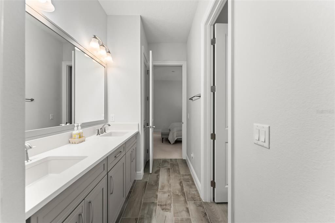
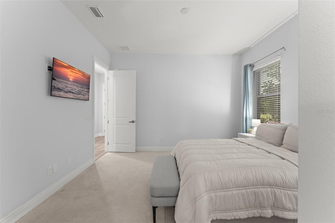
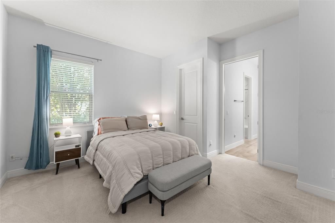
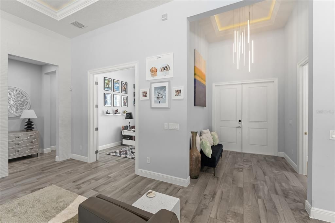
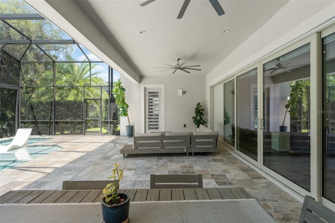
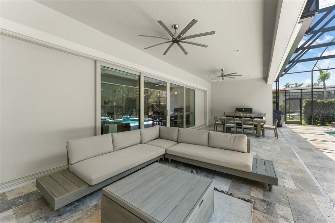
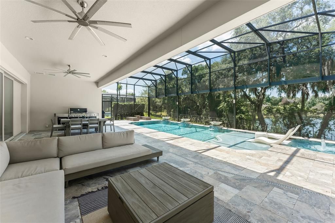
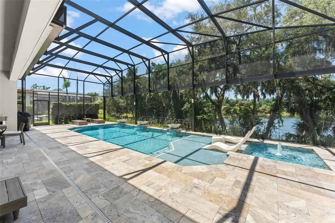
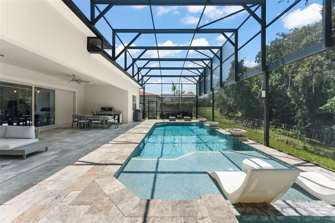
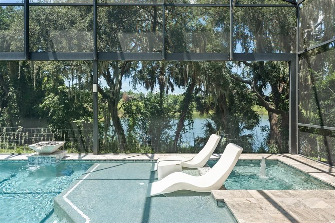
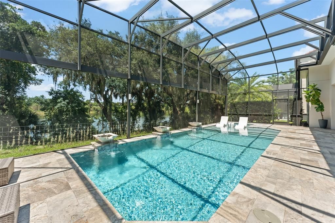
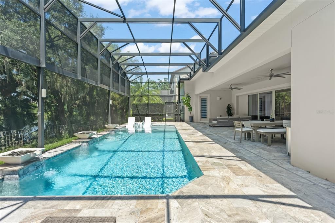
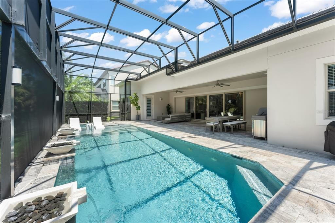
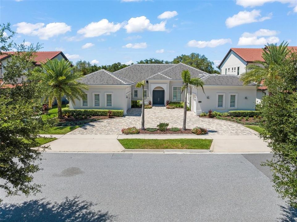
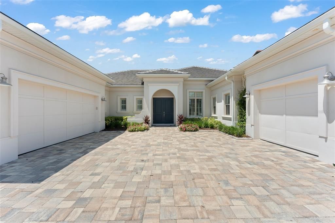
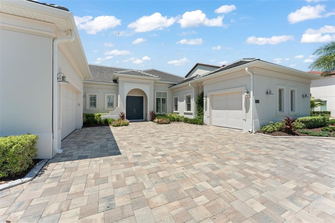
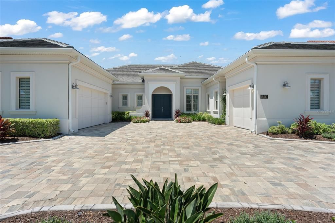
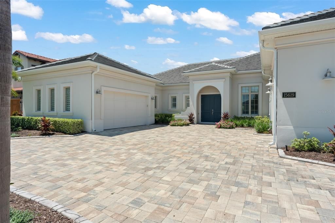
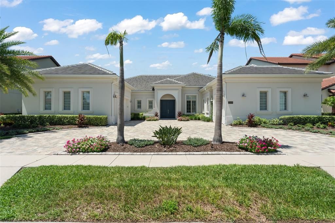
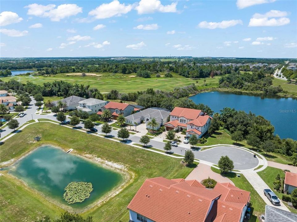
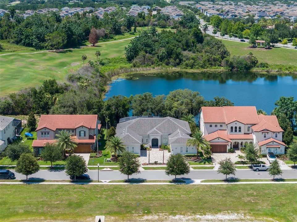
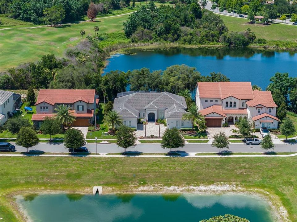
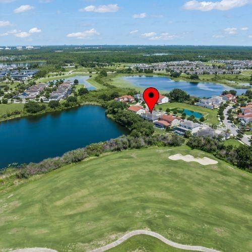
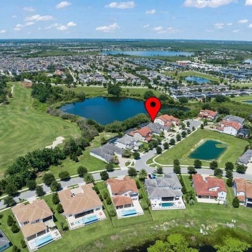
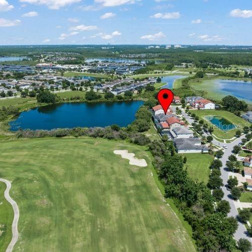
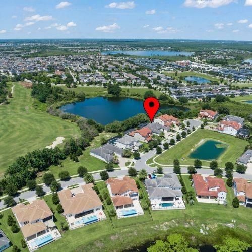
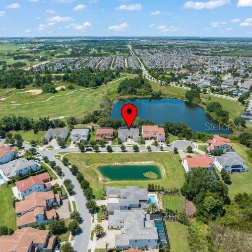
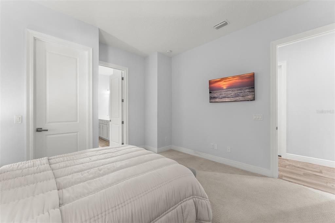
Captivating water and golf course views set the stage for a chic and distinguished single-story residence in Lakeshore Preserve. This better-than-new home boasts a great room floorplan with split bedroom layout, sliding pocket doors, an exceptional screened pool patio area with hybrid saltwater and chlorine pool with sun shelf and water features, plus tranquil lake beyond. Elegant white on white kitchen with stainless appliances, gas cooktop with hood, waterfall quartz island, and an abundance of cabinetry including a few lighted glass showplace cubicles with doors. Graced with wood-look tile flooring and transitional neutral grays and whites throughout this home offers a clean-look elegant canvas. Landscape lighting creates an elegant ambiance at night. Enjoy a nearly carefree lifestyle with exterior yard maintenance included in your monthly HOA fee. 1-gig high-speed internet is also included. Community features resort-style amenities including a waterfront community pool, cabanas, walking trails, and access to Lake Panther via a community ramp for canoes, kayaks, and other non-motorized watercraft. There’s also a community clubhouse with fitness center and activity spaces. Top-rated Panther Lake Elementary is located within the neighborhood and Horizon High School is across the street. Orange County National Golf Center is just minutes away. Enjoy nightly fireworks from the Magic Kingdom at Walt Disney World and easy access to the SR-429 to connect to downtown Orlando. Welcome to Horizon West’s best address for lifestyle, luxury, and livability.
Location

Details

Type:
Residential
Parking:
Circular Driveway / Garage Door Opener / Garage Faces Side / Ground Level
Year Built:
2021
Lot:
0.25 Acres
Heating:
Heat Pump / Natural Gas
Price/sqft:
$470
Cooling:
Central Air
HOA:
$360

Valuation

Our model vs. what's actually selling nearby.
Estimate
$849,999
$833K – $1.3M
Confidence Low
List vs. estimate
$600K above estimate
List $1,450,000 · +70.6%
Our model says this listing is priced above recent comparable activity. Room to negotiate.
Price per sq ft
$469
+73.2% vs. city median $271
Based on
5 MLS comparables
Median of recent comparable listings. Sold comps use closing price, active listings use list price.

Highlights

Annual tax
$21,033
2025
HOA
$360/mo
Community Pool, Internet, Maintenance Grounds
Pool
In Ground
View
Golf Course, Water
Garage
3 car garage
Pets
Allowed
All facts and features
  • Flooring

    • Carpet

    • Ceramic Tile

    Heating

    • Heat Pump

    • Natural Gas

    Cooling

    • Central Air

    Appliances

    • Cooktop

    • Dishwasher

    • Disposal

    • Gas Water Heater

    • Microwave

    Other interior features

    • High Ceilings

    • Primary Bedroom Main Floor

    • Solid Surface Counters

    • Split Bedroom

    • Walk-In Closet(s)

    Bedrooms and bathrooms

    • Bedrooms: 4

    • Bathrooms: 1

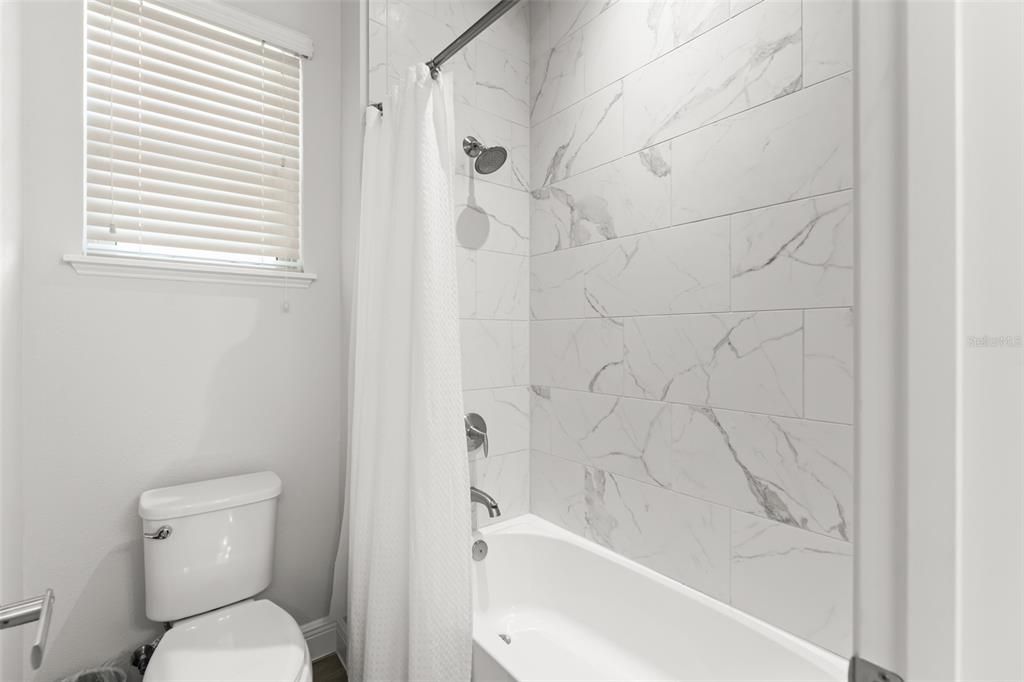
    • Full bathrooms: 3

  • Parking

    • Circular Driveway

    • Garage Door Opener

    • Garage Faces Side

    • Ground Level

    Property

    • Levels: One

    • Pool Private: Yes

    • Exterior Features: Irrigation System / Sidewalk / Sliding Doors

    Lot

    • Lot: 0.25 Acres

    Other Property Information

    • Parcel Number: 272405533303530

    • Zoning: P-D

  • Type and style

    • Property Type: Residential

    • Property Sub Type: Single Family Residence

  • Utility

    • BB/HS Internet Available

    • Cable Available

    • Electricity Connected

    • Natural Gas Connected

    • Public

    • Sewer Connected

    • Sprinkler Meter

    • Street Lights

    • Water Connected

  • Other financial information

    • HOA: $360

    • HOA Frequency: Monthly

    • Annual tax amount: $21,033

  • Source details

    • MLS ID: O6422589

    Other facts

    • Construction Materials: Concrete

    • Foundation Details: Slab

    • Laundry Features: Inside / Laundry Room

    • Lot Features: Conservation Area / In County / On Golf Course / Sidewalk

    • Patio And Porch Features: Rear Porch / Screened

    • Pool Features: In Ground / Screen Enclosure

    • Direction Faces: South

    • Architectural Style: Ranch / Mediterranean

    • Garage Spaces: 3

    • Attached Garage: Yes

    • Garage: Yes

    • Living Area: 3086

    • Water Source: Public

    • Subdivision Name: LAKESHORE PRESERVE PH 4

Private inquiry
Talk to the advisor on this listing.
Floor plans, HOA docs, off-market comparables, scheduling a private showing — one message, direct to the local specialist.

More like this

New
For Sale
$1,305,741
House
6 bds · 4 ba · 4,564 sqft
PALMS AT WINDERMERE, WINDERMERE
14213 CREST PALM AVENUE
For Sale
$1,150,000
House
5 bds · 4 ba · 3,897 sqft
WATERMARK PH 1B, WINTER GARDEN
9225 HOLLISTON CREEK PLACE
For Sale
$1,050,000
House
5 bds · 4 ba · 3,267 sqft
WINDERMERE ISLE PH 2, WINDERMERE
8254 PROCIDA ISLE LANE
For Sale
$1,050,000
House
6 bds · 5 ba · 4,124 sqft
LATHAM PARK SOUTH, WINTER GARDEN
9240 BRADLEIGH DRIVE
For Sale
$1,200,000
House
5 bds · 3 ba · 3,911 sqft
WATERLEIGH PH 2C-1, WINTER GARDEN
10198 MERRYMEETING BAY DRIVE
For Sale
$1,399,999
House
4 bds · 3 ba · 4,000 sqft
OVERLOOK 2/HAMLIN PH 2 & 5, WINTER GARDEN
15264 SHONAN GOLD DRIVE
For Sale
$1,299,000
House
5 bds · 5 ba · 3,966 sqft
WATERLEIGH PH 1A, WINTER GARDEN
8506 BAYVIEW CROSSING DRIVE
For Sale
$1,335,000
House
4 bds · 3 ba · 4,057 sqft
WEST LAKE HANCOCK ESTATES, WINTER GARDEN
14591 BLACK QUILL DRIVE

Market around this address

Live counts in the same area.
View all

The multiple listing information is provided by the Stellar MLS from a copyrighted compilation of listings. The compilation of listings and each individual listing are ©2026-present Stellar MLS. All Rights Reserved. The information provided is for consumers' personal, noncommercial use and may not be used for any purpose other than to identify prospective properties consumers may be interested in purchasing. All properties are subject to prior sale or withdrawal. All information provided is deemed reliable but is not guaranteed accurate, and should be independently verified. Listing courtesy of: STOCKWORTH REALTY GROUP