Sell Your Home
Get a free home valuation
Contact
Tell us about your needs

9240 BRADLEIGH DRIVE

House For Sale
$1,050,000

BTC: 16.74641148

ETH: 658.43518176

3 days
6 bds
5 ba
4,124 sqft

Overview

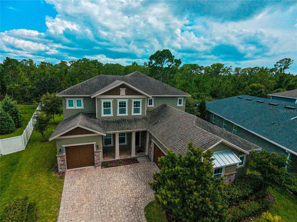
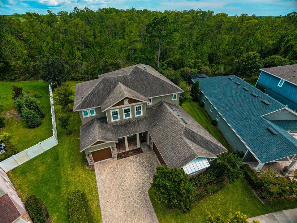
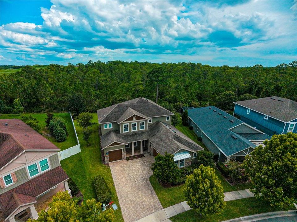
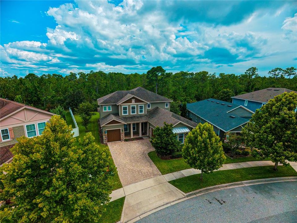
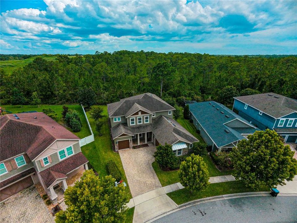
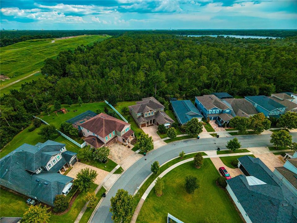
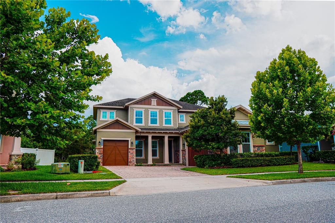
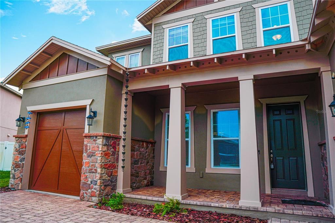
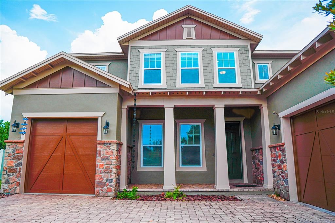
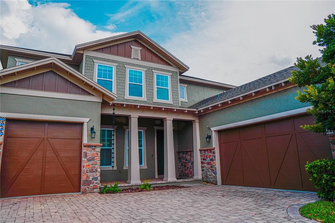
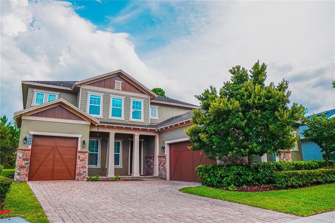
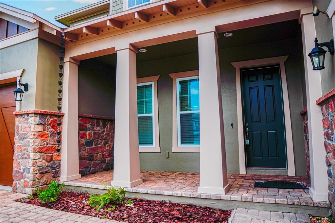
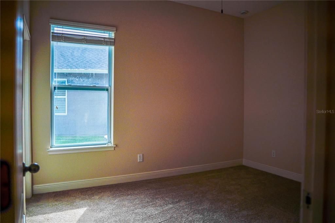
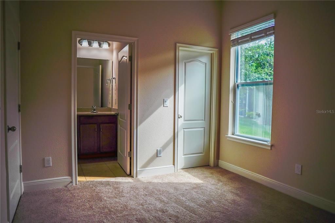
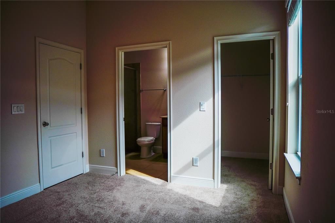
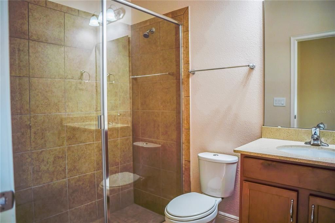
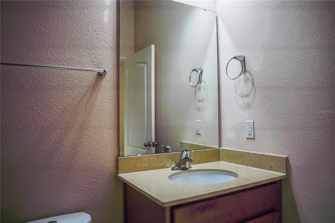
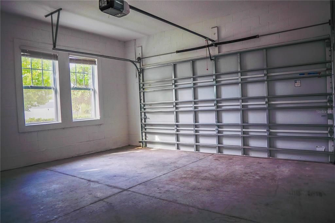
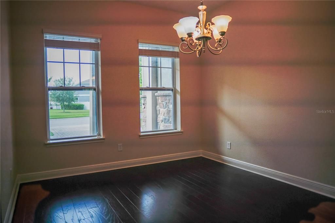
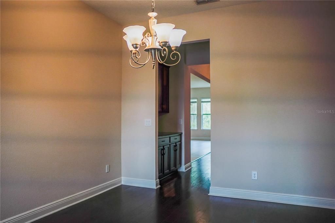
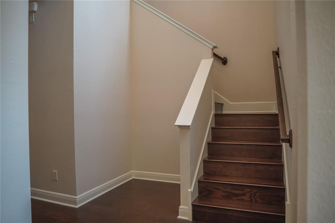
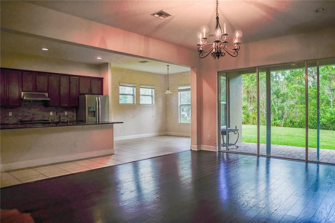
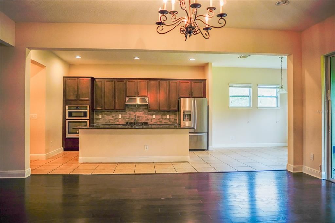
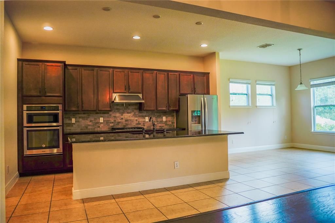
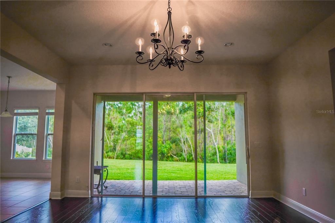
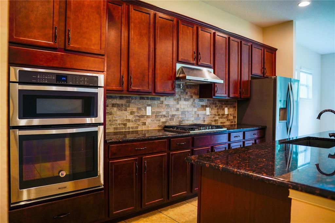
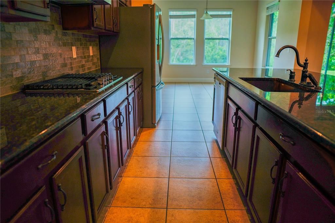
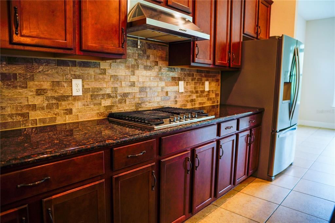
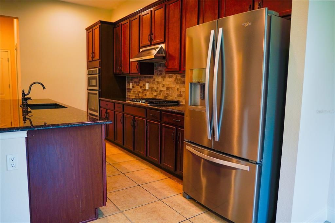
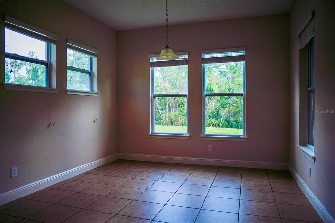
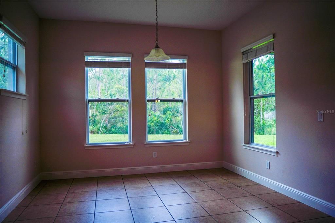
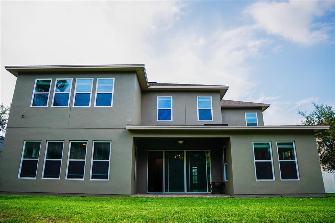
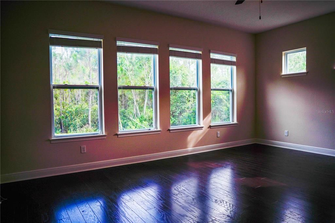
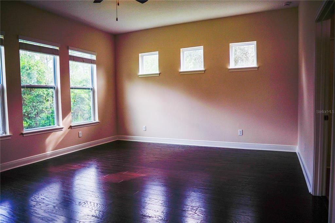
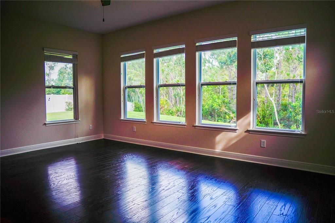
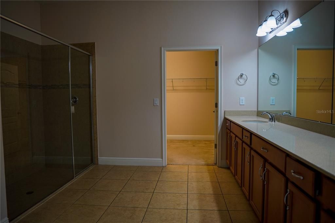
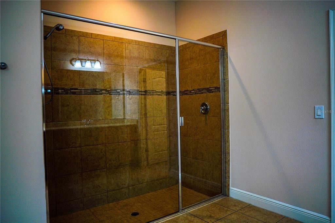
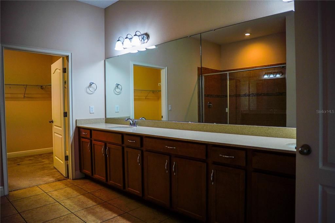
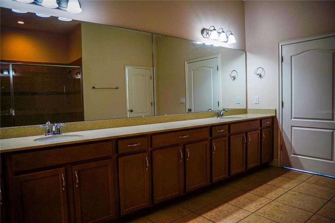
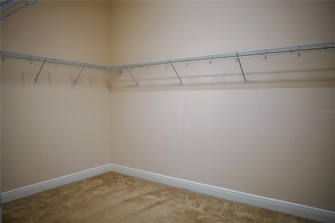
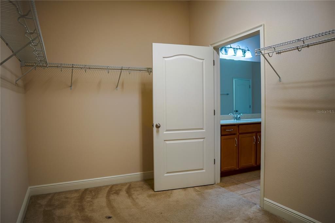
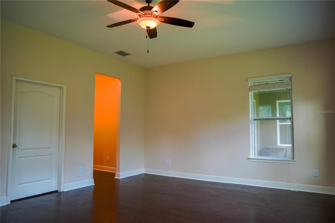
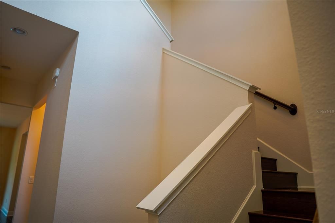
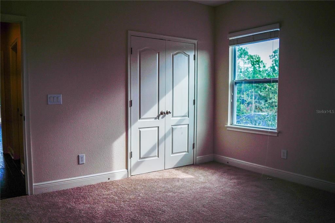
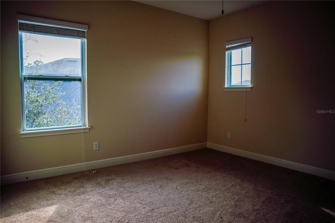
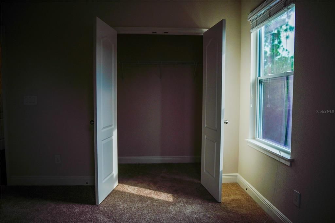
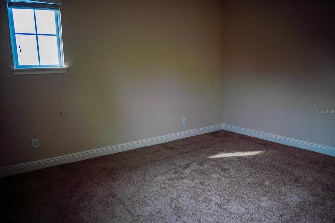
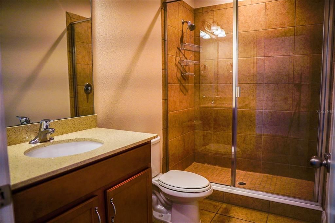
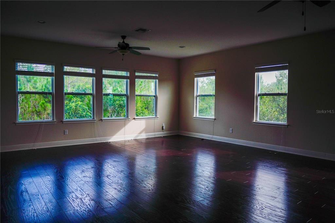
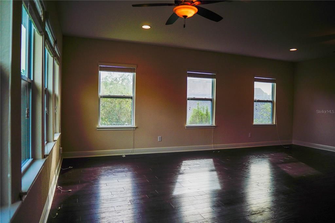
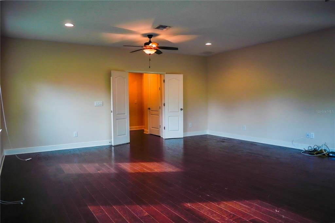
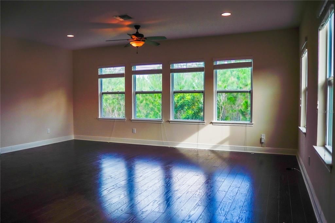
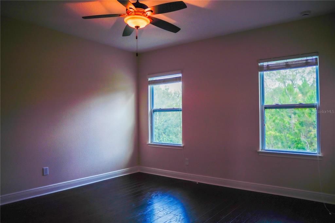
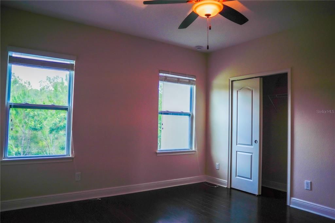
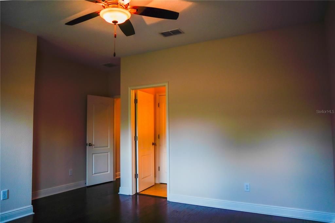
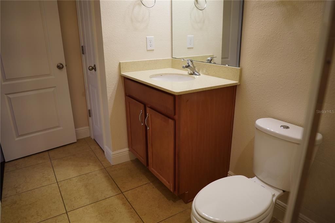
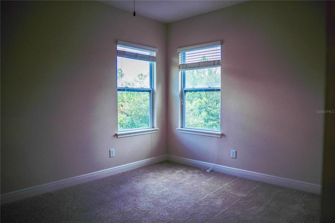
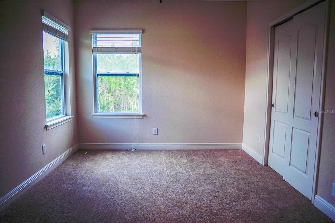
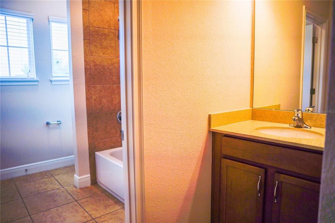
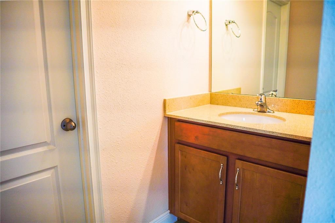
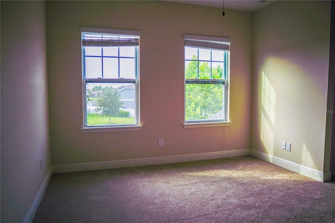
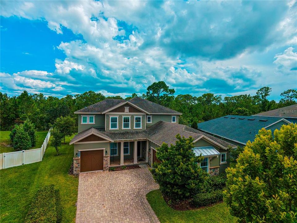
Welcome to this exceptional home in the highly sought-after Latham Park community, where luxury, space, and privacy come together. Situated on a premium conservation lot with no rear neighbors, this beautifully upgraded residence offers the perfect blend of elegance, comfort, and functionality. Featuring 6 bedrooms, 5 full bathrooms, and 1 half bathroom, this thoughtfully designed floor plan is ideal for multigenerational living and effortless entertaining. The first floor offers two private bedroom suites, perfect for guests or extended family, along with a convenient half bath. Upstairs, you'll find four additional bedrooms, including a spacious owner's suite and a newly added sixth bedroom with its own private en-suite bath. The remaining bedrooms are served by one full bath and a Jack-and-Jill bathroom, providing comfort and convenience for everyone. Designed with premium finishes throughout, this home features genuine hardwood flooring in the main living areas, adding timeless elegance that sets it apart from standard vinyl flooring. The gourmet kitchen and all bathrooms showcase beautiful granite countertops, enhancing both style and durability. The open-concept layout seamlessly connects the kitchen, dining, and living areas, while the expanded family room provides even more space for gathering and entertaining. An enlarged secondary bedroom offers additional flexibility for guests, a home office, or a private retreat. Additional highlights include a 3-car garage, generous living spaces, and breathtaking conservation views that provide exceptional privacy and a peaceful natural backdrop. Ideally located just minutes from top-rated schools, shopping, dining, major highways, and Walt Disney World, this move-in-ready home presents a rare opportunity to own one of the finest properties in one of Winter Garden's most desirable communities. Don't miss your chance to own this exceptional conservation-lot home featuring six bedrooms, premium upgrades, expanded living spaces, and an unbeatable location!

Location

Details

Type:
Residential
Parking:
Driveway
Year Built:
2018
Lot:
0.31 Acres
Heating:
Electric
Price/sqft:
$255
Cooling:
Central Air
HOA:
$348

Valuation

Our model vs. what's actually selling nearby.
Estimate
$1,110,000
$879K – $1.3M
Confidence Low
List vs. estimate
$60K below estimate
List $1,050,000 · -5.4%
Our model says this listing is priced below recent comparable activity. Expect competition.
Price per sq ft
$254
-5.0% vs. city median $267
Based on
6 MLS comparables
Median of recent comparable listings. Sold comps use closing price, active listings use list price.

Highlights

Annual tax
$13,272
2025
HOA
$347/qtr
Community Pool, Pool Maintenance
View
Trees/Woods
Garage
3 car garage
Pets
Allowed
All facts and features
  • Flooring

    • Carpet

    • Ceramic Tile

    Heating

    • Electric

    Cooling

    • Central Air

    Appliances

    • Dishwasher

    • Disposal

    • Dryer

    • Microwave

    • Range

    • Washer

    Other interior features

    • Eating Space In Kitchen

    • High Ceilings

    • In Wall Pest System

    • Kitchen/Family Room Combo

    • Open Floorplan

    • Primary Bedroom Main Floor

    • Split Bedroom

    • Stone Counters

    • Tray Ceiling(s)

    • Walk-In Closet(s)

    Bedrooms and bathrooms

    • Bedrooms: 6

    • Bathrooms: 1

    • Full bathrooms: 5

  • Parking

    • Driveway

    Property

    • Levels: Two

    • Exterior Features: Irrigation System / Lighting / Sidewalk / Sliding Doors

    Lot

    • Lot: 0.31 Acres

    Other Property Information

    • Parcel Number: 042427540100280

    • Zoning: P-D

  • Type and style

    • Property Type: Residential

    • Property Sub Type: Single Family Residence

  • Utility

    • Cable Available

    • Electricity Connected

    • Natural Gas Available

    • Sewer Available

    • Water Available

    Green energy

    • Appliances

    • HVAC

    • Insulation

    • Lighting

    • Roof

    • Thermostat

    • Water Heater

    • Windows

  • Other financial information

    • HOA: $348

    • HOA Frequency: Quarterly

    • Annual tax amount: $13,272

  • Source details

    • MLS ID: O6421967

    Other facts

    • Construction Materials: Block / Stucco / Wood Frame

    • Foundation Details: Slab

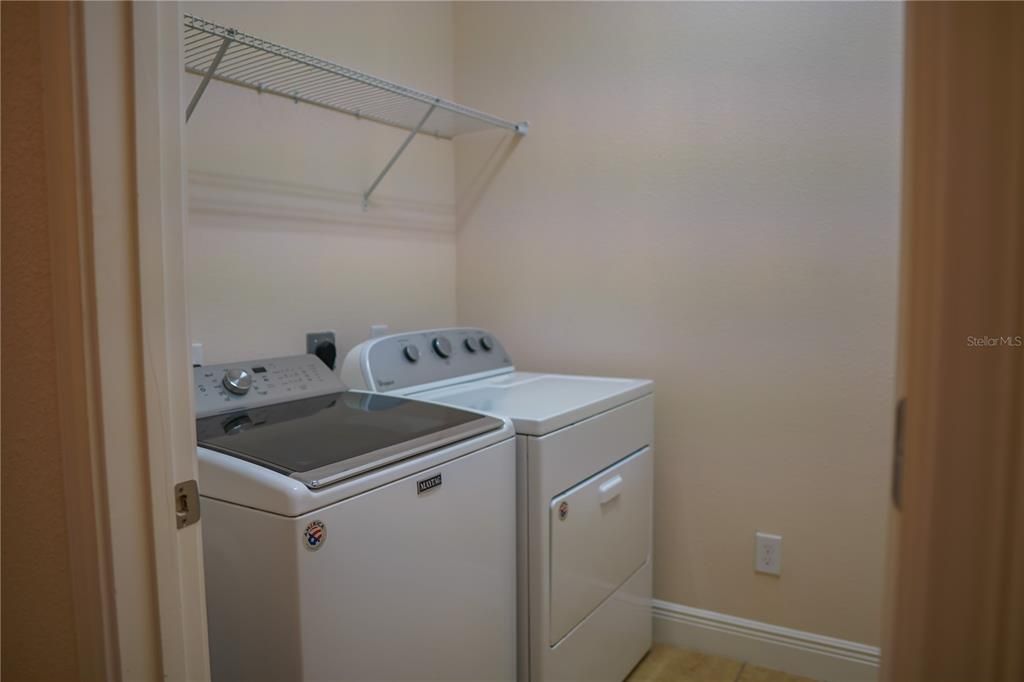
    • Laundry Features: Inside / Laundry Room

    • Lot Features: In County / Sidewalk

    • Patio And Porch Features: Covered / Front Porch / Rear Porch

    • Window Features: Insulated Windows / Low-Emissivity Windows

    • Direction Faces: North

    • Architectural Style: Craftsman

    • Garage Spaces: 3

    • Attached Garage: Yes

    • Garage: Yes

    • Living Area: 4124

    • Water Source: Public

    • Subdivision Name: LATHAM PARK SOUTH

Private inquiry
Talk to the advisor on this listing.
Floor plans, HOA docs, off-market comparables, scheduling a private showing — one message, direct to the local specialist.

More like this

+$10K
For Sale
$899,000
House
6 bds · 4 ba · 3,636 sqft
HIGHLANDS/SUMMERLAKE GRVS PH 2, WINTER GARDEN
15790 SWEET LIMETTA DRIVE
New
For Sale
$750,000
House
3 bds · 2 ba · 2,613 sqft
WINDING BAY PHASE 1B, WINTER GARDEN
10750 PETRILLO WAY
New
For Sale
$965,000
House
4 bds · 3 ba · 4,305 sqft
WATERMARK, WINTER GARDEN
9567 MEADOW HUNT WAY
New
For Sale
$739,900
House
4 bds · 3 ba · 2,240 sqft
WATERLEIGH PHASE 1C, WINTER GARDEN
16082 HAMPTON CROSSING DRIVE
New
For Sale
$905,000
House
5 bds · 4 ba · 3,958 sqft
WATERMARK PH 4A, WINTER GARDEN
15031 GUAVA BAY DRIVE
New
For Sale
$1,200,000
House
5 bds · 3 ba · 3,911 sqft
WATERLEIGH PH 2C-1, WINTER GARDEN
10198 MERRYMEETING BAY DRIVE
New
For Sale
$1,350,000
House
4 bds · 3 ba · 3,964 sqft
WEST LAKE HANCOCK ESTATES, WINTER GARDEN
7467 JOHN HANCOCK DRIVE
For Sale
$1,299,000
House
5 bds · 5 ba · 3,966 sqft
WATERLEIGH PH 1A, WINTER GARDEN
8506 BAYVIEW CROSSING DRIVE

Market around this address

Live counts in the same area.
View all

The multiple listing information is provided by the Stellar MLS from a copyrighted compilation of listings. The compilation of listings and each individual listing are ©2026-present Stellar MLS. All Rights Reserved. The information provided is for consumers' personal, noncommercial use and may not be used for any purpose other than to identify prospective properties consumers may be interested in purchasing. All properties are subject to prior sale or withdrawal. All information provided is deemed reliable but is not guaranteed accurate, and should be independently verified. Listing courtesy of: FLORIDA SCANDI REALTY LLC