Sell Your Home
Get a free home valuation
Contact
Tell us about your needs

8866 BISMARCK PALM DRIVE

Townhouse For Sale
$795,000

BTC: 10.10807374

ETH: 314.16716064

1 days
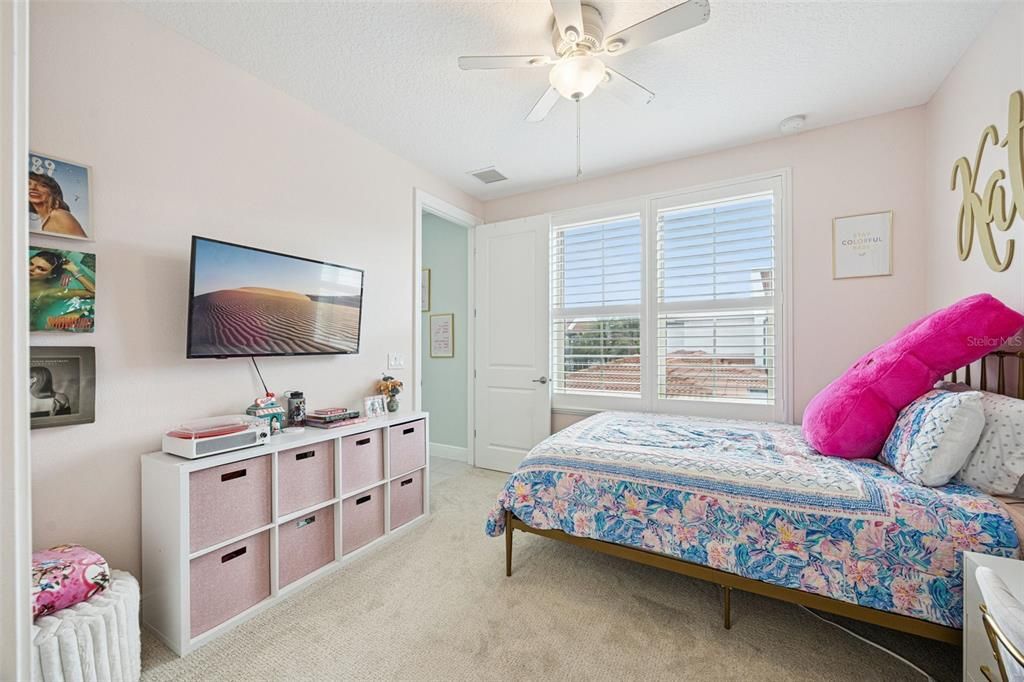
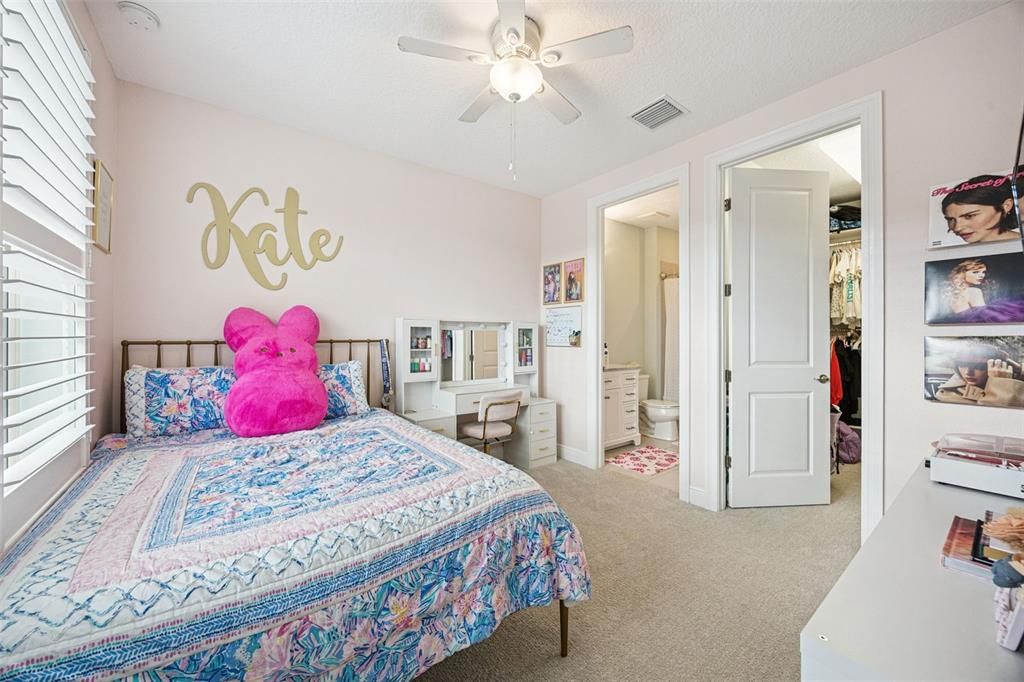
5 bds
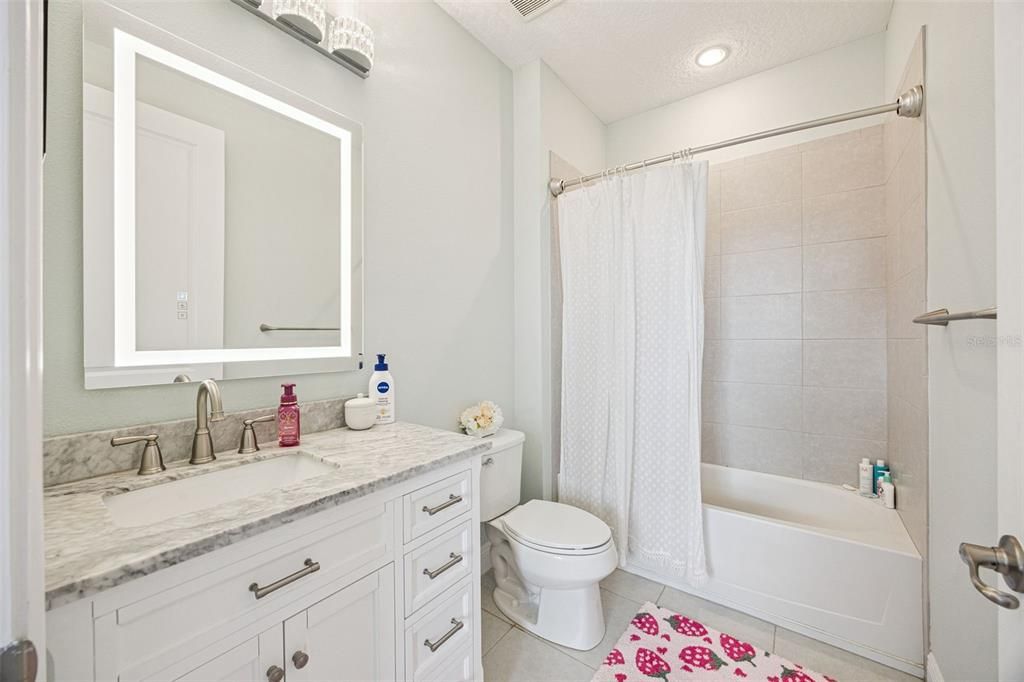
4 ba
3,174 sqft

Overview

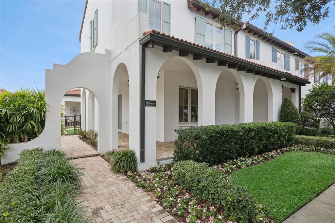
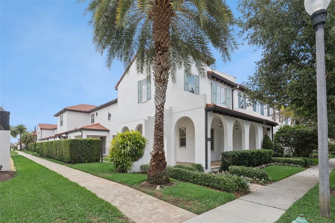
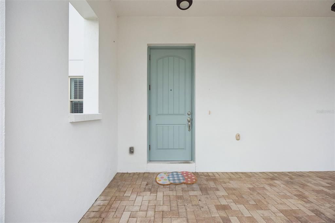
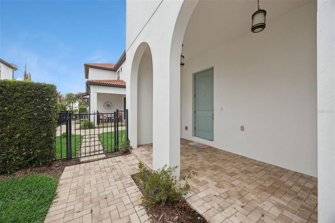
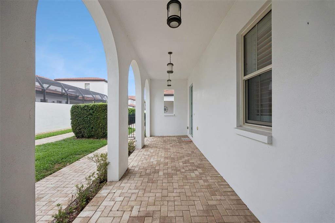
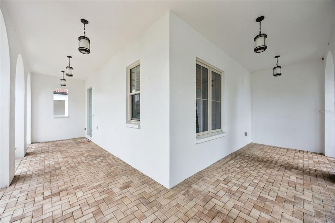
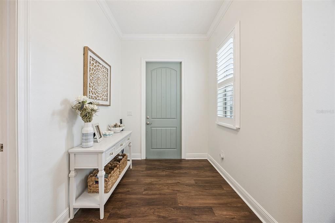
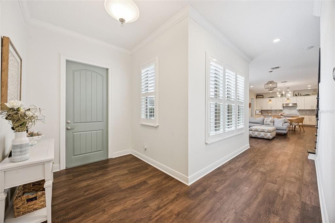
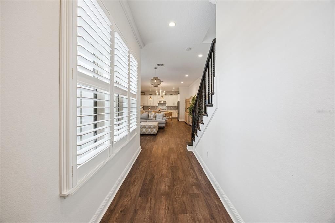
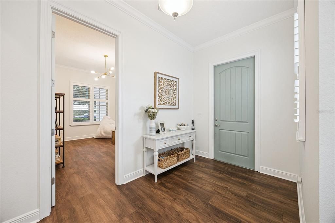
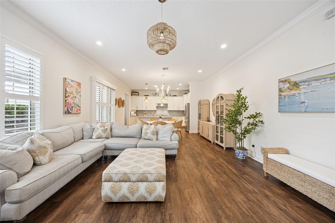
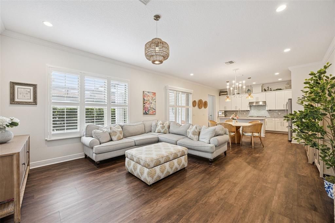
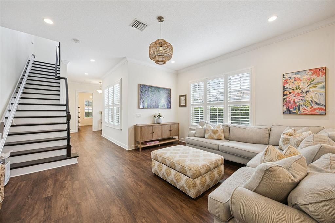
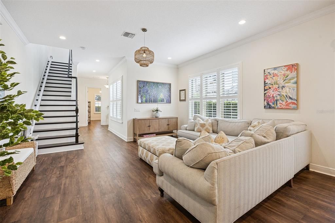
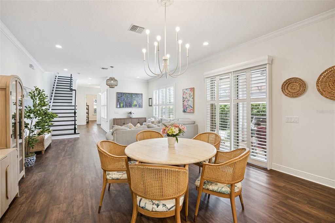
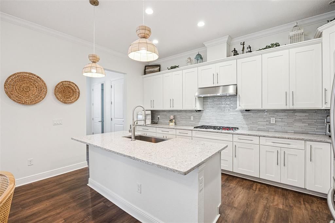
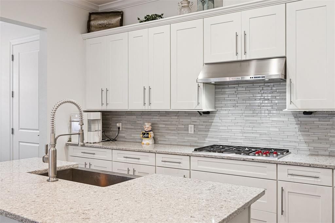
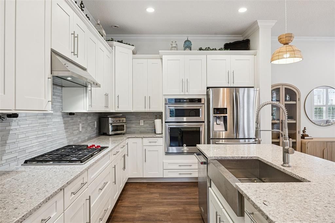
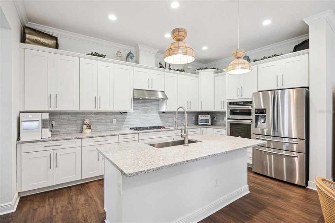
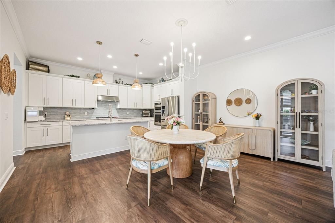
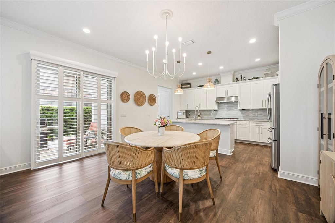
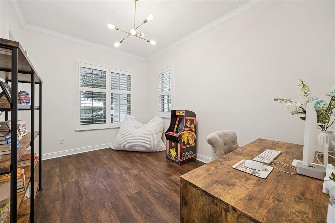
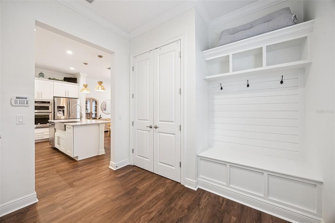
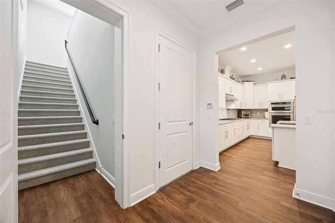
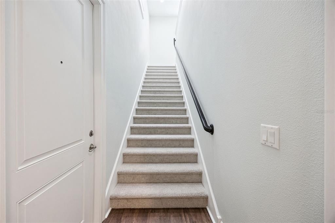
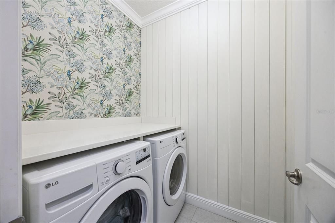
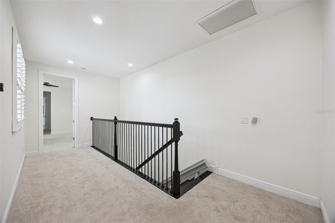
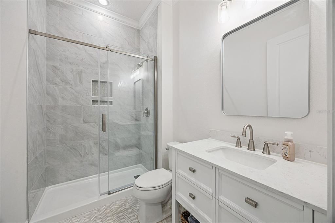
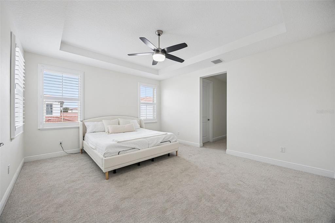
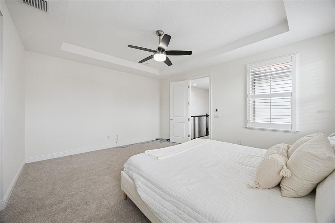
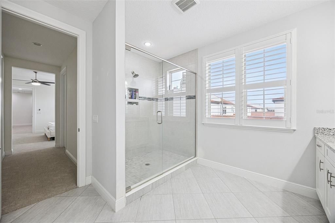
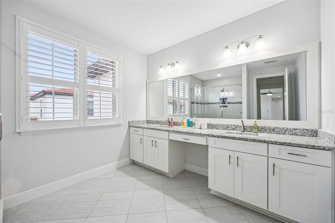
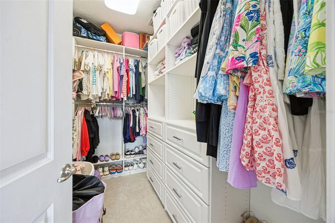
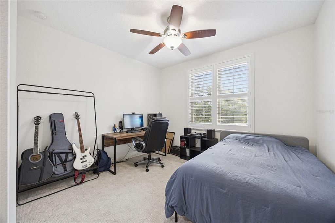
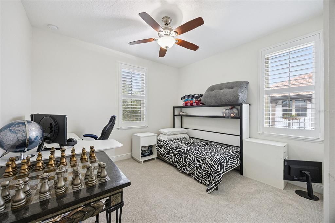
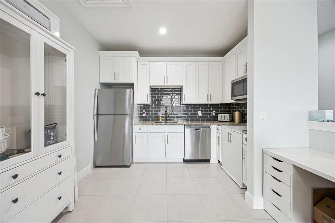
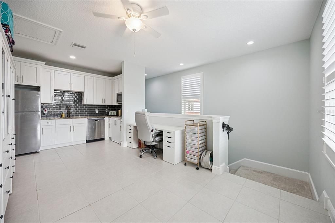
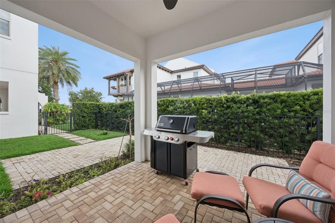
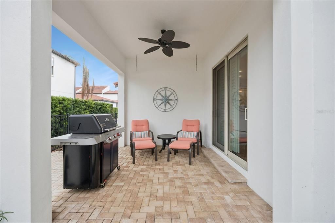
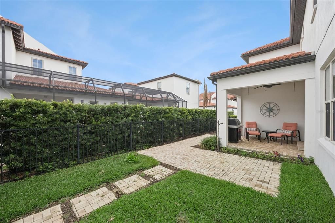
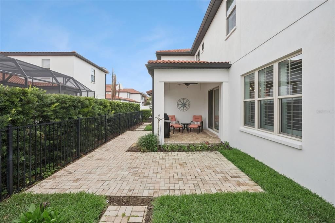
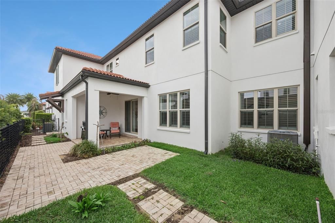
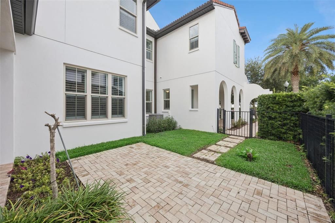
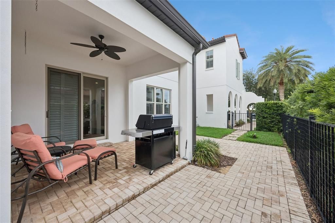
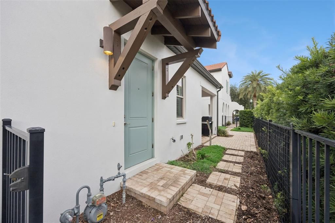
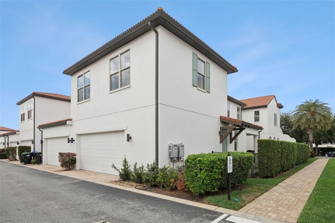
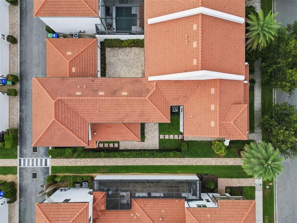
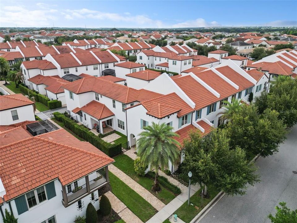
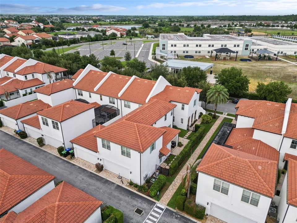
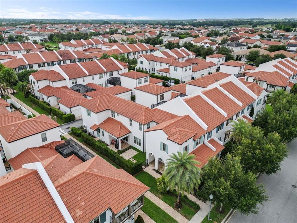
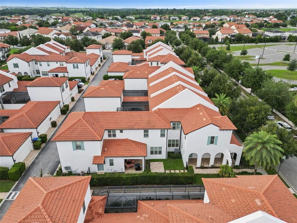
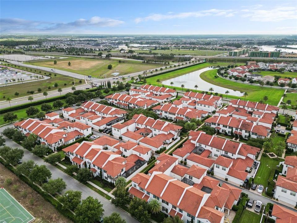
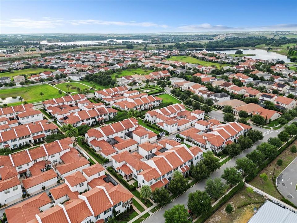
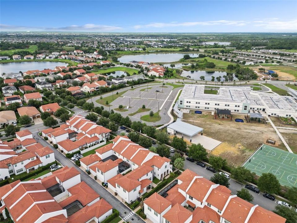
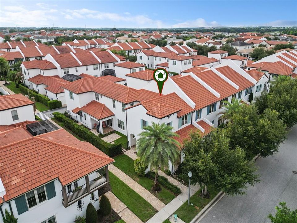
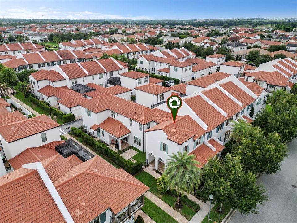
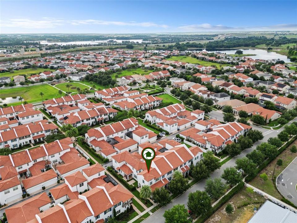
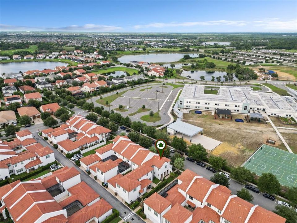
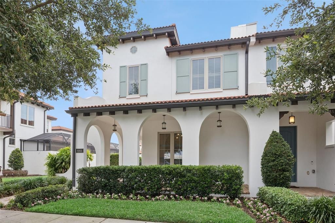
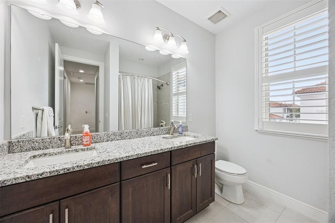
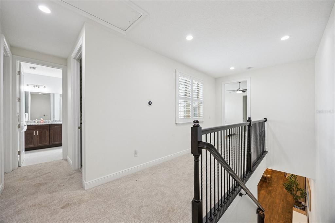
Luxury living in the ENZO Model townhome located in Lakeshore Preserve, a Toll Brothers community surrounded by million-dollar homes in Winter Garden. This spacious executive style townhome offers 5 bedrooms, 4 bathrooms, and over 3,100 square feet of living space, including a private 1-bedroom apartment with kitchenette above the garage and its own private entrance perfect for guests, multigenerational living, or a student retreat. Built in 2017, this home features an open concept layout, Wolf gas cooktop, two gas tankless water heaters, whole home water softener, and two A/C systems with Nest thermostats. Recent updates include luxury vinyl flooring throughout the downstairs, all new carpet installed upstairs and in all bedrooms, and plantation shutters, adding both style and functionality. The home has also been upgraded with over $20,000 in custom closet systems, providing exceptional storage, organization, and convenience throughout. Enjoy the extended wrap around front porch, private courtyard, and even views of Disney fireworks and space launches from the front of the home. Lakeshore Preserve offers resort style amenities including a lakefront clubhouse, fitness center, pool, lake access, kayak launch, volleyball court, firepit, and dog park. Conveniently located near Disney, Hamlin shopping and dining, Flamingo Crossings, Orlando Health, and top rated schools. HOA includes exterior maintenance, cable, internet, and community amenities. A rare opportunity to own a luxury townhome in one of Winter Garden’s most desirable communities.

Location

Details

Type:
Residential
Parking:
Alley Access / Garage Door Opener
Year Built:
2017
Lot:
0.10 Acres
Heating:
Central / Electric
Price/sqft:
$250
Cooling:
Central Air
HOA:
$599

Valuation

Our model vs. what's actually selling nearby.
Estimate
$795,000
$684K – $799K
Confidence Medium
List vs. estimate
At estimate
List $795,000 · +0.0%
List is in line with recent comparable activity.
Price per sq ft
$250
-0.8% vs. city median $252
Based on
7 MLS comparables
Median of recent comparable listings. Sold comps use closing price, active listings use list price.

Highlights

Annual tax
$8,079
2025
HOA
$599/mo
Cable TV, Community Pool, Internet
Garage
2 car garage
Pets
Allowed
All facts and features
  • Flooring

    • Carpet

    • Ceramic Tile

    • Luxury Vinyl

    Heating

    • Central

    • Electric

    Cooling

    • Central Air

    Appliances

    • Built-In Oven

    • Cooktop

    • Dishwasher

    • Disposal

    • Dryer

    • Gas Water Heater

    • Microwave

    • Range Hood

    • Refrigerator

    • Tankless Water Heater

    • Washer

    • Water Softener

    Other interior features

    • Ceiling Fan(s)

    • Kitchen/Family Room Combo

    • Open Floorplan

    • PrimaryBedroom Upstairs

    • Solid Surface Counters

    • Thermostat

    • Tray Ceiling(s)

    • Walk-In Closet(s)

    Bedrooms and bathrooms

    • Bedrooms: 5

    • Full bathrooms: 4

  • Parking

    • Alley Access

    • Garage Door Opener

    Property

    • Levels: Two

    • Exterior Features: Irrigation System / Lighting / Sidewalk

    Lot

    • Lot: 0.10 Acres

    Other Property Information

    • Parcel Number: 052427533000730

    • Zoning: P-D

  • Type and style

    • Property Type: Residential

    • Property Sub Type: Townhouse

  • Utility

    • BB/HS Internet Available

    • Cable Available

    • Electricity Connected

    • Natural Gas Connected

    • Phone Available

    • Public

    • Sewer Connected

    • Street Lights

    • Underground Utilities

    • Water Connected

  • Other financial information

    • HOA: $599

    • HOA Frequency: Monthly

    • Annual tax amount: $8,079

  • Source details

    • MLS ID: O6440535

    Other facts

    • Construction Materials: Block / Concrete / Stucco

    • Foundation Details: Slab

    • Laundry Features: Electric Dryer Hookup / Gas Dryer Hookup / Inside / Laundry Room / Upper Level / Washer Hookup

    • Patio And Porch Features: Covered / Front Porch / Wrap Around

    • Window Features: Shutters

    • Direction Faces: East

    • Garage Spaces: 2

    • Attached Garage: Yes

    • Garage: Yes

    • Living Area: 3174

    • Water Source: Public

    • Subdivision Name: LAKESHORE PRESERVE PH 1

Private inquiry
Talk to the advisor on this listing.
Floor plans, HOA docs, off-market comparables, scheduling a private showing — one message, direct to the local specialist.

More like this

New
For Sale
$569,500
House
4 bds · 3 ba · 2,434 sqft
WATERLEIGH, WINTER GARDEN
16644 POINT ROCK DRIVE
New
For Sale
$879,999
House
4 bds · 3 ba · 2,931 sqft
WATERLEIGH, WINTER GARDEN
17882 ADRIFT ROAD
New
For Sale
$590,000
House
4 bds · 3 ba · 2,477 sqft
WATERLEIGH PH 2D, WINTER GARDEN
10625 ATWATER BAY DRIVE
New
For Sale
$777,000
House
4 bds · 3 ba · 2,117 sqft
WATERLEIGH PH 3B-3D, WINTER GARDEN
15526 MANGO ISLE STREET
New
For Sale
$770,000
House
4 bds · 3 ba · 2,662 sqft
PANTHER VIEW, WINTER GARDEN
14975 WINTER STAY DRIVE
-$34K
For Sale
$791,300
House
4 bds · 3 ba · 2,921 sqft
WATERLEIGH PH 2C-2 & 2C-3, WINTER GARDEN
9982 BEACH PORT DRIVE
New
For Sale
$590,000
House
5 bds · 3 ba · 2,461 sqft
PANTHER VIEW, WINTER GARDEN
7608 SUMMERLAKE GROVES ST
For Sale
$785,000
House
5 bds · 3 ba · 3,289 sqft
SUMMERLAKE, WINTER GARDEN
8001 POND APPLE DRIVE

Market around this address

Live counts in the same area.
View all

The multiple listing information is provided by the Stellar MLS from a copyrighted compilation of listings. The compilation of listings and each individual listing are ©2026-present Stellar MLS. All Rights Reserved. The information provided is for consumers' personal, noncommercial use and may not be used for any purpose other than to identify prospective properties consumers may be interested in purchasing. All properties are subject to prior sale or withdrawal. All information provided is deemed reliable but is not guaranteed accurate, and should be independently verified. Listing courtesy of: MARIANI REALTY GROUP