Sell Your Home
Get a free home valuation
Contact
Tell us about your needs

15629 EASTBOURN DRIVE

House For Sale
$750,000

BTC: 11.50659712

ETH: 394.18912669

-$19K (2026/07/06)
37 days
6 bds
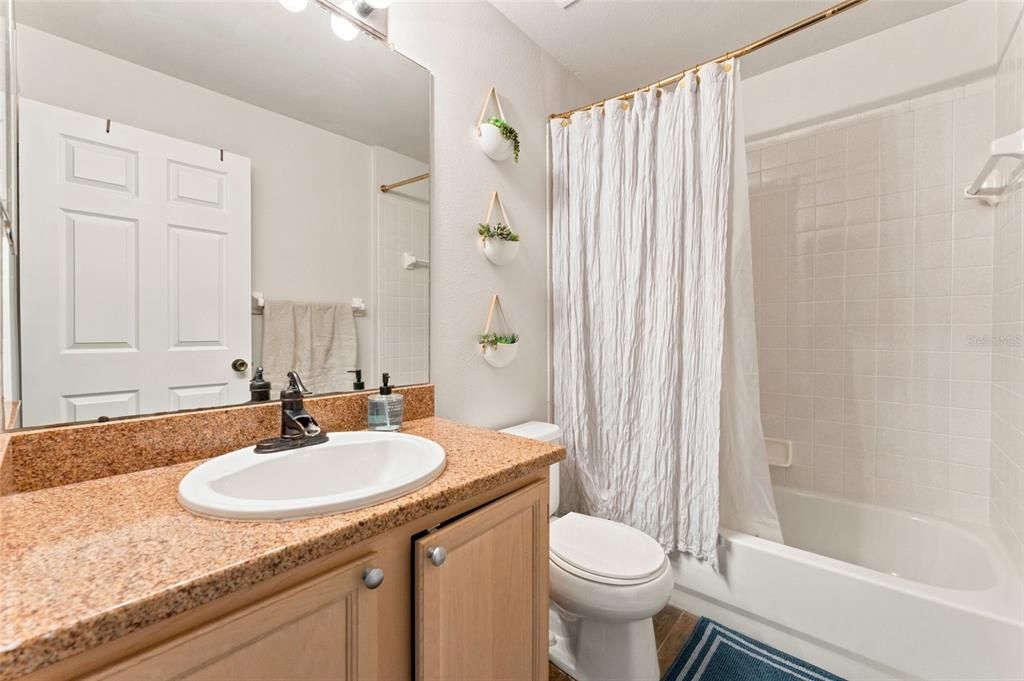
3 ba
2,884 sqft

Overview

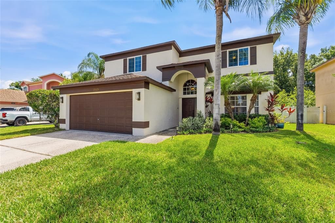
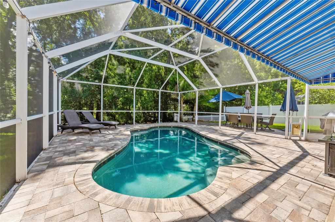
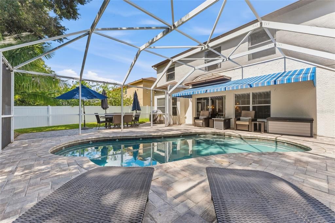
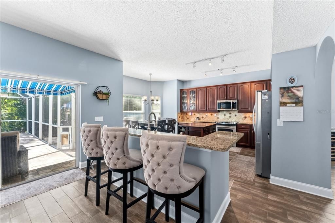
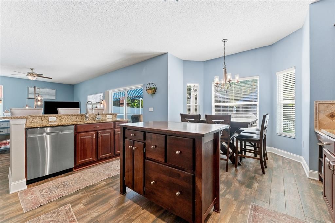
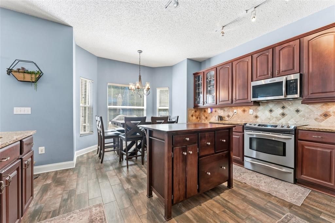
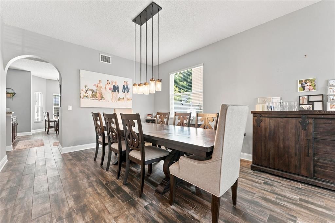
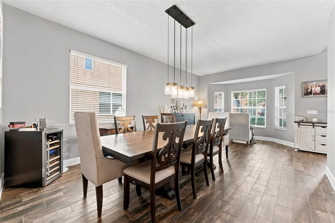
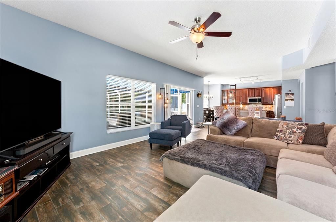
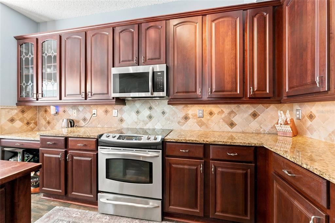
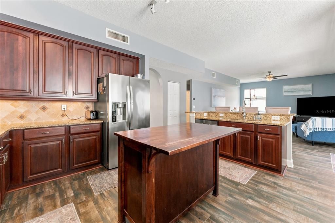
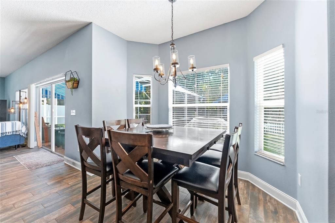
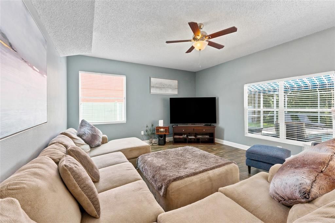
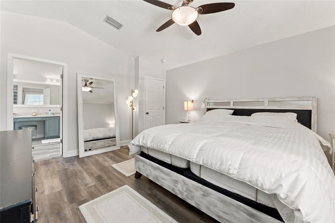
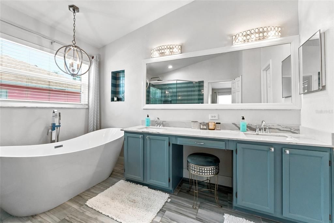
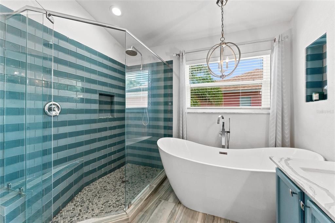
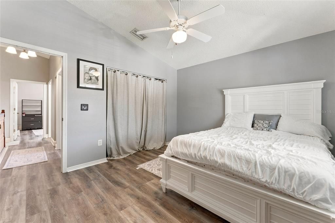
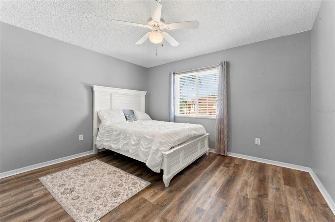
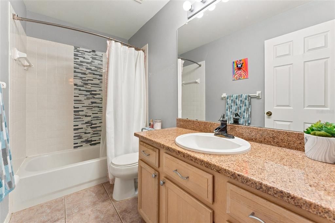
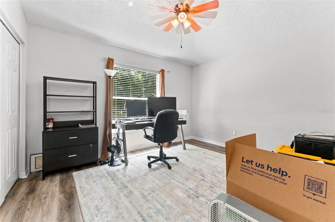
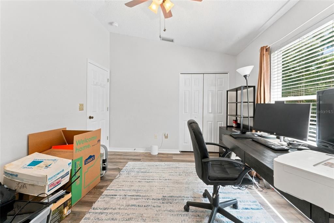
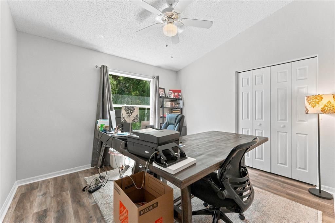
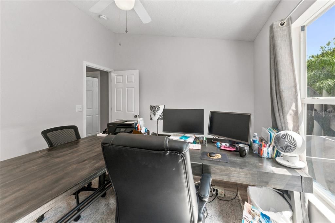
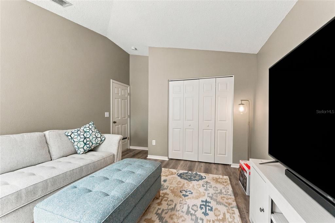
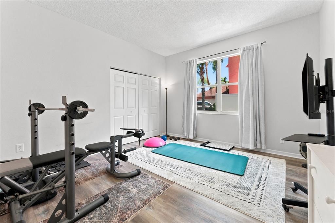
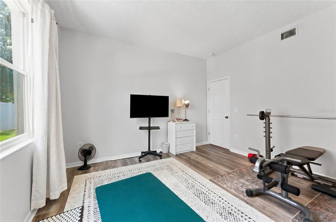
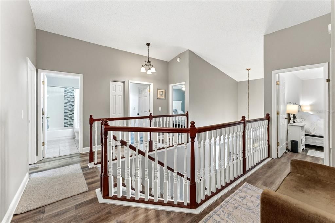
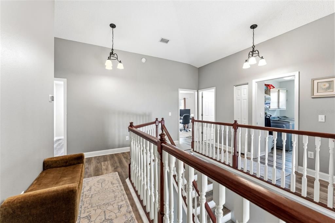
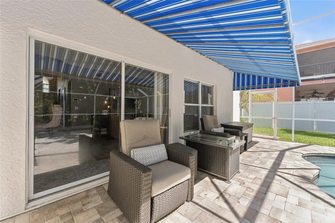
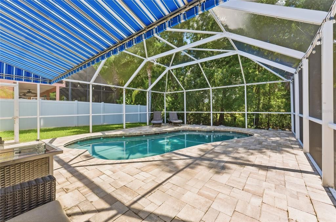
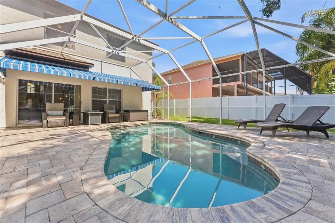
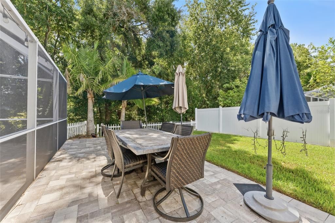
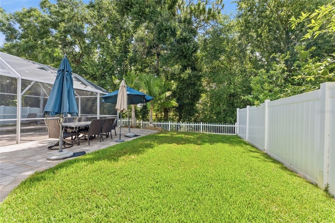
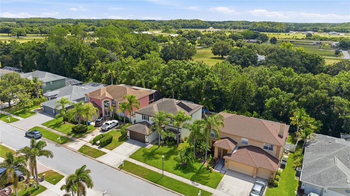
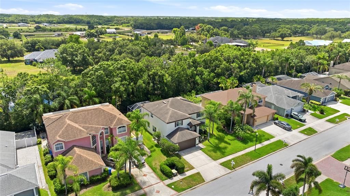
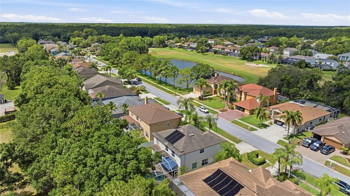
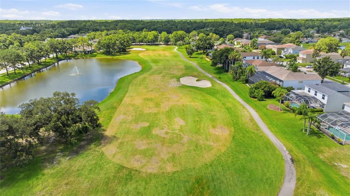
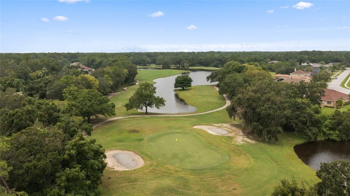
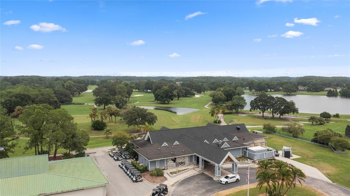
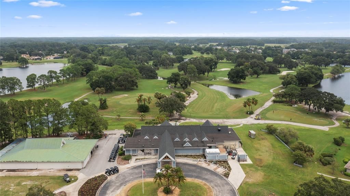
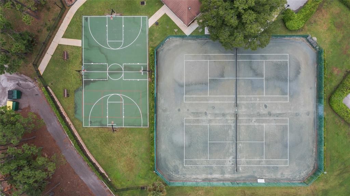
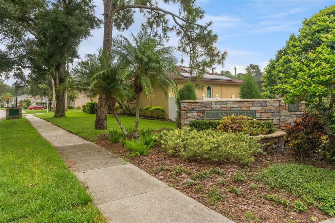
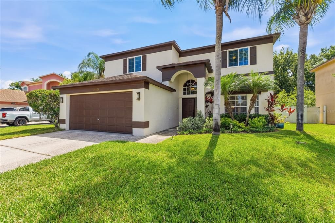
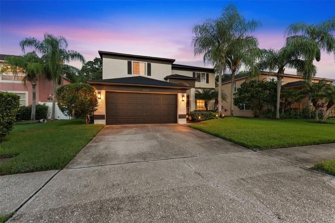
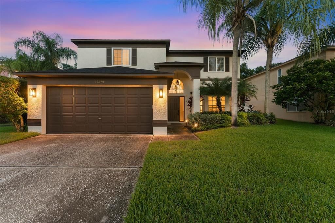
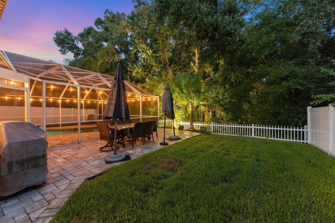
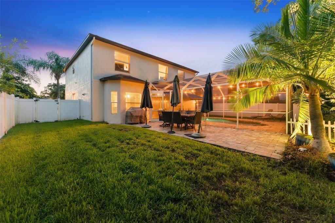
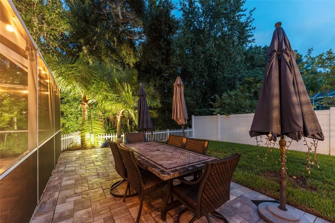
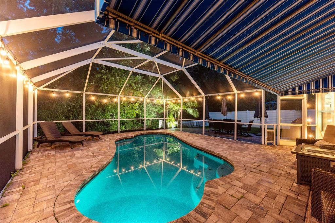
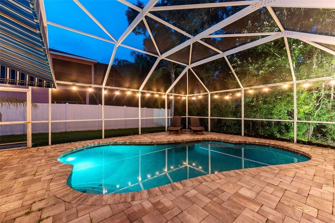
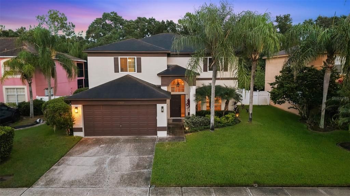
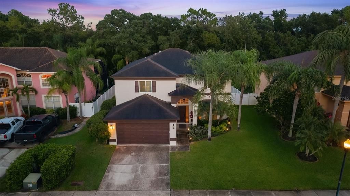
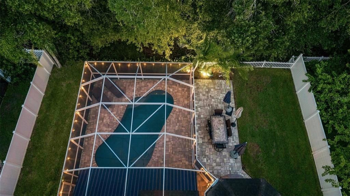
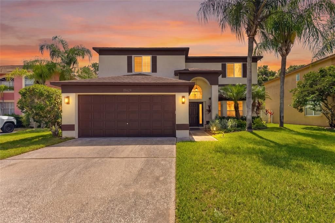
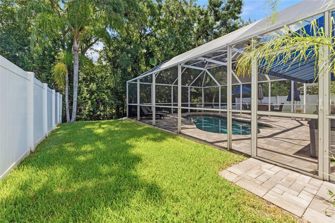
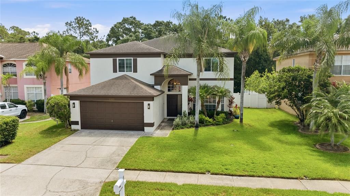
Welcome to 15629 Eastbourne Dr ! A versatile 6-bedroom, 3-bathroom home with a spacious 2,884 sq ft footprint that has a full sized bedroom and full bathroom on the first floor away from the rest of the living quarters for in-laws and guests. This property is nestled in the highly desirable gated community of The Eagles. As soon as you walk into the home you can feel the love and coziness this home has to show for. Located within the sought-after sub-community of Windsor Park at The Eagles, this home provides a quiet, established neighborhood setting surrounded by mature landscaping, scenic conservation areas, and the signature natural beauty that defines The Eagles. Residents enjoy access to two championship golf courses, tennis courts, basketball courts, lush landscape, lakes, and preserved green space, creating a peaceful, resort-style atmosphere rarely found in the Tampa Bay area. The community also features walking trails, playgrounds, and a clubhouse, all within a secure gated environment. Inside the home, the 6-bedroom layout provides exceptional flexibility for large households, guests, home offices, or multi-generational living. Multiple living and dining areas provide comfortable spaces for both everyday living and entertaining. The kitchen anchors the main level with ample cabinetry, counter space, and an easy flow into the main gathering areas and out to the back with a pool with a screened in lanai. The location itself is another standout feature; just minutes from the Veterans Expressway, you’ll enjoy quick access to Tampa, Tampa International Airport, Citrus Park Mall, and nearby shopping and dining. Highly rated schools, local parks, and everyday conveniences are all close by, making this an ideal balance of privacy and easy accessibility. This is a rare opportunity to own a spacious home in one of the area’s most established communities, combining size, location, and lifestyle in one exceptional package.

Location

Details

Type:
Residential
Parking:
No Data
Year Built:
1997
Lot:
0.19 Acres
Heating:
Central
Price/sqft:
$260
Cooling:
Central Air
HOA:
$300

Valuation

Our model vs. what's actually selling nearby.
Estimate
$627,500
$512K – $808K
Confidence Low
List vs. estimate
$122K above estimate
List $750,000 · +19.5%
Our model says this listing is priced above recent comparable activity. Room to negotiate.
Price per sq ft
$260
-6.3% vs. city median $277
Based on
10 MLS comparables
Median of recent comparable listings. Sold comps use closing price, active listings use list price.

Highlights

Annual tax
$4,742
2025
HOA
$300/6mo
Pool
In Ground
Garage
2 car garage
Pets
Allowed
All facts and features
  • Flooring

    • Luxury Vinyl

    • Other

    • Tile

    Heating

    • Central

    Cooling

    • Central Air

    Appliances

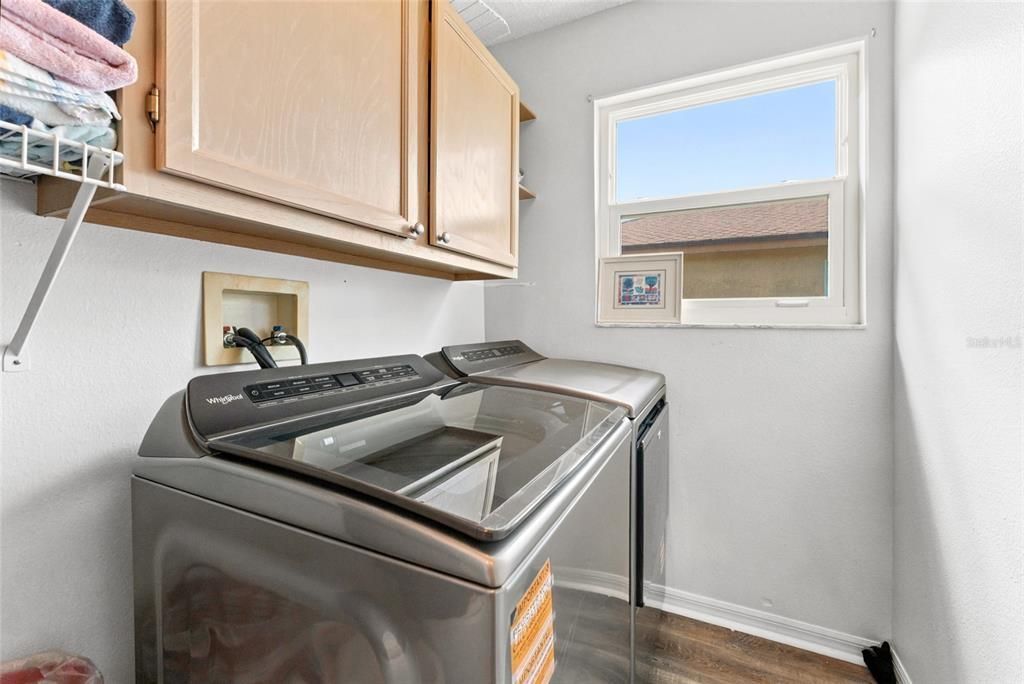
    • Dishwasher

    • Dryer

    • Microwave

    • Range

    • Refrigerator

    • Washer

    Other interior features

    • Ceiling Fan(s)

    • Crown Molding

    • High Ceilings

    • Kitchen/Family Room Combo

    Bedrooms and bathrooms

    • Bedrooms: 6

    • Full bathrooms: 3

  • Property

    • Levels: Two

    • Pool Private: Yes

    • Exterior Features: Garden / Lighting / Other / Sidewalk

    Lot

    • Lot: 0.19 Acres

    Other Property Information

    • Parcel Number: U31271702GA0000000014.0

    • Zoning: PD

  • Type and style

    • Property Type: Residential

    • Property Sub Type: Single Family Residence

  • Utility

    • Cable Available

    • Electricity Available

    • Other

    • Sewer Available

    • Water Available

  • Other financial information

    • HOA: $300

    • HOA Frequency: Semi-Annually

    • Annual tax amount: $4,742

  • Source details

    • MLS ID: TB8522872

    Other facts

    • Construction Materials: Metal Frame / Stucco / Wood Frame

    • Foundation Details: Slab

    • Laundry Features: Inside / Other / Upper Level

    • Pool Features: In Ground

    • Direction Faces: East

    • Garage Spaces: 2

    • Attached Garage: Yes

    • Garage: Yes

    • Living Area: 2884

    • Water Source: Public

    • Subdivision Name: WINDSOR PARK AT THE EAGLES

Private inquiry
Talk to the advisor on this listing.
Floor plans, HOA docs, off-market comparables, scheduling a private showing — one message, direct to the local specialist.

More like this

New
For Sale
$700,000
House
4 bds · 3 ba · 2,587 sqft
WINDSOR PARK AT THE EAGLES-FI, ODESSA
12507 ROYAL DUBLIN AVENUE
New
For Sale
$669,000
House
4 bds · 2 ba · 2,356 sqft
CANTERBURY VILLAGE THIRD ADD, ODESSA
13261 ROYAL GEORGE AVENUE
For Sale
$895,000
House
3 bds · 3 ba · 2,390 sqft
LAKESIDE GROVE ESTATES, ODESSA
10204 TRANQUIL LANE
-$20K
For Sale
$699,900
House
3 bds · 2 ba · 2,357 sqft
WESTCHASE SEC 225,227,229, TAMPA
10737 AYRSHIRE DRIVE
-$20K
For Sale
$840,000
House
4 bds · 3 ba · 2,598 sqft
WESTCHASE SEC 377, TAMPA
10617 WEYBRIDGE DRIVE
For Sale
$725,000
House
4 bds · 3 ba · 2,611 sqft
ARBOR LAKES PH 2, ODESSA
9244 BRINDLEWOOD DRIVE
For Sale
$775,000
House
5 bds · 3 ba · 2,910 sqft
THE EAGLES, ODESSA
15908 KING JAMES COURT
-$15K
For Sale
$815,000
House
4 bds · 3 ba · 3,091 sqft
WINDSOR PARK AT THE EAGLES-FI, ODESSA
12507 ASHDOWN DRIVE

Market around this address

Live counts in the same area.
View all

The multiple listing information is provided by the Stellar MLS from a copyrighted compilation of listings. The compilation of listings and each individual listing are ©2026-present Stellar MLS. All Rights Reserved. The information provided is for consumers' personal, noncommercial use and may not be used for any purpose other than to identify prospective properties consumers may be interested in purchasing. All properties are subject to prior sale or withdrawal. All information provided is deemed reliable but is not guaranteed accurate, and should be independently verified. Listing courtesy of: CAPSTAR REAL ESTATE LLC