
Sell Your Home
Get a free home valuation
Contact
Tell us about your needs
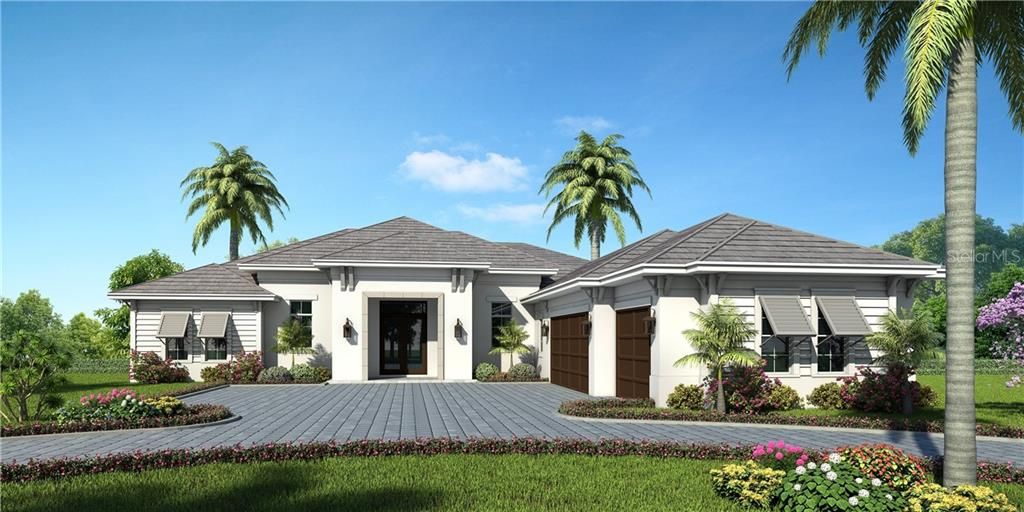
1564 EASTBROOK DRIVE

House Recently Sold
$2,166,935

BTC: 26.06368776

ETH: 817.71132075

Sold on: 2020-08-04
423 days
4 bds
4 ba
3,773 sqft

Overview

Under Construction. Now Available. This luxurious custom residence by Heritage Builders in the exclusive Oyster Bay area will be complete in early 2020. The West Indies inspired styling of this home delivers clean lines and the highest level of interior finishes. Guests are welcomed into a spacious great room with a wide vista of the sparkling pool and tropical landscaping through the 16' x 10' pocketing sliding glass doors. The Owners' Suite features a formal entry vestibule, vaulted ceiling with decorative trim details, spacious bathroom dual vanities, luxurious walk in shower, free standing slipper style tub and his and her walk-in closets. Open design kitchen with chef's grade stainless steel appliances, full height back splash, designer faucet and built-in pantry. The breathtaking pool/spa compliments the expansive, lanai, veranda and outdoor kitchen area. A tasteful mix of rich hardwood floors, porcelain tile and plush carpeting are included throughout the home. Custom hardwood cabinets with quartz and granite counter tops throughout the residence provide stylish and timeless kitchen and bathrooms. Hurricane, impact rated, insulated, Low E windows with vinyl frames, Icynene insulation, and 8' solid core doors are also included. Contact us now to select your personalized interior and exterior finishes. The conceptual design reflected in this listing may change.

Location

Details

Type:
Residential
Parking:
Driveway / Garage Faces Rear
Year Built:
2019
Lot:
0.36 Acres
Heating:
Central / Heat Pump
Price/sqft:
$587
Cooling:
Central Air
HOA:
No Data

Valuation

Our model vs. what's actually selling nearby.
Estimate
$2,215,000
$1.2M – $3.8M
Confidence Low
List vs. estimate
At estimate
List $2,215,000 · +0.0%
List is in line with recent comparable activity.
Price per sq ft
$587
+88.5% vs. city median $311
Based on
5 MLS comparables
Median of recent comparable listings. Sold comps use closing price, active listings use list price.

Highlights

Annual tax
$7,252
2019
Pool
Gunite
View
Garden, Pool
Garage
3 car garage
Pets
Allowed
All facts and features
  • Flooring

    • Carpet

    • Engineered Hardwood

    • Porcelain Tile

    Heating

    • Central

    • Heat Pump

    Cooling

    • Central Air

    Appliances

    • Built-In Oven

    • Convection Oven

    • Dishwasher

    • Disposal

    • Dryer

    • Gas Water Heater

    • Microwave

    • Range

    • Range Hood

    • Refrigerator

    • Tankless Water Heater

    • Washer

    • Wine Refrigerator

    Other interior features

    • Crown Molding

    • High Ceilings

    • In Wall Pest System

    • Open Floorplan

    • Stone Counters

    • Tray Ceiling(s)

    • Walk-In Closet(s)

    Bedrooms and bathrooms

    • Bedrooms: 4

    • Bathrooms: 1

    • Full bathrooms: 4

  • Parking

    • Driveway

    • Garage Faces Rear

    Property

    • Levels: One

    • Pool Private: Yes

    • Exterior Features: Irrigation System / Outdoor Grill / Outdoor Kitchen / Sliding Doors

    Lot

    • Lot: 0.36 Acres

    Other Property Information

    • Parcel Number: 0076070021

    • Zoning: RSF2

  • Type and style

    • Property Type: Residential

    • Property Sub Type: Single Family Residence

  • Utility

    • Cable Available

    • Electricity Connected

    • Phone Available

    • Propane

    • Sprinkler Well

  • Other financial information

    • Annual tax amount: $7,253

  • Source details

    • MLS ID: A4427516

    Other facts

    • Construction Materials: Block / Stucco

    • Foundation Details: Slab

    • Fireplace Features: Gas / Family Room

    • Laundry Features: Inside

    • Lot Features: In County / Street Dead-End

    • Patio And Porch Features: Rear Porch / Screened

    • Pool Features: Gunite / In Ground / Pool Alarm / Screen Enclosure

    • Direction Faces: South

    • Architectural Style: Florida / Key West

    • Fireplace: Yes

    • Garage Spaces: 3

    • Attached Garage: Yes

    • Garage: Yes

    • Living Area: 3773

    • Water Source: Public

    • Subdivision Name: KENTWOOD ESTATES

Private inquiry
Talk to the advisor on this listing.
Floor plans, HOA docs, off-market comparables, scheduling a private showing — one message, direct to the local specialist.

More like this

Recently Sold
$1,800,000
Condo/Co-op
2 bds · 2 ba · 1,624 sqft
SARASOTA SURF & RACQUET, SARASOTA
5920 MIDNIGHT PASS ROAD UNIT 501
Recently Sold
$2,780,000
Condo/Co-op
3 bds · 3 ba · 2,263 sqft
THE OWEN GOLDEN GATE POINT, SARASOTA
325 GOLDEN GATE POINT UNIT 602
Recently Sold
$1,520,000
House
4 bds · 3 ba · 3,993 sqft
THE LANDINGS, SARASOTA
5166 KESTRAL PARK TERRACE
Recently Sold
$1,903,743
Penthouse
3 bds · 3 ba · 2,693 sqft
MARK SARASOTA, SARASOTA
111 S PINEAPPLE AVENUE UNIT 1202 PH-9
Recently Sold
$1,810,000
Condo/Co-op
3 bds · 3 ba · 2,975 sqft
THE SAVOY ON PALM, SARASOTA
401 S PALM AVENUE UNIT 403
Recently Sold
$1,520,000
Condo/Co-op
3 bds · 3 ba · 3,003 sqft
KANAYA, SARASOTA
505 S ORANGE AVENUE UNIT 901
Recently Sold
$1,600,000
House
5 bds · 4 ba · 3,715 sqft
SESAME ACRES A REP, SARASOTA
2519 SESAME STREET
Recently Sold
$2,004,920
Penthouse
3 bds · 3 ba · 2,649 sqft
MARK SARASOTA, SARASOTA
111 S PINEAPPLE AVENUE UNIT 1206 PH8

Market around this address

Live counts in the same area.
View all

The multiple listing information is provided by the Stellar MLS from a copyrighted compilation of listings. The compilation of listings and each individual listing are ©2026-present Stellar MLS. All Rights Reserved. The information provided is for consumers' personal, noncommercial use and may not be used for any purpose other than to identify prospective properties consumers may be interested in purchasing. All properties are subject to prior sale or withdrawal. All information provided is deemed reliable but is not guaranteed accurate, and should be independently verified. Listing courtesy of: HB REALTY GROUP INC.