
Vender tu casa
Valoración gratuita de tu hogar
Contacto
Cuéntenos sobre sus necesidades
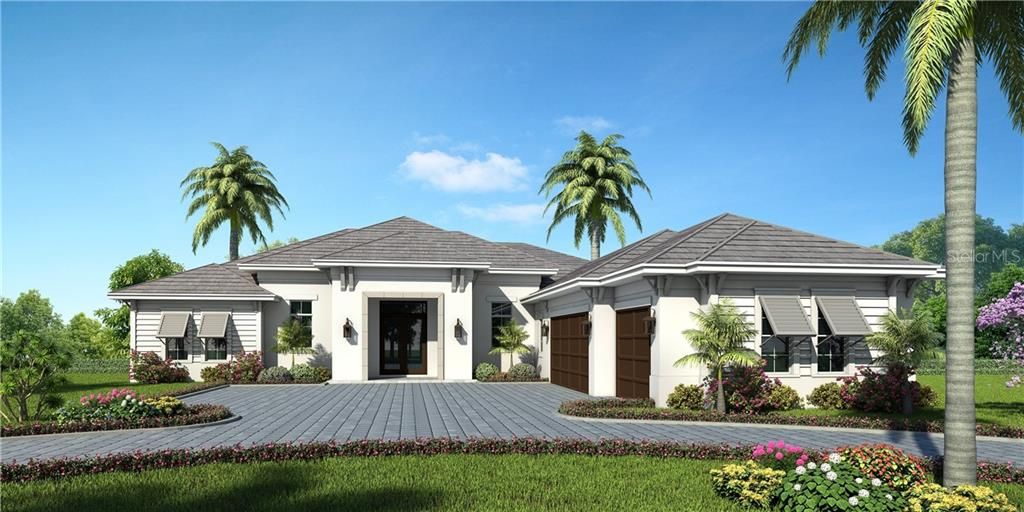
1564 EASTBROOK DRIVE

Casa Vendido Recientemente
$2,166,935

BTC: 26.06368776

ETH: 817.71132075

Fecha de venta: 2020-08-04
423 días
4 camas
4 baños
3,773 sqft

Visión general

Under Construction. Now Available. This luxurious custom residence by Heritage Builders in the exclusive Oyster Bay area will be complete in early 2020. The West Indies inspired styling of this home delivers clean lines and the highest level of interior finishes. Guests are welcomed into a spacious great room with a wide vista of the sparkling pool and tropical landscaping through the 16' x 10' pocketing sliding glass doors. The Owners' Suite features a formal entry vestibule, vaulted ceiling with decorative trim details, spacious bathroom dual vanities, luxurious walk in shower, free standing slipper style tub and his and her walk-in closets. Open design kitchen with chef's grade stainless steel appliances, full height back splash, designer faucet and built-in pantry. The breathtaking pool/spa compliments the expansive, lanai, veranda and outdoor kitchen area. A tasteful mix of rich hardwood floors, porcelain tile and plush carpeting are included throughout the home. Custom hardwood cabinets with quartz and granite counter tops throughout the residence provide stylish and timeless kitchen and bathrooms. Hurricane, impact rated, insulated, Low E windows with vinyl frames, Icynene insulation, and 8' solid core doors are also included. Contact us now to select your personalized interior and exterior finishes. The conceptual design reflected in this listing may change.

Ubicación

Detalles

Tipo:
Residential
Estacionamiento:
Driveway / Garage Faces Rear
Año de construcción:
2019
Lote:
0.36 Hectáreas
Calefacción:
Central / Heat Pump
precio por sq. medidor:
$587
Enfriamiento:
Central Air
HOA:
Sin datos

Valuation

Our model vs. what's actually selling nearby.
Estimate
$2,215,000
$1.2M – $3.8M
Confidence Low
List vs. estimate
At estimate
List $2,215,000 · +0.0%
List is in line with recent comparable activity.
Price per sq ft
$587
+88.5% vs. city median $311
Based on
5 MLS comparables
Median of recent comparable listings. Sold comps use closing price, active listings use list price.

Destacados

Annual tax
$7,252
2019
Pool
Gunite
View
Garden, Pool
Garage
3 car garage
Pets
Allowed
Más hechos y características
  • Piso

    • Carpet

    • Engineered Hardwood

    • Porcelain Tile

    Calefacción

    • Central

    • Heat Pump

    Enfriamiento

    • Central Air

    Accesorios

    • Built-In Oven

    • Convection Oven

    • Dishwasher

    • Disposal

    • Dryer

    • Gas Water Heater

    • Microwave

    • Range

    • Range Hood

    • Refrigerator

    • Tankless Water Heater

    • Washer

    • Wine Refrigerator

    Otras características interiores

    • Crown Molding

    • High Ceilings

    • In Wall Pest System

    • Open Floorplan

    • Stone Counters

    • Tray Ceiling(s)

    • Walk-In Closet(s)

    Dormitorios y baños

    • Dormitorios: 4

    • Baños: 1

    • Baños completos: 4

  • Estacionamiento

    • Driveway

    • Garage Faces Rear

    Propiedad

    • Pisos: One

    • Piscina Privada: Si

    • Características Exteriores: Irrigation System / Outdoor Grill / Outdoor Kitchen / Sliding Doors

    Lote

    • Lote: 0.36 Hectáreas

    Otra Información de Propiedad

    • Número de Parcela: 0076070021

    • Zonificación: RSF2

  • Tipo y estilo

    • Tipo de propiedad: Residential

    • Subtipo de propiedad: Single Family Residence

  • Utilidad

    • Cable Available

    • Electricity Connected

    • Phone Available

    • Propane

    • Sprinkler Well

  • Otra información financiera

    • Importe anual de impuestos: $7,253

  • Detalles de la fuente

    • MLS ID: A4427516

    Otros hechos

    • Materiales de construcción: Block / Stucco

    • Detalles de la fundación: Slab

    • Características de la chimenea: Gas / Family Room

    • Características de lavandería: Inside

    • Características del lote: In County / Street Dead-End

    • Características del patio y el porche: Rear Porch / Screened

    • Características de la piscina: Gunite / In Ground / Pool Alarm / Screen Enclosure

    • Caras de dirección: South

    • Estilo arquitectónico: Florida / Key West

    • Hogar: Si

    • Espacios de garaje: 3

    • Garaje adjunto: Si

    • Garaje: Si

    • Salón: 3773

    • Fuente de agua: Public

    • Nombre de subdivisión: KENTWOOD ESTATES

Consulta privada
Habla con el asesor de este inmueble.
Planos, documentos del HOA, comparables off-market, agendar una visita privada — un solo mensaje directo al especialista local.

Más como esta

Vendido Recientemente
$1,800,000
Condo / Coop
2 camas · 2 baños · 1,624 sqft
SARASOTA SURF & RACQUET, SARASOTA
5920 MIDNIGHT PASS ROAD UNIT 501
Vendido Recientemente
$2,780,000
Condo / Coop
3 camas · 3 baños · 2,263 sqft
THE OWEN GOLDEN GATE POINT, SARASOTA
325 GOLDEN GATE POINT UNIT 602
Vendido Recientemente
$1,520,000
Casa
4 camas · 3 baños · 3,993 sqft
THE LANDINGS, SARASOTA
5166 KESTRAL PARK TERRACE
Vendido Recientemente
$1,903,743
Ático
3 camas · 3 baños · 2,693 sqft
MARK SARASOTA, SARASOTA
111 S PINEAPPLE AVENUE UNIT 1202 PH-9
Vendido Recientemente
$1,810,000
Condo / Coop
3 camas · 3 baños · 2,975 sqft
THE SAVOY ON PALM, SARASOTA
401 S PALM AVENUE UNIT 403
Vendido Recientemente
$1,520,000
Condo / Coop
3 camas · 3 baños · 3,003 sqft
KANAYA, SARASOTA
505 S ORANGE AVENUE UNIT 901
Vendido Recientemente
$1,600,000
Casa
5 camas · 4 baños · 3,715 sqft
SESAME ACRES A REP, SARASOTA
2519 SESAME STREET
Vendido Recientemente
$2,004,920
Ático
3 camas · 3 baños · 2,649 sqft
MARK SARASOTA, SARASOTA
111 S PINEAPPLE AVENUE UNIT 1206 PH8

Mercado cerca de esta dirección

Conteos en vivo en la misma zona.
Ver todo

The multiple listing information is provided by the Stellar MLS from a copyrighted compilation of listings. The compilation of listings and each individual listing are ©2026-present Stellar MLS. All Rights Reserved. The information provided is for consumers' personal, noncommercial use and may not be used for any purpose other than to identify prospective properties consumers may be interested in purchasing. All properties are subject to prior sale or withdrawal. All information provided is deemed reliable but is not guaranteed accurate, and should be independently verified. Listing courtesy of: HB REALTY GROUP INC.