Sell Your Home
Get a free home valuation
Contact
Tell us about your needs
1564 PYRAMID HILL STREET

House Active With Contract
$565,480

BTC: 8.83562500

ETH: 297.20808981

New
4 bds
2 ba
2,235 sqft

Overview

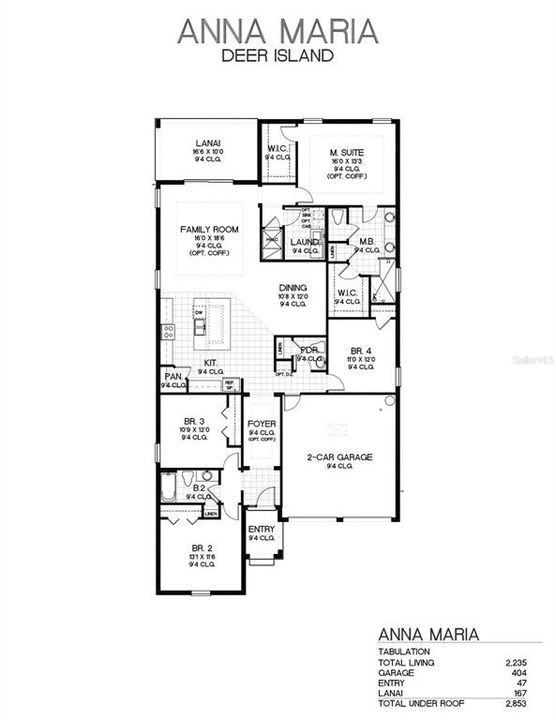
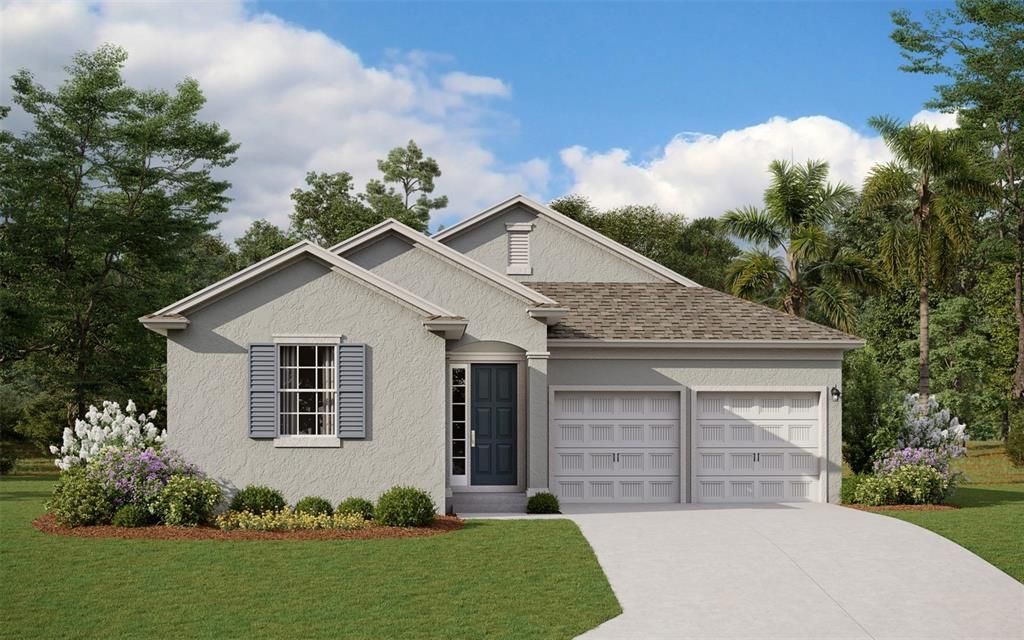
Virtually Staged. Under Construction. Anna Maria" has 4 bedrooms, 2 full bathrooms, 1 half bathroom, and a total of 2,235 square feet. Discover the vibrant and inviting Hills of Minneola, a master-planned community in the heart of Lake County, Florida. Nestled amidst 15 acres of beautifully landscaped surroundings, this neighborhood offers a perfect blend of modern convenience and natural charm. Ideally situated near the new Turnpike Interchange, Hills of Minneola provides seamless access to a world of possibilities. Whether you're commuting to work or embarking on a weekend adventure, you'll find yourself just minutes away from a wealth of attractions, diverse dining options, world-class shopping, and endless entertainment opportunities. Within the community itself, residents can indulge in a variety of amenities designed to enhance their lifestyle. Take a refreshing dip in the community pool, let the family unleash their energy at the playgrounds, or socialize with neighbors at the inviting clubhouse. Surrounded by lush parks and pristine green spaces, Hills of Minneola offers a sanctuary of tranquility amidst the conveniences of modern living. Families will appreciate the proximity to schools, ensuring a quality education. Additionally, renowned medical facilities are nearby, providing peace of mind and easy access to healthcare services. SAMPLE IMAGES

Location

Details

Type:
Residential
Parking:
Garage Door Opener
Year Built:
2025
Lot:
0.16 Acres
Heating:
Electric
Price/sqft:
$253
Cooling:
Central Air
HOA:
$470

Valuation

Our model vs. what's actually selling nearby.
Estimate
$464,999
$429K – $592K
Confidence Low
List vs. estimate
$100K above estimate
List $565,480 · +21.6%
Our model says this listing is priced above recent comparable activity. Room to negotiate.
Price per sq ft
$253
+8.8% vs. city median $232
Based on
40 MLS comparables
Median of recent comparable listings. Sold comps use closing price, active listings use list price.

Highlights

Annual tax
$263
2025
HOA
$470/yr
Community Pool, Recreational Facilities
View
Trees/Woods
Garage
2 car garage
Pets
Allowed
All facts and features
  • Flooring

    • Laminate

    • Tile

    Heating

    • Electric

    Cooling

    • Central Air

    Appliances

    • Built-In Oven

    • Cooktop

    • Dishwasher

    • Disposal

    • Electric Water Heater

    • Microwave

    • Range Hood

    Other interior features

    • Cathedral Ceiling(s)

    • Ceiling Fan(s)

    • High Ceilings

    • Kitchen/Family Room Combo

    • Living Room/Dining Room Combo

    • Open Floorplan

    • Primary Bedroom Main Floor

    • Solid Surface Counters

    • Solid Wood Cabinets

    • Split Bedroom

    • Thermostat

    • Walk-In Closet(s)

    Bedrooms and bathrooms

    • Bedrooms: 4

    • Bathrooms: 1

    • Full bathrooms: 2

  • Parking

    • Garage Door Opener

    Property

    • Levels: One

    • Exterior Features: Sidewalk / Sliding Doors / Sprinkler Metered

    Lot

    • Lot: 0.16 Acres

    Other Property Information

    • Parcel Number: 322126003000014520

  • Type and style

    • Property Type: Residential

    • Property Sub Type: Single Family Residence

  • Utility

    • BB/HS Internet Available

    • Cable Available

    • Electricity Available

    • Fire Hydrant

    • Public

    • Sprinkler Recycled

    • Underground Utilities

  • Other financial information

    • HOA: $470

    • HOA Frequency: Annually

    • Annual tax amount: $263

  • Source details

    • MLS ID: G5114656

    Other facts

    • Construction Materials: Block / Stucco

    • Foundation Details: Slab

    • Laundry Features: Inside / Laundry Room

    • Lot Features: Cleared / Oversized Lot / Sidewalk

    • Patio And Porch Features: Covered / Front Porch / Rear Porch

    • Direction Faces: North

    • Architectural Style: Contemporary / Ranch

    • Garage Spaces: 2

    • Attached Garage: Yes

    • Garage: Yes

    • Living Area: 2235

    • Water Source: Public

    • Lot Size Dimensions: 50 x 100

    • Subdivision Name: HILLS OF MINNEOLA

Private inquiry
Talk to the advisor on this listing.
Floor plans, HOA docs, off-market comparables, scheduling a private showing — one message, direct to the local specialist.

More like this

Active With Contract
$625,410
House
4 bds · 2 ba · 2,100 sqft
HILLS OF MINNEOLA, MINNEOLA
1904 SUNSHINE PEAK DRIVE
Active With Contract
$632,725
House
4 bds · 2 ba · 2,235 sqft
HILLS OF MINNEOLA, MINNEOLA
2264 KEYSTONE PASS BOULEVARD
Active With Contract
$539,691
House
4 bds · 2 ba · 2,100 sqft
HILLS OF MINNEOLA, MINNEOLA
1556 CADENCE STREET
Active With Contract
$619,990
House
4 bds · 3 ba · 3,076 sqft
HILLS OF MINNEOLA, MINNEOLA
1699 CADENCE STREET
Active With Contract
$657,990
House
5 bds · 4 ba · 3,195 sqft
SUGARLOAF 55S, MINNEOLA
3074 GRANITE RIDGE AVENUE
Active With Contract
$615,780
House
4 bds · 2 ba · 2,235 sqft
HILLS OF MINNEOLA, MINNEOLA
1572 PYRAMID HILL STREET
Active With Contract
$417,500
House
4 bds · 3 ba · 2,304 sqft
SIERRA VISTA PH 01, CLERMONT
1578 CHANCELLOR COURT
Active With Contract
$725,582
House
5 bds · 3 ba · 3,076 sqft
HILLS OF MINNEOLA, MINNEOLA
2260 KEYSTONE PASS BOULEVARD

Market around this address

Live counts in the same area.
View all

The multiple listing information is provided by the Stellar MLS from a copyrighted compilation of listings. The compilation of listings and each individual listing are ©2026-present Stellar MLS. All Rights Reserved. The information provided is for consumers' personal, noncommercial use and may not be used for any purpose other than to identify prospective properties consumers may be interested in purchasing. All properties are subject to prior sale or withdrawal. All information provided is deemed reliable but is not guaranteed accurate, and should be independently verified. Listing courtesy of: OLYMPUS EXECUTIVE REALTY INC