Sell Your Home
Get a free home valuation
Contact
Tell us about your needs
1572 ASTORIA ARBOR LANE

House For Sale
$428,000

BTC: 6.61310260

ETH: 224.95059496

New
4 bds
2 ba
2,060 sqft

Overview

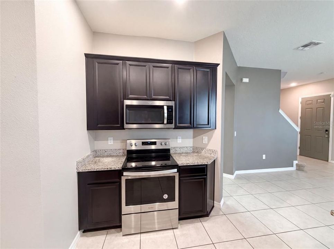
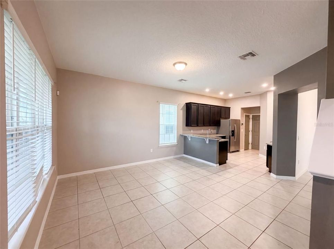
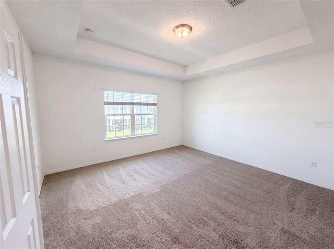
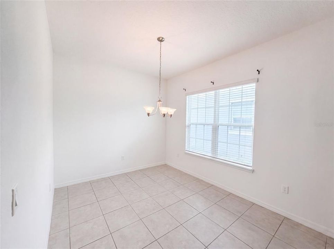
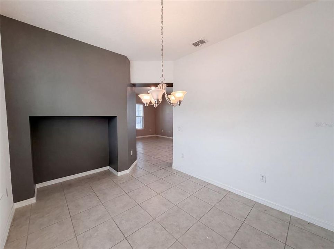
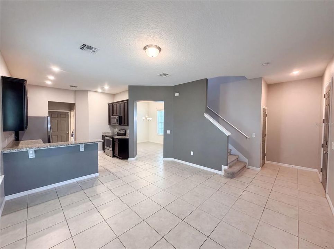
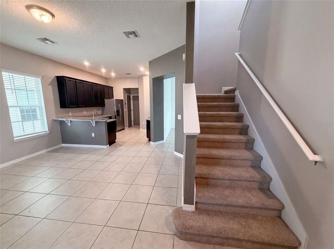
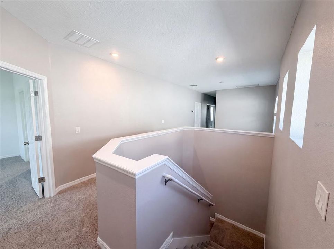
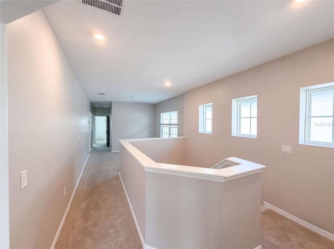
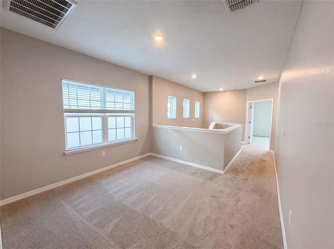
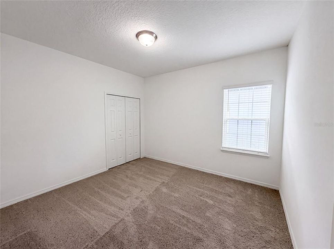
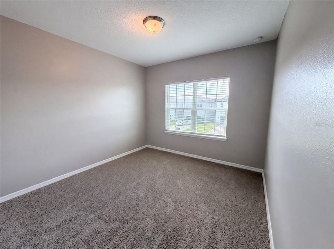
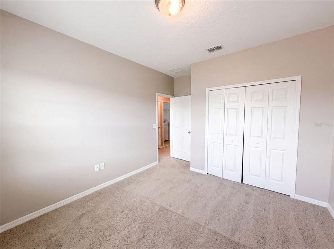
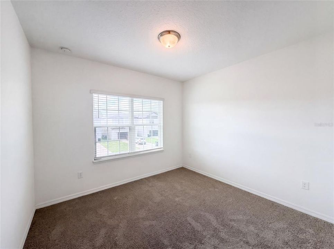
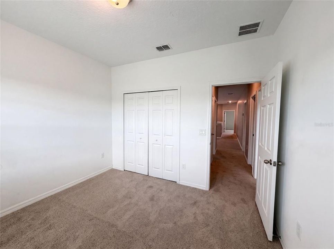
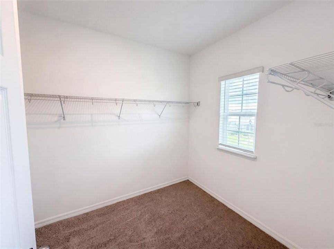
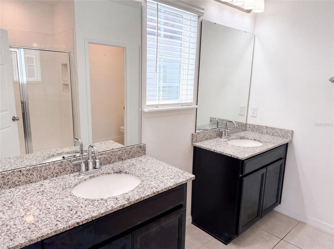
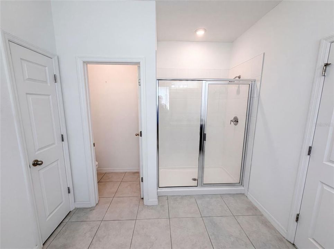
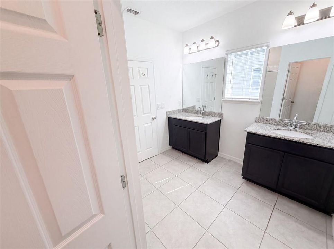
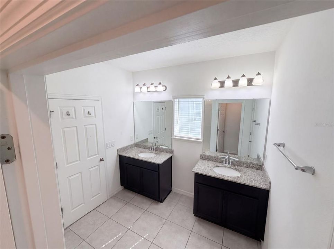
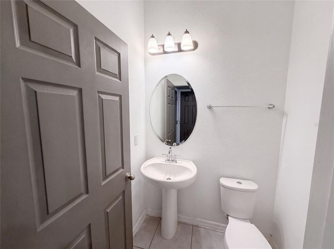
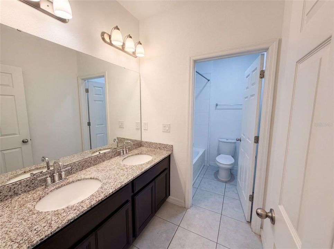
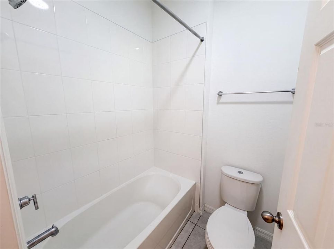
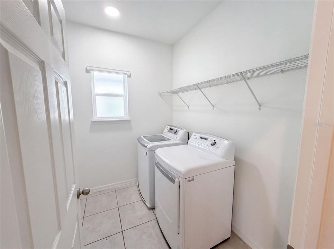
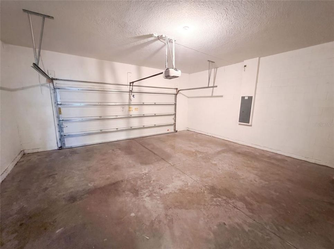
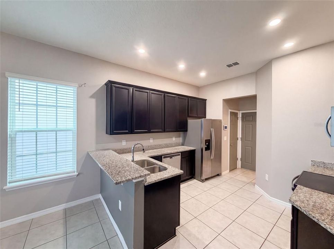
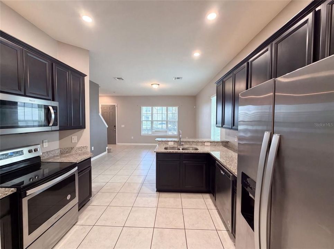
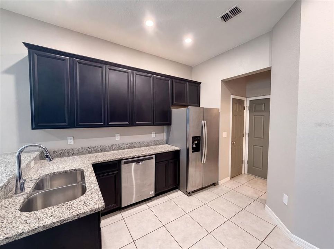
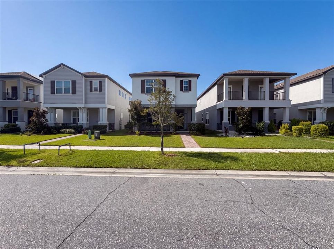
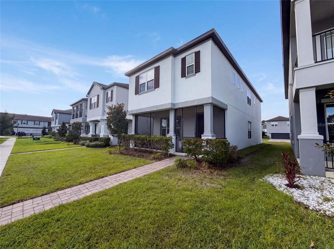
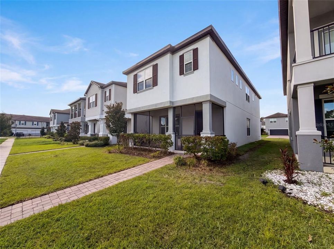
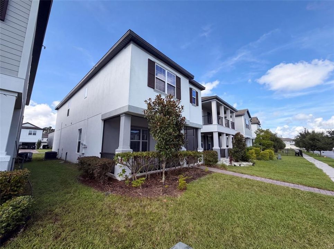
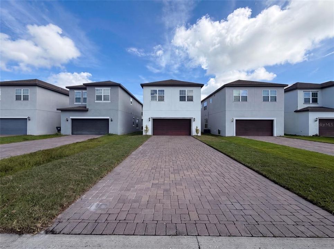
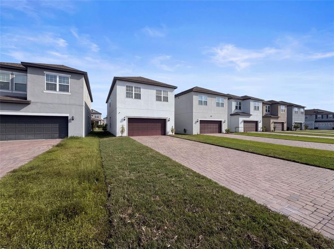
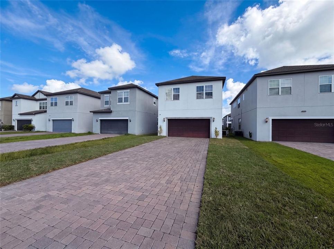
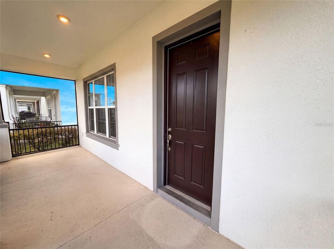
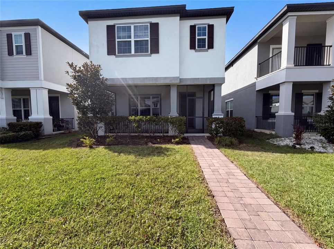
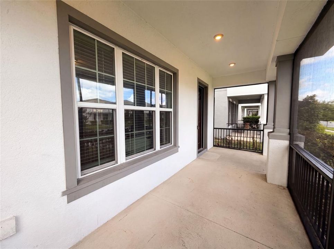
Virtually Staged. 1572 Astoria Arbor Ln is a two-story Orlando home with an attached two-car garage. The kitchen offers stainless steel appliances, granite-style countertops, and dark cabinetry that opens to a tiled living and dining area anchored by a fireplace. Upstairs, the primary bedroom includes a walk-in closet and an attached bathroom with a double-sink vanity and a separate glass-enclosed shower. Three additional bedrooms share a full bathroom with a double-sink vanity and a tub and shower combination. A downstairs half bathroom and a dedicated laundry room add convenience, while the covered front porch offers a shaded spot to relax. Paver walkways complete the exterior. Included 100-Day Home Warranty with buyer activation

Location

Details

Type:
Residential
Parking:
Driveway
Year Built:
2019
Lot:
0.10 Acres
Heating:
Central
Price/sqft:
$208
Cooling:
Central Air
HOA:
$111

Valuation

Our model vs. what's actually selling nearby.
Estimate
$319,990
$305K – $437K
Confidence Low
List vs. estimate
$108K above estimate
List $428,000 · +33.8%
Our model says this listing is priced above recent comparable activity. Room to negotiate.
Price per sq ft
$207
-20.6% vs. city median $261
Based on
13 MLS comparables
Median of recent comparable listings. Sold comps use closing price, active listings use list price.

Highlights

Annual tax
$4,559
2025
HOA
$111/mo
Community Pool, Other
Garage
2 car garage
Pets
Allowed
All facts and features
  • Flooring

    • Tile

    Heating

    • Central

    Cooling

    • Central Air

    Appliances

    • Dishwasher

    • Microwave

    • Other

    • Range

    Other interior features

    • L Dining

    • Primary Bedroom Main Floor

    • Stone Counters

    Bedrooms and bathrooms

    • Bedrooms: 4

    • Bathrooms: 1

    • Full bathrooms: 2

  • Parking

    • Driveway

    Property

    • Levels: Two

    • Exterior Features: Other

    Lot

    • Lot: 0.10 Acres

    Other Property Information

    • Parcel Number: 252429008000390

    • Zoning: P-D

  • Type and style

    • Property Type: Residential

    • Property Sub Type: Single Family Residence

  • Utility

    • Electricity Available

    • Natural Gas Available

    • Water Available

  • Other financial information

    • HOA: $111

    • HOA Frequency: Monthly

    • Annual tax amount: $4,559

  • Source details

    • MLS ID: O6434018

    Other facts

    • Construction Materials: Stucco

    • Foundation Details: Slab

    • Laundry Features: Upper Level

    • Direction Faces: North

    • Garage Spaces: 2

    • Attached Garage: Yes

    • Garage: Yes

    • Living Area: 2060

    • Water Source: Public

    • Subdivision Name: ARBORS/MDW WOODS

Private inquiry
Talk to the advisor on this listing.
Floor plans, HOA docs, off-market comparables, scheduling a private showing — one message, direct to the local specialist.

More like this

For Sale
$429,900
House
4 bds · 3 ba · 1,806 sqft
STRAFFORD PARK PH 1, KISSIMMEE
3119 FAIRFIELD DRIVE
New
For Sale
$555,000
House
3 bds · 3 ba · 2,329 sqft
ESTATES/SAWGRASS PLANTATION, ORLANDO
2240 RUSH BAY WAY
New
For Sale
$450,000
House
4 bds · 2 ba · 2,485 sqft
BRIDGEWATER, KISSIMMEE
3010 STILLWATER DRIVE
New
For Sale
$320,000
House
3 bds · 2 ba · 1,138 sqft
MEADOW WOODS VILLAGE 04, ORLANDO
707 IOWA WOODS CIRCLE E
New
For Sale
$390,000
House
3 bds · 2 ba · 1,518 sqft
SOUTHCHASE, ORLANDO
11943 BLACKHEATH CIRCLE
New
For Sale
$499,900
House
4 bds · 2 ba · 1,952 sqft
FALCON TRACE, ORLANDO
1732 NESTLEWOOD TRAIL
New
For Sale
$475,000
House
4 bds · 2 ba · 1,983 sqft
SAWGRASS POINTE PH 2, ORLANDO
1815 PLUMAS WAY
New
For Sale
$359,000
House
3 bds · 2 ba · 1,642 sqft
BVL UNIT 2, KISSIMMEE
138 HOLLYHOCK COURT

Market around this address

Live counts in the same area.
View all

The multiple listing information is provided by the Stellar MLS from a copyrighted compilation of listings. The compilation of listings and each individual listing are ©2026-present Stellar MLS. All Rights Reserved. The information provided is for consumers' personal, noncommercial use and may not be used for any purpose other than to identify prospective properties consumers may be interested in purchasing. All properties are subject to prior sale or withdrawal. All information provided is deemed reliable but is not guaranteed accurate, and should be independently verified. Listing courtesy of: OPENDOOR BROKERAGE LLC