Sell Your Home
Get a free home valuation
Contact
Tell us about your needs
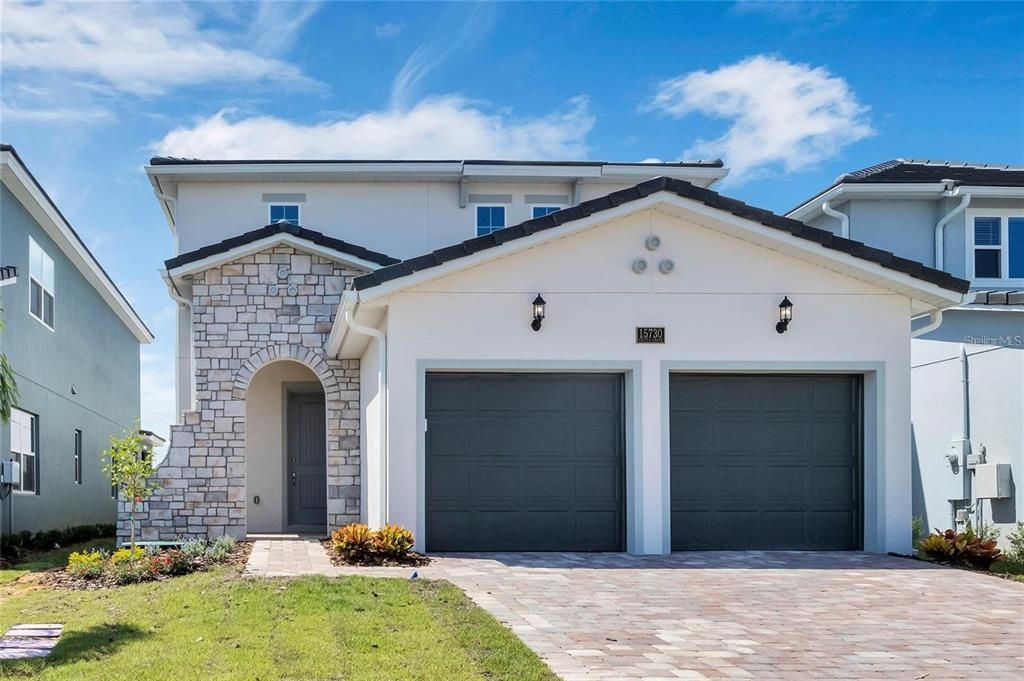
15730 VETTA DRIVE

House For Sale
$880,000

BTC: 13.50107395

ETH: 462.51524198

28 days
4 bds
3 ba
2,529 sqft

Overview

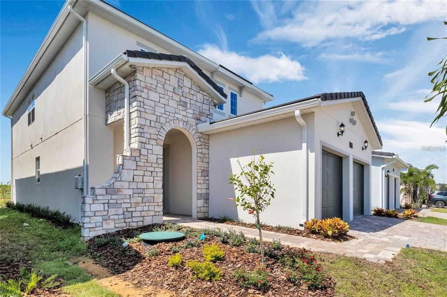
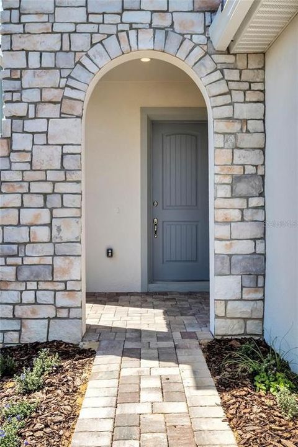
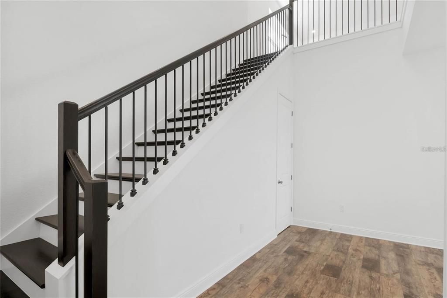
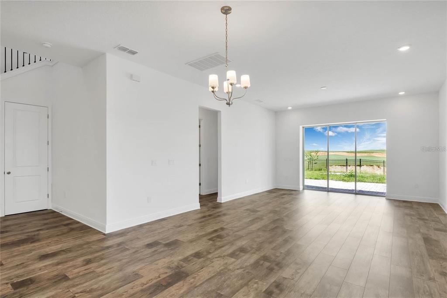
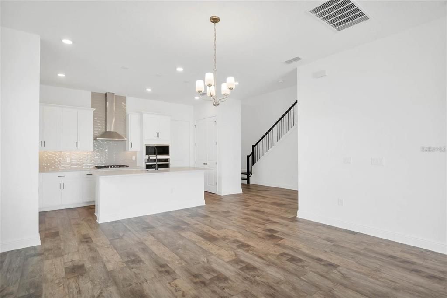
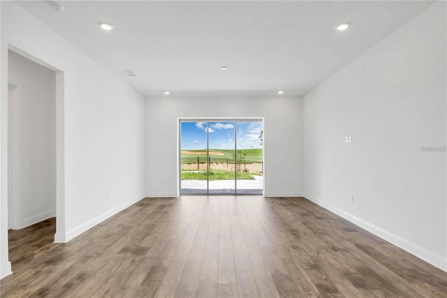
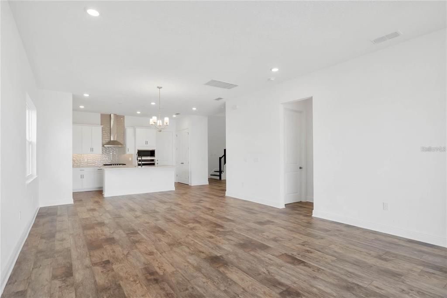
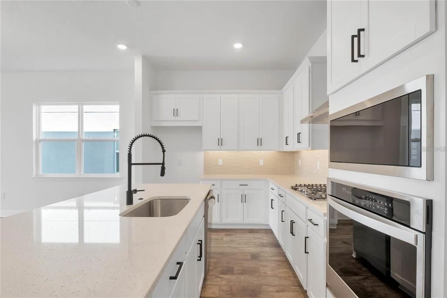
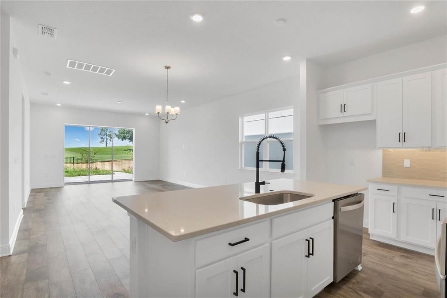
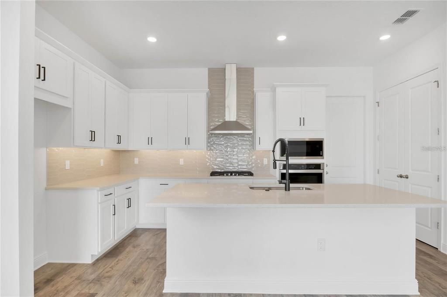
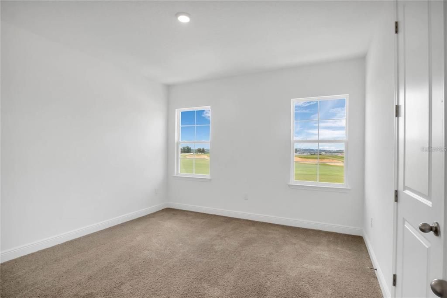
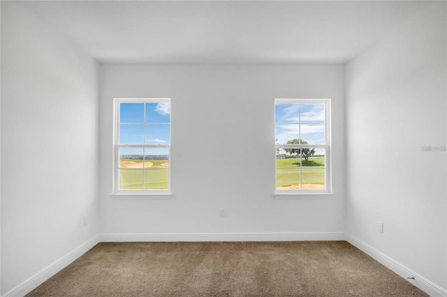
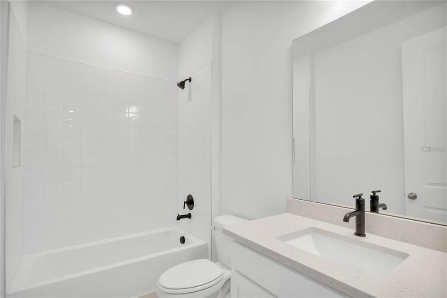
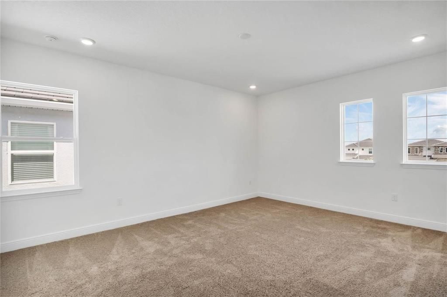
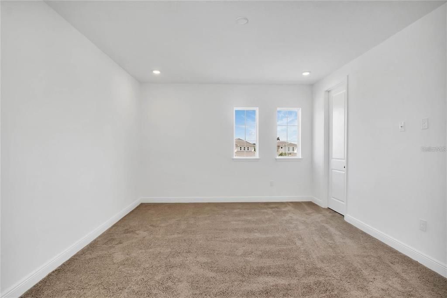
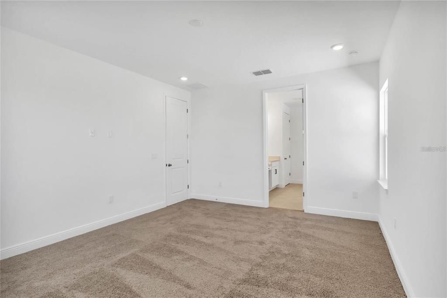
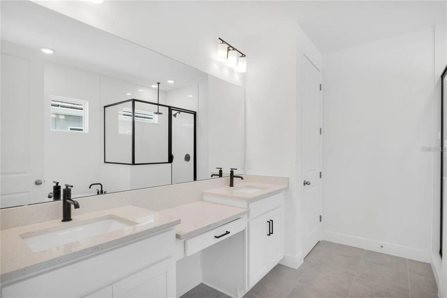
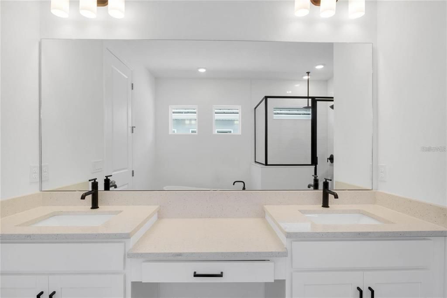
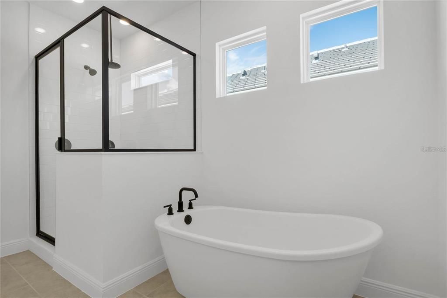
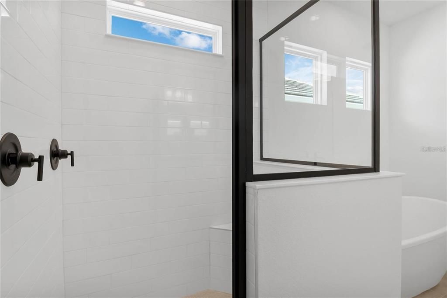
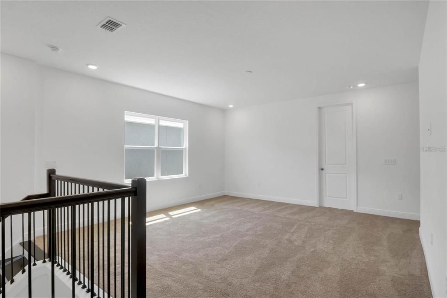
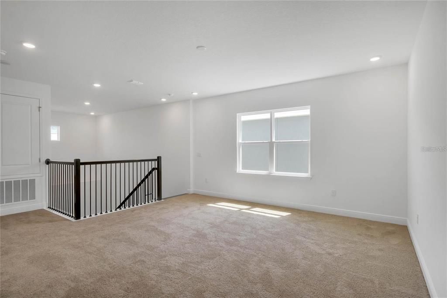
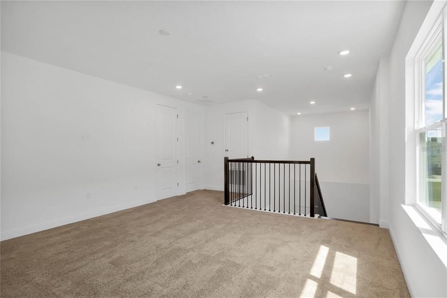
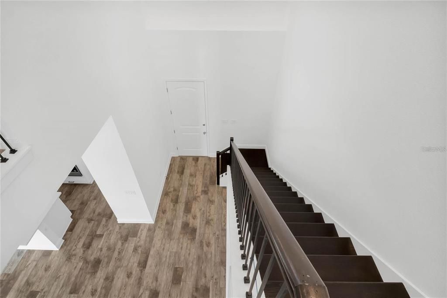
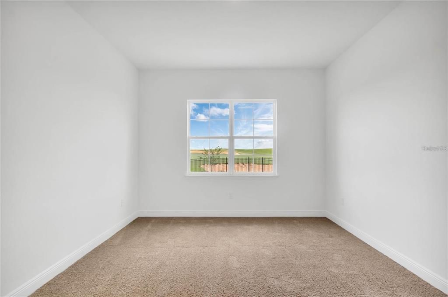
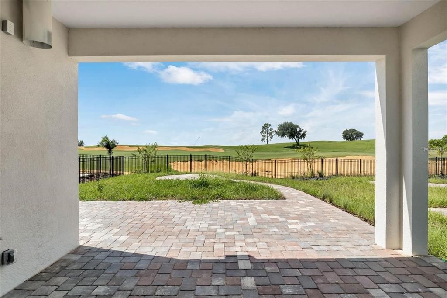
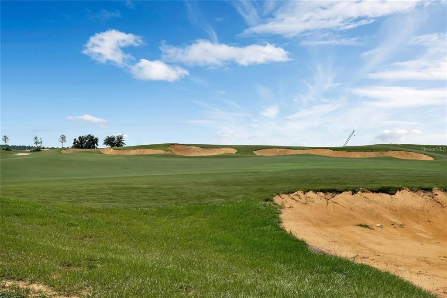
Welcome to luxury living in the prestigious gated community of Bella Collina. Built in 2023, this stunning residence combines modern elegance, thoughtful design, and the resort-style lifestyle that has made Bella Collina one of Central Florida's most sought-after communities. Situated among the community's signature rolling hills and picturesque landscapes, this beautifully appointed home offers a seamless blend of comfort and sophistication. From the moment you enter, you'll appreciate the quality craftsmanship, open-concept design, and abundant natural light that create an inviting atmosphere throughout the home. The spacious living areas flow effortlessly into the gourmet kitchen, making it ideal for both everyday living and entertaining. Beyond the home itself, Bella Collina offers an unparalleled lifestyle. Residents enjoy access to a Sir Nick Faldo-designed championship golf course, resort-style pool, fitness center, full-service spa, tennis courts, scenic walking trails, and multiple dining venues. The community's breathtaking views, private setting, and world-class amenities provide a daily experience that feels more like a luxury retreat than a neighborhood. Conveniently located near the 429 Expressway, this home offers easy access to Winter Garden, Downtown Orlando, major attractions, upscale shopping, and fine dining. It is also located just minutes from the renowned Montverde Academy. Whether you are searching for a primary residence, a seasonal retreat, or an investment in one of Florida's premier luxury communities, this exceptional home offers a rare opportunity to experience the very best of Bella Collina living.

Location

Details

Type:
Residential
Parking:
No Data
Year Built:
2023
Lot:
0.16 Acres
Heating:
Heat Pump
Price/sqft:
$348
Cooling:
Central Air
HOA:
$1,230

Valuation

Our model vs. what's actually selling nearby.
Estimate
$570,990
$496K – $791K
Confidence Low
List vs. estimate
$309K above estimate
List $880,000 · +54.1%
Our model says this listing is priced above recent comparable activity. Room to negotiate.
Price per sq ft
$347
-2.4% vs. city median $356
Based on
21 MLS comparables
Median of recent comparable listings. Sold comps use closing price, active listings use list price.

Highlights

Annual tax
$14,545
2025
HOA
$1,230/qtr
24-Hour Guard, Cable TV, Community Pool
Pool
In Ground
Garage
2 car garage
Pets
Allowed
All facts and features
  • Flooring

    • Laminate

    • Tile

    Heating

    • Heat Pump

    Cooling

    • Central Air

    Appliances

    • Built-In Oven

    • Convection Oven

    • Cooktop

    • Dishwasher

    • Disposal

    • Exhaust Fan

    • Gas Water Heater

    • Microwave

    • Range Hood

    • Tankless Water Heater

    Other interior features

    • Eating Space In Kitchen

    • High Ceilings

    • Kitchen/Family Room Combo

    • Living Room/Dining Room Combo

    • PrimaryBedroom Upstairs

    • Thermostat

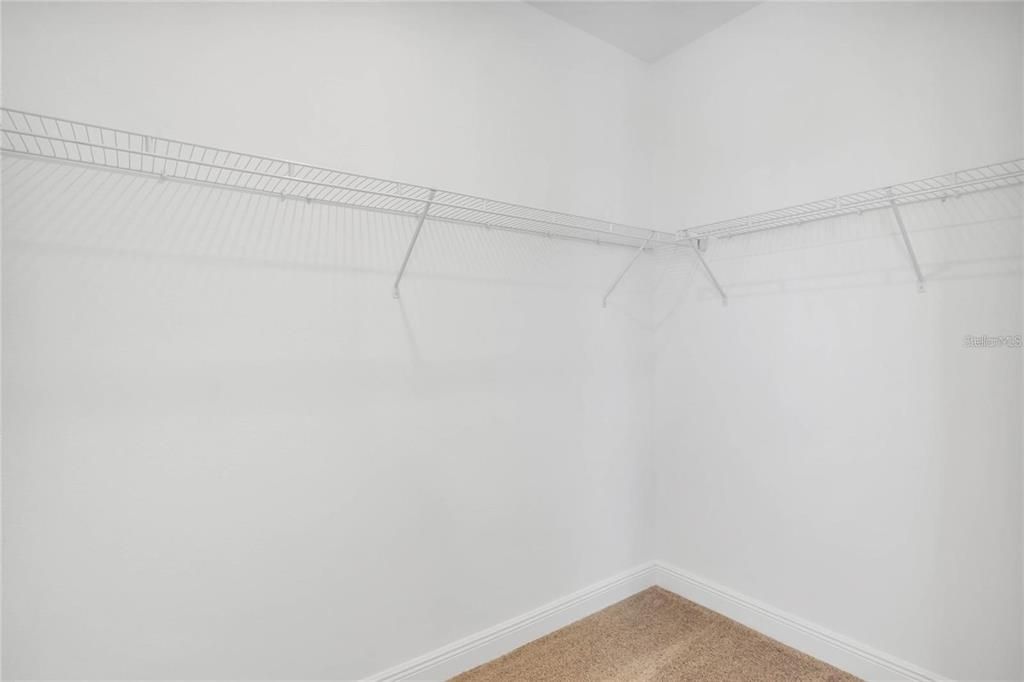
    • Walk-In Closet(s)

    Bedrooms and bathrooms

    • Bedrooms: 4

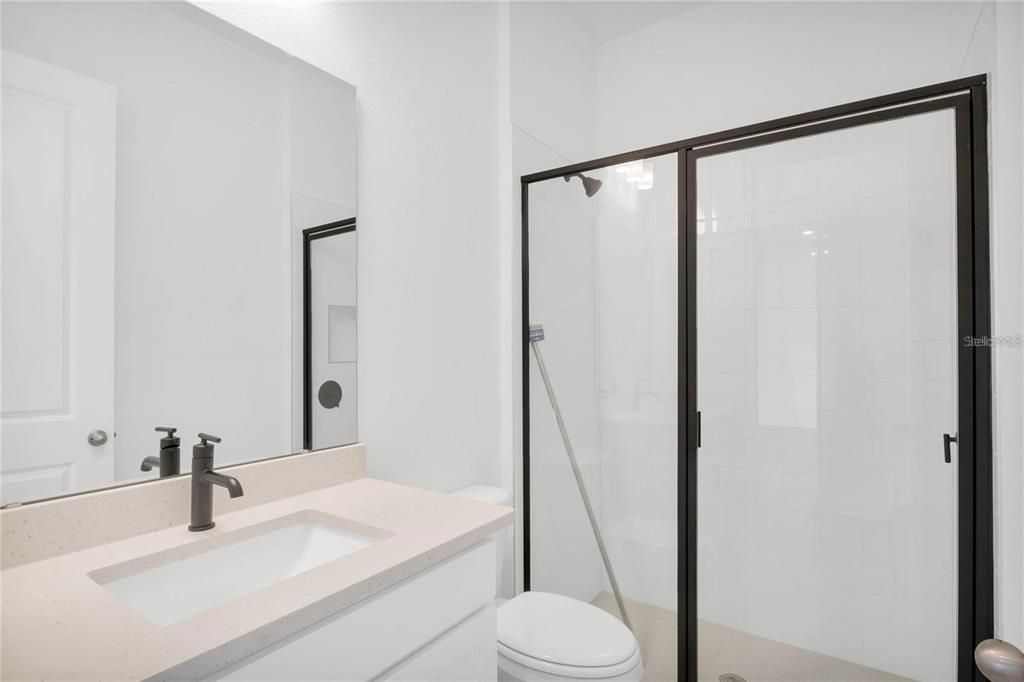
    • Full bathrooms: 3

  • Property

    • Levels: Two

    • Exterior Features: Irrigation System / Lighting / Outdoor Grill / Rain Gutters / Sidewalk / Sliding Doors / Sprinkler Metered

    Lot

    • Lot: 0.16 Acres

    Other Property Information

    • Parcel Number: 122226050200021700

  • Type and style

    • Property Type: Residential

    • Property Sub Type: Single Family Residence

  • Utility

    • Cable Connected

    • Electricity Connected

    • Natural Gas Connected

    • Sewer Connected

    • Sprinkler Meter

    • Underground Utilities

    • Water Connected

  • Other financial information

    • HOA: $1,230

    • HOA Frequency: Quarterly

    • Annual tax amount: $14,545

  • Source details

    • MLS ID: O6417422

    Other facts

    • Construction Materials: Block / Wood Frame

    • Foundation Details: Slab

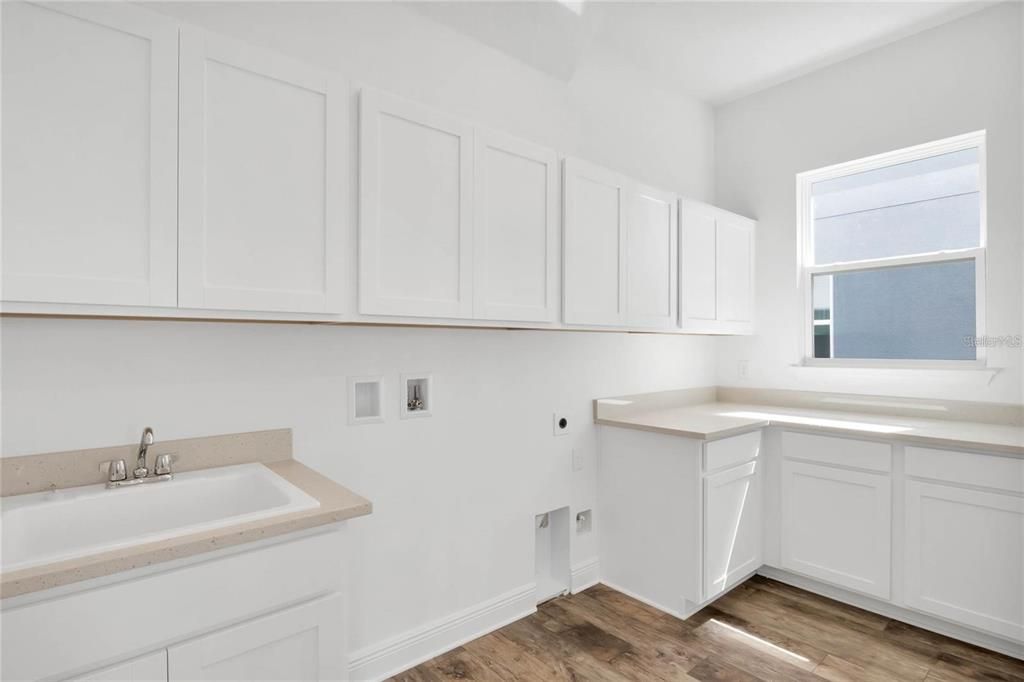
    • Laundry Features: Inside

    • Lot Features: On Golf Course

    • Patio And Porch Features: Rear Porch

    • Pool Features: In Ground

    • Direction Faces: South

    • Architectural Style: Colonial / Contemporary

    • Garage Spaces: 2

    • Attached Garage: Yes

    • Garage: Yes

    • Living Area: 2529

    • Water Source: Public

    • Lot Size Dimensions: 50 x 140

    • Subdivision Name: BELLA COLLINA

Private inquiry
Talk to the advisor on this listing.
Floor plans, HOA docs, off-market comparables, scheduling a private showing — one message, direct to the local specialist.

More like this

New
For Sale
$1,100,000
House
4 bds · 3 ba · 2,929 sqft
LAKE APOPKA SOUND PH 1, WINTER GARDEN
17854 HITHER HILLS CIRCLE
For Sale
$895,000
House
6 bds · 4 ba · 4,435 sqft
PARK VIEW/HILLS PH 3-A, MINNEOLA
480 SWITCHGRASS LOOP
For Sale
$749,900
House
3 bds · 2 ba · 2,003 sqft
TRAILS OF MONTVERDE SUB, MONTVERDE
15734 THOROUGHBRED LANE
For Sale
$895,000
House
5 bds · 3 ba · 3,063 sqft
BELLA COLLINA WEST SUB, BELLA COLLINA
15738 VETTA DRIVE
For Sale
$700,000
House
4 bds · 2 ba · 2,903 sqft
PARK VIEW AT THE HILLS PH 3, MINNEOLA
355 LEMONGRASS ROAD
For Sale
$685,990
House
4 bds · 2 ba · 2,903 sqft
PARK VIEW AT THE HILLS PH 3, MINNEOLA
472 LEMONGRASS ROAD
For Sale
$725,000
Lots/Land
0.45 acres
BELLA COLLINA SUB, MONTVERDE
15454 APENNINE WAY
For Sale
$840,000
House
4 bds · 3 ba · 2,957 sqft
BELLA COLLINA WEST SUB, BELLA COLLINA
15702 VETTA DRIVE

Market around this address

Live counts in the same area.
View all

The multiple listing information is provided by the Stellar MLS from a copyrighted compilation of listings. The compilation of listings and each individual listing are ©2026-present Stellar MLS. All Rights Reserved. The information provided is for consumers' personal, noncommercial use and may not be used for any purpose other than to identify prospective properties consumers may be interested in purchasing. All properties are subject to prior sale or withdrawal. All information provided is deemed reliable but is not guaranteed accurate, and should be independently verified. Listing courtesy of: NOVA REAL ESTATE SERVICES INC