Vender tu casa
Valoración gratuita de tu hogar
Contacto
Cuéntenos sobre sus necesidades
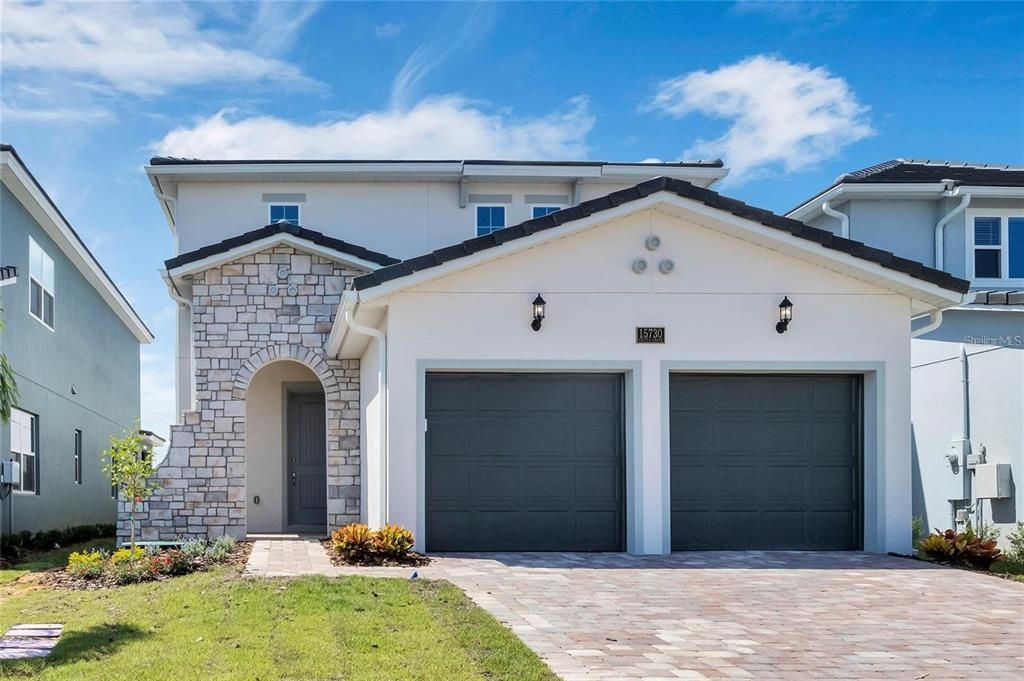
15730 VETTA DRIVE

Casa En Venta
$880,000

BTC: 11.16609709

ETH: 359.33033891

57 días
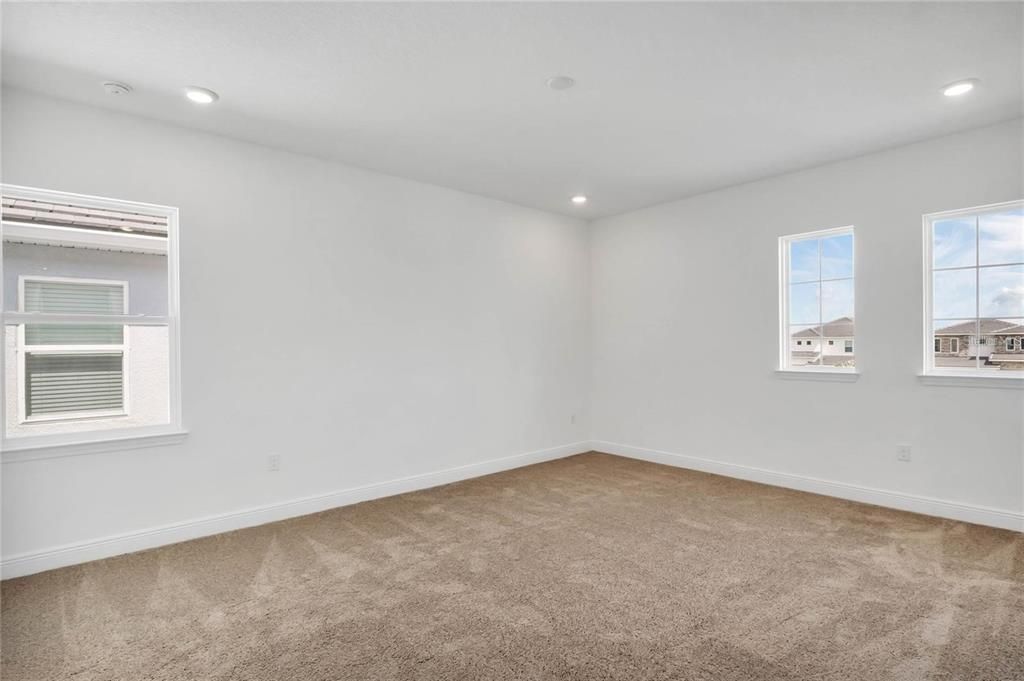
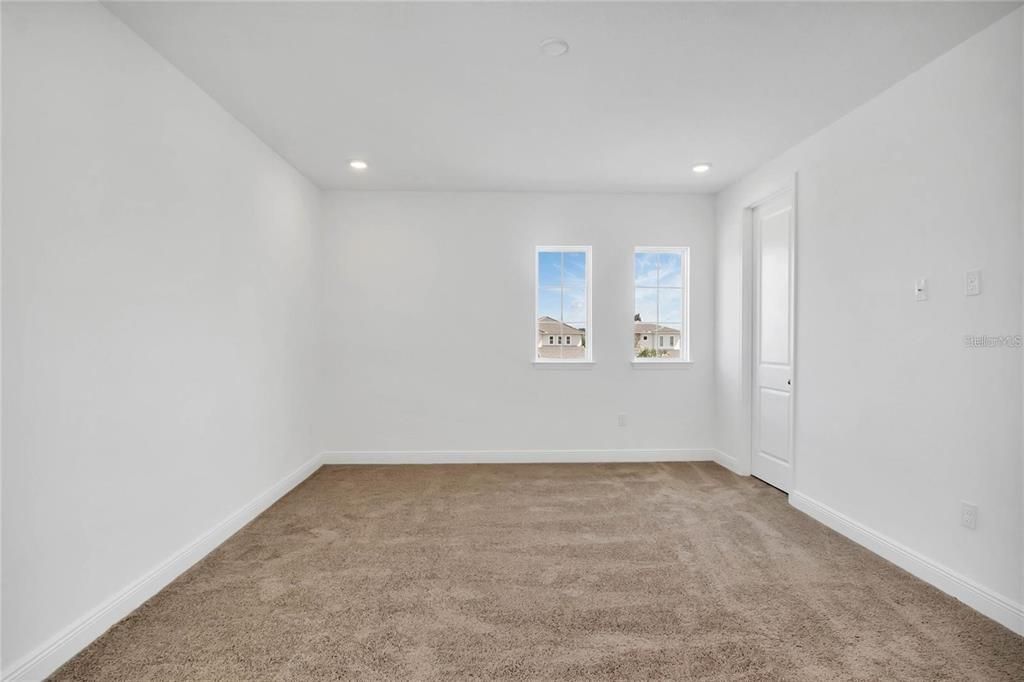
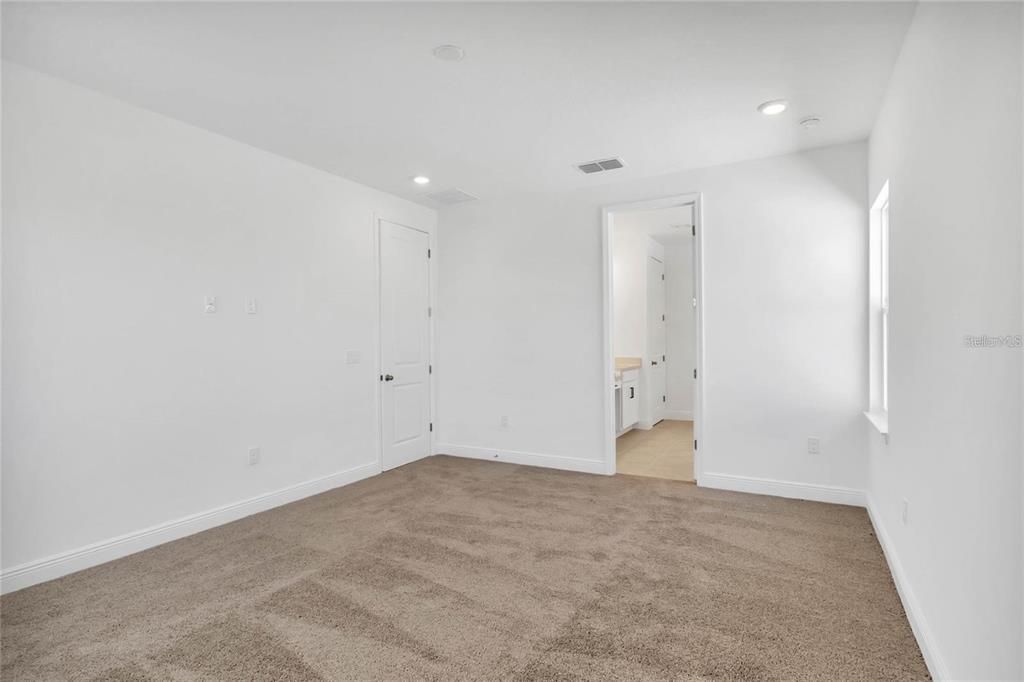
4 camas
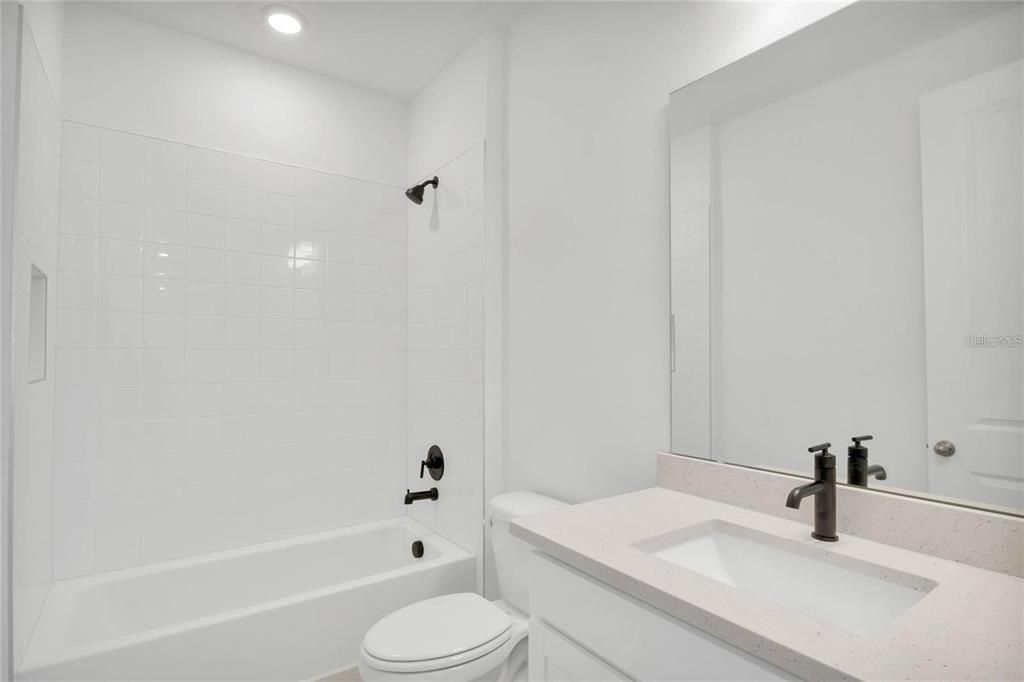
3 baños
2,529 sqft

Visión general

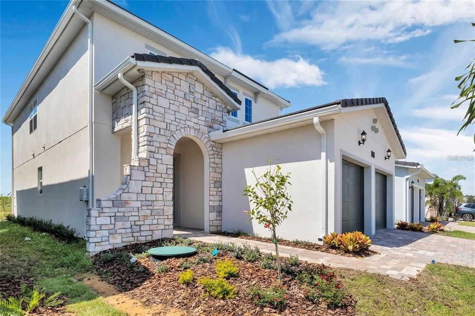
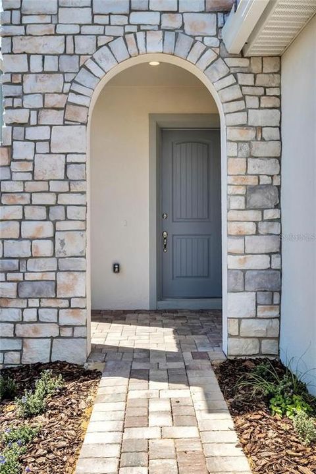
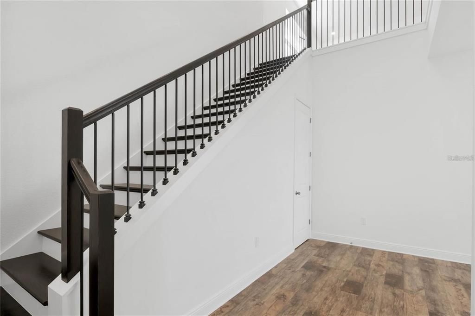
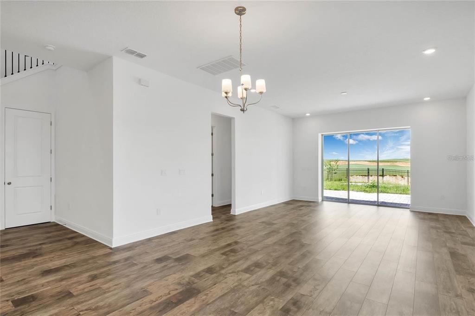
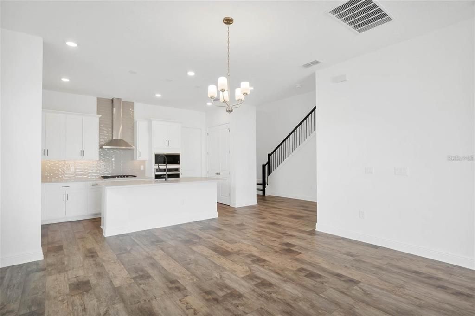
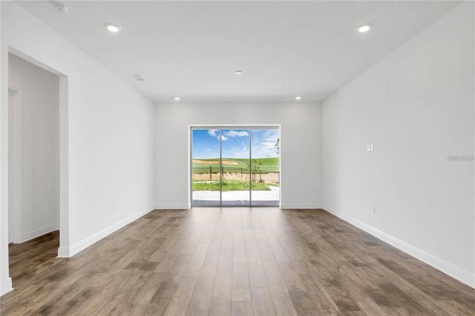
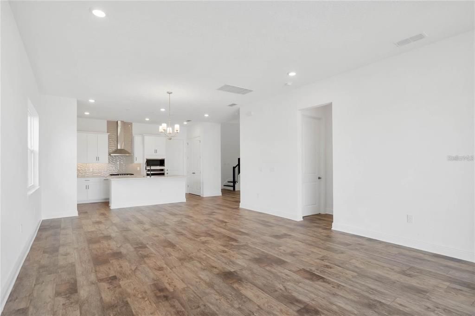
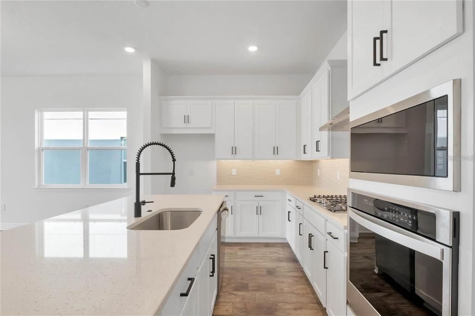
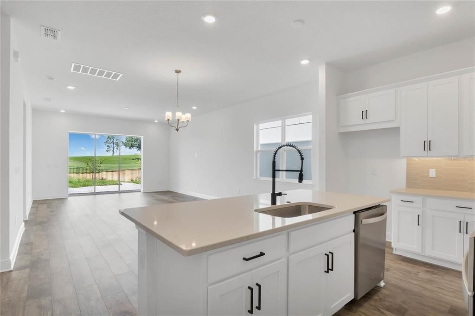
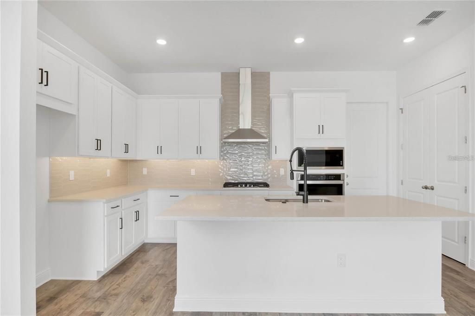
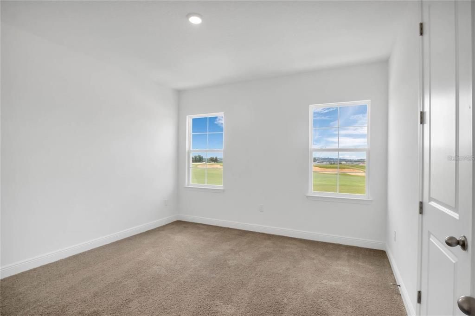
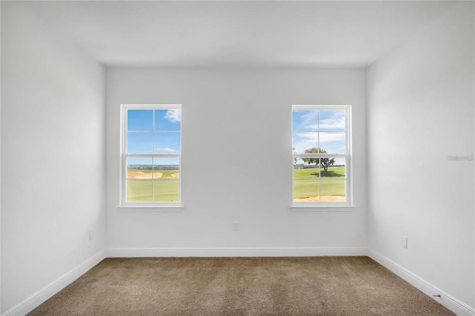
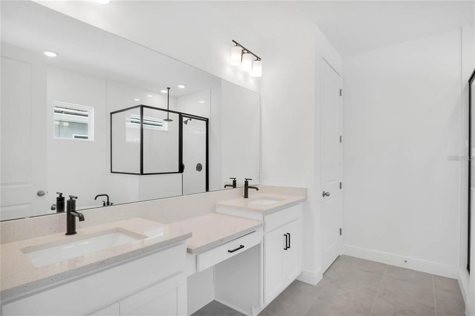
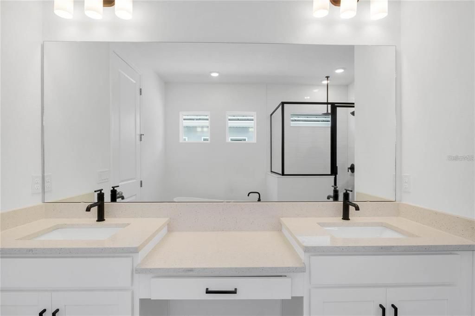
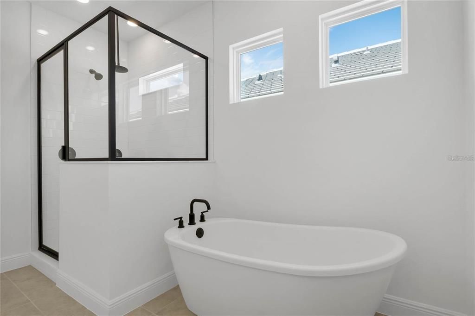
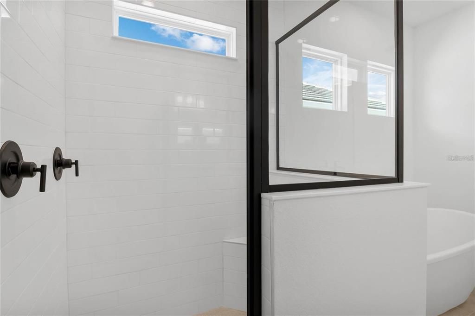
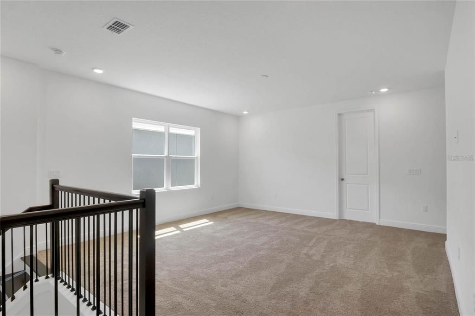
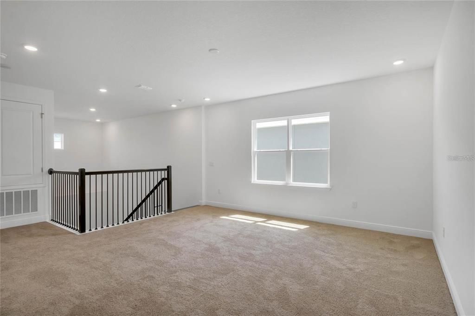
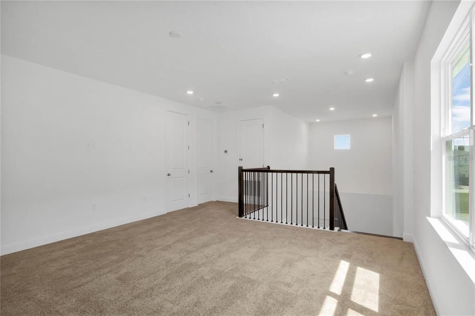
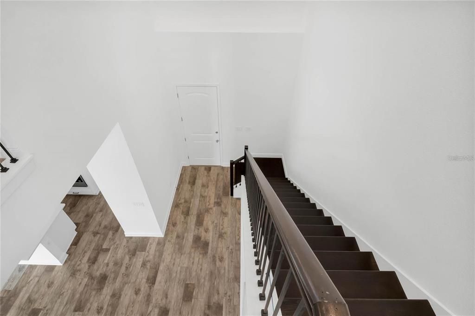
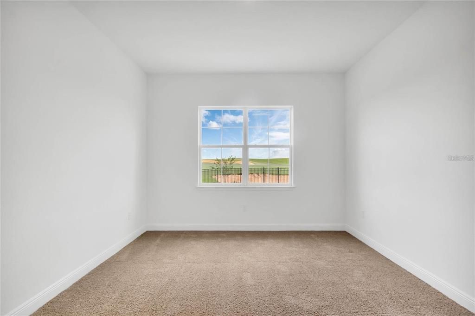
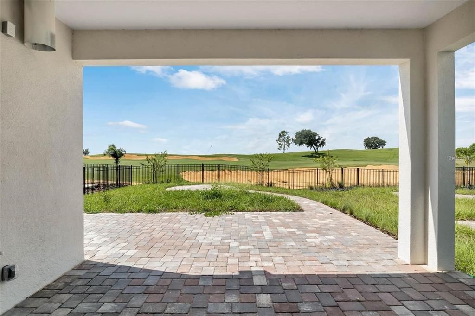
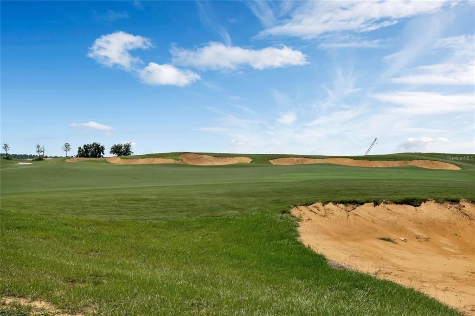
Welcome to luxury living in the prestigious gated community of Bella Collina. Built in 2023, this stunning residence combines modern elegance, thoughtful design, and the resort-style lifestyle that has made Bella Collina one of Central Florida's most sought-after communities. Situated among the community's signature rolling hills and picturesque landscapes, this beautifully appointed home offers a seamless blend of comfort and sophistication. From the moment you enter, you'll appreciate the quality craftsmanship, open-concept design, and abundant natural light that create an inviting atmosphere throughout the home. The spacious living areas flow effortlessly into the gourmet kitchen, making it ideal for both everyday living and entertaining. Beyond the home itself, Bella Collina offers an unparalleled lifestyle. Residents enjoy access to a Sir Nick Faldo-designed championship golf course, resort-style pool, fitness center, full-service spa, tennis courts, scenic walking trails, and multiple dining venues. The community's breathtaking views, private setting, and world-class amenities provide a daily experience that feels more like a luxury retreat than a neighborhood. Conveniently located near the 429 Expressway, this home offers easy access to Winter Garden, Downtown Orlando, major attractions, upscale shopping, and fine dining. It is also located just minutes from the renowned Montverde Academy. Whether you are searching for a primary residence, a seasonal retreat, or an investment in one of Florida's premier luxury communities, this exceptional home offers a rare opportunity to experience the very best of Bella Collina living.

Ubicación

Detalles

Tipo:
Residential
Estacionamiento:
Sin datos
Año de construcción:
2023
Lote:
0.16 Hectáreas
Calefacción:
Heat Pump
precio por sq. medidor:
$348
Enfriamiento:
Central Air
HOA:
$1,230

Valuation

Our model vs. what's actually selling nearby.
Estimate
$575,000
$499K – $760K
Confidence Low
List vs. estimate
$305K above estimate
List $880,000 · +53.0%
Our model says this listing is priced above recent comparable activity. Room to negotiate.
Price per sq ft
$347
-24.8% vs. city median $462
Based on
23 MLS comparables
Median of recent comparable listings. Sold comps use closing price, active listings use list price.

Destacados

Annual tax
$14,545
2025
HOA
$1,230/qtr
24-Hour Guard, Cable TV, Community Pool
Pool
In Ground
Garage
2 car garage
Pets
Allowed
Más hechos y características
  • Piso

    • Laminate

    • Tile

    Calefacción

    • Heat Pump

    Enfriamiento

    • Central Air

    Accesorios

    • Built-In Oven

    • Convection Oven

    • Cooktop

    • Dishwasher

    • Disposal

    • Exhaust Fan

    • Gas Water Heater

    • Microwave

    • Range Hood

    • Tankless Water Heater

    Otras características interiores

    • Eating Space In Kitchen

    • High Ceilings

    • Kitchen/Family Room Combo

    • Living Room/Dining Room Combo

    • PrimaryBedroom Upstairs

    • Thermostat

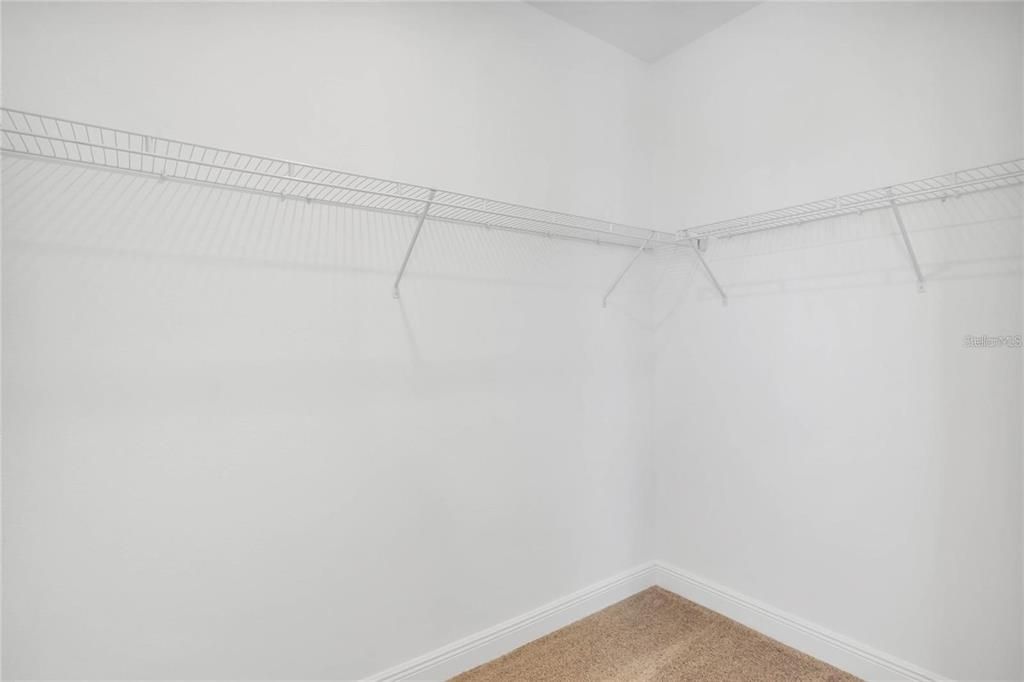
    • Walk-In Closet(s)

    Dormitorios y baños

    • Dormitorios: 4

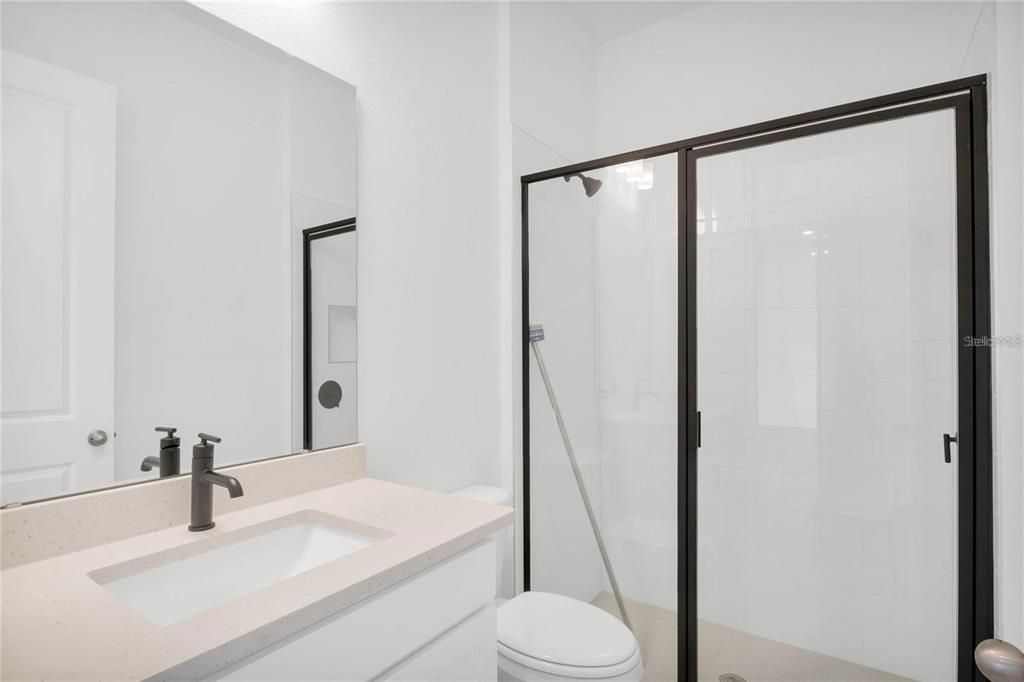
    • Baños completos: 3

  • Propiedad

    • Pisos: Two

    • Características Exteriores: Irrigation System / Lighting / Outdoor Grill / Rain Gutters / Sidewalk / Sliding Doors / Sprinkler Metered

    Lote

    • Lote: 0.16 Hectáreas

    Otra Información de Propiedad

    • Número de Parcela: 122226050200021700

  • Tipo y estilo

    • Tipo de propiedad: Residential

    • Subtipo de propiedad: Single Family Residence

  • Utilidad

    • Cable Connected

    • Electricity Connected

    • Natural Gas Connected

    • Sewer Connected

    • Sprinkler Meter

    • Underground Utilities

    • Water Connected

  • Otra información financiera

    • HOA: $1,230

    • Frecuencia HOA: Quarterly

    • Importe anual de impuestos: $14,545

  • Detalles de la fuente

    • MLS ID: O6417422

    Otros hechos

    • Materiales de construcción: Block / Wood Frame

    • Detalles de la fundación: Slab

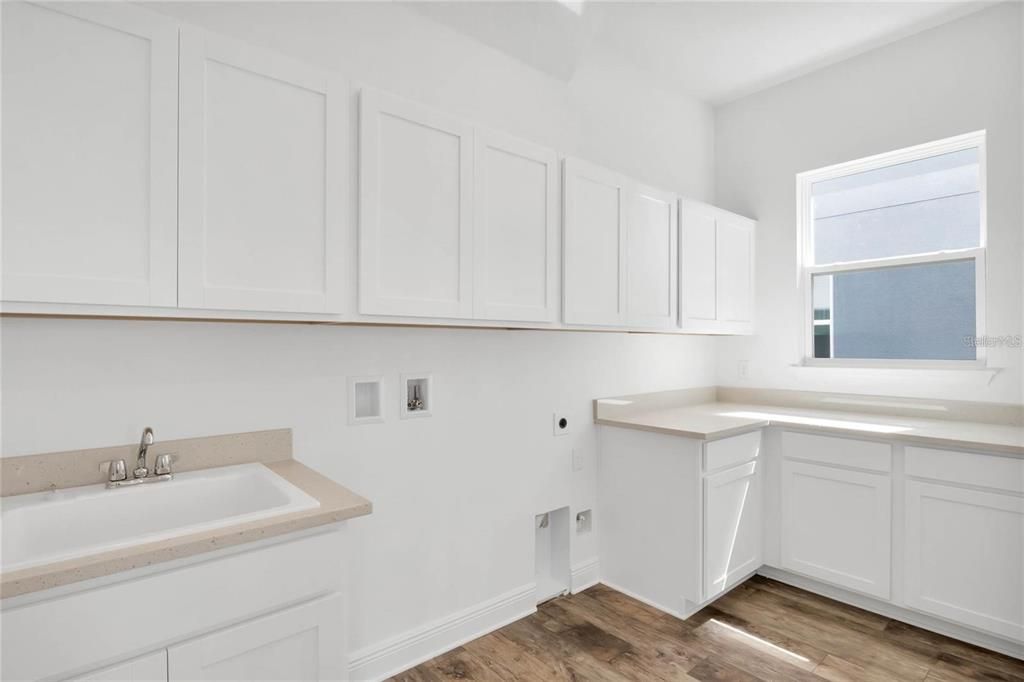
    • Características de lavandería: Inside

    • Características del lote: On Golf Course

    • Características del patio y el porche: Rear Porch

    • Características de la piscina: In Ground

    • Caras de dirección: South

    • Estilo arquitectónico: Colonial / Contemporary

    • Espacios de garaje: 2

    • Garaje adjunto: Si

    • Garaje: Si

    • Salón: 2529

    • Fuente de agua: Public

    • Tamaño de la parcela: 50 x 140

    • Nombre de subdivisión: BELLA COLLINA

Consulta privada
Habla con el asesor de este inmueble.
Planos, documentos del HOA, comparables off-market, agendar una visita privada — un solo mensaje directo al especialista local.

Más como esta

En Venta
$620,000
Casa
3 camas · 3 baños · 2,333 sqft
HIGHLAND RANCH ESPLANADE PH 2, CLERMONT
1197 ESPERANZA RIDGE ROAD
En Venta
$849,999
Casa
5 camas · 4 baños · 3,980 sqft
HLND RANCH/CANYONS PH 6, CLERMONT
2163 TIMBER CREEK LANE
En Venta
$899,999
Casa
5 camas · 3 baños · 3,708 sqft
HARBOR OAKS, MONTVERDE
16017 HARBAR OAKS DRIVE
En Venta
$697,000
Casa
5 camas · 3 baños · 3,167 sqft
VILLAGES AT MINNEOLA HILLS PHASE 3, MINNEOLA
2100 KEYSTONE CIRCLE
-$10K
En Venta
$800,000
Casa
5 camas · 4 baños · 4,286 sqft
WILLOW RDG, MONTVERDE
15173 WILLOW RIDGE DRIVE
En Venta
$633,000
Casa
3 camas · 3 baños · 2,396 sqft
HIGHLAND RANCH ESPLANADE, CLERMONT
908 BRAEWOOD DRIVE
En Venta
$625,000
Casa
2 camas · 2 baños · 1,351 sqft
LAKE FLORENCE ESTATES, MONTVERDE
17561 COUNTY ROAD 455
+$15K
En Venta
$665,000
Casa
4 camas · 3 baños · 2,926 sqft
ARDMORE RESERVE PH I, CLERMONT
1325 BLARNEY STREET

Mercado cerca de esta dirección

Conteos en vivo en la misma zona.
Ver todo

The multiple listing information is provided by the Stellar MLS from a copyrighted compilation of listings. The compilation of listings and each individual listing are ©2026-present Stellar MLS. All Rights Reserved. The information provided is for consumers' personal, noncommercial use and may not be used for any purpose other than to identify prospective properties consumers may be interested in purchasing. All properties are subject to prior sale or withdrawal. All information provided is deemed reliable but is not guaranteed accurate, and should be independently verified. Listing courtesy of: NOVA REAL ESTATE SERVICES INC