Vender tu casa
Valoración gratuita de tu hogar
Contacto
Cuéntenos sobre sus necesidades

908 BRAEWOOD DRIVE

Casa En Venta
$633,000

BTC: 9.78059333

ETH: 332.69562292

2 días
3 camas
3 baños
2,396 sqft

Visión general

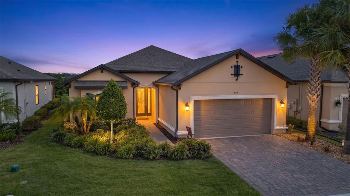
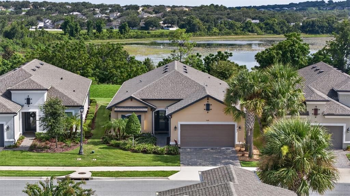
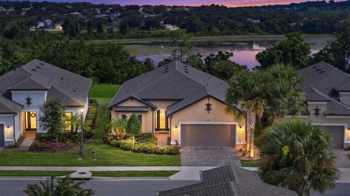
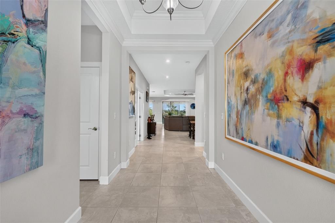
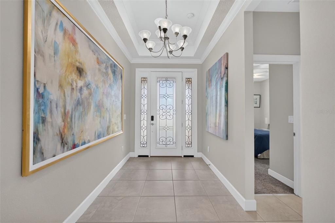
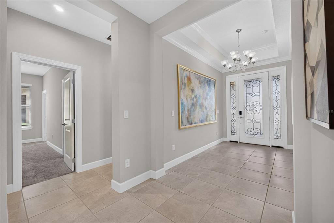
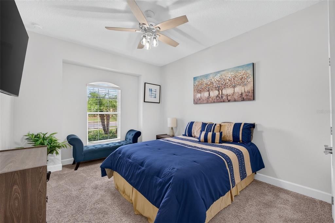
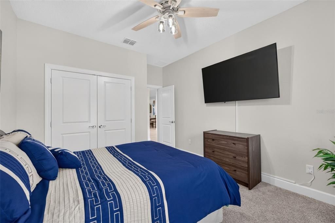
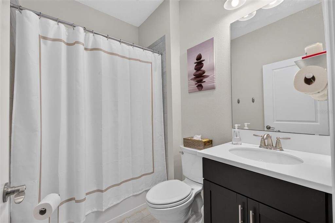
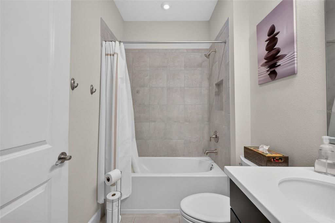
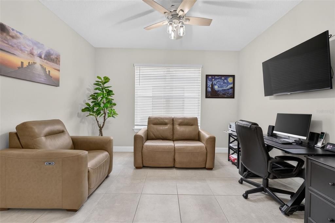
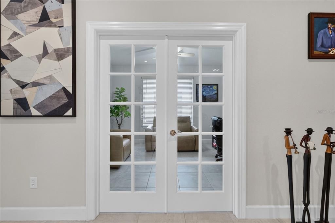
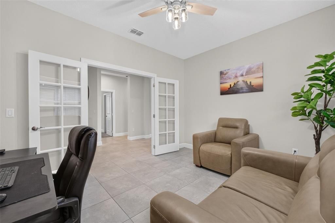
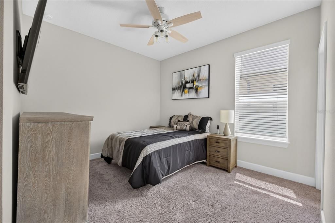
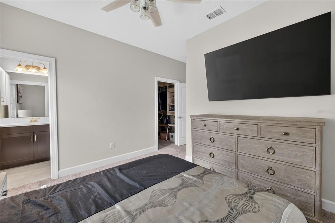
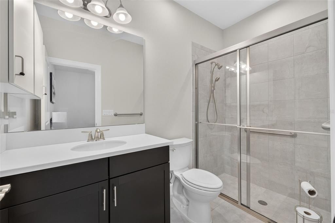
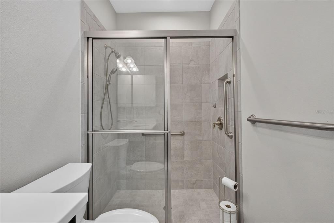
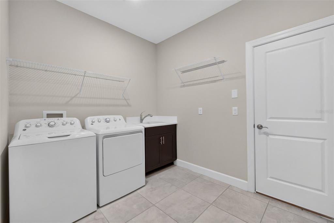
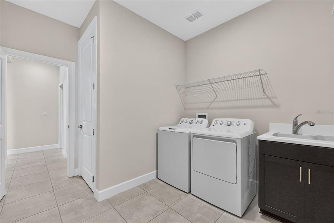
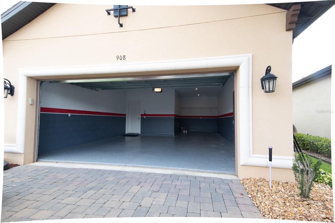
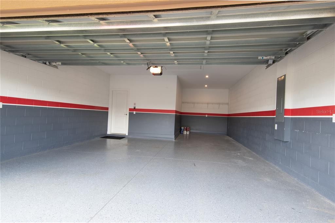
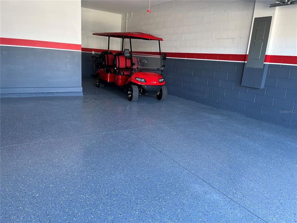
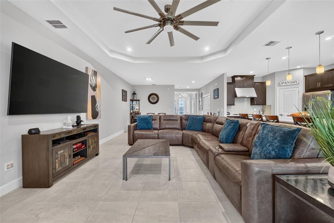
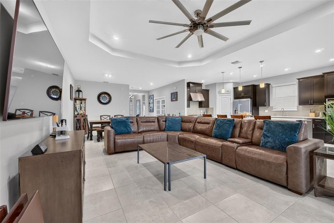
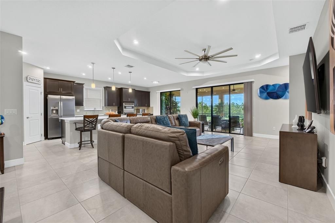
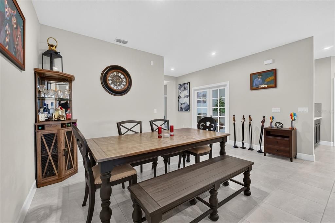
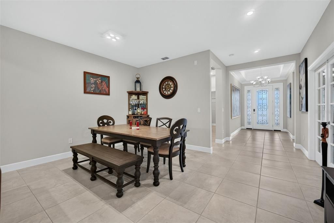
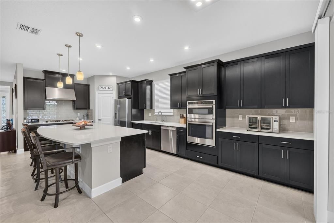
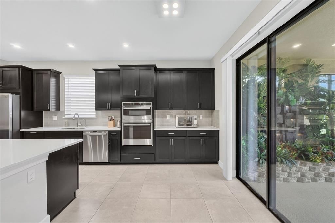
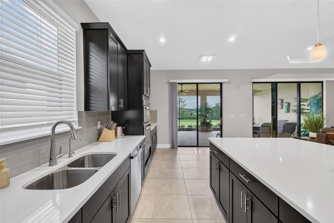
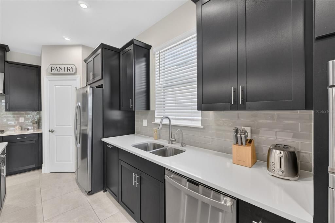
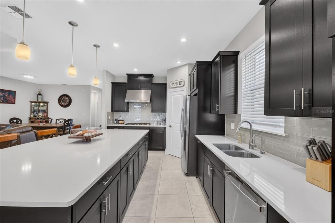
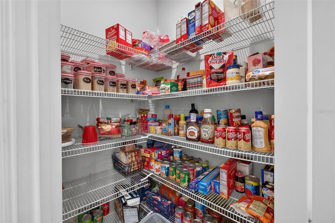
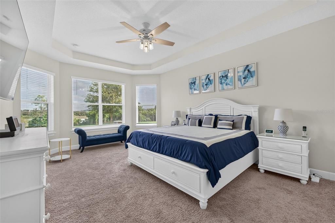
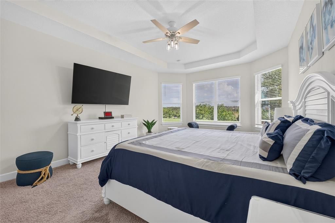
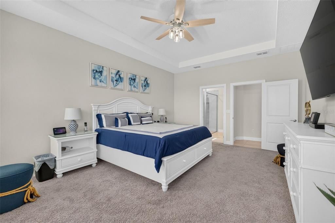
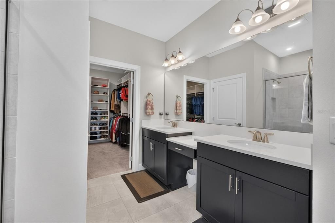
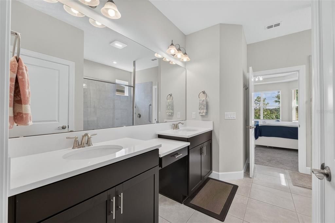
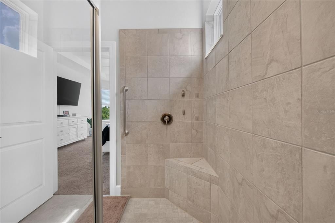
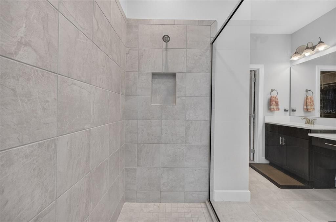
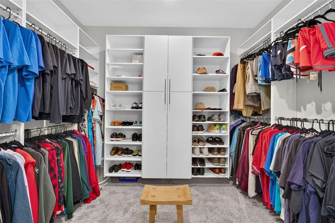
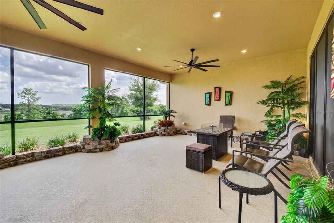
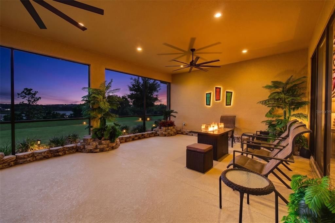
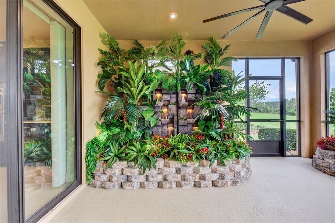
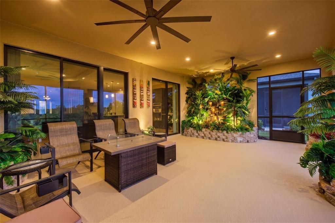
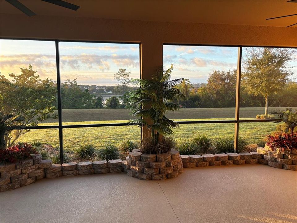
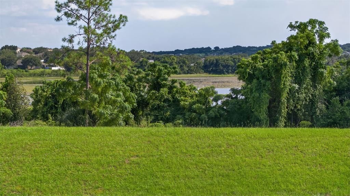
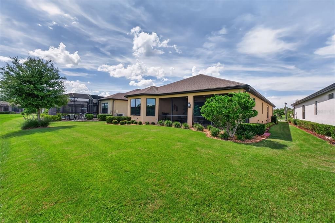
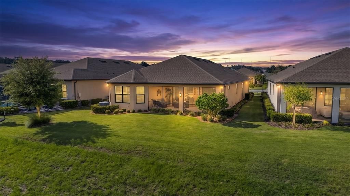
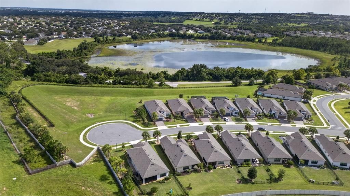
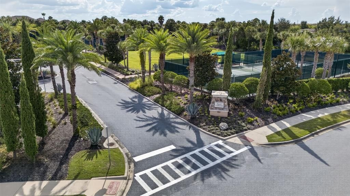
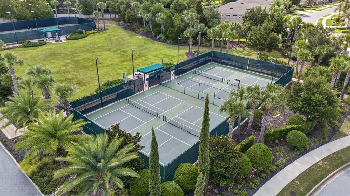
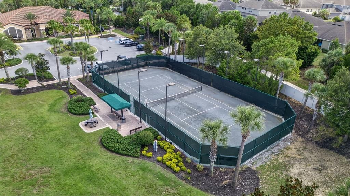
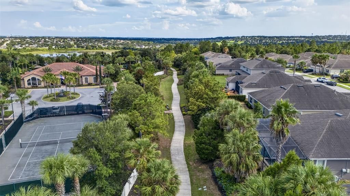
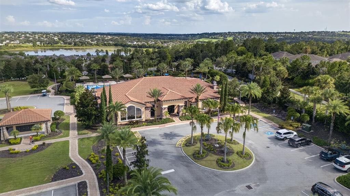
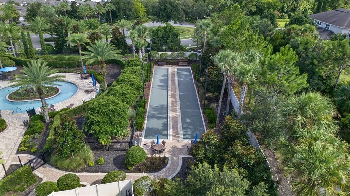
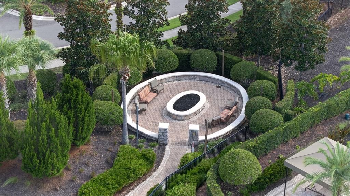
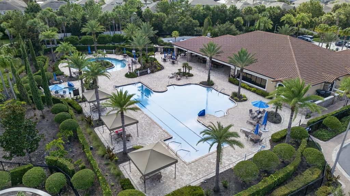
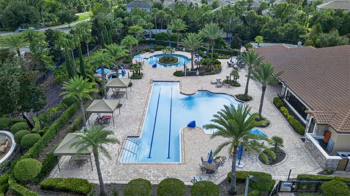
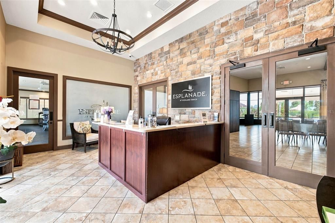
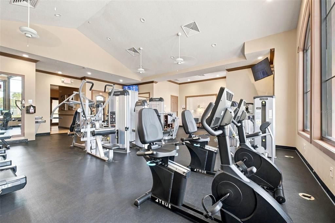
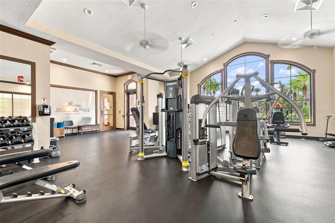
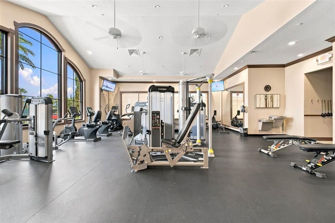
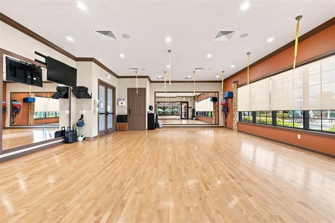
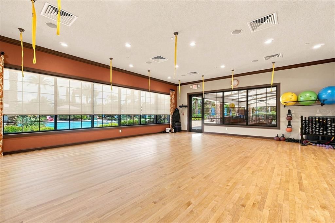
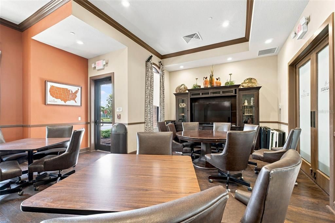
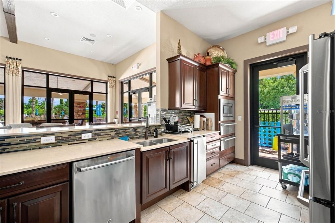
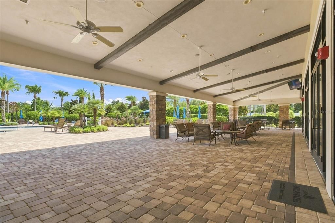
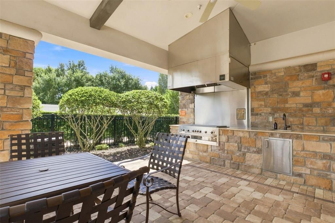
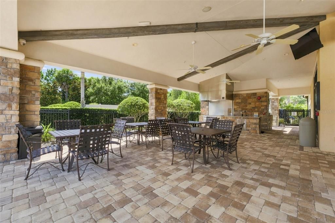
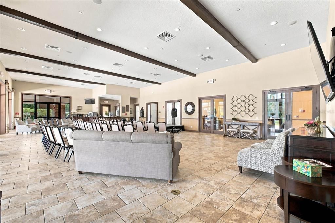
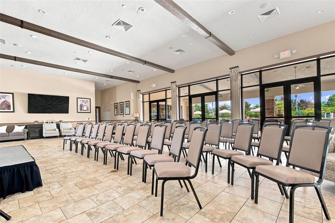
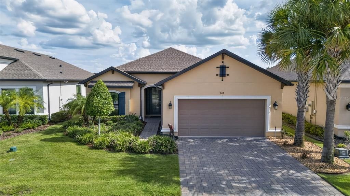
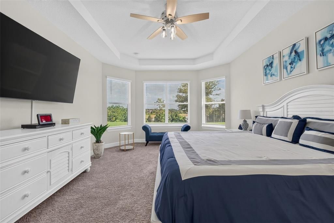
The upgraded Lazio you’ve been waiting for is finally here, offering the ideal mix of luxury, space, serene water views, and an unbeatable resort lifestyle in the rolling hills of Clermont at the premier gated 55+ community of Esplanade at Highland Ranch. Step into an open concept sanctuary featuring soaring 10-foot tray ceilings with crown molding in the foyer, where immediate vistas draw your eye through the home to a tranquil lake and tree lined backdrop. At the heart of the home is a gourmet chef’s kitchen showcasing a massive 10-foot quartz island with under cabinet storage, and overhead pendant lights, sleek glass tile backsplash, upgraded crown molded wood cabinetry, a walk in corner pantry, built in gas countertop stove, wall oven, microwave, and breakfast bar, with additional space for table and chairs. The gathering room seamlessly connects entertainment with personalized home technology inputs for surround sound and ceiling speakers, and a welcoming open dining area for formal dining. Retreat to the primary suite featuring expansive bay windows overlooking the lake, elegant tray ceiling, a custom extra-large walk-in closet, double vanities, and a massive walk-in shower. Guests will enjoy complete privacy with Bedroom 2 offering its own full en suite bathroom, the 3rd bedroom sits adjacent to a 3rd full bath, Both rooms receive abundant natural light from their windows. Double French doors open into a bright flex space, perfect for a quiet home office or sitting area. Practical luxury extends to a laundry room with a utility sink and cabinet, leading into a tandem garage finished with professional epoxy floors and painted walls. Step outside to your extended, covered screened in lanai to unwind by the custom garden waterfall feature with the calming background sound of flowing water and peaceful Lake view. The lanai comes equipped with ceiling fans and builder rough-ins for gas and water, making an outdoor kitchen install effortless. Enjoy resort style amenities, including a grand clubhouse, heated pool, spa, resistance pool, gym, yoga studio, billiards, fire pit, dog park, miles of trails, tennis, bocce ball court, and 4 pickle ball courts. Conveniently located near top medical facilities, shopping, dining, the new two-story Crooked Can Brewery, and downtown Clermont and Winter Garden. Complete with two gated entries, NO CDD, easy Turnpike access. Orlando attractions are approximately a 35 minute drive away. The HOA includes lawn, shrub, and irrigation care, clubhouse, amenities, and staff. Schedule your private showing today. (Refrigerator, Washer & Dryer in the home do not convey.)

Ubicación

Detalles

Tipo:
Residential
Estacionamiento:
Driveway / Garage Door Opener / Tandem
Año de construcción:
2022
Lote:
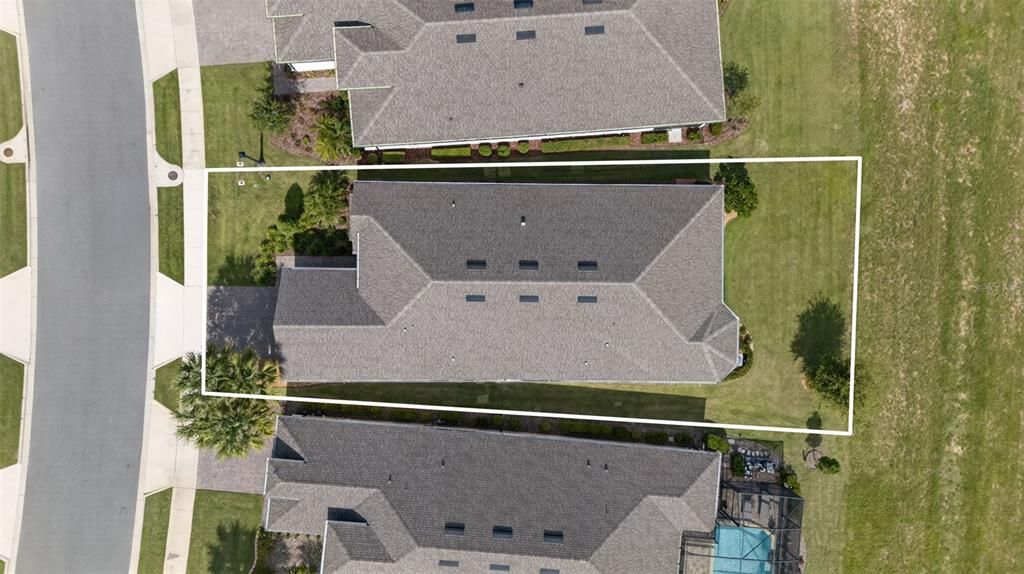
0.17 Hectáreas
Calefacción:
Central / Electric / Natural Gas
precio por sq. medidor:
$264
Enfriamiento:
Central Air
HOA:
$1,379

Valuation

Our model vs. what's actually selling nearby.
Estimate
$569,990
$418K – $638K
Confidence Low
List vs. estimate
$63K above estimate
List $633,000 · +11.1%
Our model says this listing is priced above recent comparable activity. Room to negotiate.
Price per sq ft
$264
+18.9% vs. city median $222
Based on
19 MLS comparables
Median of recent comparable listings. Sold comps use closing price, active listings use list price.

Destacados

Annual tax
$8,472
2025
HOA
$1,379/qtr
Common Area Taxes, Community Pool, Escrow Reserves Fund
Pool
Fiber Optic Lighting
View
Trees/Woods, Water
Garage
3 car garage
Pets
Allowed
Más hechos y características
  • Piso

    • Carpet

    • Tile

    Calefacción

    • Central

    • Electric

    • Natural Gas

    Enfriamiento

    • Central Air

    Accesorios

    • Built-In Oven

    • Convection Oven

    • Cooktop

    • Dishwasher

    • Disposal

    • Microwave

    • Range Hood

    • Tankless Water Heater

    Otras características interiores

    • Ceiling Fan(s)
    • Crown Molding

    • Eating Space In Kitchen

    • High Ceilings

    • Kitchen/Family Room Combo

    • Living Room/Dining Room Combo

    • Open Floorplan

    • Primary Bedroom Main Floor

    • Solid Wood Cabinets

    • Thermostat

    • Tray Ceiling(s)

    • Walk-In Closet(s)

    Dormitorios y baños

    • Dormitorios: 3

    • Baños completos: 3

  • Estacionamiento

    • Driveway

    • Garage Door Opener

    • Tandem

    Propiedad

    • Pisos: One

    • Características Exteriores: Irrigation System / Rain Gutters / Sprinkler Metered

    Lote

    • Lote: 0.17 Hectáreas

    Otra Información de Propiedad

    • Número de Parcela: 152226026200046900

  • Tipo y estilo

    • Tipo de propiedad: Residential

    • Subtipo de propiedad: Single Family Residence

  • Utilidad

    • BB/HS Internet Available

    • Cable Available

    • Electricity Connected

    • Fiber Optics

    • Fire Hydrant

    • Natural Gas Connected

    • Phone Available

    • Public

    • Sewer Connected

    • Sprinkler Meter

    • Sprinkler Recycled

    • Street Lights

    • Underground Utilities

    • Water Connected

  • Otra información financiera

    • HOA: $1,379

    • Frecuencia HOA: Quarterly

    • Importe anual de impuestos: $8,472

  • Detalles de la fuente

    • MLS ID: G5116348

    Otros hechos

    • Materiales de construcción: Block / Stucco

    • Detalles de la fundación: Slab

    • Características de lavandería: Electric Dryer Hookup / Gas Dryer Hookup / Laundry Room

    • Características del lote: City Lot / Landscaped / Level / Sidewalk

    • Características del patio y el porche: Covered / Patio

    • Características de la piscina: Fiber Optic Lighting / Gunite / Heated / In Ground / Lap / Salt Water

    • Características de la ventana: Blinds / Double Pane Windows / Insulated Windows / Low-Emissivity Windows / Thermal Windows

    • Caras de dirección: North

    • Estilo arquitectónico: Florida / Mediterranean

    • Espacios de garaje: 3

    • Garaje adjunto: Si

    • Garaje: Si

    • Salón: 2396

    • Fuente de agua: Public

    • Tamaño de la parcela: 48 x 140 x 60 x 140

    • Nombre de subdivisión: HIGHLAND RANCH ESPLANADE

Consulta privada
Habla con el asesor de este inmueble.
Planos, documentos del HOA, comparables off-market, agendar una visita privada — un solo mensaje directo al especialista local.

Más como esta

-$1K
En Venta
$599,000
Casa
5 camas · 3 baños · 3,342 sqft
CLERMONT VERDE RIDGE UNIT 01, CLERMONT
602 HERNANDO PLACE
Nuevo
En Venta
$535,000
Casa
2 camas · 2 baños · 2,172 sqft
HIGHLAND RANCH ESPLANADE PH 1A, CLERMONT
2666 STARGRASS CIRCLE
Nuevo
En Venta
$524,900
Casa
3 camas · 2 baños · 2,093 sqft
HIGHLAND RANCH/CANYONS PH 4, CLERMONT
1103 NATHAN RIDGE RD
Nuevo
En Venta
$500,000
Casa
4 camas · 2 baños · 2,289 sqft
MINNEOLA HILLS PHASE 2A, MINNEOLA
1687 BEAR MOUNTAIN LANE
Nuevo
En Venta
$625,000
Casa
2 camas · 2 baños · 1,351 sqft
LAKE FLORENCE ESTATES, MONTVERDE
17561 COUNTY ROAD 455
En Venta
$559,900
Casa
3 camas · 3 baños · 2,078 sqft
HIGHLAND RANCH ESPLANADE PH 3, CLERMONT
1355 ZEEK RIDGE STREET
En Venta
$589,000
Casa
5 camas · 3 baños · 3,203 sqft
MINNEOLA RESERVE AT MINNEOLA PH 01, MINNEOLA
319 ARBOR POINTE AVENUE
+$15K
En Venta
$665,000
Casa
4 camas · 3 baños · 2,926 sqft
ARDMORE RESERVE PH I, CLERMONT
1325 BLARNEY STREET

Mercado cerca de esta dirección

Conteos en vivo en la misma zona.
Ver todo

The multiple listing information is provided by the Stellar MLS from a copyrighted compilation of listings. The compilation of listings and each individual listing are ©2026-present Stellar MLS. All Rights Reserved. The information provided is for consumers' personal, noncommercial use and may not be used for any purpose other than to identify prospective properties consumers may be interested in purchasing. All properties are subject to prior sale or withdrawal. All information provided is deemed reliable but is not guaranteed accurate, and should be independently verified. Listing courtesy of: EXP REALTY LLC