Vender tu casa
Valoración gratuita de tu hogar
Contacto
Cuéntenos sobre sus necesidades

1103 NATHAN RIDGE RD

Casa En Venta
$524,900

BTC: 8.11032138

ETH: 275.87983013

4 días
3 camas
2 baños
2,093 sqft

Visión general

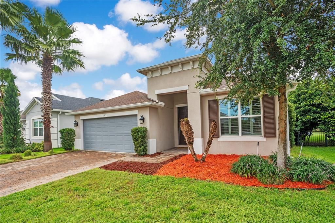
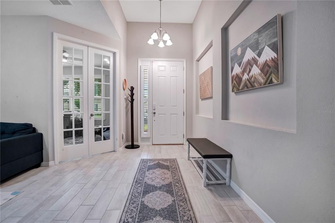
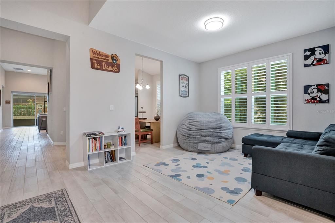
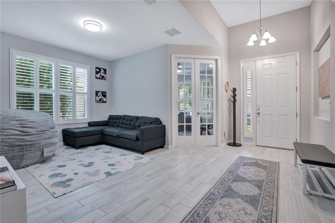
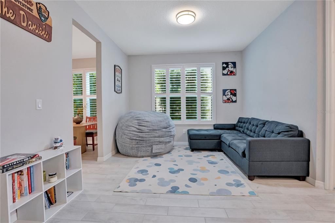
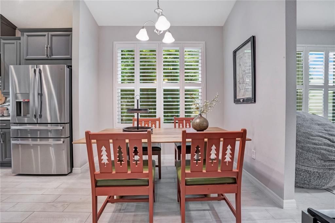
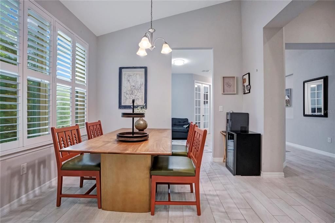
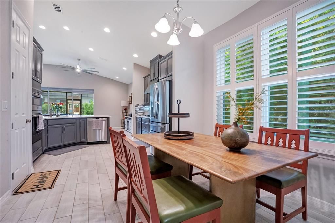
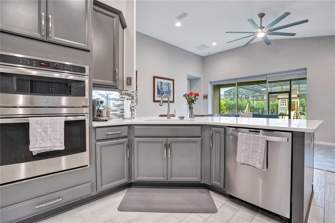

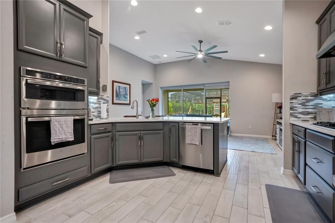
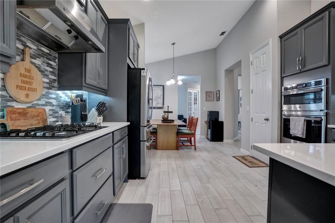
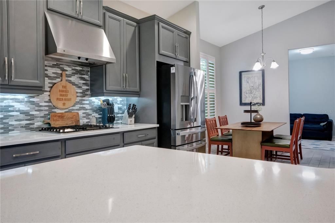
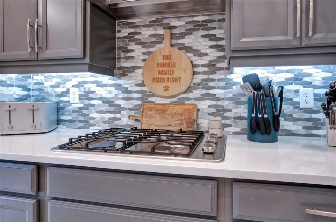
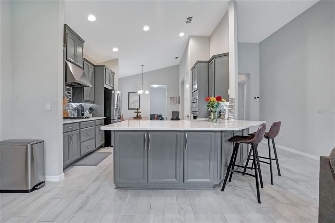
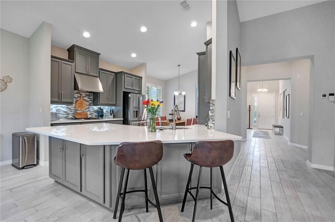
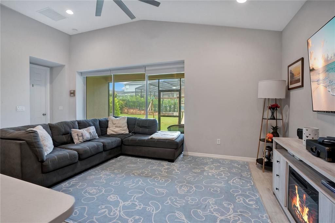
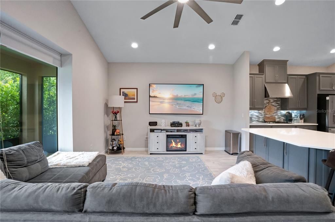
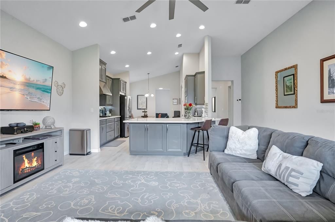
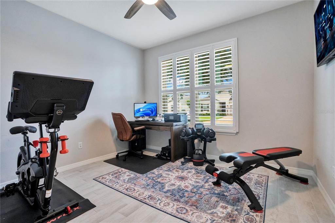
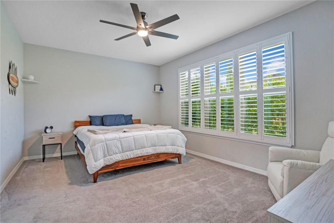
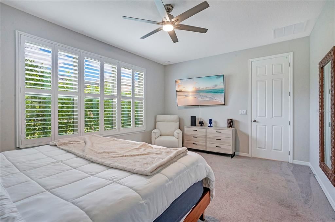
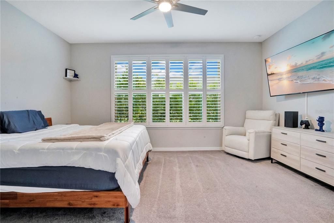
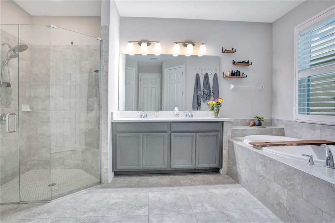
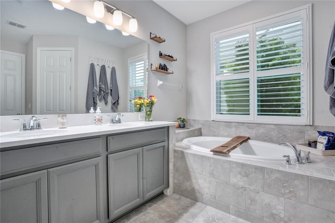
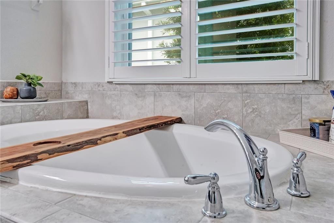
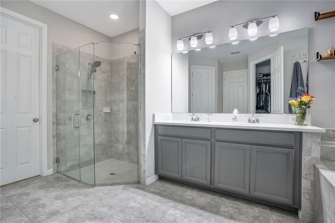
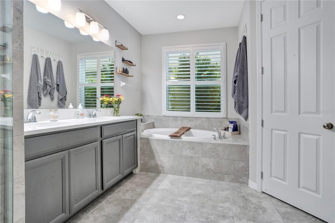
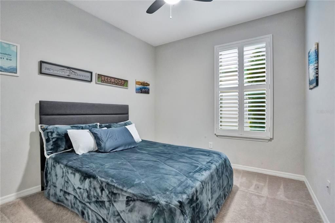
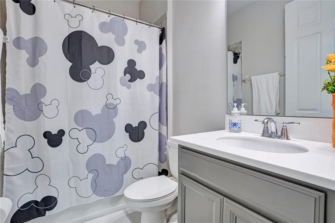
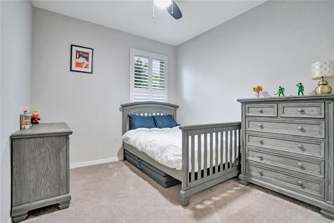
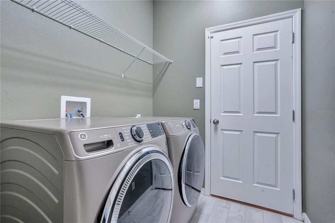
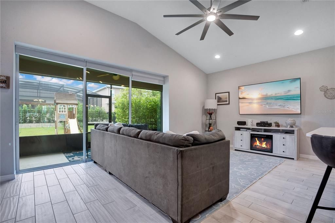
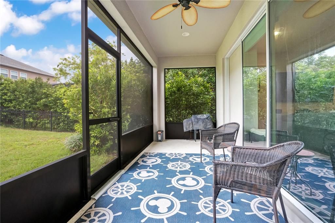
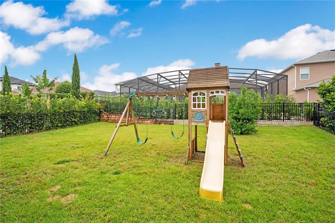
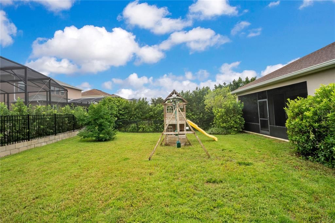
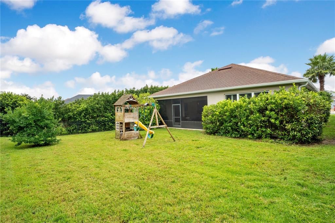
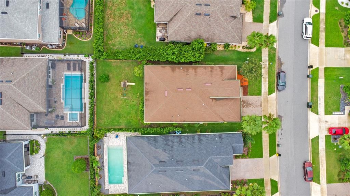
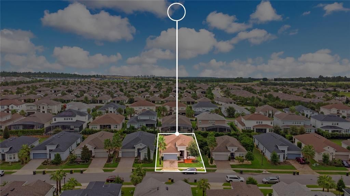
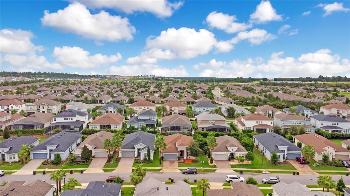
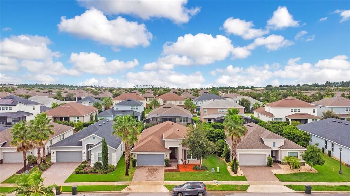
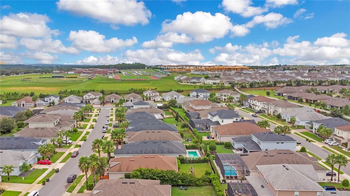
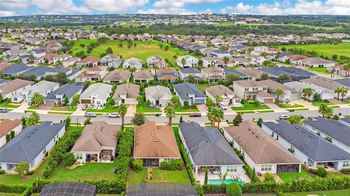
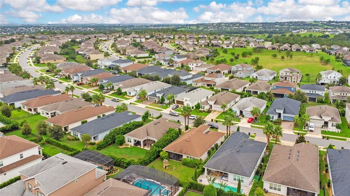
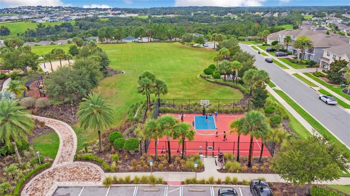
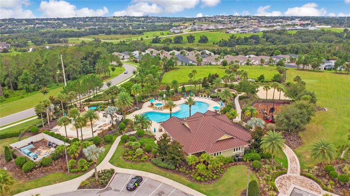
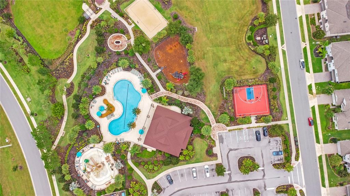
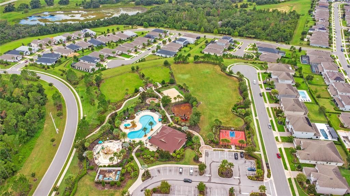
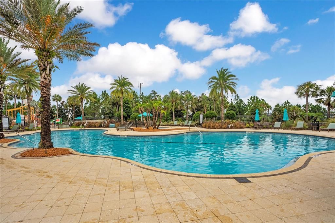
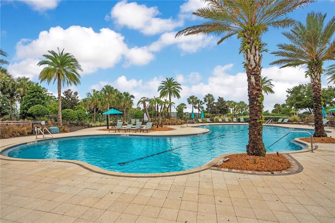
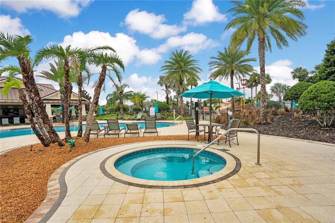
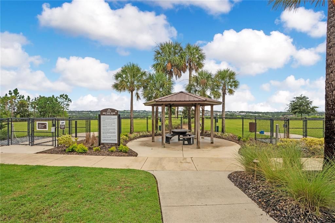
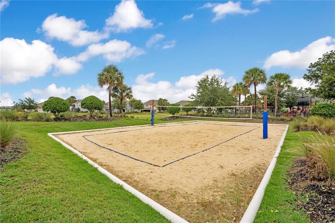
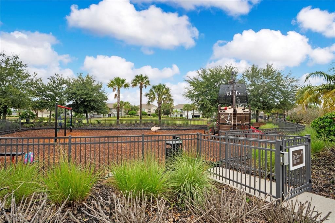
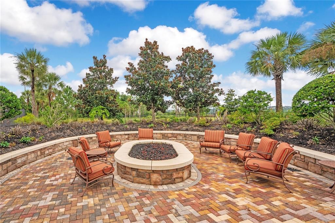
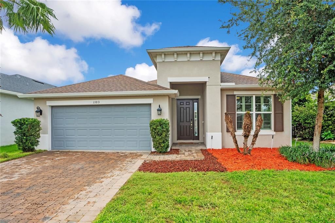
Welcome to 1103 Nathans Ridge Road, a stunning, turnkey Taylor Morrison "St. Thomas" model featuring 3 bedrooms, 2 bathrooms, plus a versatile office/den, offering the perfect blend of modern luxury and resort-style living in the highly sought-after community of The Canyons at Highland Ranch. From the moment you arrive, the custom glass-enhanced front door floods the foyer with natural light, welcoming you into a gorgeous, open-concept floor plan highlighted by striking custom ceilings throughout. Directly off the foyer, elegant French doors lead to the private, tile-floored office/den that serves as the perfect quiet workspace or flex room. The heart of the home is the chef-inspired gourmet kitchen, boasting upgraded quartz countertops, a spacious breakfast bar, pristine 42-inch upper solid wood cabinetry, a beautiful backsplash, a large corner pantry, and stainless steel appliances. Retreat to the oversized primary suite, a private sanctuary featuring dual walk-in closets and a spa-like en-suite bath with a soaking tub, a separate walk-in shower, and a comfort-height double vanity. Two additional bright bedrooms and a pristine second full bath offer a highly desirable split-bedroom layout for maximum privacy, alongside a dedicated laundry room and a spacious two-car garage. Live like you are on vacation every day with unmatched neighborhood amenities including a resort-style pool, spa, splash pad, playground, sports fields, basketball court, picnic areas, a dog park, and miles of scenic walking and biking trails. Perfectly situated just minutes from major commuter routes, premier shopping, dining, and healthcare, this home offers ultimate convenience in a highly desirable, family-friendly neighborhood. Schedule your private tour today—this gem will not last long!

Ubicación

Detalles

Tipo:
Residential
Estacionamiento:
Sin datos
Año de construcción:
2020
Lote:
0.14 Hectáreas
Calefacción:
Electric
precio por sq. medidor:
$251
Enfriamiento:
Central Air
HOA:
$413

Valuation

Our model vs. what's actually selling nearby.
Estimate
$494,995
$338K – $537K
Confidence Low
List vs. estimate
$29K above estimate
List $524,900 · +6.0%
Our model says this listing is priced above recent comparable activity. Room to negotiate.
Price per sq ft
$250
+12.9% vs. city median $222
Based on
86 MLS comparables
Median of recent comparable listings. Sold comps use closing price, active listings use list price.

Destacados

Annual tax
$5,928
2025
HOA
$413/qtr
Community Pool, Maintenance Grounds, Recreational Facilities
Garage
2 car garage
Pets
Allowed
Más hechos y características
  • Piso

    • Carpet

    • Ceramic Tile

    Calefacción

    • Electric

    Enfriamiento

    • Central Air

    Accesorios

    • Built-In Oven

    • Cooktop

    • Dishwasher

    • Dryer

    • Gas Water Heater

    • Microwave

    • Range Hood

    • Refrigerator

    • Washer

    Otras características interiores

    • High Ceilings

    • Open Floorplan

    • Stone Counters

    • Walk-In Closet(s)

    Dormitorios y baños

    • Dormitorios: 3

    • Baños completos: 2

  • Propiedad

    • Pisos: One

    • Características Exteriores: Rain Gutters / Sidewalk / Sliding Doors

    Lote

    • Lote: 0.14 Hectáreas

    Otra Información de Propiedad

    • Número de Parcela: 152226015600044000

    • Zonificación: SFR

  • Tipo y estilo

    • Tipo de propiedad: Residential

    • Subtipo de propiedad: Single Family Residence

  • Utilidad

    • Cable Connected

    • Electricity Connected

    • Natural Gas Connected

    • Sewer Connected

    • Water Connected

  • Otra información financiera

    • HOA: $413

    • Frecuencia HOA: Quarterly

    • Importe anual de impuestos: $5,929

  • Detalles de la fuente

    • MLS ID: O6432629

    Otros hechos

    • Materiales de construcción: Block / Brick / Stucco

    • Detalles de la fundación: Slab

    • Características de lavandería: Electric Dryer Hookup / Laundry Room

    • Caras de dirección: Northeast

    • Espacios de garaje: 2

    • Garaje adjunto: Si

    • Garaje: Si

    • Salón: 2093

    • Fuente de agua: Public

    • Tamaño de la parcela: 53ft x 126ft x 49ft x 126ft

    • Nombre de subdivisión: HIGHLAND RANCH/CANYONS PH 4

Consulta privada
Habla con el asesor de este inmueble.
Planos, documentos del HOA, comparables off-market, agendar una visita privada — un solo mensaje directo al especialista local.

Más como esta

-$1K
En Venta
$599,000
Casa
5 camas · 3 baños · 3,342 sqft
CLERMONT VERDE RIDGE UNIT 01, CLERMONT
602 HERNANDO PLACE
En Venta
$395,000
Casa
3 camas · 2 baños · 1,648 sqft
MINNEOLA LAKEWOOD RIDGE PH 02-03, MINNEOLA
836 ELM FOREST DRIVE
Nuevo
En Venta
$633,000
Casa
3 camas · 3 baños · 2,396 sqft
HIGHLAND RANCH ESPLANADE, CLERMONT
908 BRAEWOOD DRIVE
Nuevo
En Venta
$535,000
Casa
2 camas · 2 baños · 2,172 sqft
HIGHLAND RANCH ESPLANADE PH 1A, CLERMONT
2666 STARGRASS CIRCLE
Nuevo
En Venta
$500,000
Casa
4 camas · 2 baños · 2,289 sqft
MINNEOLA HILLS PHASE 2A, MINNEOLA
1687 BEAR MOUNTAIN LANE
Nuevo
En Venta
$625,000
Casa
2 camas · 2 baños · 1,351 sqft
LAKE FLORENCE ESTATES, MONTVERDE
17561 COUNTY ROAD 455
En Venta
$395,000
Condo / Coop
3 camas · 3 baños · 1,568 sqft
SIENA/BELLA COLLINA CONDOS, MONTVERDE
16300 COUNTY ROAD 455 UNIT 511
En Venta
$589,000
Casa
5 camas · 3 baños · 3,203 sqft
MINNEOLA RESERVE AT MINNEOLA PH 01, MINNEOLA
319 ARBOR POINTE AVENUE

Mercado cerca de esta dirección

Conteos en vivo en la misma zona.
Ver todo

The multiple listing information is provided by the Stellar MLS from a copyrighted compilation of listings. The compilation of listings and each individual listing are ©2026-present Stellar MLS. All Rights Reserved. The information provided is for consumers' personal, noncommercial use and may not be used for any purpose other than to identify prospective properties consumers may be interested in purchasing. All properties are subject to prior sale or withdrawal. All information provided is deemed reliable but is not guaranteed accurate, and should be independently verified. Listing courtesy of: ERA GRIZZARD REAL ESTATE