Недвижимость
Ознакомьтесь с нашими объявлениями
Продать дом
Бесплатная оценка дома
Контакты
Расскажите нам о своих потребностях

908 BRAEWOOD DRIVE

Дом На продажу
$633,000

BTC: 9.78059333

ETH: 332.69562292

2 Дней
3 спален
3 ванн
2,396 кв.фт.

Обзор

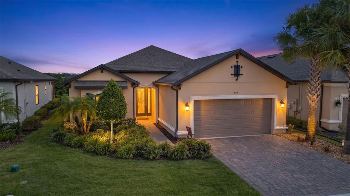
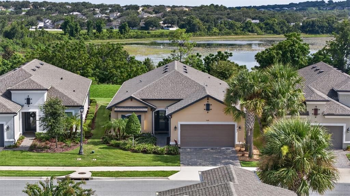
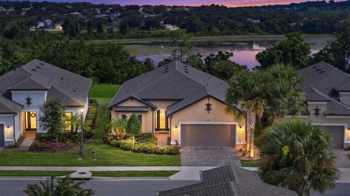
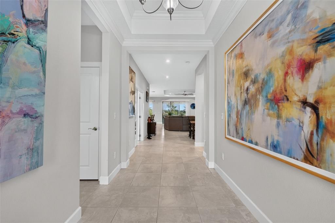
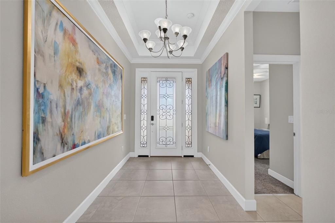
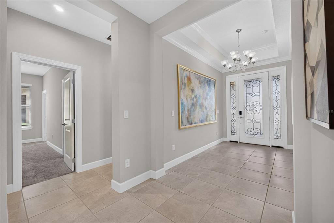
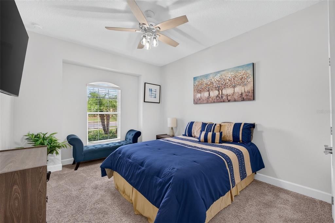
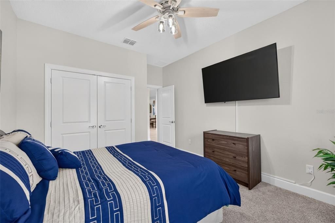
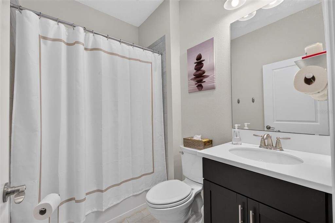
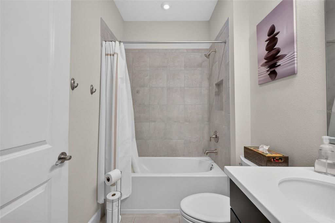
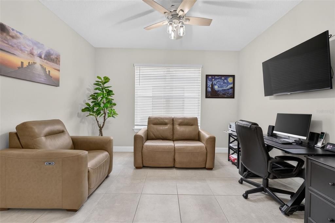
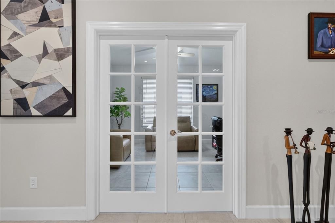
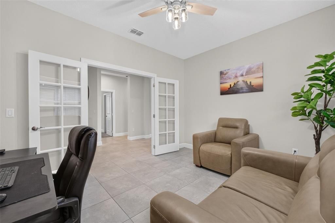
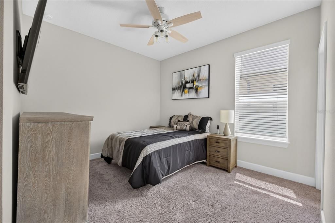
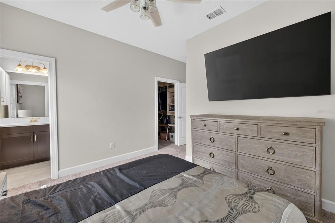
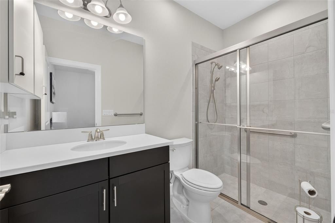
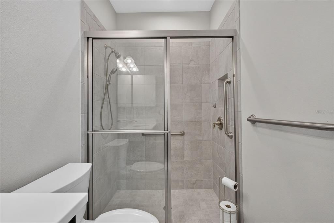
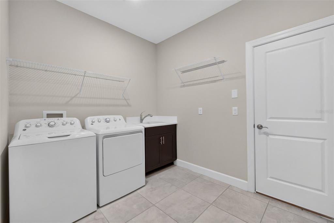
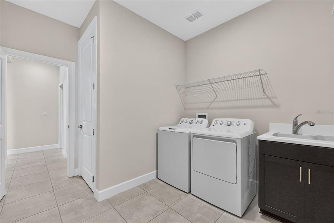
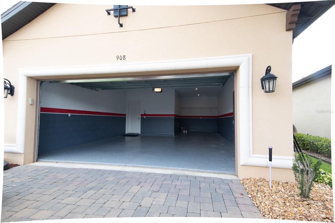
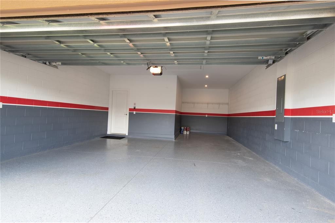
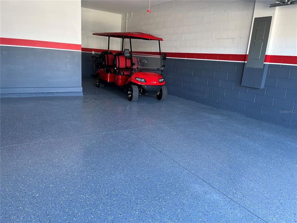
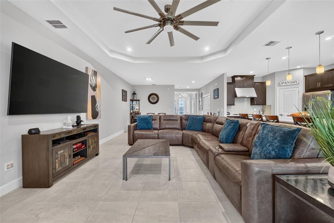
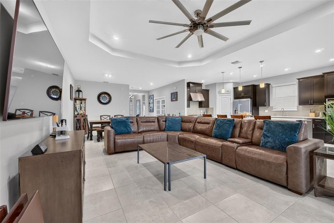
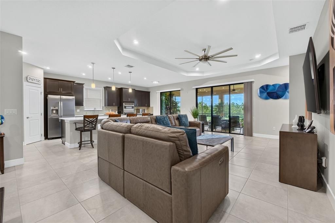
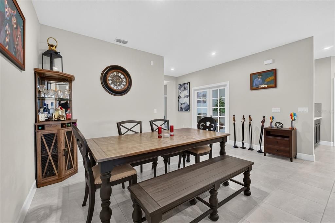
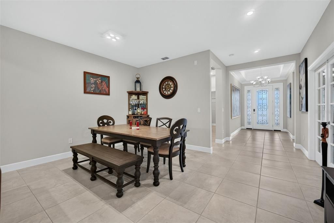
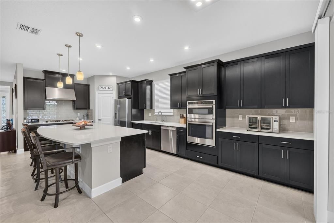
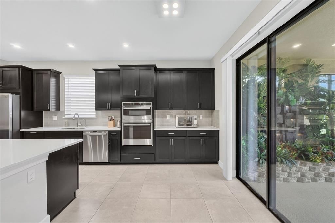
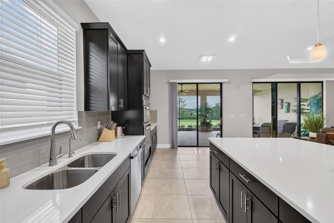
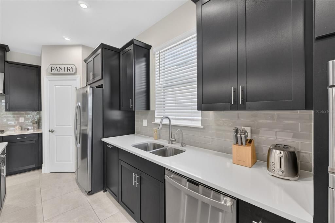
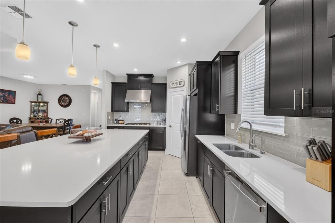
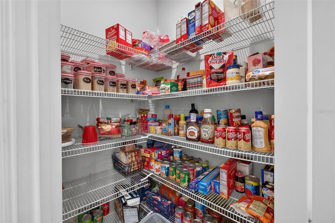
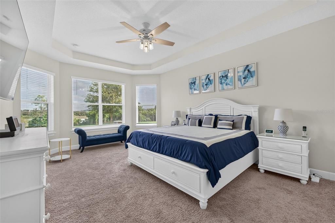
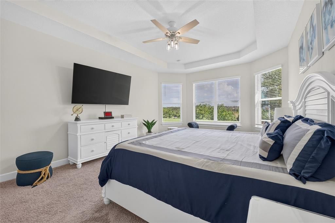
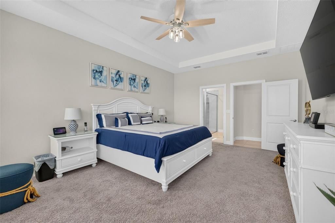
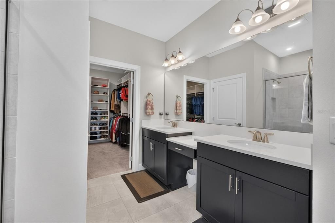
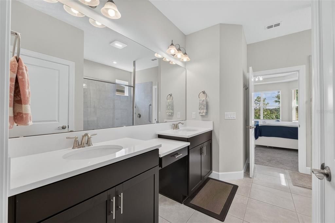
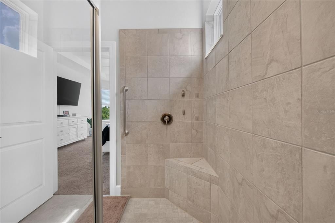
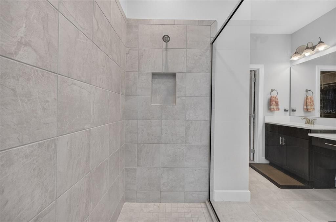
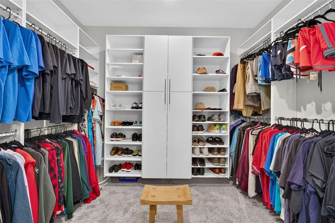
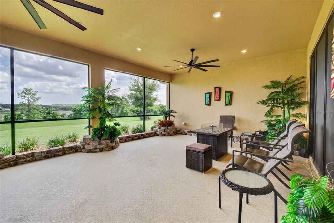
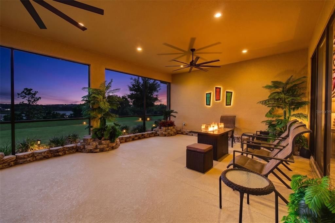
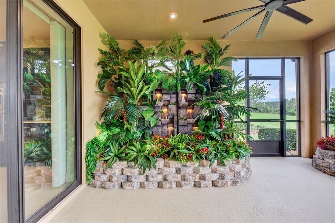
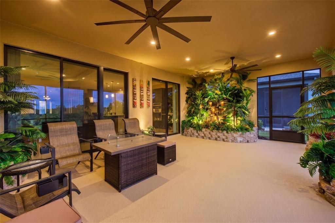
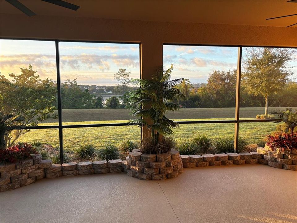
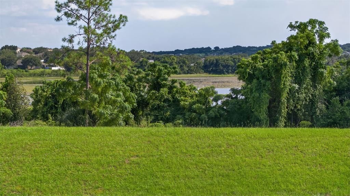
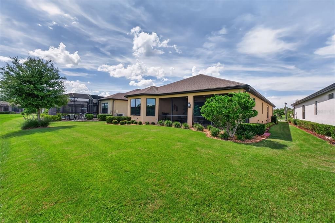
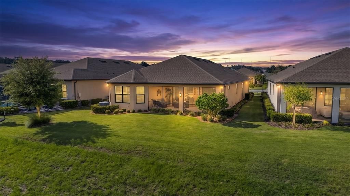
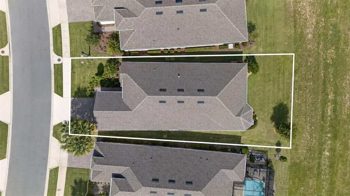
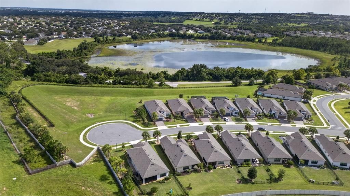
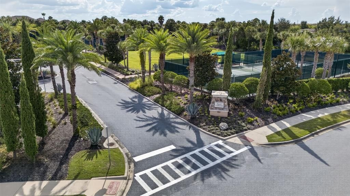
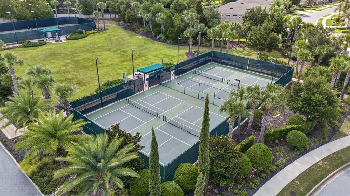
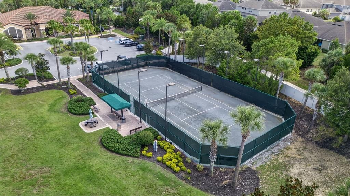
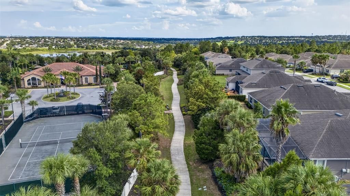
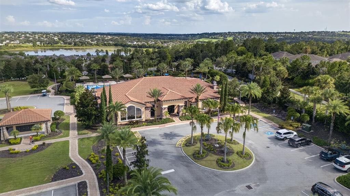
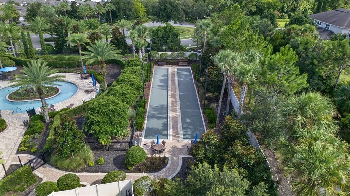
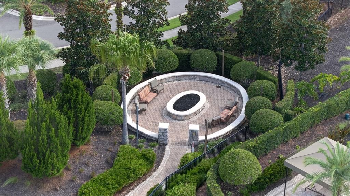
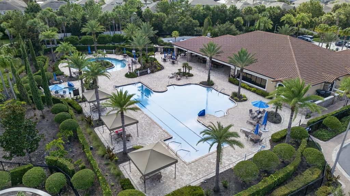
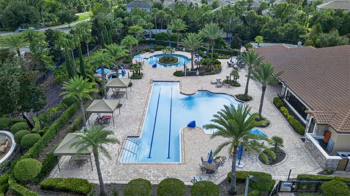
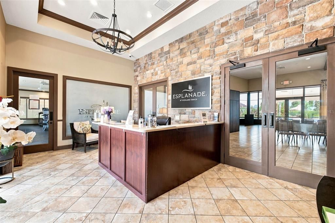
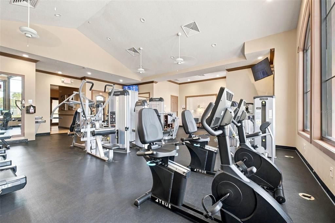
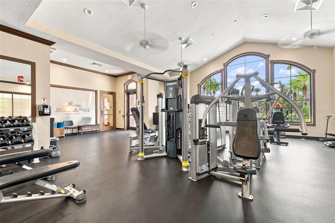
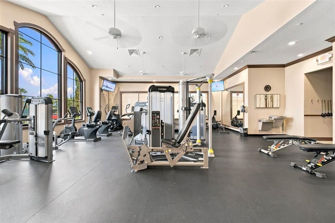
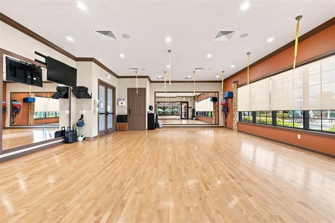
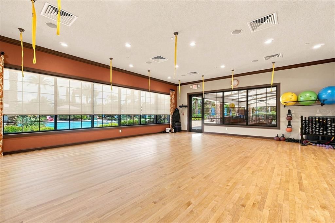
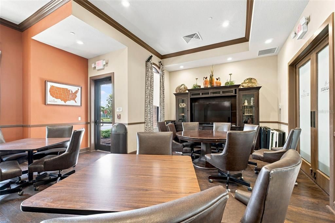
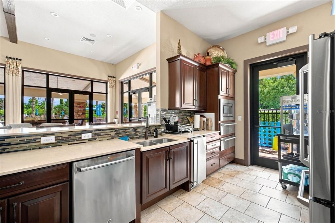
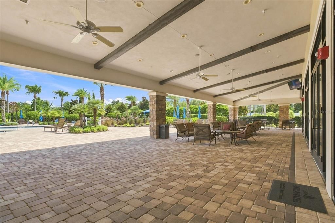
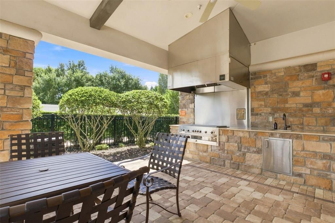
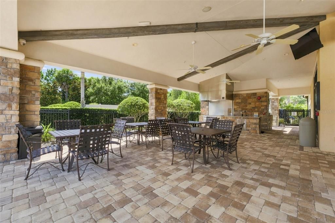
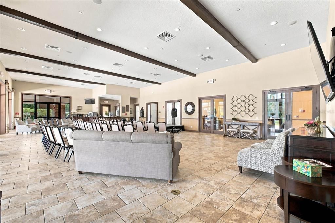
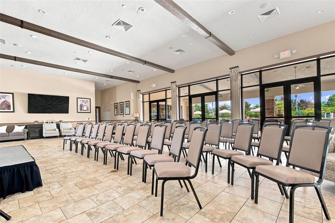
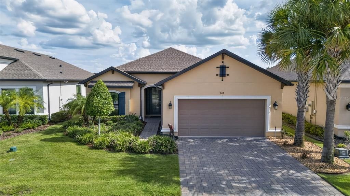
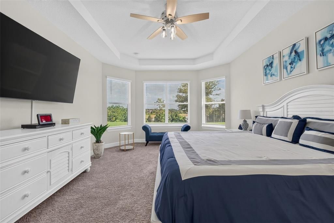
The upgraded Lazio you’ve been waiting for is finally here, offering the ideal mix of luxury, space, serene water views, and an unbeatable resort lifestyle in the rolling hills of Clermont at the premier gated 55+ community of Esplanade at Highland Ranch. Step into an open concept sanctuary featuring soaring 10-foot tray ceilings with crown molding in the foyer, where immediate vistas draw your eye through the home to a tranquil lake and tree lined backdrop. At the heart of the home is a gourmet chef’s kitchen showcasing a massive 10-foot quartz island with under cabinet storage, and overhead pendant lights, sleek glass tile backsplash, upgraded crown molded wood cabinetry, a walk in corner pantry, built in gas countertop stove, wall oven, microwave, and breakfast bar, with additional space for table and chairs. The gathering room seamlessly connects entertainment with personalized home technology inputs for surround sound and ceiling speakers, and a welcoming open dining area for formal dining. Retreat to the primary suite featuring expansive bay windows overlooking the lake, elegant tray ceiling, a custom extra-large walk-in closet, double vanities, and a massive walk-in shower. Guests will enjoy complete privacy with Bedroom 2 offering its own full en suite bathroom, the 3rd bedroom sits adjacent to a 3rd full bath, Both rooms receive abundant natural light from their windows. Double French doors open into a bright flex space, perfect for a quiet home office or sitting area. Practical luxury extends to a laundry room with a utility sink and cabinet, leading into a tandem garage finished with professional epoxy floors and painted walls. Step outside to your extended, covered screened in lanai to unwind by the custom garden waterfall feature with the calming background sound of flowing water and peaceful Lake view. The lanai comes equipped with ceiling fans and builder rough-ins for gas and water, making an outdoor kitchen install effortless. Enjoy resort style amenities, including a grand clubhouse, heated pool, spa, resistance pool, gym, yoga studio, billiards, fire pit, dog park, miles of trails, tennis, bocce ball court, and 4 pickle ball courts. Conveniently located near top medical facilities, shopping, dining, the new two-story Crooked Can Brewery, and downtown Clermont and Winter Garden. Complete with two gated entries, NO CDD, easy Turnpike access. Orlando attractions are approximately a 35 minute drive away. The HOA includes lawn, shrub, and irrigation care, clubhouse, amenities, and staff. Schedule your private showing today. (Refrigerator, Washer & Dryer in the home do not convey.)

Локация

Детали

Тип:
Residential
Парковка:
Driveway / Garage Door Opener / Tandem
Год постройки:
2022
Лот:
0.17 Акров
Отопление:
Central / Electric / Natural Gas
Цена/кв.фут:
$264
Охлаждение:
Central Air
HOA:
$1,379

Valuation

Our model vs. what's actually selling nearby.
Estimate
$569,990
$418K – $638K
Confidence Low
List vs. estimate
$63K above estimate
List $633,000 · +11.1%
Our model says this listing is priced above recent comparable activity. Room to negotiate.
Price per sq ft
$264
+18.9% vs. city median $222
Based on
19 MLS comparables
Median of recent comparable listings. Sold comps use closing price, active listings use list price.

Главное

Annual tax
$8,472
2025
HOA
$1,379/qtr
Common Area Taxes, Community Pool, Escrow Reserves Fund
Pool
Fiber Optic Lighting
View
Trees/Woods, Water
Garage
3 car garage
Pets
Allowed
Больше фактов и особенностей
  • Напольное покрытие

    • Carpet

    • Tile

    Отопление

    • Central

    • Electric

    • Natural Gas

    Охлаждение

    • Central Air

    Бытовая техника

    • Built-In Oven

    • Convection Oven

    • Cooktop

    • Dishwasher

    • Disposal

    • Microwave

    • Range Hood

    • Tankless Water Heater

    Другие особенности интерьера

    • Ceiling Fan(s)
    • Crown Molding

    • Eating Space In Kitchen

    • High Ceilings

    • Kitchen/Family Room Combo

    • Living Room/Dining Room Combo

    • Open Floorplan

    • Primary Bedroom Main Floor

    • Solid Wood Cabinets

    • Thermostat

    • Tray Ceiling(s)

    • Walk-In Closet(s)

    Спальни и ванные комнаты

    • Спальни: 3

    • Полные ванные комнаты: 3

  • Парковка

    • Driveway

    • Garage Door Opener

    • Tandem

    Имущество

    • Этажи: One

    • Особенности Экстерьера: Irrigation System / Rain Gutters / Sprinkler Metered

    Лот

    • Лот: 0.17 Акров

    Другая Информация о Недвижимости

    • Номер Земельного Участка: 152226026200046900

  • Тип и стиль

    • Тип недвижимости: Residential

    • Подтип недвижимости: Single Family Residence

  • Общественное благосостояние

    • BB/HS Internet Available

    • Cable Available

    • Electricity Connected

    • Fiber Optics

    • Fire Hydrant

    • Natural Gas Connected

    • Phone Available

    • Public

    • Sewer Connected

    • Sprinkler Meter

    • Sprinkler Recycled

    • Street Lights

    • Underground Utilities

    • Water Connected

  • Другая финансовая информация

    • HOA: $1,379

    • Частота HOA: Quarterly

    • Годовая сумма налога: $8,472

  • Детали источника

    • MLS ID: G5116348

    Другие факты

    • Строительные материалы: Block / Stucco

    • Детали фундамента: Slab

    • Особенности прачечной: Electric Dryer Hookup / Gas Dryer Hookup / Laundry Room

    • Особенности лота: City Lot / Landscaped / Level / Sidewalk

    • Особенности двора и крыльца: Covered / Patio

    • Особенности бассейна: Fiber Optic Lighting / Gunite / Heated / In Ground / Lap / Salt Water

    • Особенности окна: Blinds / Double Pane Windows / Insulated Windows / Low-Emissivity Windows / Thermal Windows

    • Направленные лица: North

    • Архитектурный стиль: Florida / Mediterranean

    • Мест в гараже: 3

    • Прикрепленный гараж: Да

    • Гараж: Да

    • Жилая площадь: 2396

    • Источник воды: Public

    • Размеры участка: 48 x 140 x 60 x 140

    • Название подразделения: HIGHLAND RANCH ESPLANADE

Частный запрос
Поговорите со специалистом по этому объекту.
Планировки, HOA-документы, off-market сравнимые объекты, частный показ — одно сообщение напрямую локальному специалисту.

Ещё такие

На продажу
$524,900
Дом
3 спален · 2 ванн · 2,093 кв.фт.
HIGHLAND RANCH/CANYONS PH 4, CLERMONT
1103 NATHAN RIDGE RD
Новое
На продажу
$490,000
Дом
4 спален · 2 ванн · 2,082 кв.фт.
CYRENE AT MINNEOLA, MINNEOLA
2194 WILDBERRY WAY
Новое
На продажу
$535,000
Дом
2 спален · 2 ванн · 2,172 кв.фт.
HIGHLAND RANCH ESPLANADE PH 1A, CLERMONT
2666 STARGRASS CIRCLE
Новое
На продажу
$500,000
Дом
4 спален · 2 ванн · 2,289 кв.фт.
MINNEOLA HILLS PHASE 2A, MINNEOLA
1687 BEAR MOUNTAIN LANE
Новое
На продажу
$687,682
Дом
4 спален · 3 ванн · 3,076 кв.фт.
HILLS OF MINNEOLA, MINNEOLA
Новое
На продажу
$496,080
Дом
4 спален · 2 ванн · 2,082 кв.фт.
CYRENE AT MINNEOLA, MINNEOLA
2186 WILDBERRY WAY
Новое
На продажу
$545,000
Дом
4 спален · 2 ванн · 1,914 кв.фт.
HARBAR OAKS SUB, MONTVERDE
16045 HARBAR OAKS DRIVE
Новое
На продажу
$480,000
Дом
4 спален · 2 ванн · 2,082 кв.фт.
CYRENE AT MINNEOLA, MINNEOLA
2198 WILDBERRY WAY

Рынок вокруг этого адреса

Актуальные данные по району.
Смотреть все

The multiple listing information is provided by the Stellar MLS from a copyrighted compilation of listings. The compilation of listings and each individual listing are ©2026-present Stellar MLS. All Rights Reserved. The information provided is for consumers' personal, noncommercial use and may not be used for any purpose other than to identify prospective properties consumers may be interested in purchasing. All properties are subject to prior sale or withdrawal. All information provided is deemed reliable but is not guaranteed accurate, and should be independently verified. Listing courtesy of: EXP REALTY LLC