Sell Your Home
Get a free home valuation
Contact
Tell us about your needs

1576 LAKE RESERVE DRIVE

House For Sale
$699,999

BTC: 10.81580655

ETH: 367.90932599

1 days
3 bds
2 ba
2,437 sqft

Overview

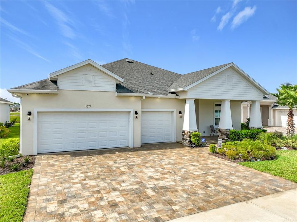
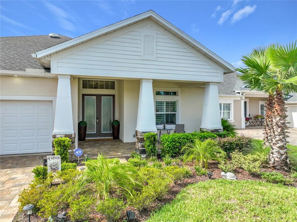
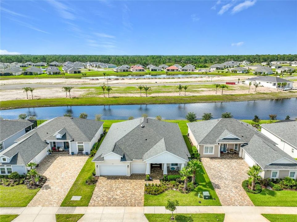
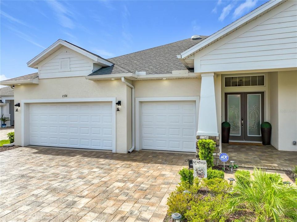
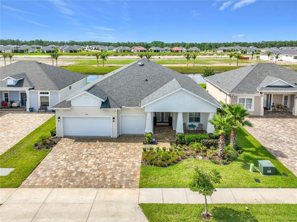
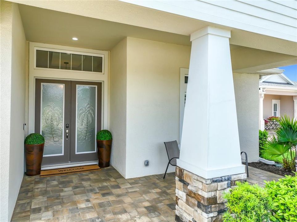
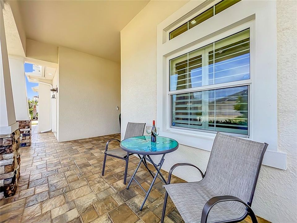
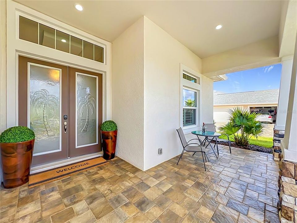
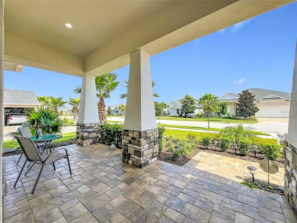
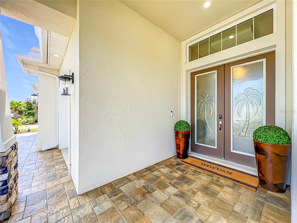
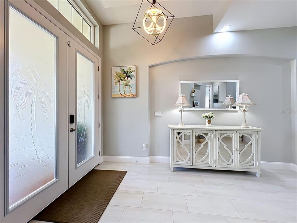
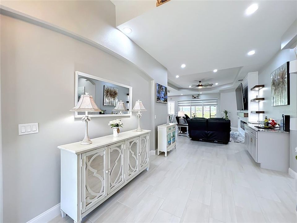
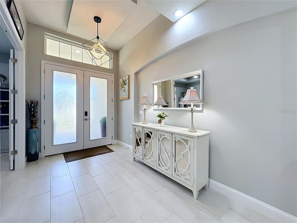
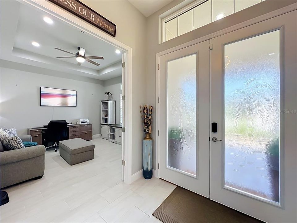
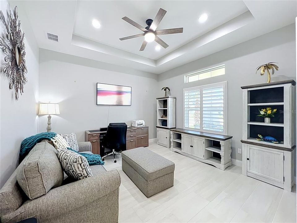
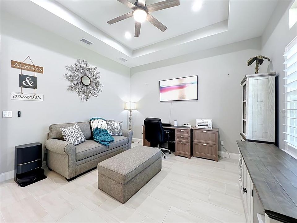
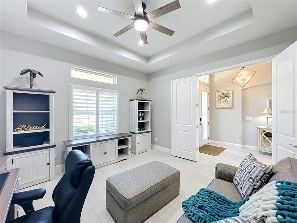
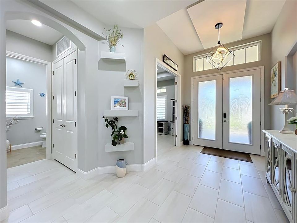
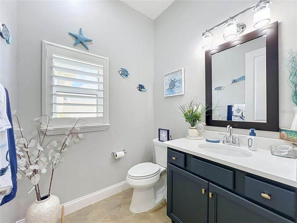
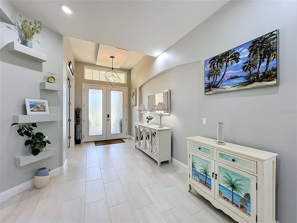
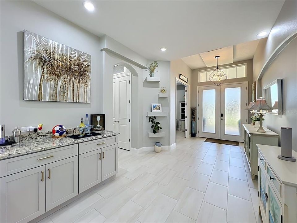
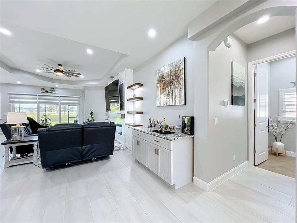
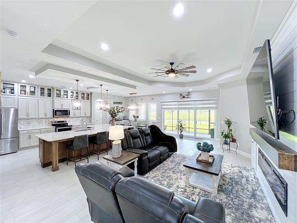
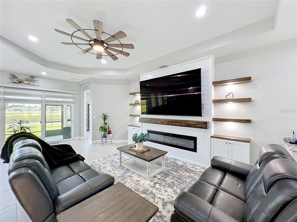
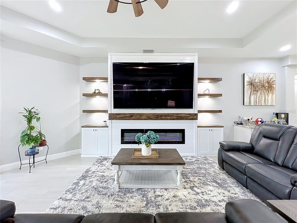

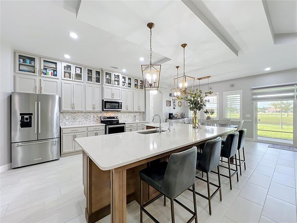
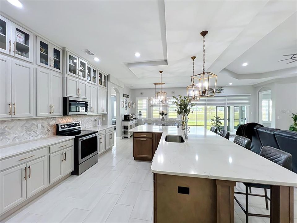
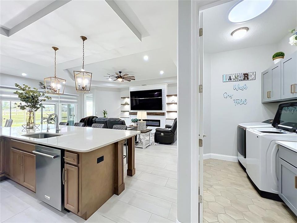
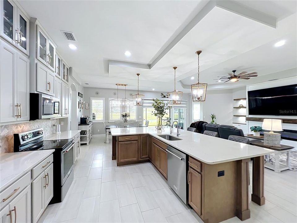
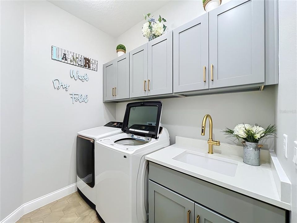
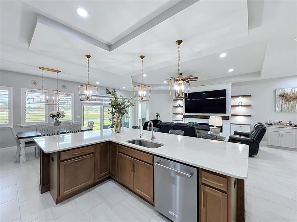
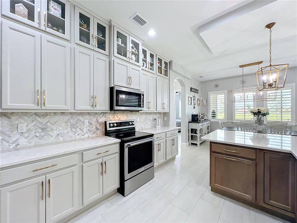
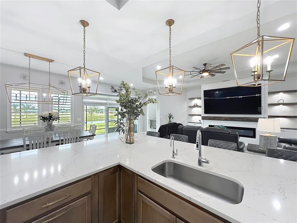
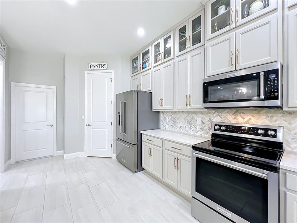
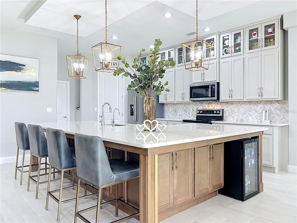
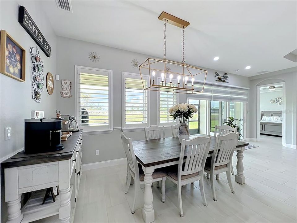
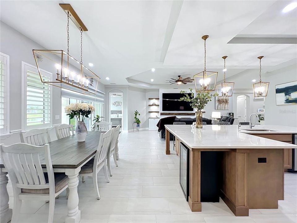
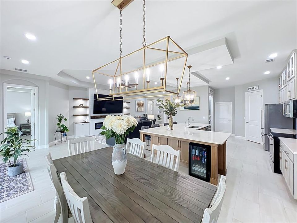
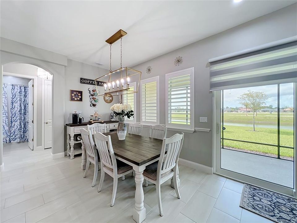
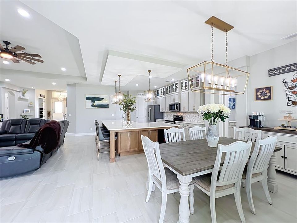
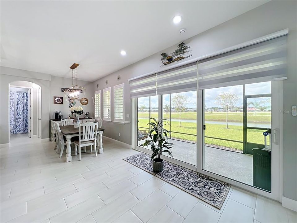
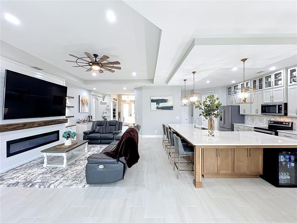
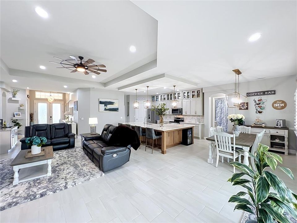
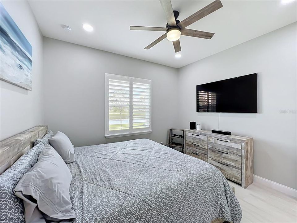
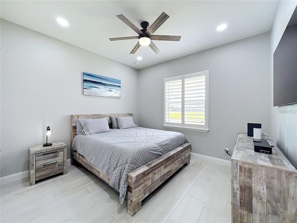
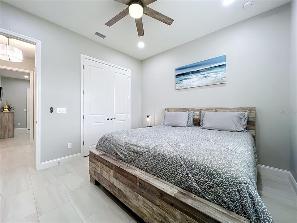
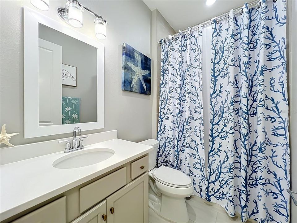
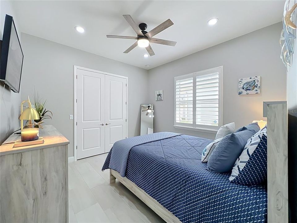
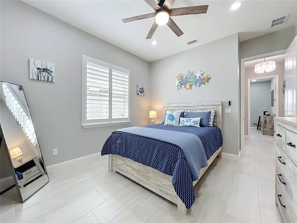
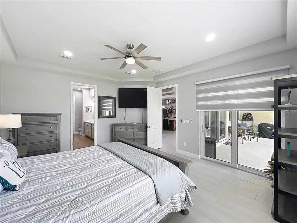
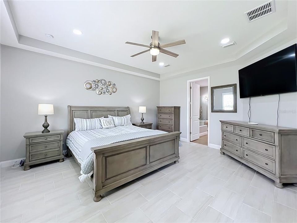
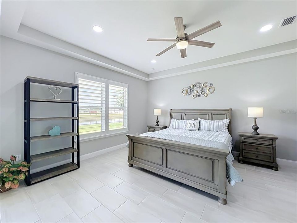
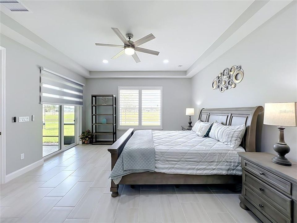
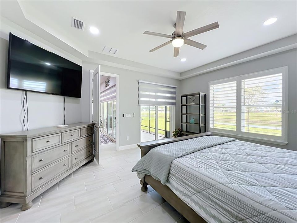
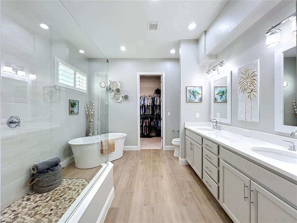
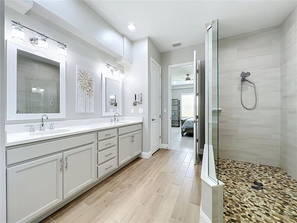
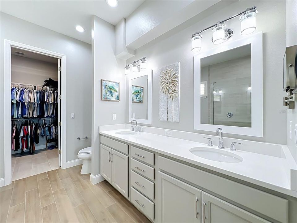
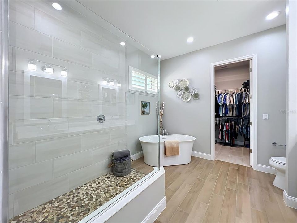
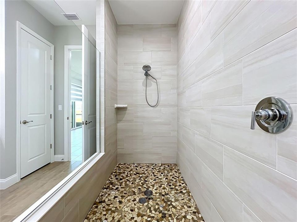
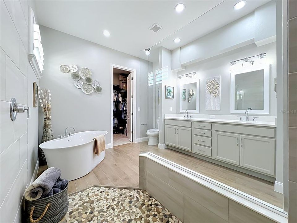
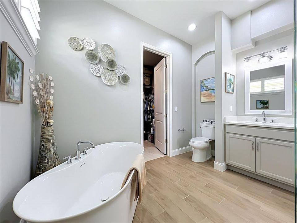
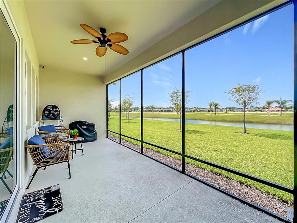
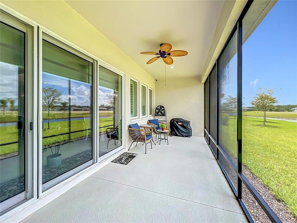
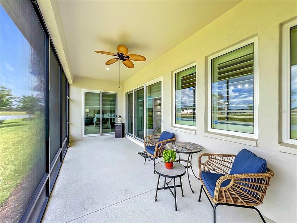
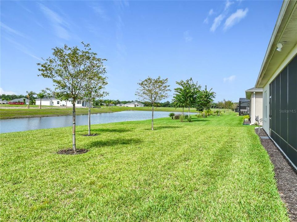
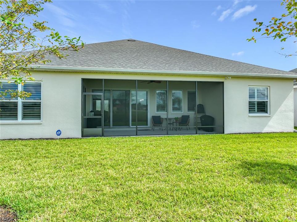
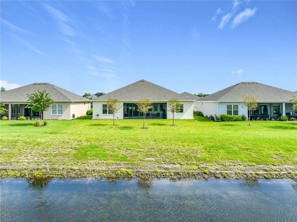
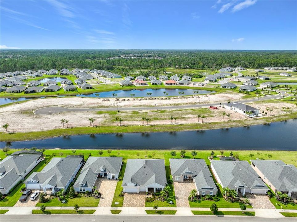
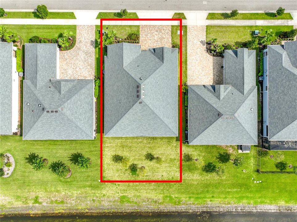
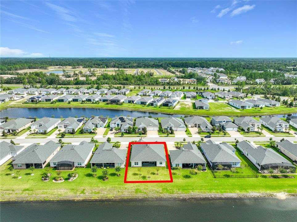
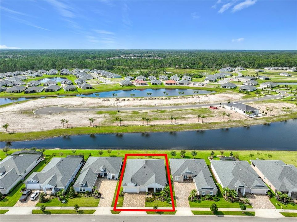
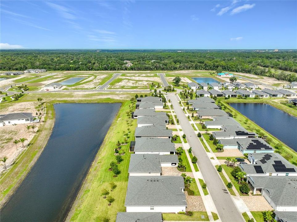
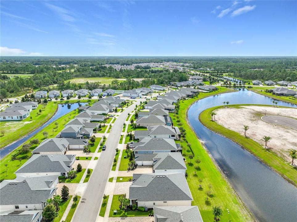
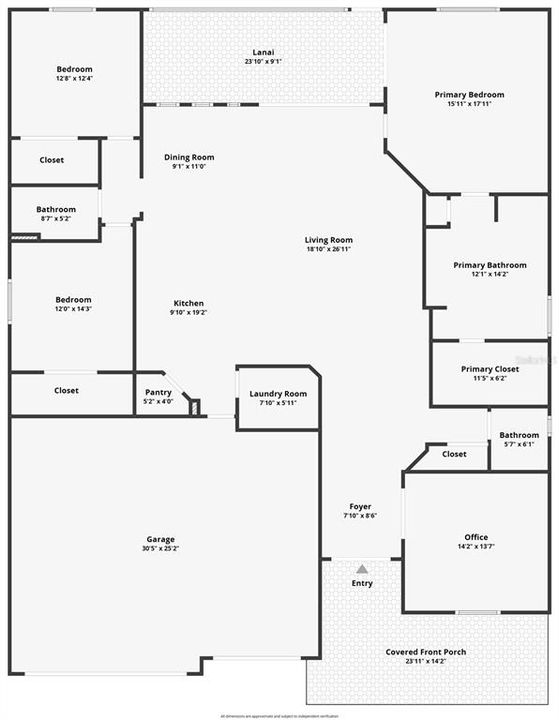
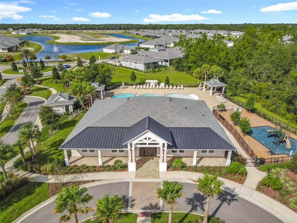
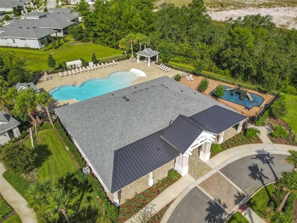
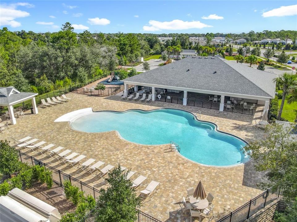
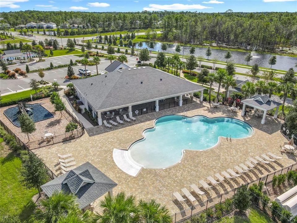
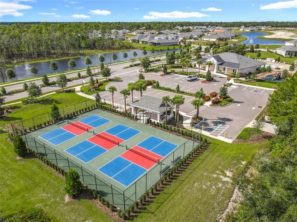
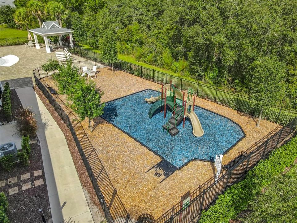
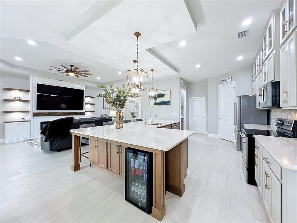
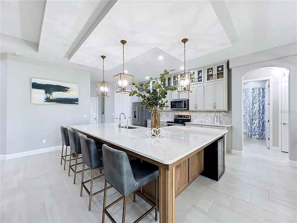
Welcome to this beautifully upgraded Prescott model by Paytas Homes in The Reserve at Victoria, where thoughtful design, quality finishes, and extensive custom enhancements come together in a truly move-in-ready home. This 3-bedroom, 3-bathroom residence also offers a dedicated office, an extended 3-car garage, and a beautiful water view with ample space for a future pool or expanded lanai. From the moment you arrive, the home makes a wonderful first impression with a paver driveway, matching front porch, and custom glass-insert double-entry doors. Inside, ceramic tile flooring flows throughout the home, complemented by plantation shutters on all windows and stylish zebra shades on the rear sliding glass doors. Additional recessed lighting and electrical outlets have been thoughtfully added throughout the home, along with ceiling fans and light fixtures. The open-concept living area features a custom shiplap accent wall with illuminated built-in shelving and an electric fireplace. Just beyond the living area, a custom bar and entertainment cabinet with granite countertops provide additional functionality and an ideal space for entertaining. The kitchen is truly a standout feature, combining style, storage, and functionality. It features upgraded KitchenAid appliances, including the refrigerator, dishwasher, microwave, and range. The kitchen is anchored by a spectacular oversized island, providing an expansive workspace and generous gathering area. Quartz countertops continue throughout the kitchen, while the wall cabinetry extends to the ceiling and features elegant glass-front doors, providing additional storage and a refined custom look. Additional improvements include a whole-house water softener and under-sink water filtration system. The primary suite offers a spacious and convenient layout, with a beautifully appointed bathroom featuring a freestanding tub, dual sinks, quartz countertops, and direct access to the walk-in closet. The laundry room has been fully finished with custom cabinetry, a sink, and additional storage, with the washer and dryer remaining with the home. An exceptional feature of this home is the oversized, extended 3-car garage. The space includes epoxy-coated flooring, custom overhead storage, and a pull-down attic ladder providing convenient access to additional attic storage. Outside, the paver driveway and front porch have been professionally sealed. The backyard overlooks the water and offers ample room for a future pool, expanded lanai, or additional outdoor living space. The Reserve at Victoria offers low-maintenance living with HOA-provided lawn care, landscaping, and periodic mulching, along with access to a clubhouse, community pool, fitness center, playground, and amenity center. The community is conveniently located near historic Downtown DeLand and Stetson University, with easy access to Daytona Beach and Orlando. With extensive upgrades already completed, this home offers the opportunity to enjoy a beautifully customized residence without the time and expense of building new. Optional furniture is available for purchase separately and is not included in the sale.
Location

Details

Type:
Residential
Parking:
Driveway / Ground Level
Year Built:
2024
Lot:
0.19 Acres
Heating:
Central
Price/sqft:
$287
Cooling:
Central Air
HOA:
$245

Valuation

Our model vs. what's actually selling nearby.
Estimate
$401,852
$370K – $562K
Confidence Low
List vs. estimate
$298K above estimate
List $699,999 · +74.2%
Our model says this listing is priced above recent comparable activity. Room to negotiate.
Price per sq ft
$287
+35.7% vs. city median $211
Based on
6 MLS comparables
Median of recent comparable listings. Sold comps use closing price, active listings use list price.

Highlights

Annual tax
$8,196
2025
HOA
$245/mo
Common Area Taxes, Community Pool, Maintenance Grounds
View
Water
Garage
3 car garage
Pets
Allowed
All facts and features
  • Flooring

    • Ceramic Tile

    • Epoxy

    Heating

    • Central

    Cooling

    • Central Air

    Appliances

    • Dishwasher

    • Disposal

    • Dryer

    • Kitchen Reverse Osmosis System

    • Microwave

    • Washer

    • Water Softener

    Other interior features

    • Built-in Features

    • Ceiling Fan(s)

    • Coffered Ceiling(s)

    • Dry Bar

    • High Ceilings

    • In Wall Pest System

    • Kitchen/Family Room Combo

    • Open Floorplan

    • Solid Wood Cabinets

    • Thermostat

    • Tray Ceiling(s)

    • Walk-In Closet(s)

    • Window Treatments

    Bedrooms and bathrooms

    • Bedrooms: 3

    • Bathrooms: 1

    • Full bathrooms: 2

  • Parking

    • Driveway

    • Ground Level

    Property

    • Levels: One

    • Exterior Features: French Doors / Irrigation System / Rain Gutters / Sidewalk / Sliding Doors

    Lot

    • Lot: 0.19 Acres

    Other Property Information

    • Parcel Number: 702307001720

    • Zoning: RESI

  • Type and style

    • Property Type: Residential

    • Property Sub Type: Single Family Residence

  • Utility

    • Cable Connected

    • Electricity Connected

    • Sewer Connected

    • Sprinkler Recycled

    • Street Lights

    • Underground Utilities

    • Water Connected

  • Other financial information

    • HOA: $245

    • HOA Frequency: Monthly

    • Annual tax amount: $8,197

  • Source details

    • MLS ID: V4950701

    Other facts

    • Construction Materials: Block / Concrete / Stone / Stucco

    • Foundation Details: Slab

    • Fireplace Features: Electric / Living Room

    • Laundry Features: Electric Dryer Hookup / Laundry Room

    • Lot Features: Landscaped / Sidewalk

    • Patio And Porch Features: Covered / Front Porch

    • Window Features: Shutters / Window Treatments

    • Direction Faces: North

    • Architectural Style: Contemporary

    • Garage Spaces: 3

    • Attached Garage: Yes

    • Garage: Yes

    • Living Area: 2437

    • Water Source: Canal/Lake For Irrigation

    • Subdivision Name: RESERVE AT VICTORIA PHASE 2

Private inquiry
Talk to the advisor on this listing.
Floor plans, HOA docs, off-market comparables, scheduling a private showing — one message, direct to the local specialist.

More like this

New
For Sale
$525,000
House
2 bds · 2 ba · 2,435 sqft
VICTORIA PARK NORTHEAST INCREMENT, DELAND
300 BELLINGRATH TERRACE
New
For Sale
$499,000
House
4 bds · 2 ba · 2,364 sqft
VICTORIA TRAILS, DELAND
1510 CHELSEA MANOR CIRCLE
New
For Sale
$559,000
House
3 bds · 2 ba · 2,633 sqft
COUNTRY CLUB, DELAND
2269 COUNTRY CLUB DRIVE
New
For Sale
$635,730
House
3 bds · 3 ba · 2,289 sqft
CRESSWIND DELAND, DELAND
1193 CRESSWIND BOULEVARD
New
For Sale
$869,990
House
3 bds · 4 ba · 2,795 sqft
RESERVE AT VICTORIA, DELAND
1631 LAKE RESERVE DRIVE
New
For Sale
$549,990
House
3 bds · 2 ba · 1,983 sqft
RESERVE AT VICTORIA, DELAND
1629 LAKE RESERVE DRIVE
For Sale
$589,900
House
4 bds · 3 ba · 3,068 sqft
WELLINGTON WOODS, DELAND
517 MORGAN WOOD DRIVE
For Sale
$522,307
House
3 bds · 2 ba · 2,108 sqft
RESERVE/VICTORIA-PH 1, DELAND
1664 LAKE RESERVE DRIVE

Market around this address

Live counts in the same area.
View all

The multiple listing information is provided by the Stellar MLS from a copyrighted compilation of listings. The compilation of listings and each individual listing are ©2026-present Stellar MLS. All Rights Reserved. The information provided is for consumers' personal, noncommercial use and may not be used for any purpose other than to identify prospective properties consumers may be interested in purchasing. All properties are subject to prior sale or withdrawal. All information provided is deemed reliable but is not guaranteed accurate, and should be independently verified. Listing courtesy of: EXP REALTY LLC