Sell Your Home
Get a free home valuation
Contact
Tell us about your needs
15873 GEM VIEW STREET

House For Sale
$419,000

BTC: 5.31725888

ETH: 171.09024091

New
2 bds
2 ba
1,574 sqft

Overview

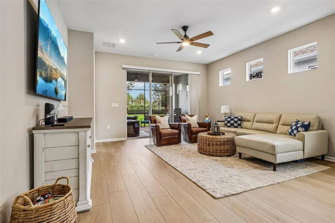
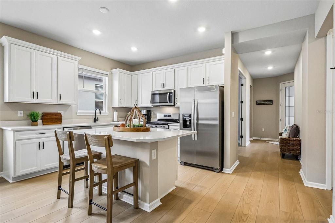
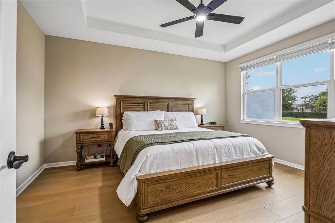
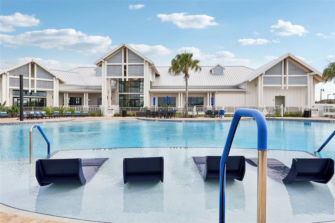
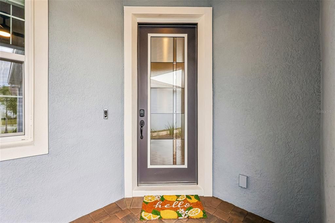
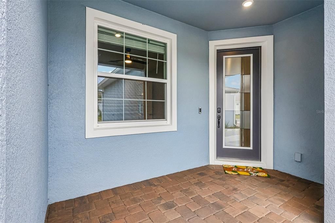
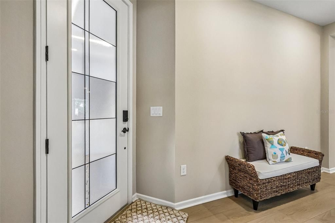
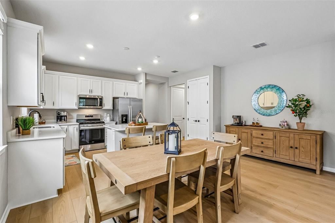
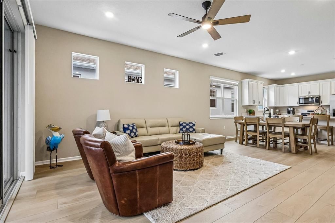
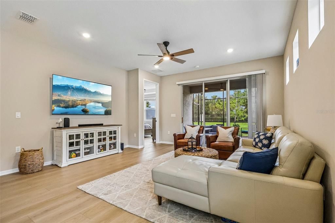
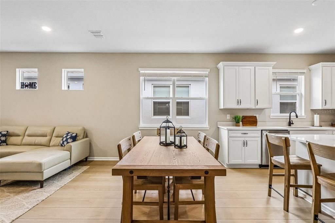
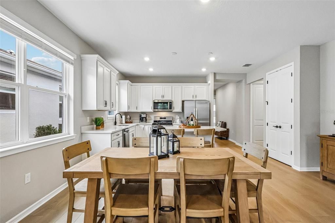
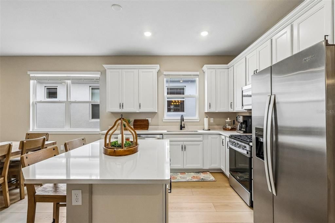
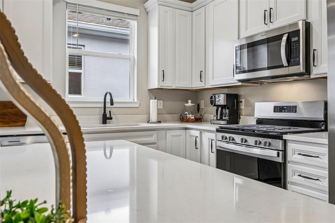
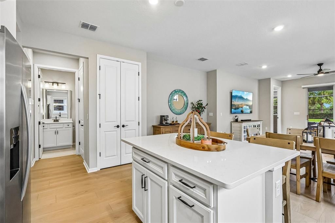
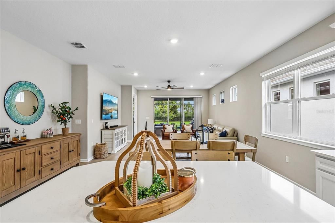
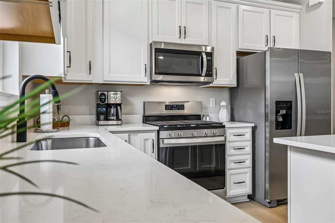
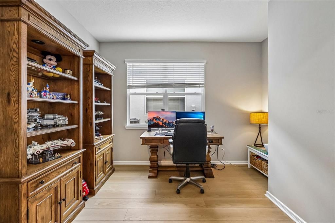
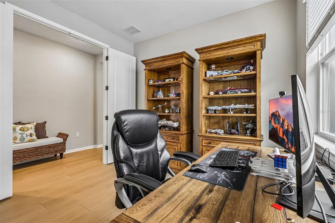
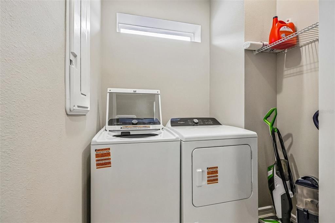
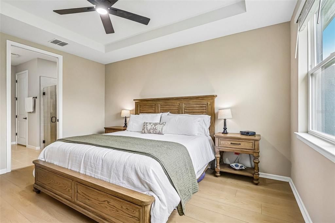
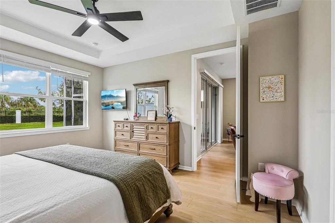
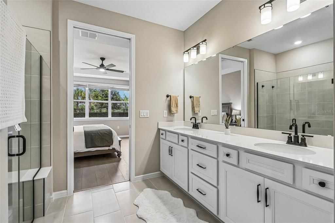
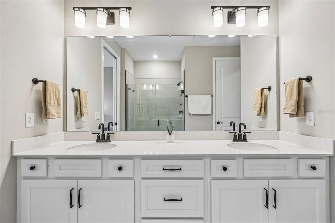
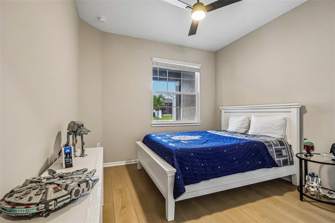
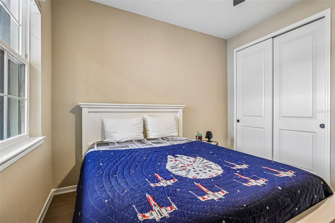
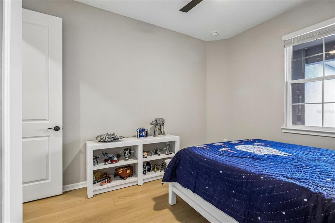
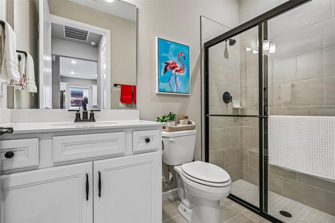
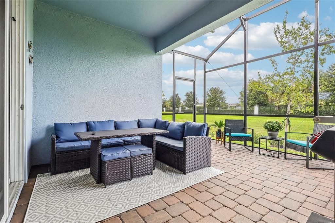
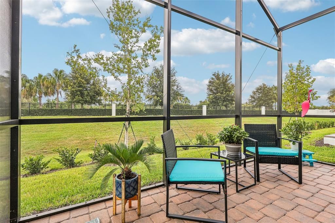
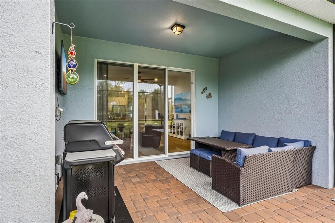
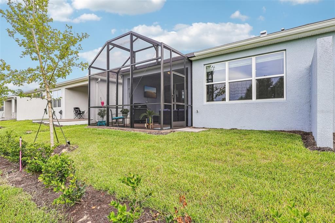
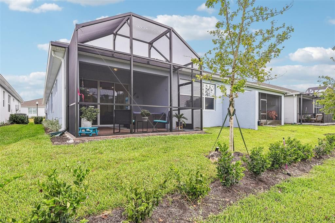
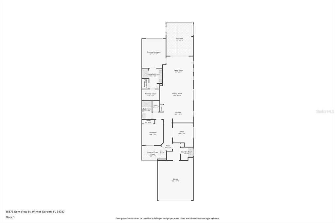
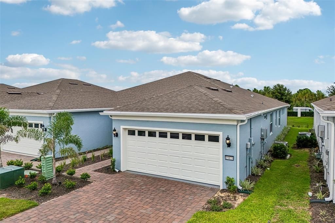
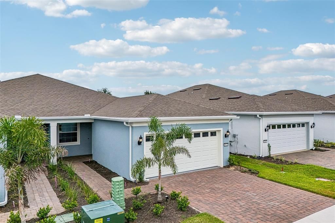
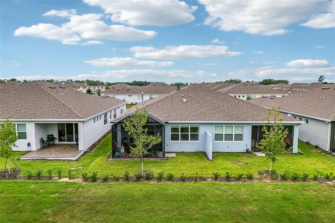
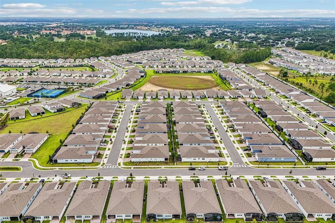
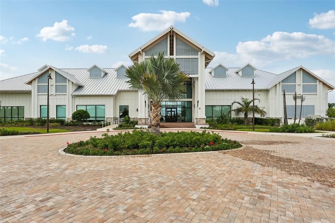
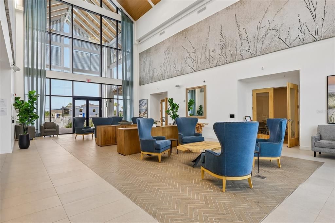
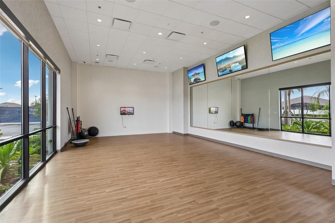
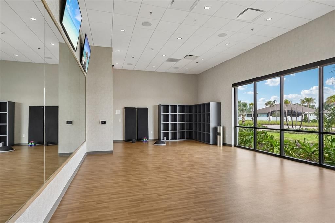
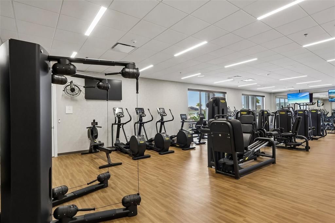
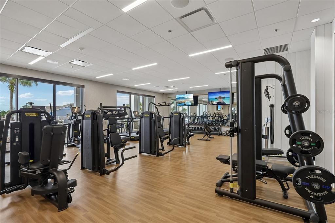
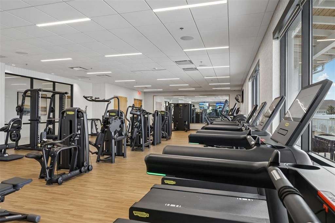
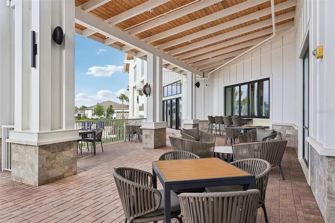
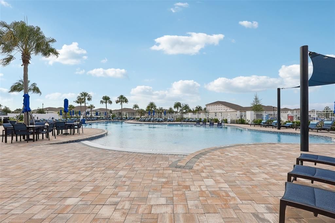
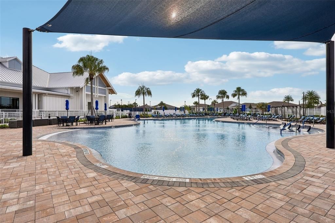
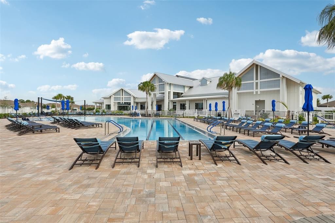
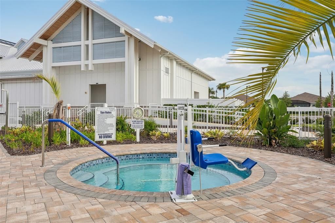
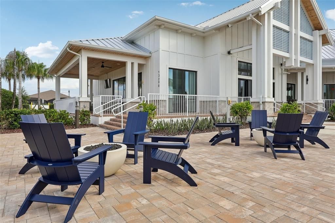
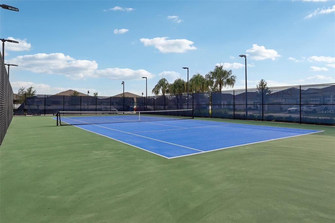
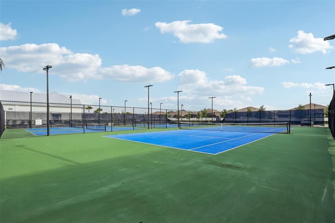
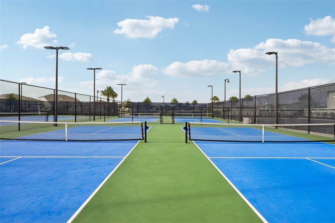
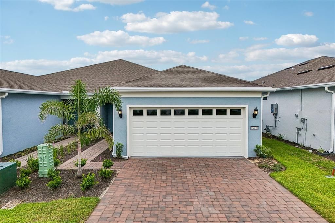
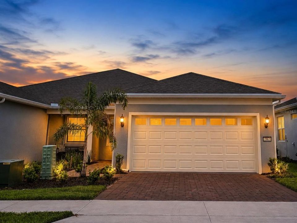
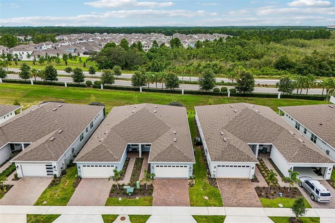
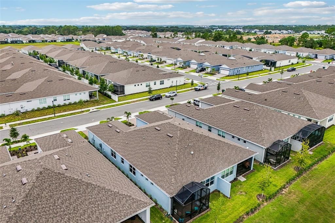
Affordable luxury in Winter garden! Welcome to one of Central Florida's premier 55+ communities. This beautifully appointed Ellenwood villa offers 2 bedrooms, 2 baths each with walk-in showers, a versatile flex room and a bright, open layout designed for easy Florida living. It has a pretty view with no homes behind it. Gorgeous luxury vinyl plank flooring flows throughout the home with no carpet, creating a clean, modern look and low-maintenance lifestyle. Ceiling fans have been added in both bedrooms and the living room for added comfort. The stylish kitchen features a gas range, while the home also includes an electric washer and gas dryer. The extended lanai is already plumbed for water and gas; perfect for an outdoor kitchen. Epoxy garage floors and sealed pavers ensure years of maintenance-free driveway. Del Webb Oasis delivers an exceptional resort-style lifestyle with an impressive pool, inviting fire pits, sun cabanas, a well-equipped fitness center, dedicated yoga and movement studio, plus both pickleball and tennis courts. Whether your ideal day includes staying active, relaxing poolside, or spending time with neighbors, the amenities offer something for nearly every lifestyle. The location is equally impressive. Enjoy convenient access to Walt Disney World and Hamlin Town Center, both less than 15 minutes away, along with nearby shopping, dining, entertainment, and everything Winter Garden has to offer. Beautiful finishes, thoughtful upgrades, outstanding amenities, and an unbeatable Central Florida location make this Del Webb Oasis villa an exceptional place to call home.
Location

Details

Type:
Residential
Parking:
No Data
Year Built:
2026
Lot:
0.09 Acres
Heating:
Central / Electric
Price/sqft:
$266
Cooling:
Central Air
HOA:
$725

Valuation

Our model vs. what's actually selling nearby.
Estimate
$453,740
$398K – $499K
Confidence Medium
List vs. estimate
$34K below estimate
List $419,000 · -7.7%
Our model says this listing is priced below recent comparable activity. Expect competition.
Price per sq ft
$266
-1.6% vs. city median $270
Based on
52 MLS comparables
Median of recent comparable listings. Sold comps use closing price, active listings use list price.

Highlights

Annual tax
$1,613
2025
HOA
$725/mo
24-Hour Guard, Cable TV, Common Area Taxes
View
Garden
Garage
2 car garage
Pets
Allowed
All facts and features
  • Flooring

    • Luxury Vinyl

    Heating

    • Central

    • Electric

    Cooling

    • Central Air

    Appliances

    • Dishwasher

    • Dryer

    • Electric Water Heater

    • Microwave

    • Range

    • Refrigerator

    • Washer

    Other interior features

    • Ceiling Fan(s)

    • Kitchen/Family Room Combo

    • Open Floorplan

    • Solid Surface Counters

    • Tray Ceiling(s)

    • Walk-In Closet(s)

    • Window Treatments

    Bedrooms and bathrooms

    • Bedrooms: 2

    • Full bathrooms: 2

  • Property

    • Levels: One

    • Exterior Features: Irrigation System / Private Entrance

    Lot

    • Lot: 0.09 Acres

    Other Property Information

    • Parcel Number: 292427195202290

    • Zoning: P-D

  • Type and style

    • Property Type: Residential

    • Property Sub Type: Single Family Residence

  • Utility

    • BB/HS Internet Available

    • Cable Connected

    • Electricity Connected

    • Natural Gas Connected

    • Public

    • Sewer Connected

    • Sprinkler Recycled

    • Underground Utilities

    • Water Connected

  • Other financial information

    • HOA: $725

    • HOA Frequency: Monthly

    • Annual tax amount: $1,614

  • Source details

    • MLS ID: O6435893

    Other facts

    • Construction Materials: Block / Stucco

    • Foundation Details: Block / Slab

    • Laundry Features: Electric Dryer Hookup

    • Lot Features: Cleared / Sidewalk

    • Patio And Porch Features: Covered / Enclosed / Rear Porch / Screened

    • Window Features: Blinds / Drapes / ENERGY STAR Qualified Windows

    • Direction Faces: North

    • Architectural Style: Contemporary

    • Garage Spaces: 2

    • Attached Garage: Yes

    • Garage: Yes

    • Living Area: 1574

    • Water Source: Public

    • Subdivision Name: DEL WEBB OASIS PH 3

Private inquiry
Talk to the advisor on this listing.
Floor plans, HOA docs, off-market comparables, scheduling a private showing — one message, direct to the local specialist.

More like this

For Sale
$510,000
House
6 bds · 5 ba · 3,015 sqft
PARADISE PALMS RESORT PH 2, KISSIMMEE
8935 CUBAN PALM ROAD
For Sale
$480,000
House
4 bds · 2 ba · 1,694 sqft
WESTSIDE PRCL E TUSCANY, KISSIMMEE
2782 ROCCELLA COURT
For Sale
$530,000
House
3 bds · 3 ba · 2,461 sqft
HARVEST AT OVATION, WINTER GARDEN
16050 HONEY HARVEST STREET
New
For Sale
$459,922
Townhouse
3 bds · 2 ba · 1,577 sqft
NORTHLAKE AT OVATION, WINTER GARDEN
17392 SWEET MORO DRIVE
New
For Sale
$469,000
House
5 bds · 4 ba · 2,677 sqft
OAK ISLAND COVE, KISSIMMEE
2915 BLOOMING ALAMANDA LOOP
New
For Sale
$487,500
Townhouse
3 bds · 2 ba · 1,817 sqft
WATERLEIGH, WINTER GARDEN
12086 SHINE VIEW LANE
New
For Sale
$435,000
House
4 bds · 2 ba · 2,061 sqft
LINDFIELDS UNIT 5, KISSIMMEE
8611 PRIMROSE DRIVE
New
For Sale
$299,000
Townhouse
3 bds · 2 ba · 1,295 sqft
ENCANTADA PH 1, KISSIMMEE
8517 BAY LILLY LOOP

Market around this address

Live counts in the same area.
View all

The multiple listing information is provided by the Stellar MLS from a copyrighted compilation of listings. The compilation of listings and each individual listing are ©2026-present Stellar MLS. All Rights Reserved. The information provided is for consumers' personal, noncommercial use and may not be used for any purpose other than to identify prospective properties consumers may be interested in purchasing. All properties are subject to prior sale or withdrawal. All information provided is deemed reliable but is not guaranteed accurate, and should be independently verified. Listing courtesy of: RE/MAX SELECT GROUP