
Sell Your Home
Get a free home valuation
Contact
Tell us about your needs
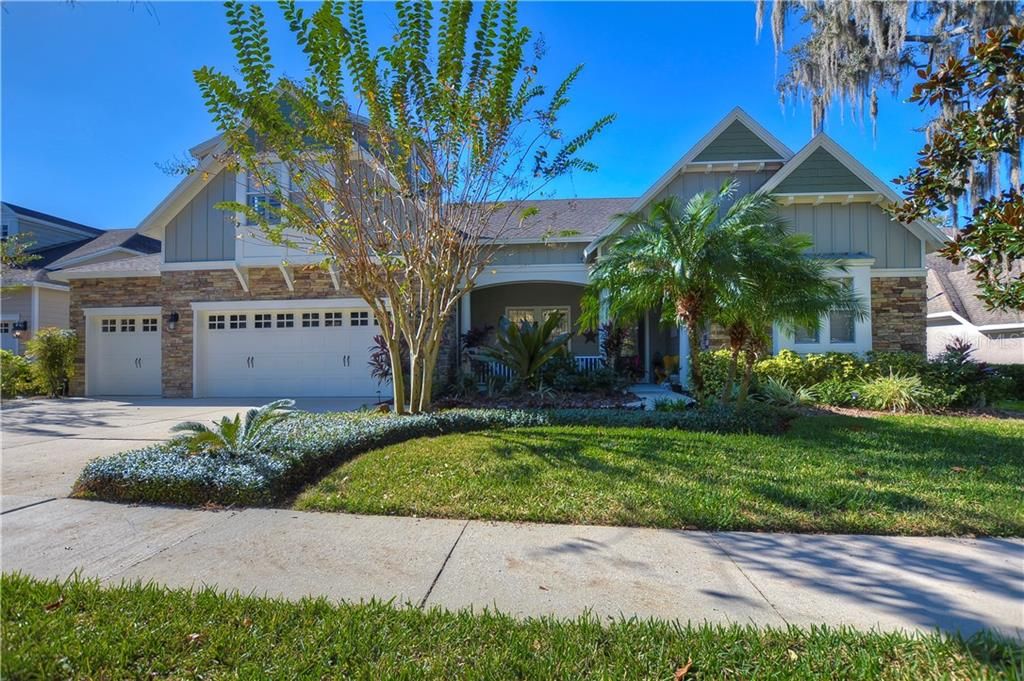
15909 TERNGLADE DRIVE

House Recently Sold
$499,900

BTC: 6.01274958

ETH: 188.64150943

Sold on: 2020-02-14
265 days
4 bds
4 ba
3,607 sqft

Overview

STUNNING 4 bedroom, 4 bathroom home has been impeccably maintained and boasts some wonderful updates! Located in the gated village of Tern Wood within FishHawk Ranch, this home features access to world class amenities and is zoned for some of the best schools in Hillsborough County! From the moment you arrive you will notice all the attention to detail! Lush landscaping, craftsmen elevation, stacked stone accents and a lovely front porch seating area welcomes you in! Inside awaits a bright open floor plan with NEW luxury vinyl plank flooring in the formal living, dining, office and family room! This water-resistant flooring is perfect for kids and pets! The formal rooms each offer tray ceilings with crown and the living room overlooks the lanai through triple sliding glass pocketing doors! Moving forward you will find the heart of the home, the kitchen! This spectacular kitchen boasts rich cherry cabinets topped with crown, center island and stainless appliances including 5-burnner gas stove! Open to the kitchen is a more relaxed dining nook, perfect for weekday meals! The family room is flooded with natural light from oversized windows and feature more sliding glass doors! The master suite is a true retreat with NEW CARPET, his and hers closets and a spa-like en-suite with separate vanities, soaking tub and oversized walk-in shower! Upstairs you will find a spacious bonus room with full bath and walk-in closet; this could easily be a 5th bedroom if needed! NEW AC in 2017!

Location

Details

Type:
Residential
Parking:
Garage Door Opener
Year Built:
2007
Lot:
0.29 Acres
Heating:
Central / Electric / Natural Gas / Zoned
Price/sqft:
$139
Cooling:
Central Air
HOA:
$340

Highlights

Annual tax
$7,801
2018
HOA
$340/yr
Community Pool, Recreational Facilities
Garage
3 car garage
Pets
Allowed
All facts and features
  • Flooring

    • Carpet

    • Ceramic Tile

    • Other

    • Vinyl

    Heating

    • Central

    • Electric

    • Natural Gas

    • Zoned

    Cooling

    • Central Air

    Appliances

    • Convection Oven

    • Dishwasher

    • Disposal

    • Microwave

    • Range

    • Range Hood

    Other interior features

    • Ceiling Fan(s)

    • Crown Molding

    • Eating Space In Kitchen

    • High Ceilings

    • In Wall Pest System

    • Kitchen/Family Room Combo

    • Primary Bedroom Main Floor

    • Open Floorplan

    • Solid Wood Cabinets

    • Split Bedroom

    • Stone Counters

    • Thermostat

    • Tray Ceiling(s)

    • Walk-In Closet(s)

    Bedrooms and bathrooms

    • Bedrooms: 4

    • Full bathrooms: 4

  • Parking

    • Garage Door Opener

    Property

    • Exterior Features: Irrigation System / Sidewalk / Sliding Doors / Sprinkler Metered

    Lot

    • Lot: 0.29 Acres

    Other Property Information

    • Parcel Number: U28302179X00010400004.0

    • Zoning: PD

  • Type and style

    • Property Type: Residential

    • Property Sub Type: Single Family Residence

  • Utility

    • BB/HS Internet Available

    • Cable Connected

    • Electricity Connected

    • Fiber Optics

    • Natural Gas Connected

    • Phone Available

    • Public

    • Sewer Connected

    • Street Lights

    • Underground Utilities

  • Other financial information

    • HOA: $340

    • HOA Frequency: Annually

    • Annual tax amount: $7,801

  • Source details

    • MLS ID: T3162368

    Other facts

    • Construction Materials: Block / Siding / Stone / Stucco / Wood Frame

    • Foundation Details: Slab

    • Laundry Features: Inside / Laundry Room

    • Lot Features: In County / Oversized Lot / Sidewalk

    • Patio And Porch Features: Covered / Rear Porch

    • Window Features: Blinds / Drapes / Insulated Windows / Rods / Shades / Shutters / Window Treatments

    • Direction Faces: West

    • Architectural Style: Craftsman / Traditional

    • Garage Spaces: 3

    • Attached Garage: Yes

    • Garage: Yes

    • Living Area: 3607

    • Water Source: Public

    • Subdivision Name: FISHHAWK RANCH

Private inquiry
Talk to the advisor on this listing.
Floor plans, HOA docs, off-market comparables, scheduling a private showing — one message, direct to the local specialist.

More like this

Recently Sold
$740,910
House
5 bds · 3 ba · 4,217 sqft
HICKORY BREEZE SUB, RIVERVIEW
14116 TOMENTOSA AVENUE
New
Recently Sold
$411,000
House
4 bds · 2 ba · 2,024 sqft
STARLING AT FISHHAWK PHASE IA, LITHIA
5013 SANDERLING RIDGE DRIVE
New
Recently Sold
$385,000
House
3 bds · 2 ba · 1,828 sqft
FISHHAWK RANCH, LITHIA
6085 SANDHILL RIDGE DRIVE
Recently Sold
$480,000
House
4 bds · 3 ba · 2,624 sqft
CHANNING PARK, LITHIA
17339 CHELSEA DOWNS CIRCLE
Recently Sold
$534,595
House
4 bds · 3 ba · 2,907 sqft
HICKORY BREEZE SUBDIVISION, RIVERVIEW
14109 TOMENTOSA AVENUE
Recently Sold
$375,000
House
4 bds · 3 ba · 2,453 sqft
RIVER HILLS COUNTRY CLUB PHASE I, VALRICO
3946 CEDAR CAY CIRCLE
Recently Sold
$439,900
House
5 bds · 3 ba · 2,987 sqft
FISHHAWK RANCH PH 2 PRCL, LITHIA
16113 BRIDGEDALE DRIVE
Recently Sold
$373,500
House
3 bds · 3 ba · 2,310 sqft
FISHHAWK RANCH WEST PHASE 3A, LITHIA
6001 BURROWING OWL PLACE

Market around this address

Live counts in the same area.
View all

The multiple listing information is provided by the Stellar MLS from a copyrighted compilation of listings. The compilation of listings and each individual listing are ©2026-present Stellar MLS. All Rights Reserved. The information provided is for consumers' personal, noncommercial use and may not be used for any purpose other than to identify prospective properties consumers may be interested in purchasing. All properties are subject to prior sale or withdrawal. All information provided is deemed reliable but is not guaranteed accurate, and should be independently verified. Listing courtesy of: SIGNATURE REALTY ASSOCIATES