Sell Your Home
Get a free home valuation
Contact
Tell us about your needs
1595 STONECLIFFF DRIVE

House For Sale
$705,000

BTC: 10.81620129

ETH: 370.53777909

-$10K (2026/07/20)
45 days
4 bds
3 ba
3,278 sqft

Overview

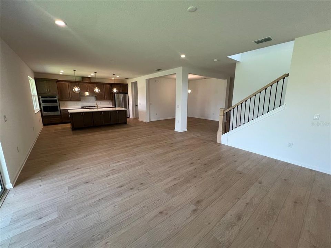
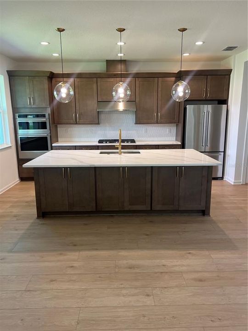
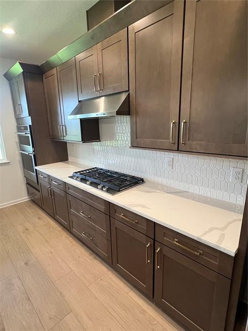
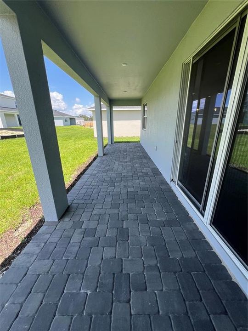
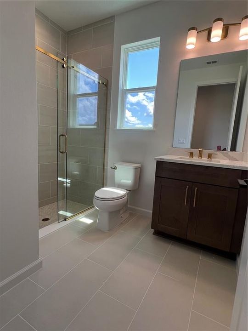
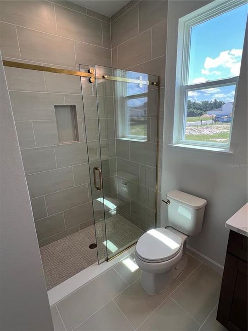
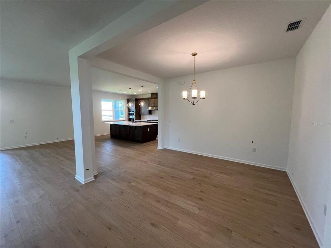
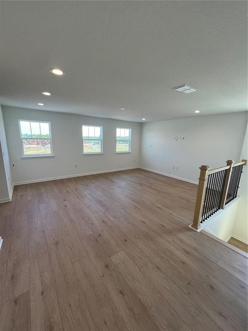
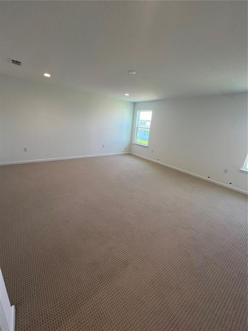
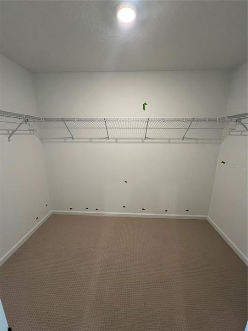
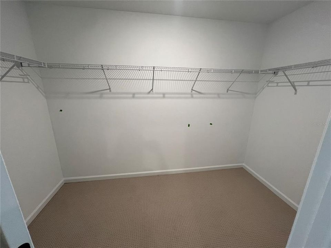
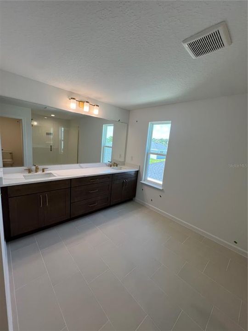
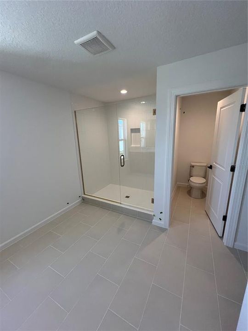
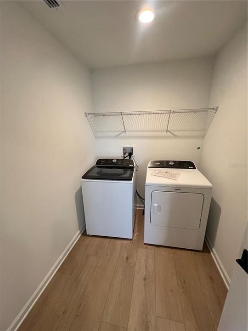
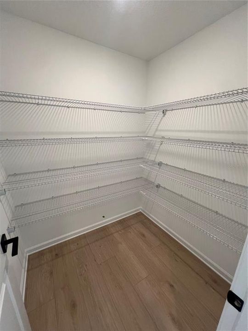
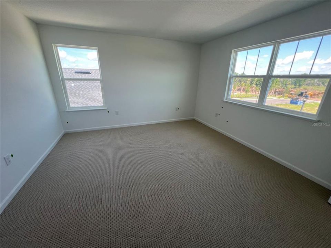
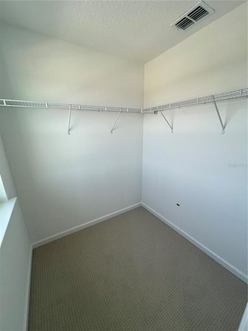
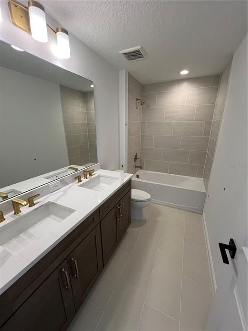
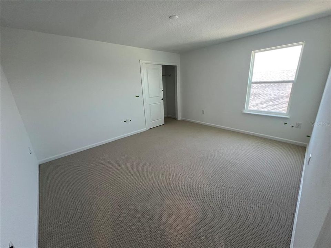
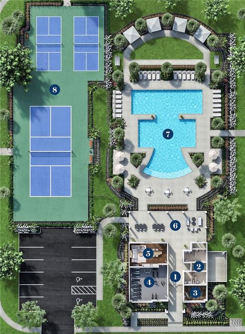
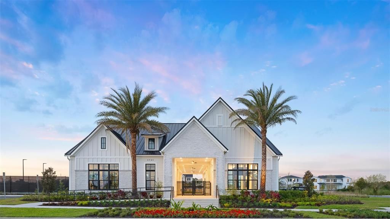
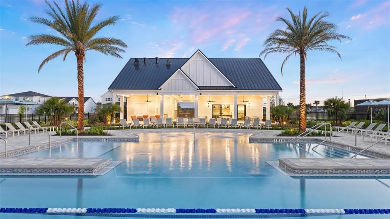
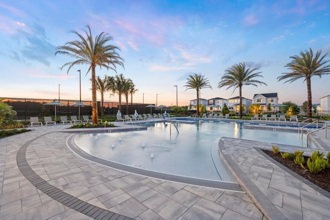
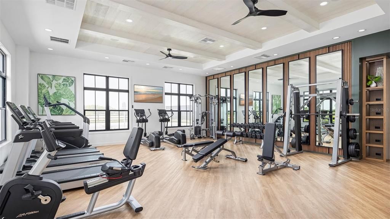
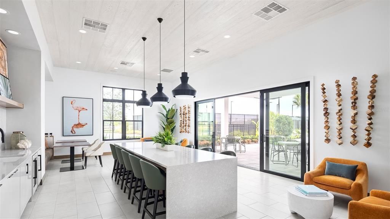
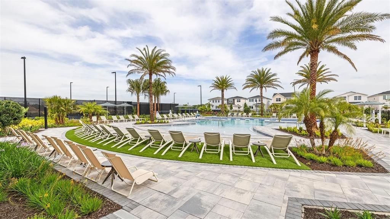
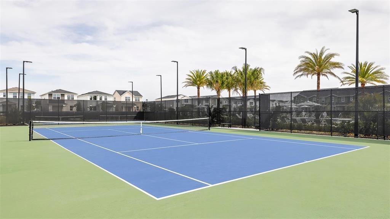
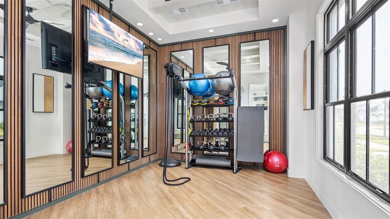
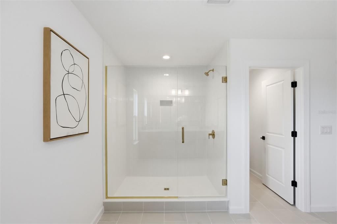
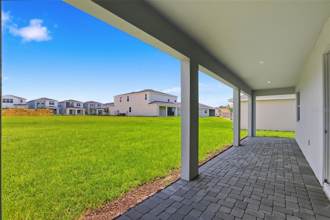
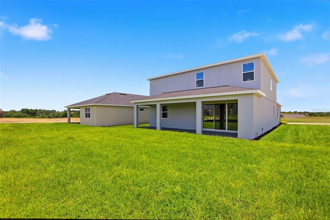
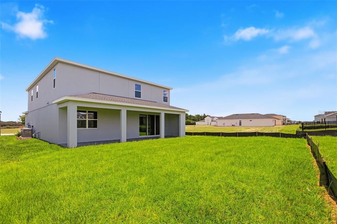
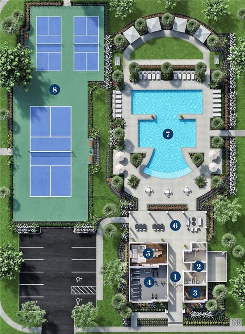
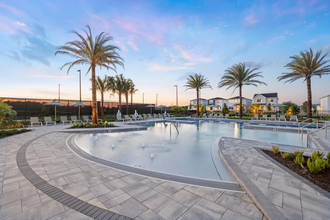
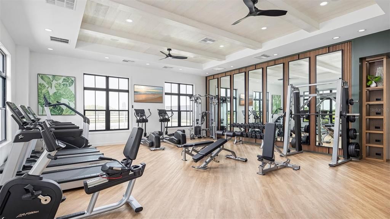
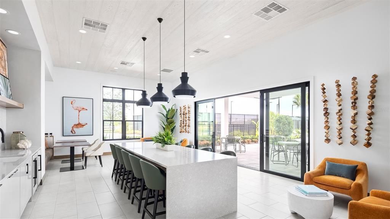
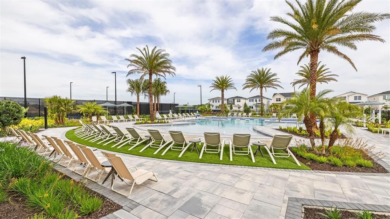
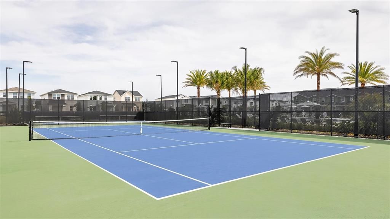
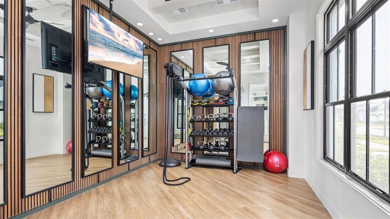
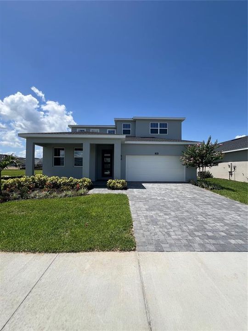
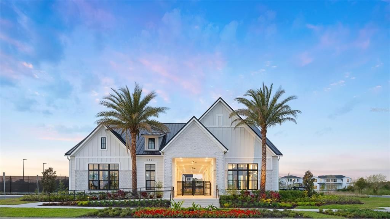
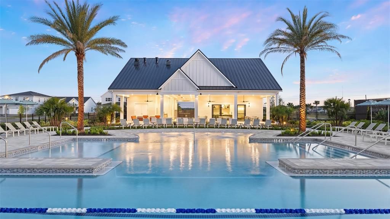
Under Construction. New construction home ready for move in this July! The popular Erwin floor plan offers 3,278 square feet of thoughtfully designed living space with 4 bedrooms, 3 bathrooms, and exceptional upgrades throughout. A welcoming long foyer leads into the home and is complemented by a versatile flex room, perfect for a home office, formal dining room, or playroom. The first floor also features a secondary bedroom and full bathroom, along with a spacious storage closet. The open concept design is ideal for entertaining, highlighted by a gourmet kitchen featuring KitchenAid appliances, upgraded brown cabinetry, upgraded countertops, and all appliances included. Luxury vinyl plank flooring flows throughout the main living areas, while upgraded carpet adds comfort to the bedrooms. Upstairs, a large loft provides the perfect space for a media room, game room, or second living area. The generously sized secondary bedrooms offer ample space, and an additional storage closet adds everyday convenience. The spacious primary suite features two large walk in closets and a luxurious bathroom with a walk in shower. Residents enjoy access to outstanding resort style amenities including a clubhouse with a fitness center, yoga room, and clubroom available for private events, as well as a resort style swimming pool, two pickleball courts, a tennis court, a dog park, and a children's playground. Combining spacious living, designer finishes, and incredible community amenities, this home is an opportunity you won't want to miss.
Location

Details

Type:
Residential
Parking:
Driveway
Year Built:
2026
Lot:
0.16 Acres
Heating:
Central / Electric
Price/sqft:
$215
Cooling:
Central Air
HOA:
$126

Valuation

Our model vs. what's actually selling nearby.
Estimate
$589,004
$540K – $707K
Confidence Low
List vs. estimate
$115K above estimate
List $705,000 · +19.7%
Our model says this listing is priced above recent comparable activity. Room to negotiate.
Price per sq ft
$215
-3.4% vs. city median $222
Based on
39 MLS comparables
Median of recent comparable listings. Sold comps use closing price, active listings use list price.

Highlights

Annual tax
$2,922
2025
HOA
$126/mo
Common Area Taxes, Community Pool, Escrow Reserves Fund
Garage
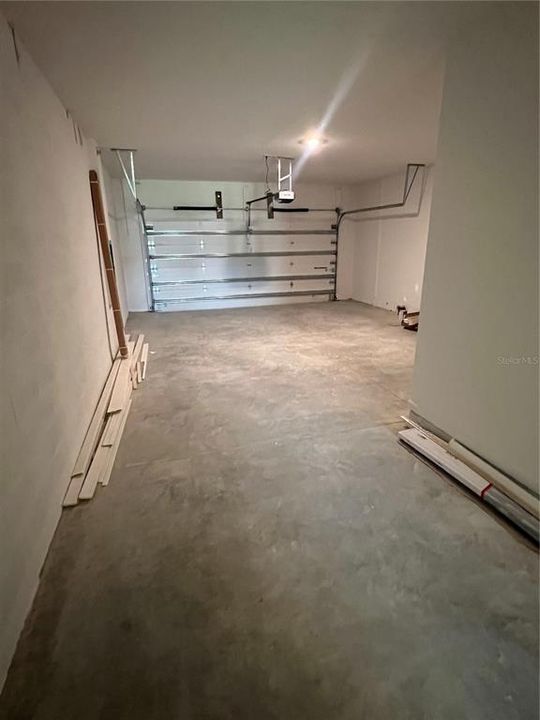
3 car garage
Pets
Allowed
All facts and features
  • Flooring

    • Ceramic Tile

    • Luxury Vinyl

    • Hardwood

    Heating

    • Central

    • Electric

    Cooling

    • Central Air

    Appliances

    • Built-In Oven

    • Convection Oven

    • Cooktop

    • Dishwasher

    • Disposal

    • Dryer

    • Gas Water Heater

    • Microwave

    • Range

    • Range Hood

    • Refrigerator

    • Tankless Water Heater

    • Washer

    Other interior features

    • Eating Space In Kitchen

    • High Ceilings

    • In Wall Pest System

    • Kitchen/Family Room Combo

    • Living Room/Dining Room Combo

    • Open Floorplan

    • PrimaryBedroom Upstairs

    • Solid Surface Counters

    • Thermostat

    • Tray Ceiling(s)

    • Walk-In Closet(s)

    Bedrooms and bathrooms

    • Bedrooms: 4

    • Full bathrooms: 3

  • Parking

    • Driveway

    Property

    • Levels: Two

    • Exterior Features: Irrigation System / Rain Gutters / Sidewalk / Sliding Doors

    Lot

    • Lot: 0.16 Acres

    Other Property Information

    • Parcel Number: 172128094101080

    • Zoning: PD

  • Type and style

    • Property Type: Residential

    • Property Sub Type: Single Family Residence

  • Utility

    • Cable Available

    • Cable Connected

    • Electricity Connected

    • Natural Gas Connected

    • Phone Available

    • Sewer Connected

    • Sprinkler Recycled

    • Street Lights

    • Underground Utilities

    • Water Connected

  • Other financial information

    • HOA: $126

    • HOA Frequency: Monthly

    • Annual tax amount: $2,923

  • Source details

    • MLS ID: O6417813

    Other facts

    • Construction Materials: Block / Stucco

    • Foundation Details: Slab

    • Laundry Features: Inside / Laundry Room

    • Lot Features: City Lot / Sidewalk

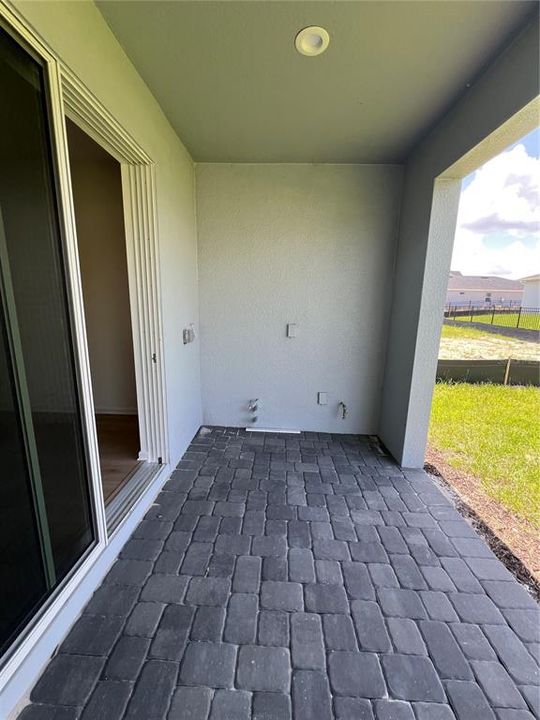
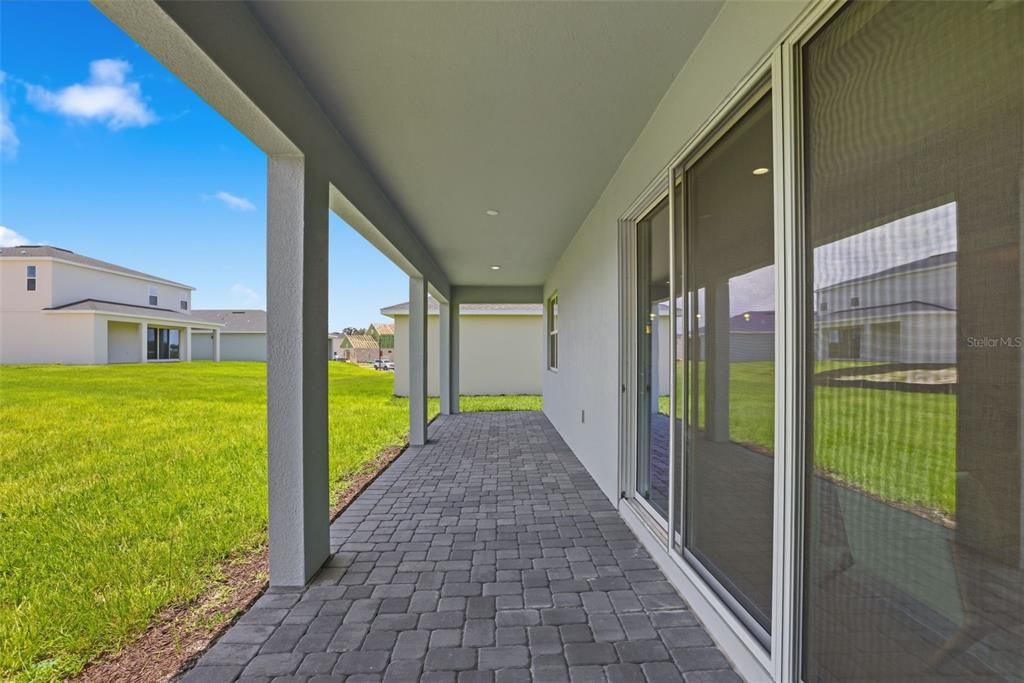
    • Patio And Porch Features: Covered / Front Porch / Patio / Rear Porch

    • Window Features: Insulated Windows / Low-Emissivity Windows

    • Direction Faces: North

    • Architectural Style: Florida

    • Garage Spaces: 3

    • Attached Garage: Yes

    • Garage: Yes

    • Living Area: 3278

    • Water Source: Public

    • Lot Size Dimensions: 55 x 128

    • Subdivision Name: BRONSON PEAK

Private inquiry
Talk to the advisor on this listing.
Floor plans, HOA docs, off-market comparables, scheduling a private showing — one message, direct to the local specialist.

More like this

For Sale
$495,900
House
4 bds · 2 ba · 2,515 sqft
BRECKENRIDGE PH 01 N, APOPKA
1316 WESTMEATH COURT
For Sale
$572,040
House
5 bds · 4 ba · 2,694 sqft
EDEN CREST, APOPKA
754 EMERALD GROVE DRIVE
For Sale
$550,000
House
5 bds · 2 ba · 2,681 sqft
LAKE TODD ESTATES, APOPKA
925 COUNTS CREST CIRCLE
For Sale
$549,000
House
5 bds · 3 ba · 3,279 sqft
MAUVEHELEN SUBDIVISION, APOPKA
1885 SCRUB JAY RD.
For Sale
$615,000
House
3 bds · 2 ba · 2,235 sqft
BRONSON PEAK, APOPKA
1605 STONECLIFF DRIVE
For Sale
$509,990
House
4 bds · 3 ba · 2,312 sqft
MEADOWLARK LANDING, APOPKA
2612 GINSENG IVY STREET
For Sale
$664,305
House
4 bds · 3 ba · 2,735 sqft
BRONSON PEAK, APOPKA
1525 RIDGEBACK LANE
-$10K
For Sale
$725,000
House
4 bds · 3 ba · 3,278 sqft
BRONSON PEAK, APOPKA
1527 RIDGEBACK LANE

Market around this address

Live counts in the same area.
View all

The multiple listing information is provided by the Stellar MLS from a copyrighted compilation of listings. The compilation of listings and each individual listing are ©2026-present Stellar MLS. All Rights Reserved. The information provided is for consumers' personal, noncommercial use and may not be used for any purpose other than to identify prospective properties consumers may be interested in purchasing. All properties are subject to prior sale or withdrawal. All information provided is deemed reliable but is not guaranteed accurate, and should be independently verified. Listing courtesy of: ORLANDO TBI REALTY LLC